46 Harpurhey Rd, Huron East, Ontario N0K 1W0
Contact us about this property
Highlights
Estimated valueThis is the price Wahi expects this property to sell for.
The calculation is powered by our Instant Home Value Estimate, which uses current market and property price trends to estimate your home’s value with a 90% accuracy rate.Not available
Price/Sqft$315/sqft
Monthly cost
Open Calculator
Description
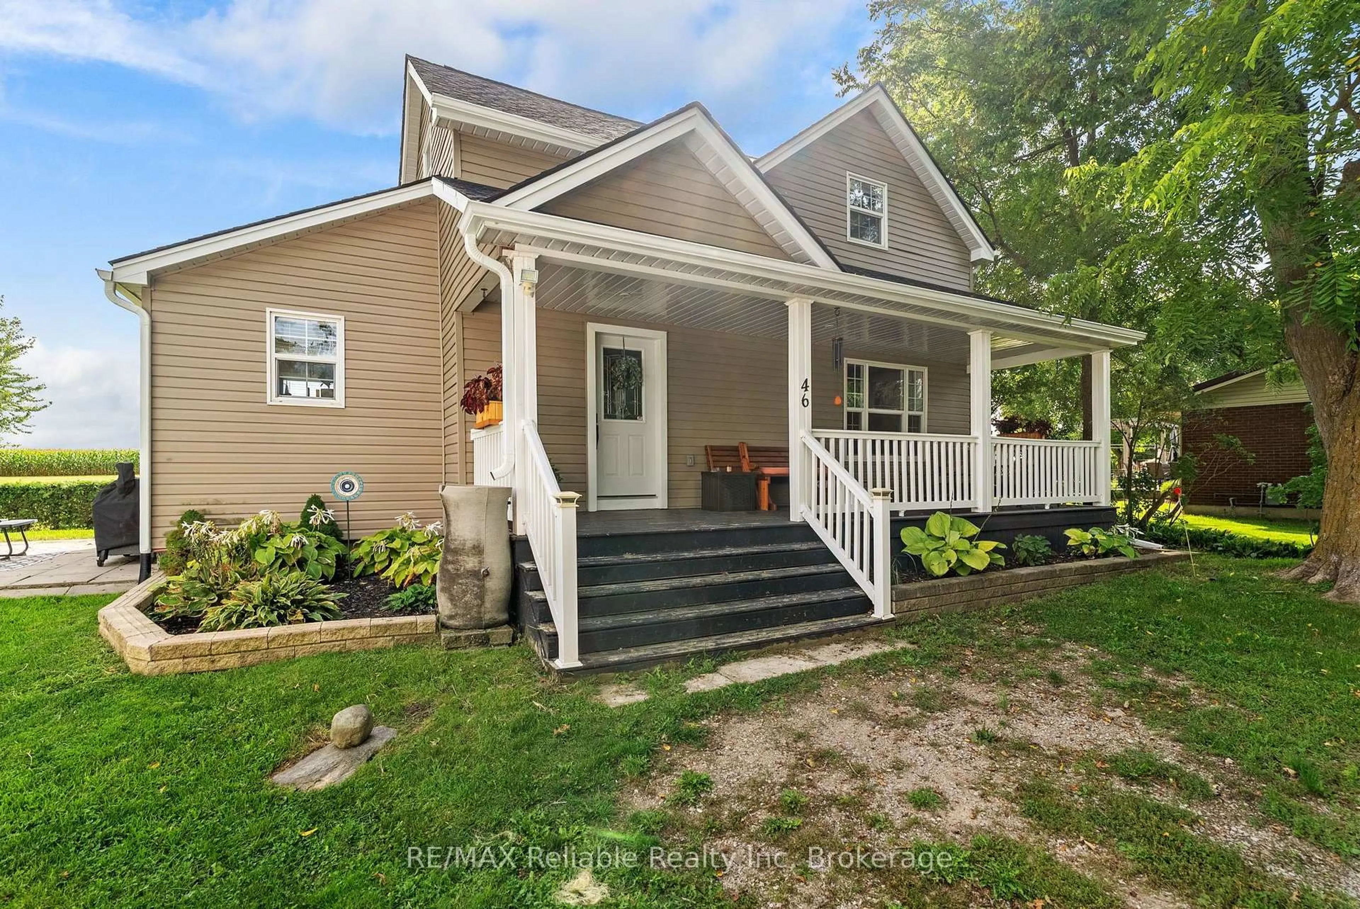
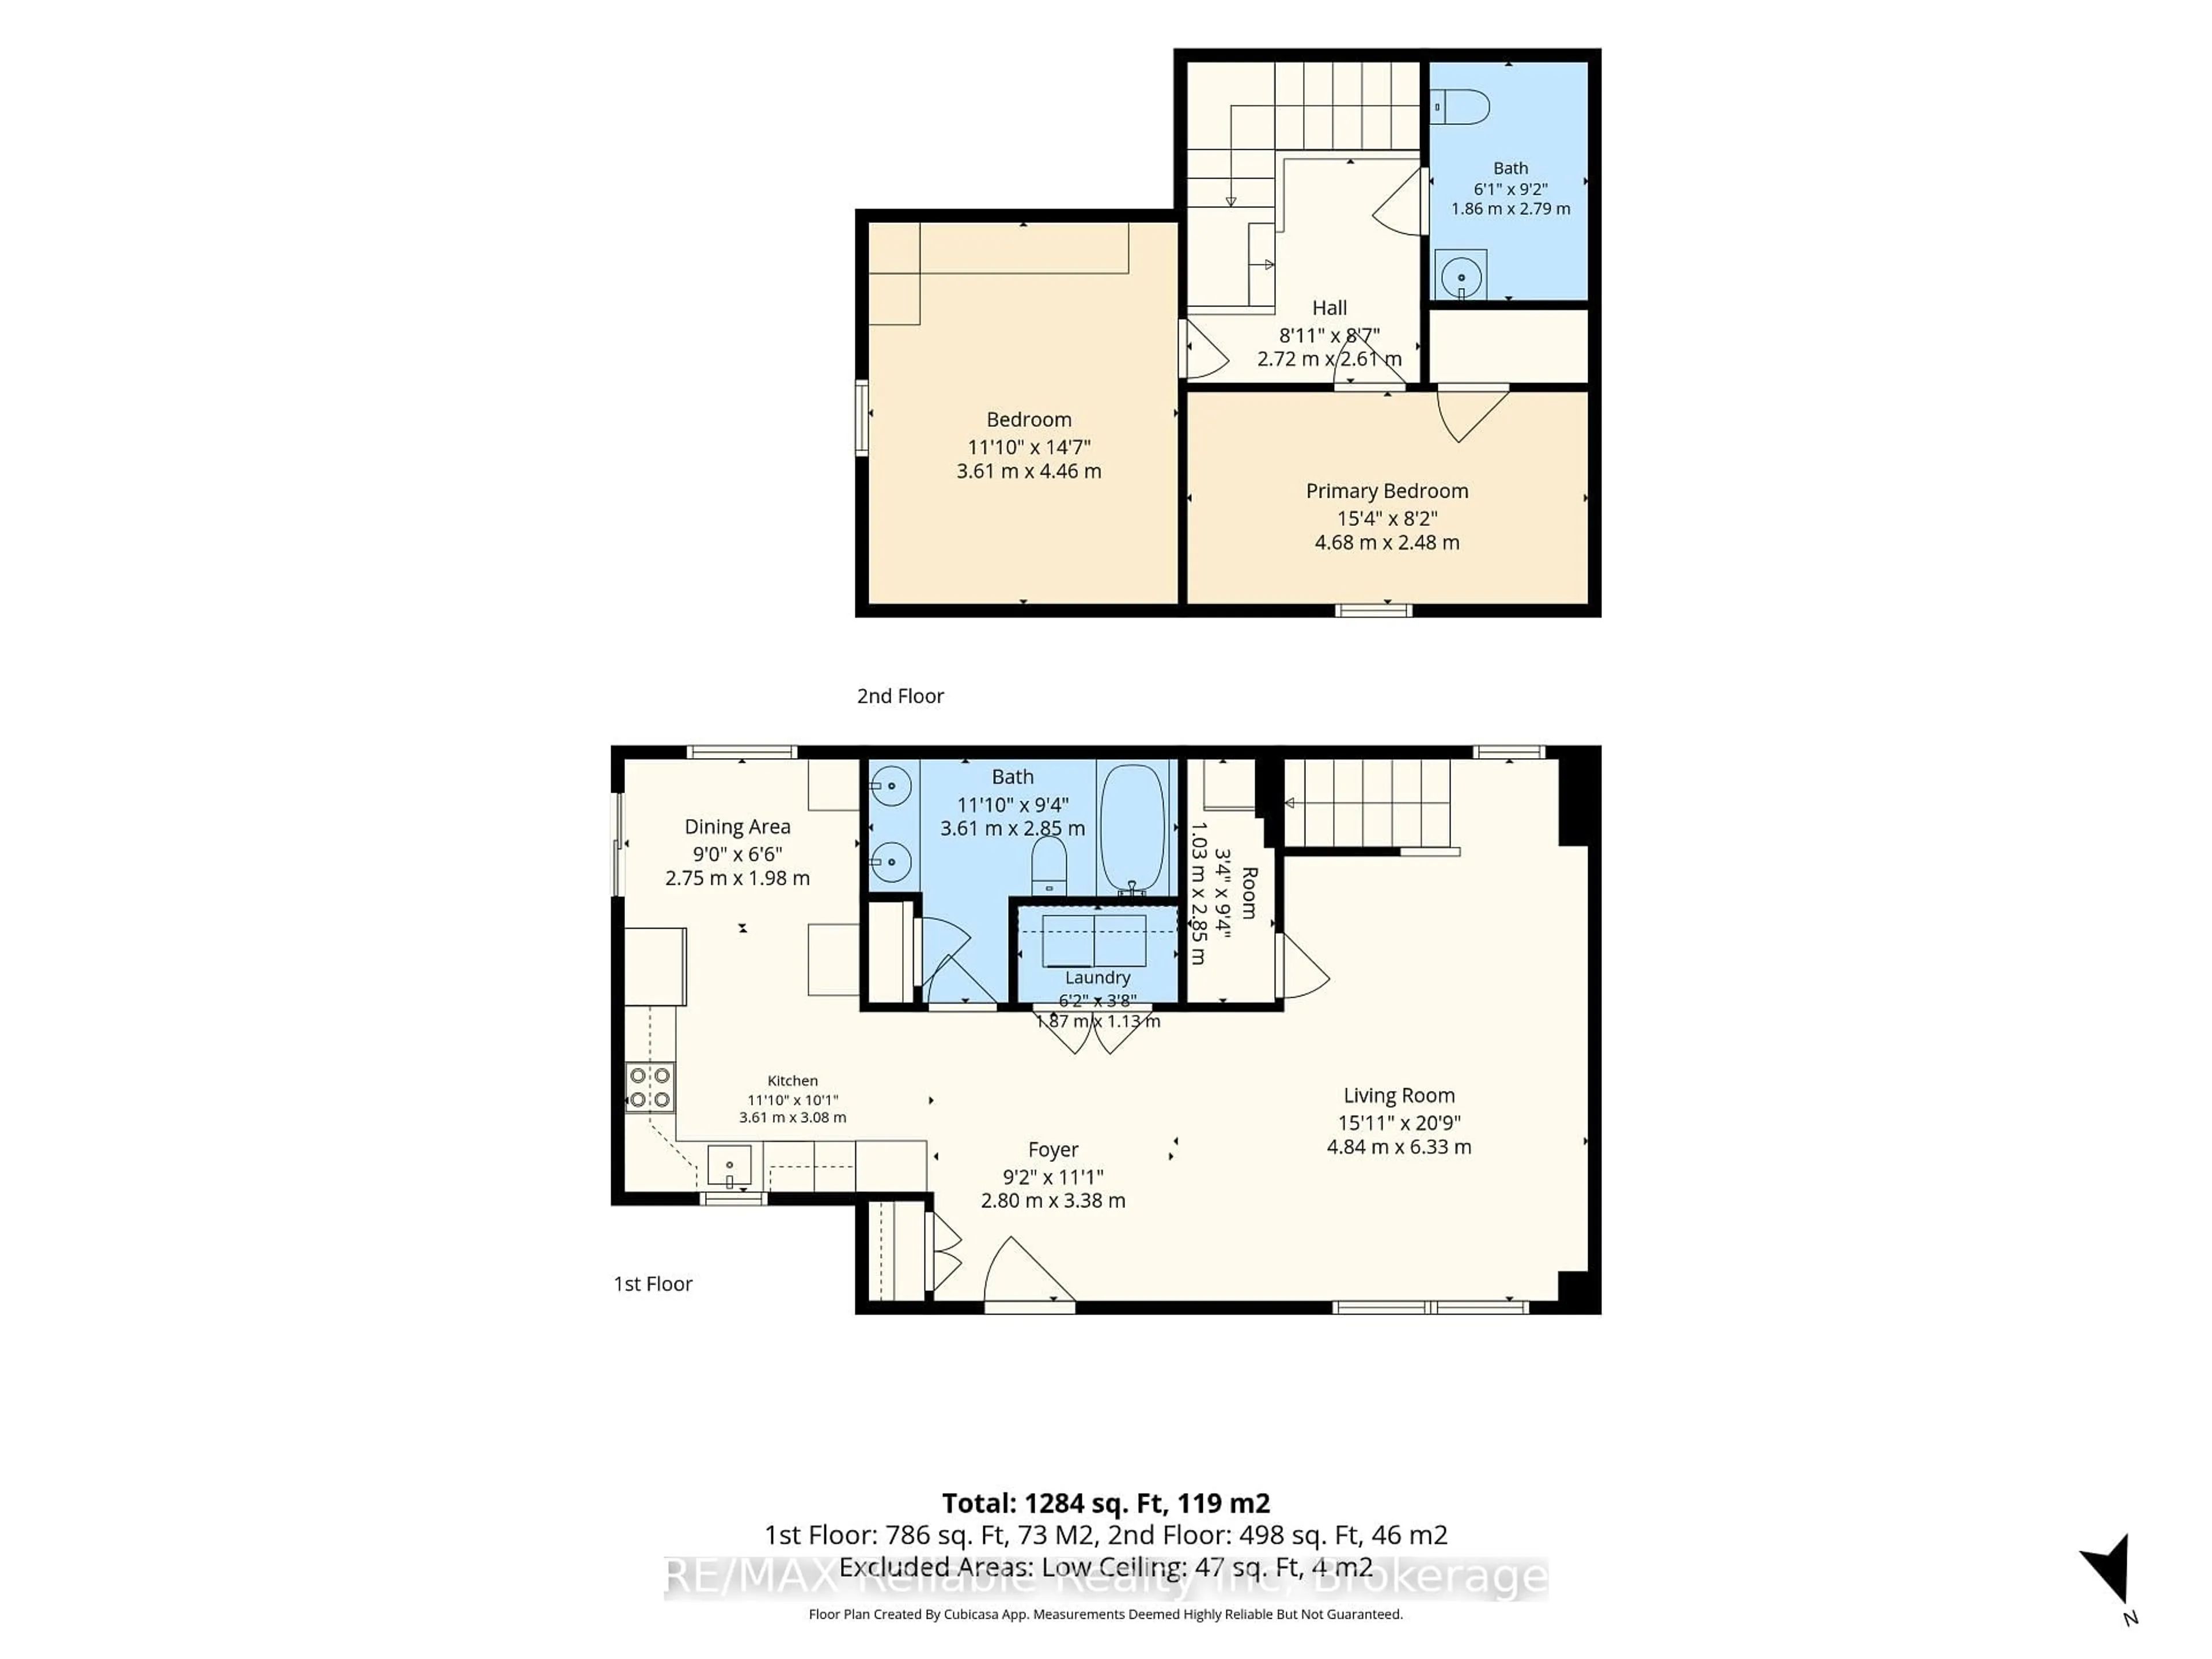
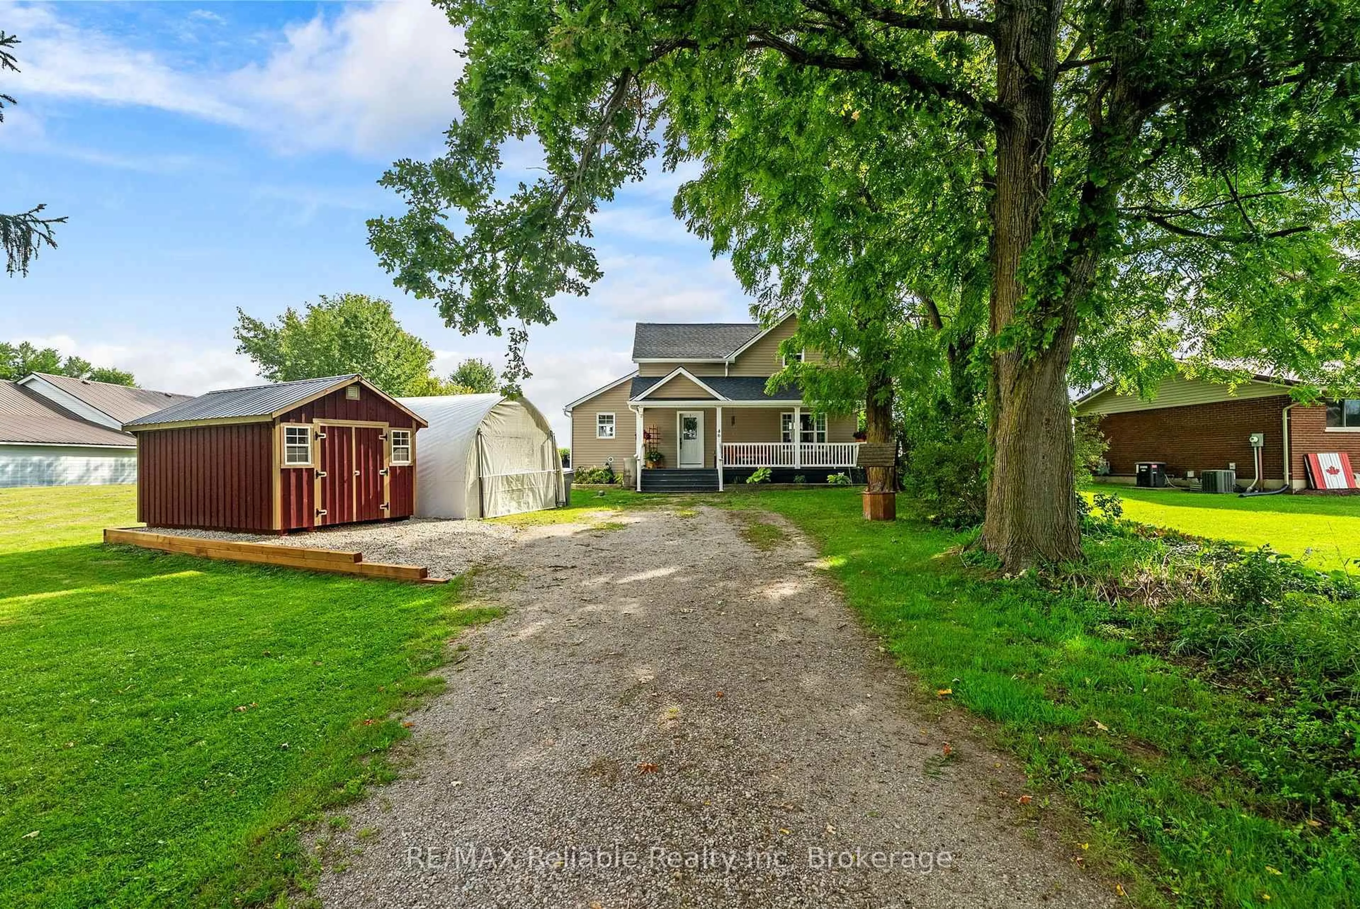
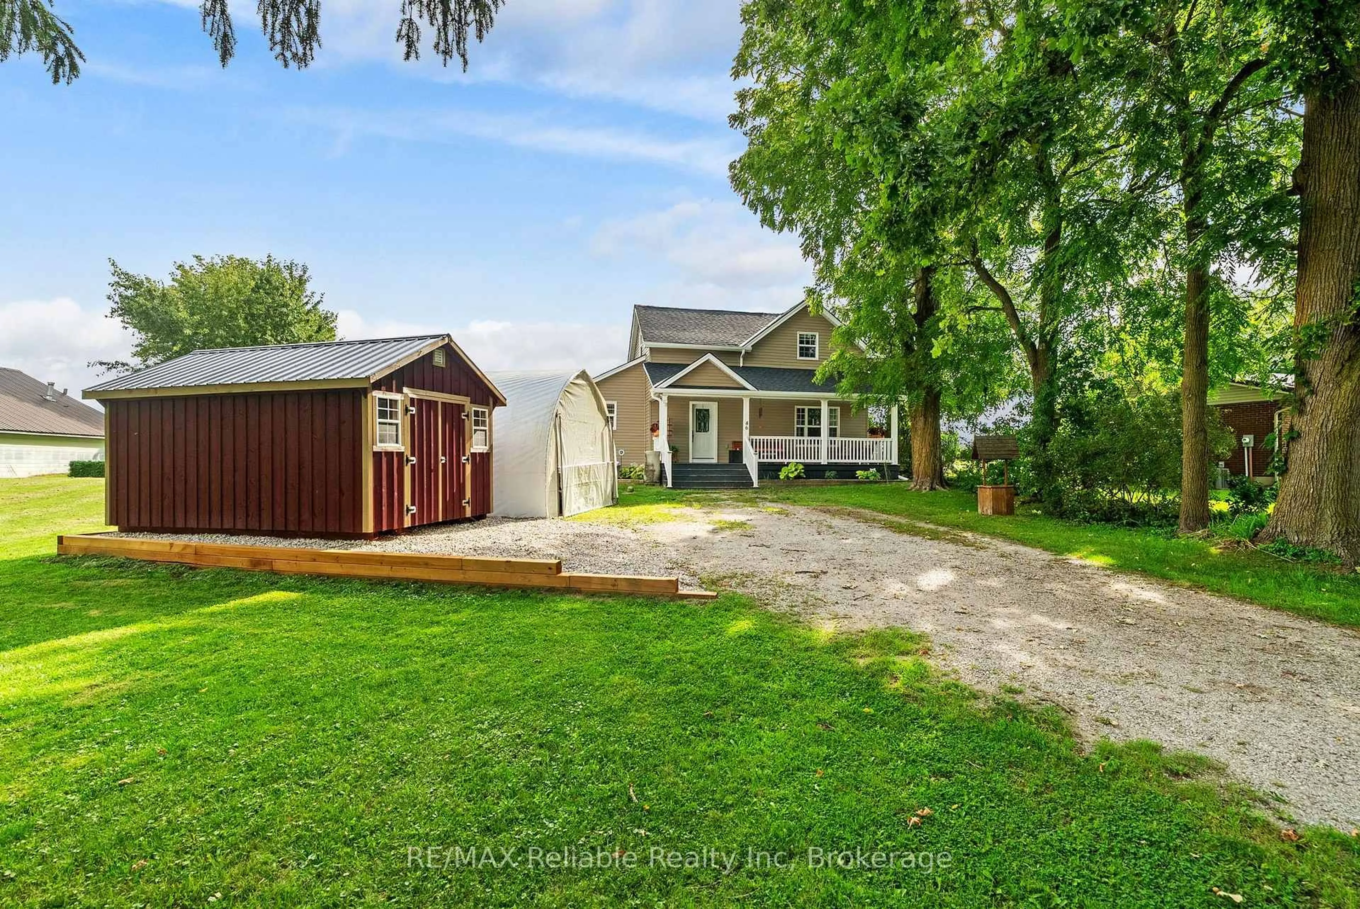
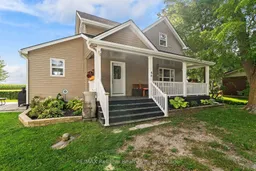
Affordable country like atmosphere! The open concept charming 1.5-storey home offers 2 bedrooms and 1.5 bathrooms, bright kitchen with white cabinetry plus patio doors leading onto a lot measuring approximately 132' x 104'. The home features central air conditioning (2022), forced air gas heat, a spacious primary bedroom closet added in 2024, and numerous recent exterior updates, including roof, soffit, fascia and eavestroughs (2026). A new shed (2026) provides additional storage. A great opportunity for first-time buyers, downsizers, or anyone looking for a home with a generous lot and valuable recent improvements.
Property Details
Interior
Features
Main Floor
Other
1.03 x 2.85Foyer
2.8 x 3.38Living
4.84 x 6.33Kitchen
3.61 x 3.08Exterior
Features
Parking
Garage spaces -
Garage type -
Total parking spaces 6
Property History
 45
45

