158 Diagonal Rd, Wingham, Ontario N0G 2W0
Contact us about this property
Highlights
Estimated valueThis is the price Wahi expects this property to sell for.
The calculation is powered by our Instant Home Value Estimate, which uses current market and property price trends to estimate your home’s value with a 90% accuracy rate.Not available
Price/Sqft$246/sqft
Monthly cost
Open Calculator
Description
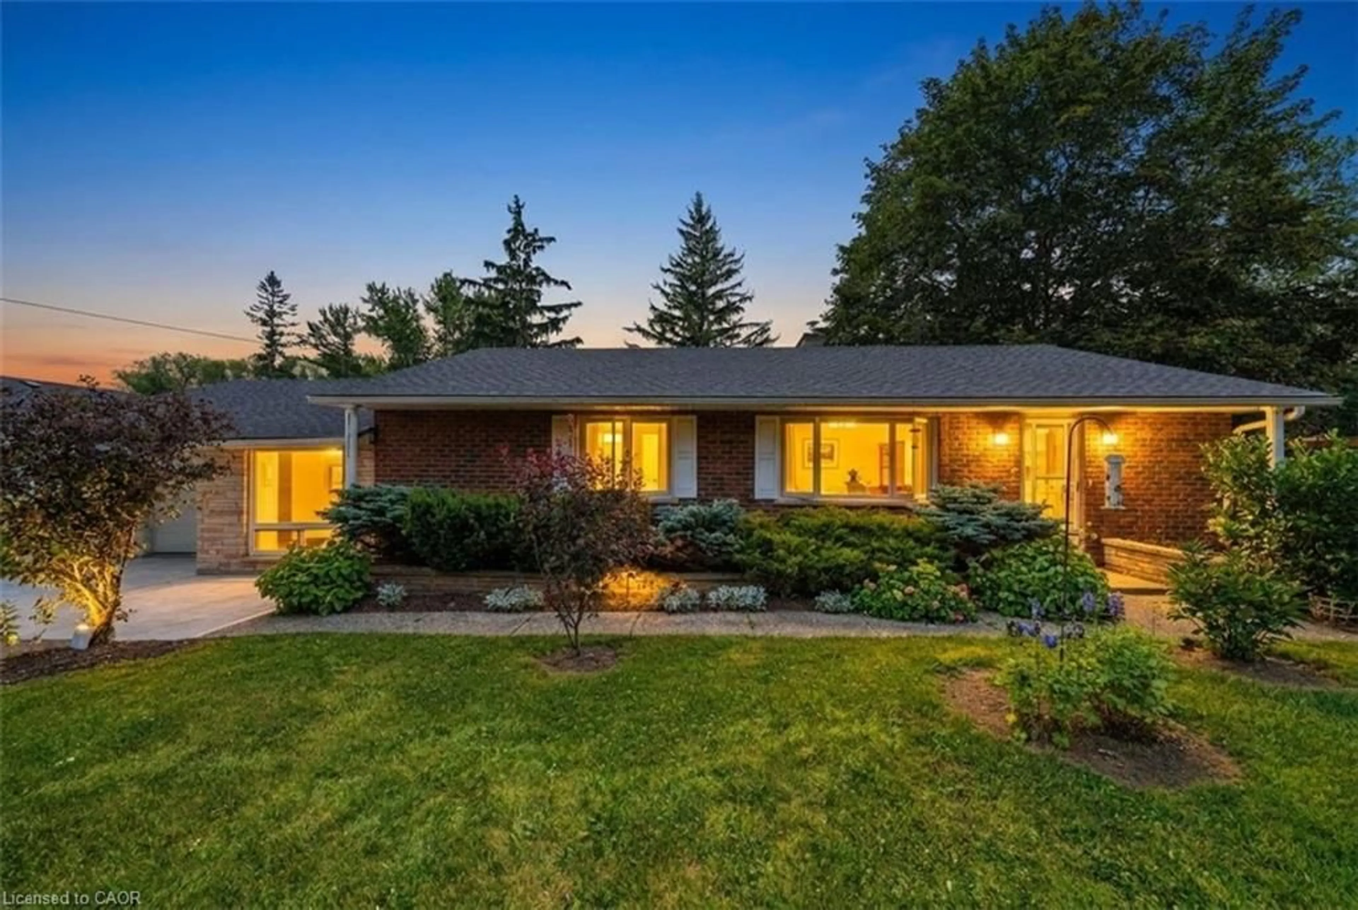
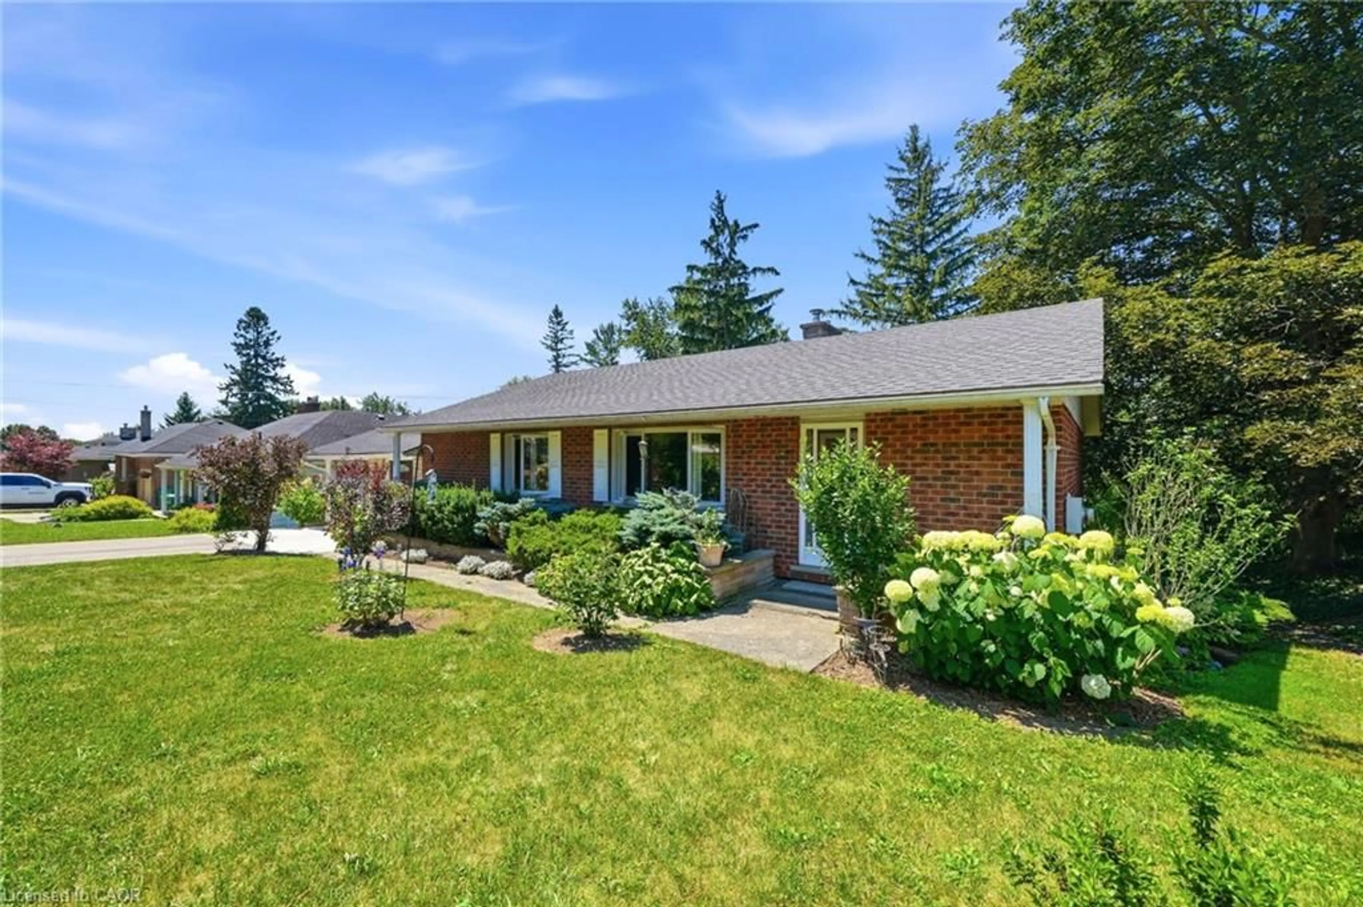
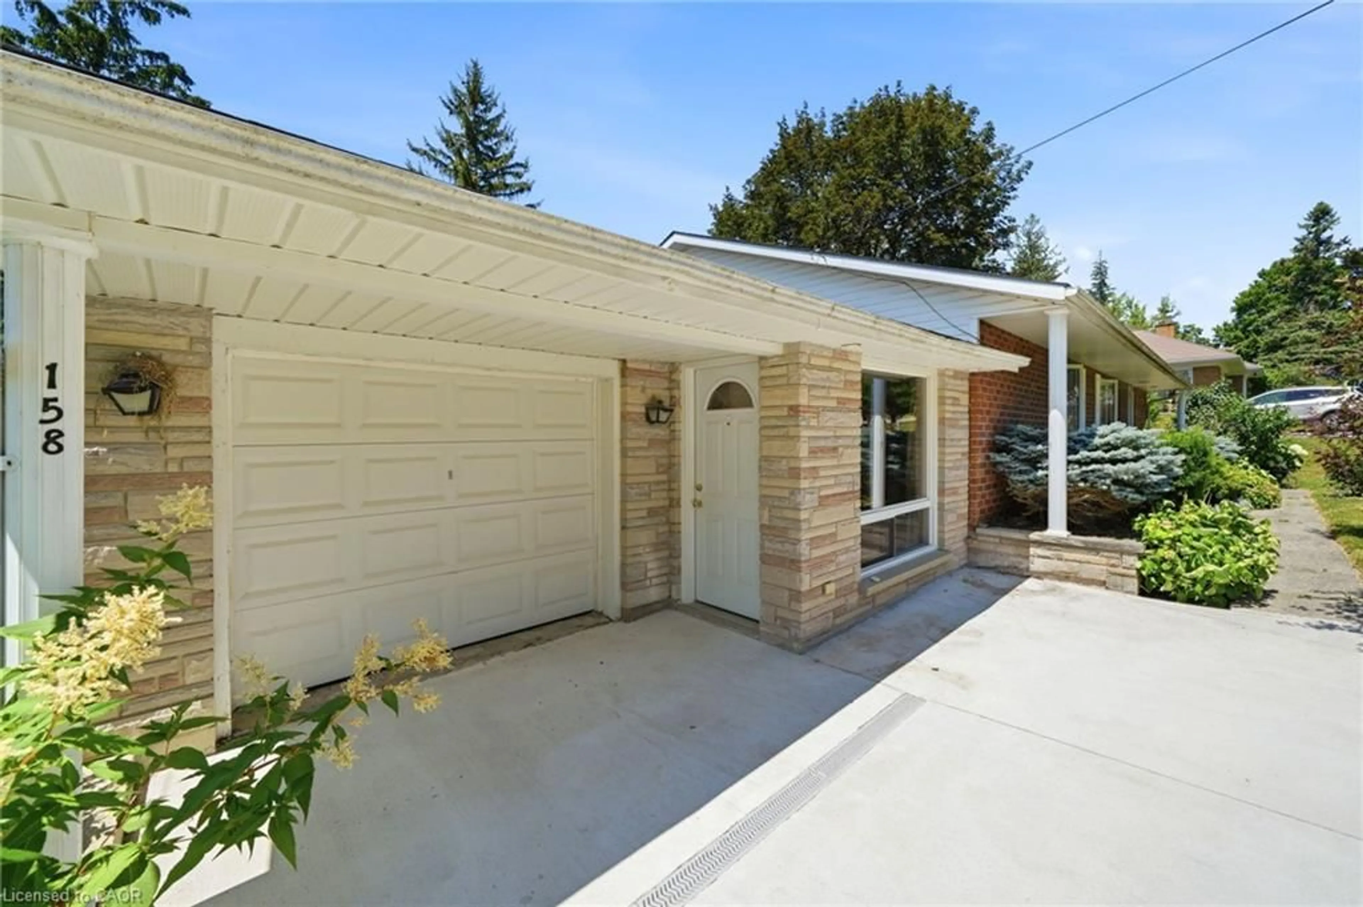
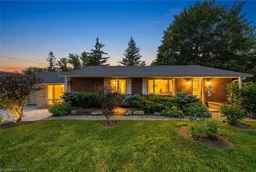
Welcome to 158 Diagonal Road in Wingham, a beautifully maintained 4-bedroom home with an attractive brick front and excellent curb appeal in one of the area's most desirable neighbourhoods. Perfect for first-time home buyers or growing families, this move-in ready property offers comfortable living with plenty of space to relax, work, and entertain. The functional kitchen provides easy access to the main living areas, while large windows throughout the home fill the interior with an abundance of natural light, creating a bright and welcoming atmosphere. The spacious living room features a cozy fireplace, making it the perfect place to unwind or gather with family and friends. The finished walkout basement adds valuable living space and includes a large workshop, ideal for hobbies, storage, or future projects. Additional features include main floor laundry, two full bathrooms, central air conditioning, and a natural gas furnace for year-round comfort and efficiency. Step outside to a beautifully maintained private backyard that backs onto a peaceful wooded area, offering scenic views and no rear neighbours, an ideal setting for relaxing or entertaining. The double-wide paved driveway provides ample parking for family and guests. Located close to schools, parks, and local amenities, this exceptional property offers the perfect combination of comfort, privacy, and convenience. Whether you're entering the housing market or looking for more room to grow, this is a home you'll want to see. Don't miss your opportunity to make it yours, call your REALTOR today to book your private showing!
Property Details
Interior
Features
Main Floor
Office
5.97 x 3.05Bedroom
3.58 x 3.81Kitchen
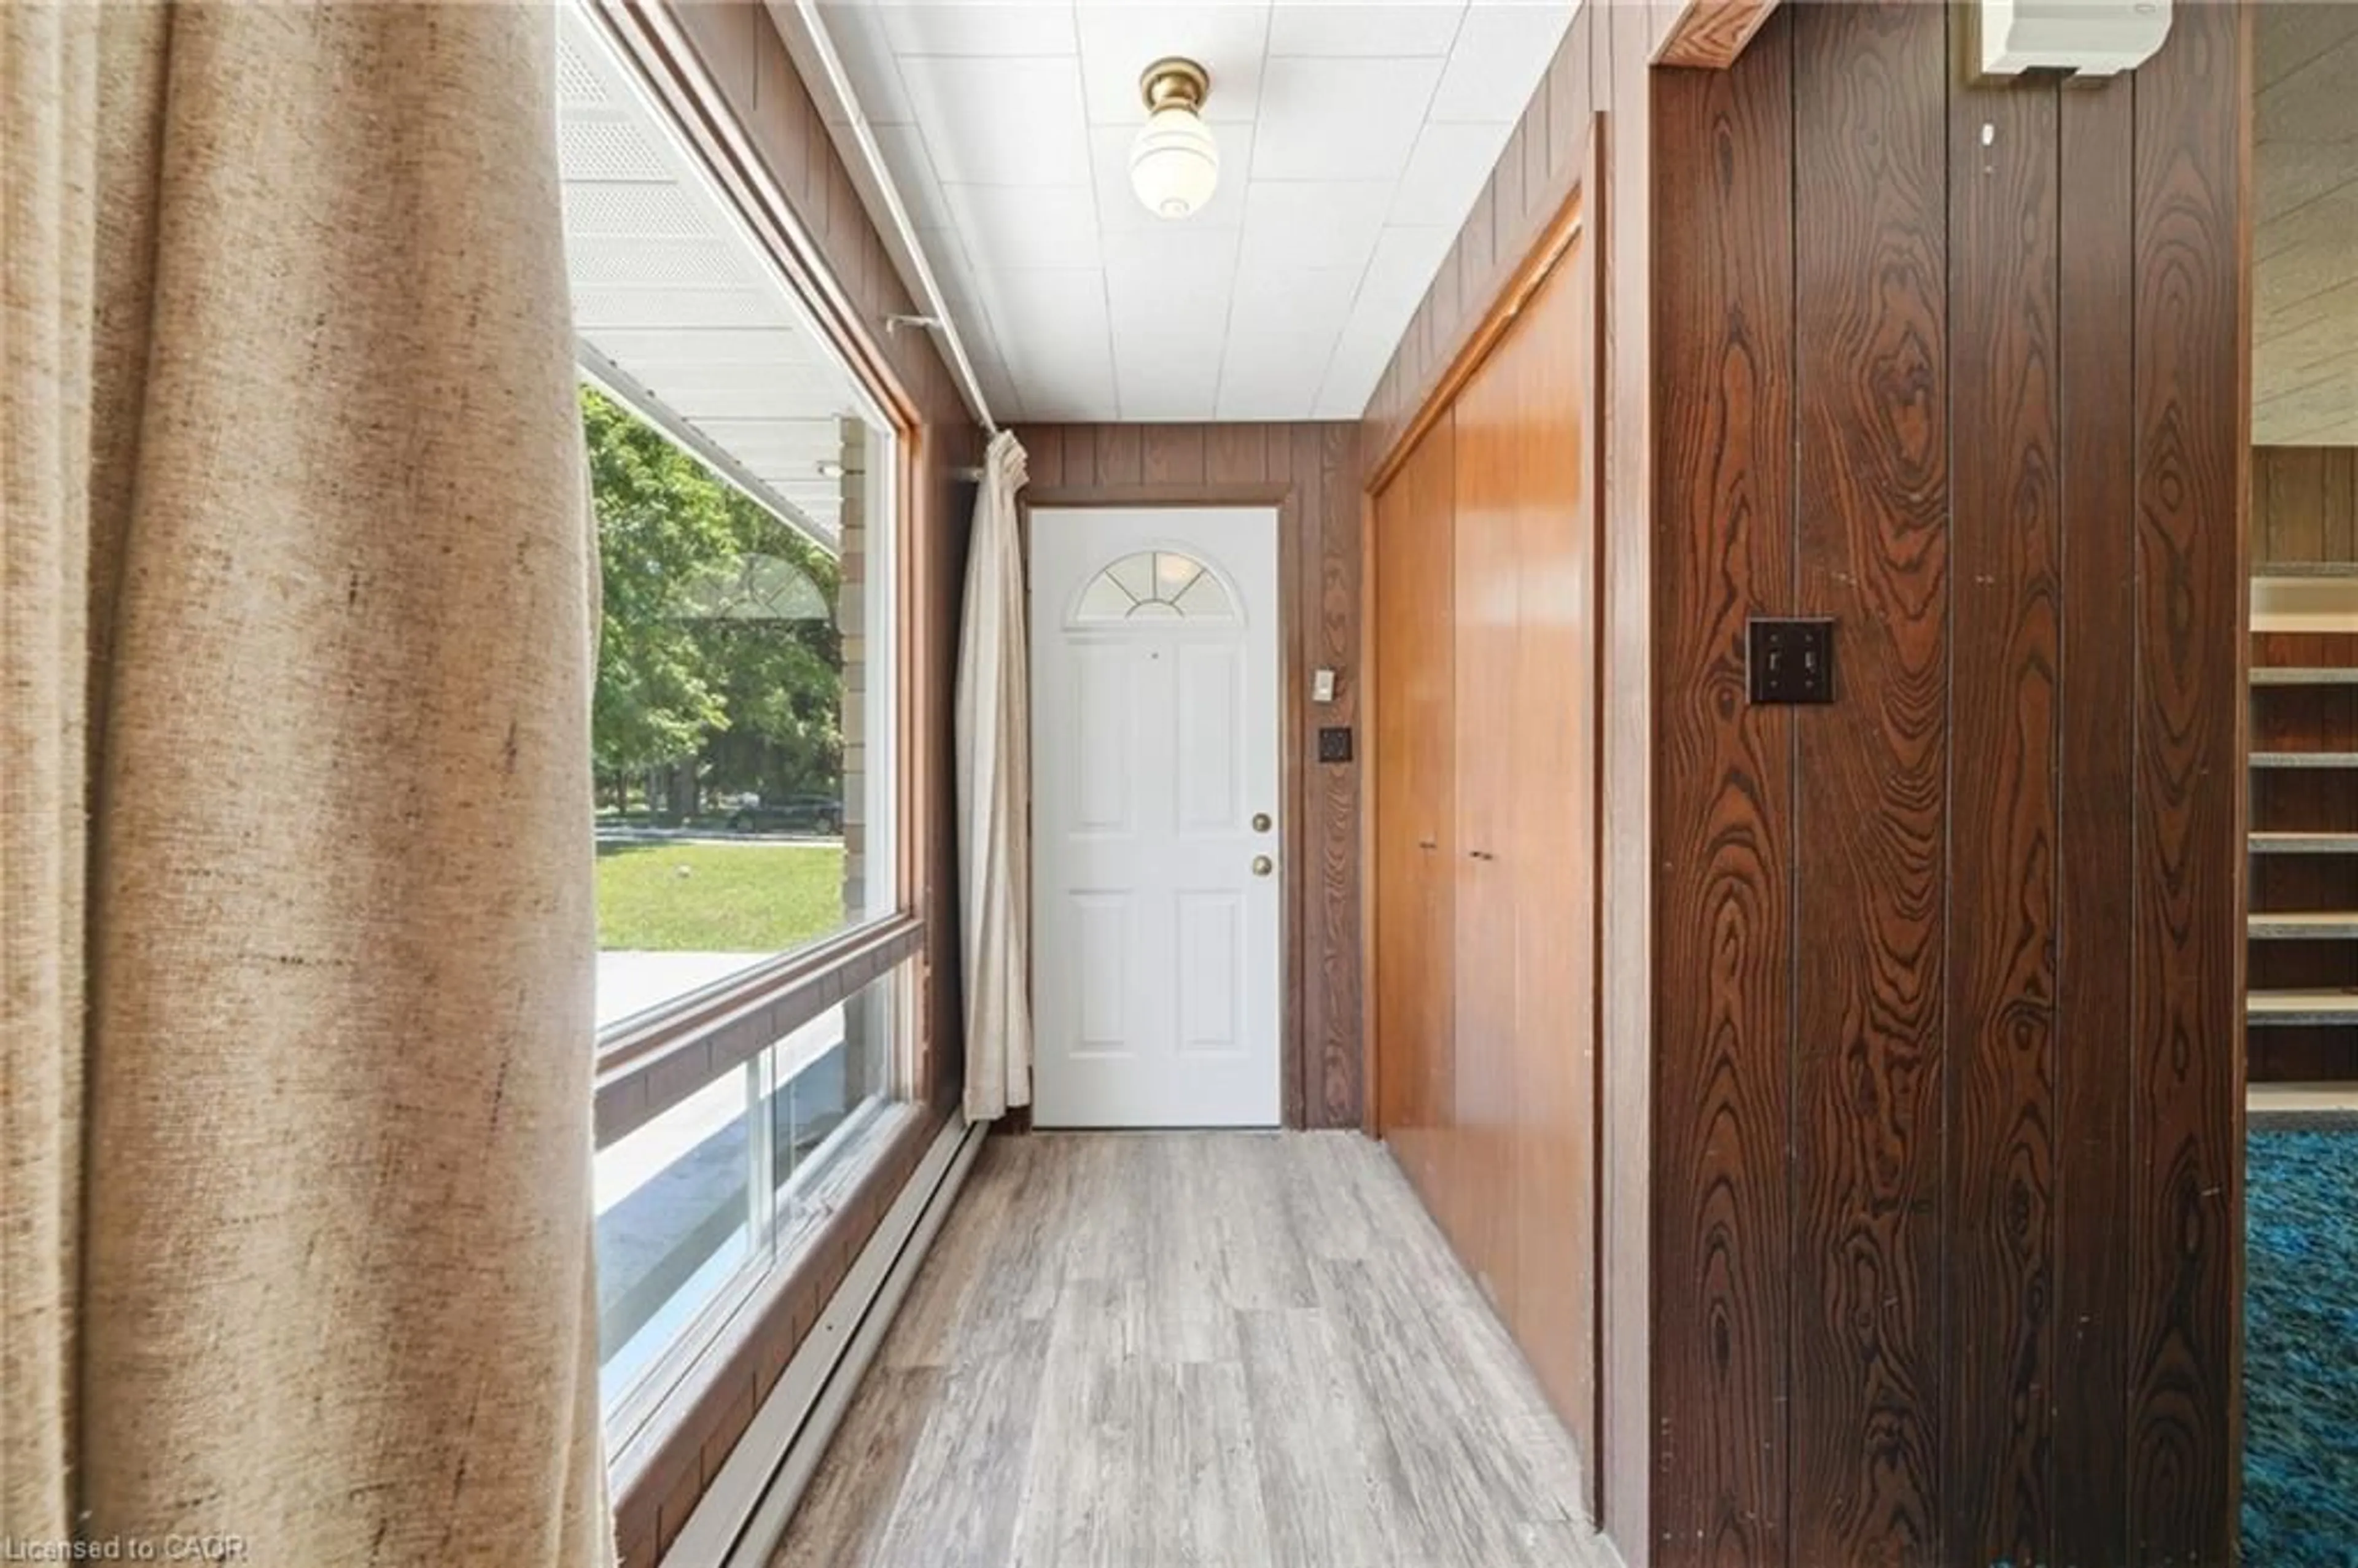
3.28 x 4.34Foyer
1.27 x 3.05Exterior
Features
Parking
Garage spaces 1
Garage type -
Other parking spaces 4
Total parking spaces 5
Property History
 48
48

