310 Huron St, South Huron, Ontario N0M 1S2
Contact us about this property
Highlights
Estimated valueThis is the price Wahi expects this property to sell for.
The calculation is powered by our Instant Home Value Estimate, which uses current market and property price trends to estimate your home’s value with a 90% accuracy rate.Not available
Price/Sqft$362/sqft
Monthly cost
Open Calculator
Description
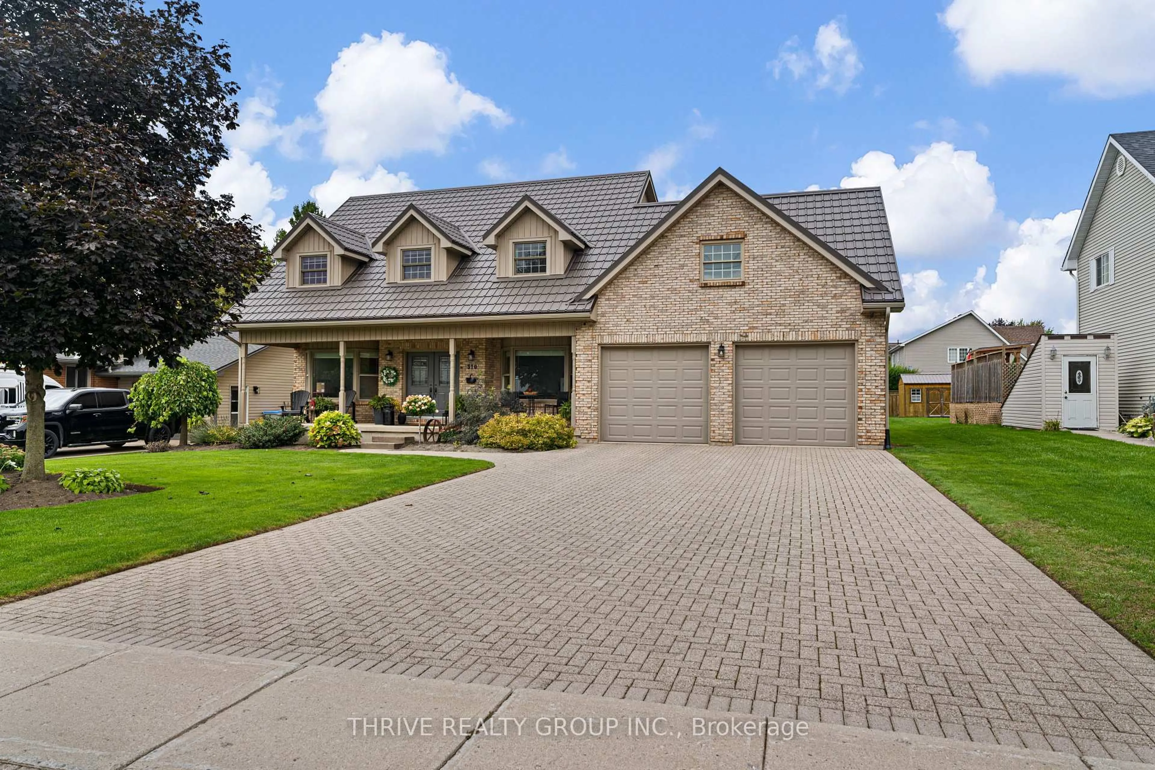
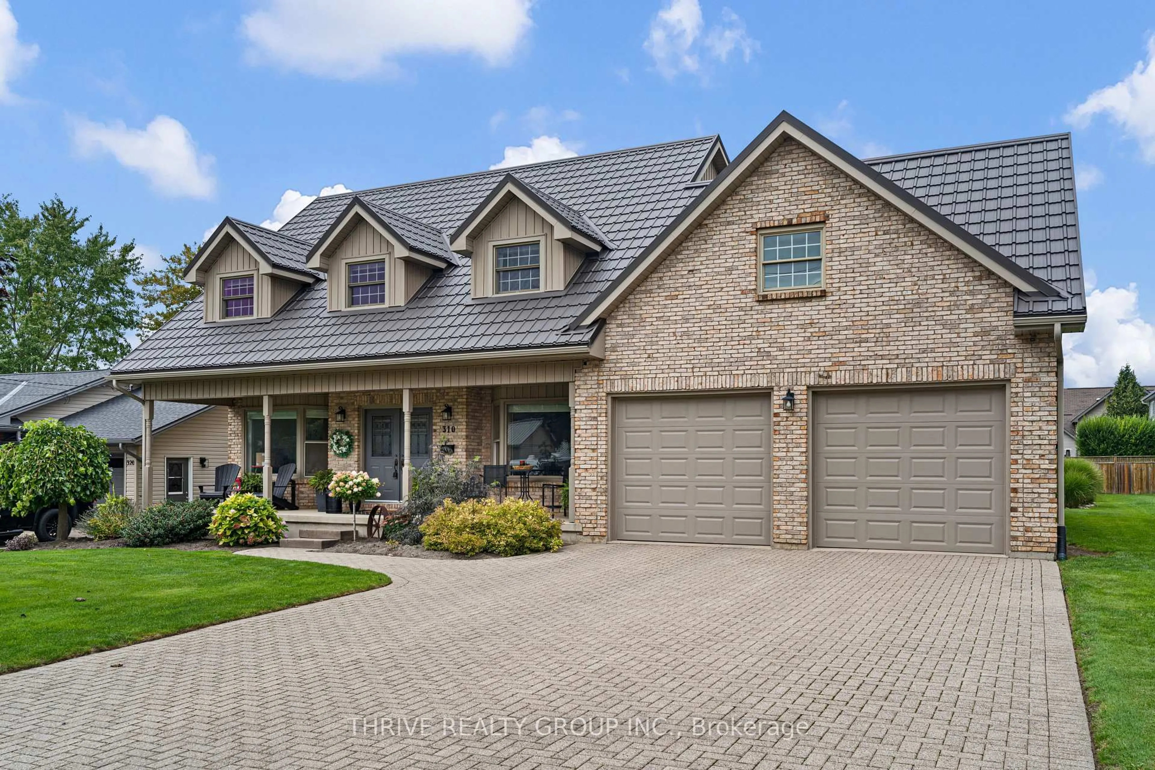
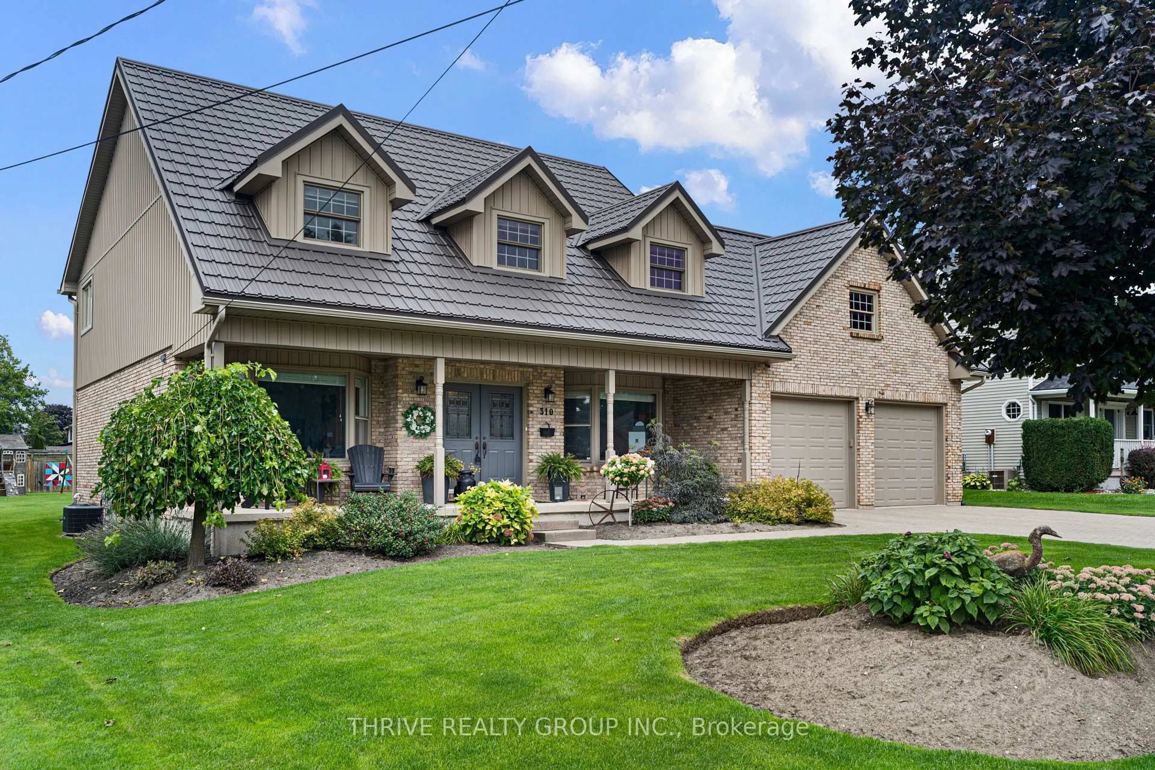
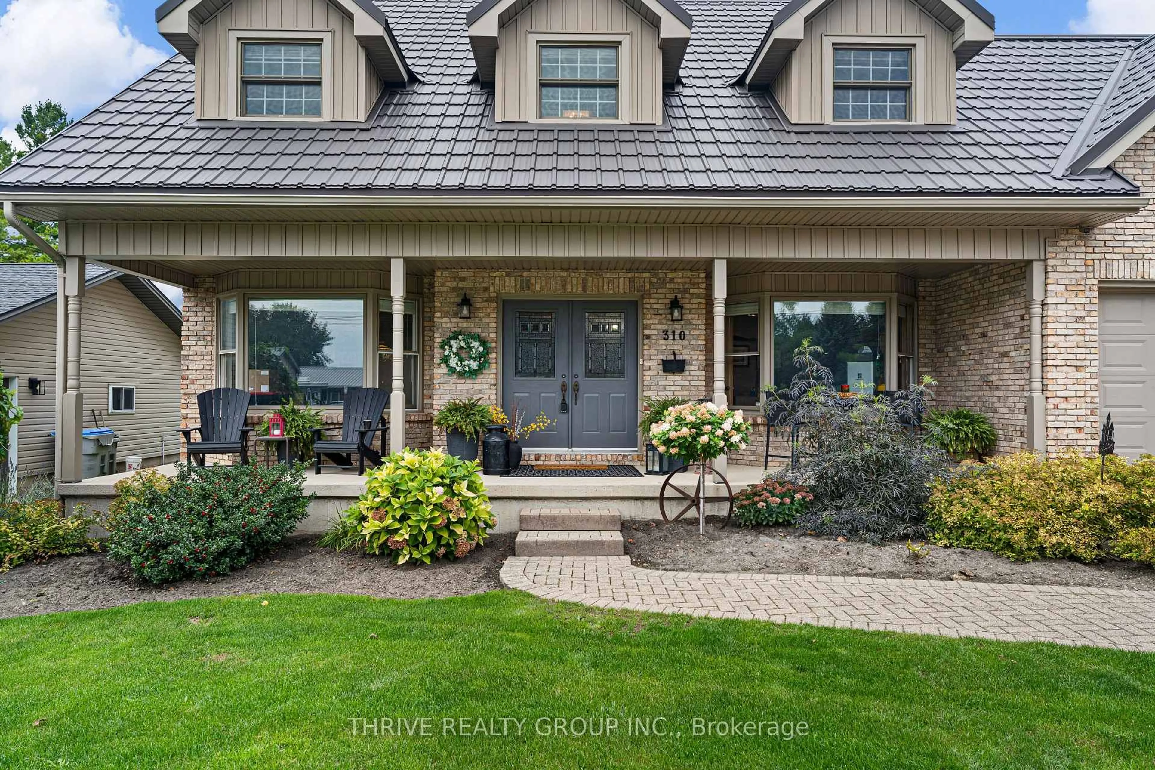
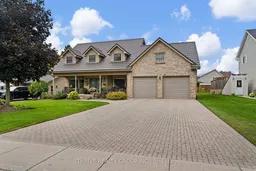
Space inside and out! At over 3,200 square feet on an impressive 79 x 190 ft. lot, this 4-bedroom, 3.5-bath home has room for the whole family. The carpet-free main floor features tile and engineered hardwood, a functional eat-in kitchen with quartz countertops and a dedicated coffee nook, a living room, formal dining room, huge mudroom/laundry room, plus a spacious family room with a gas fireplace overlooking the backyard. Upstairs, the large primary suite includes a bright walk-in closet and 5-piece ensuite. Outside is where this property really shines, with a heated in-ground pool and cabana complete with a change room, covered sitting area, pump room and additional storage. The attached double garage and over 1,500 sq. ft. of unfinished basement provide even more room for storage, hobbies or future living space. High-end Pella windows and numerous exterior improvements, including a steel roof, siding, soffit, fascia and eavestrough, add to the home's appeal. Built for the current owners and offered for sale for the first time, this well-maintained property offers an abundance of space inside and out, all in a convenient location.
Upcoming Open House
Property Details
Interior
Features
Main Floor
Foyer
4.15 x 2.94Kitchen
3.92 x 3.06Breakfast
5.77 x 37.1Family
5.89 x 4.23Exterior
Features
Parking
Garage spaces 2
Garage type Attached
Other parking spaces 4
Total parking spaces 6
Property History
 47
47

