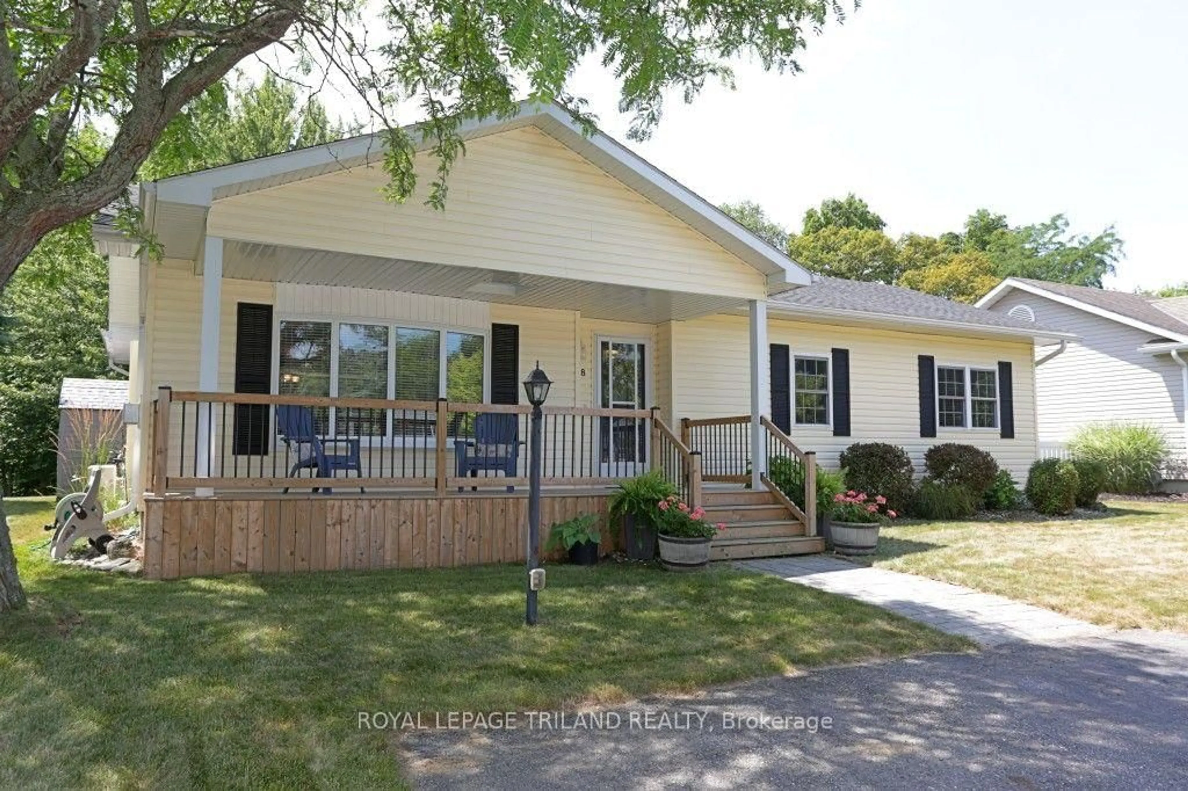
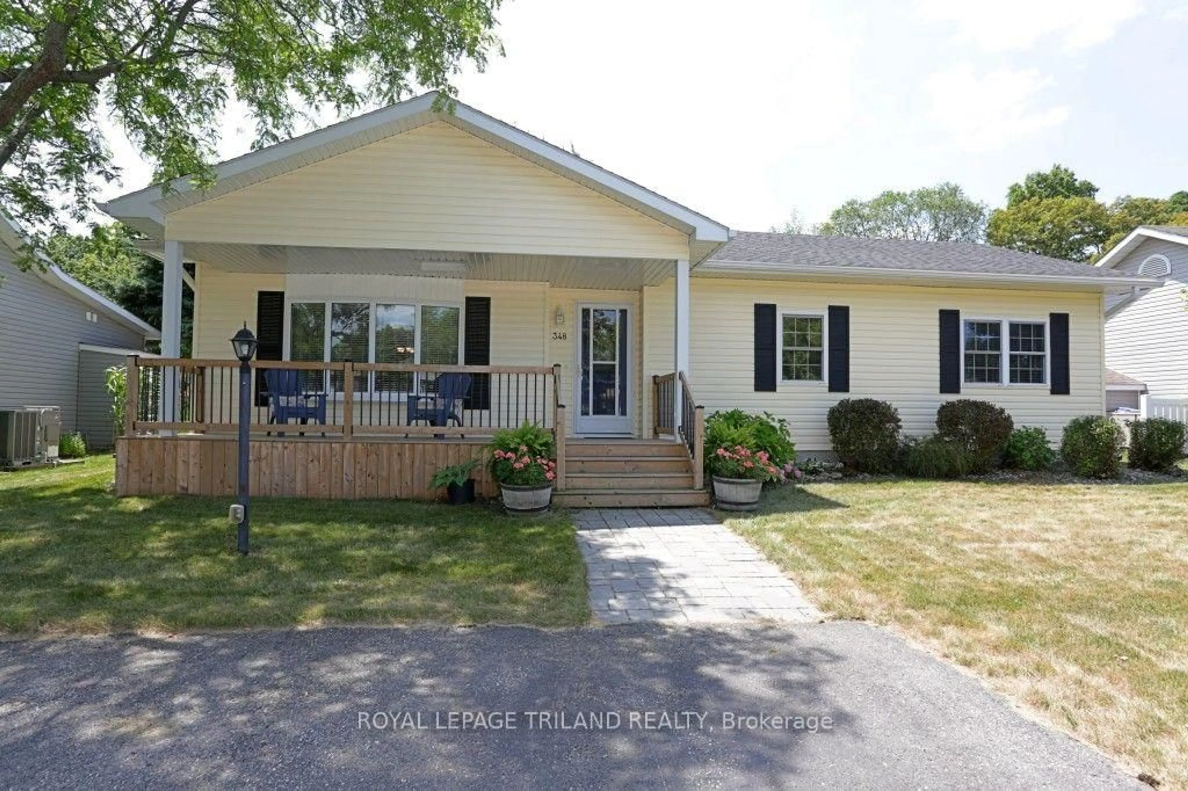
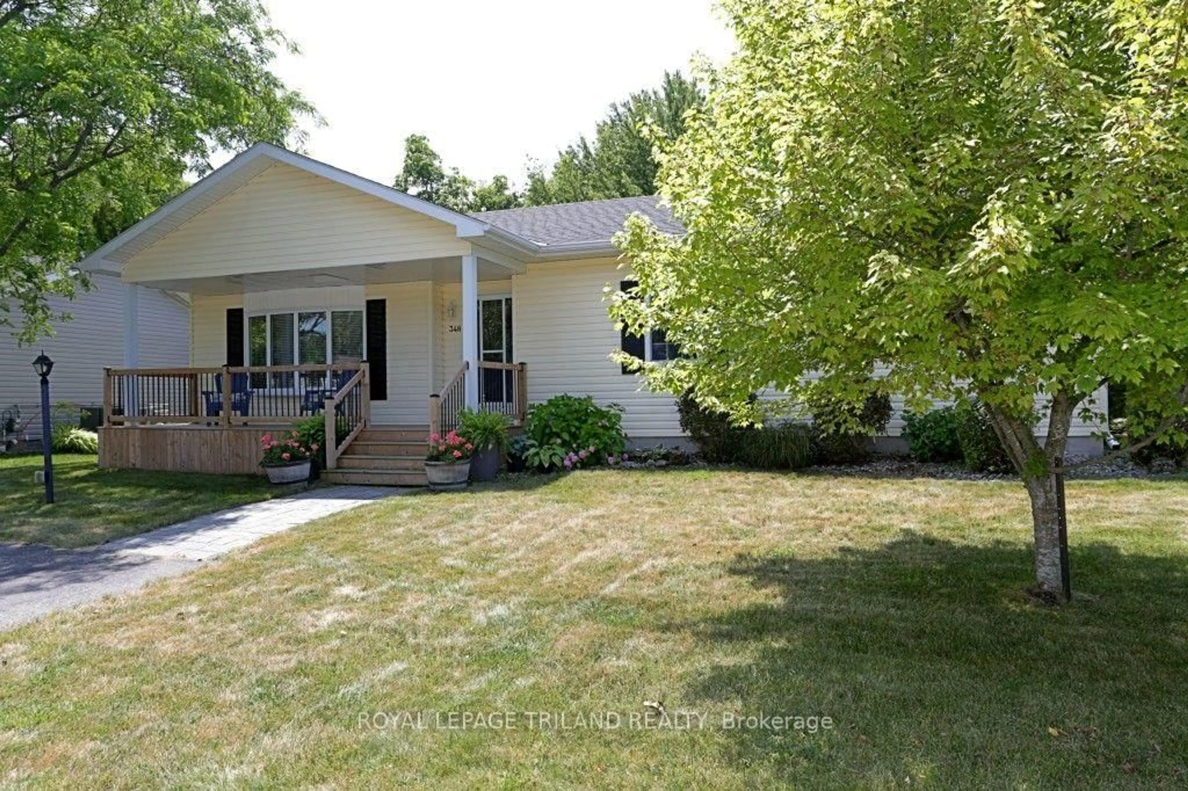
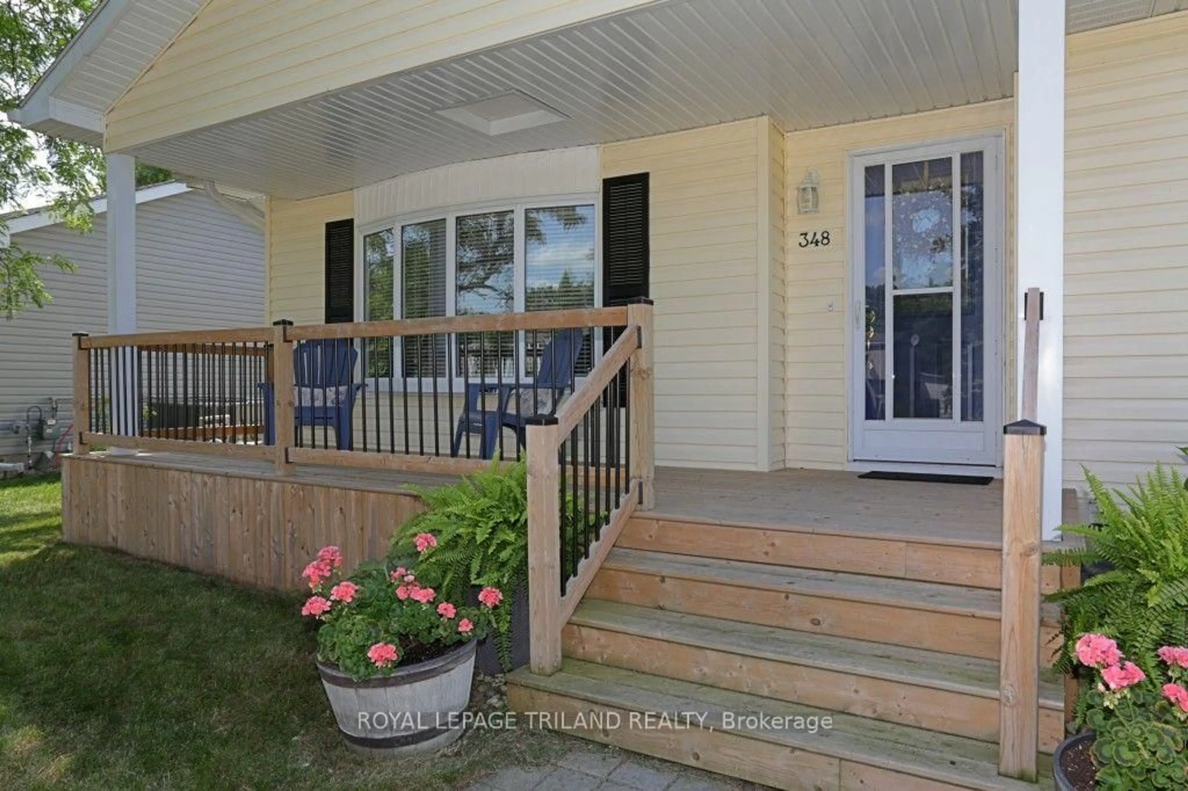
348 Shannon Blvd, South Huron, Ontario N0M 1T0
Contact us about this property
Highlights
Estimated valueThis is the price Wahi expects this property to sell for.
The calculation is powered by our Instant Home Value Estimate, which uses current market and property price trends to estimate your home’s value with a 90% accuracy rate.Not available
Price/Sqft$287/sqft
Monthly cost
Open Calculator
Description
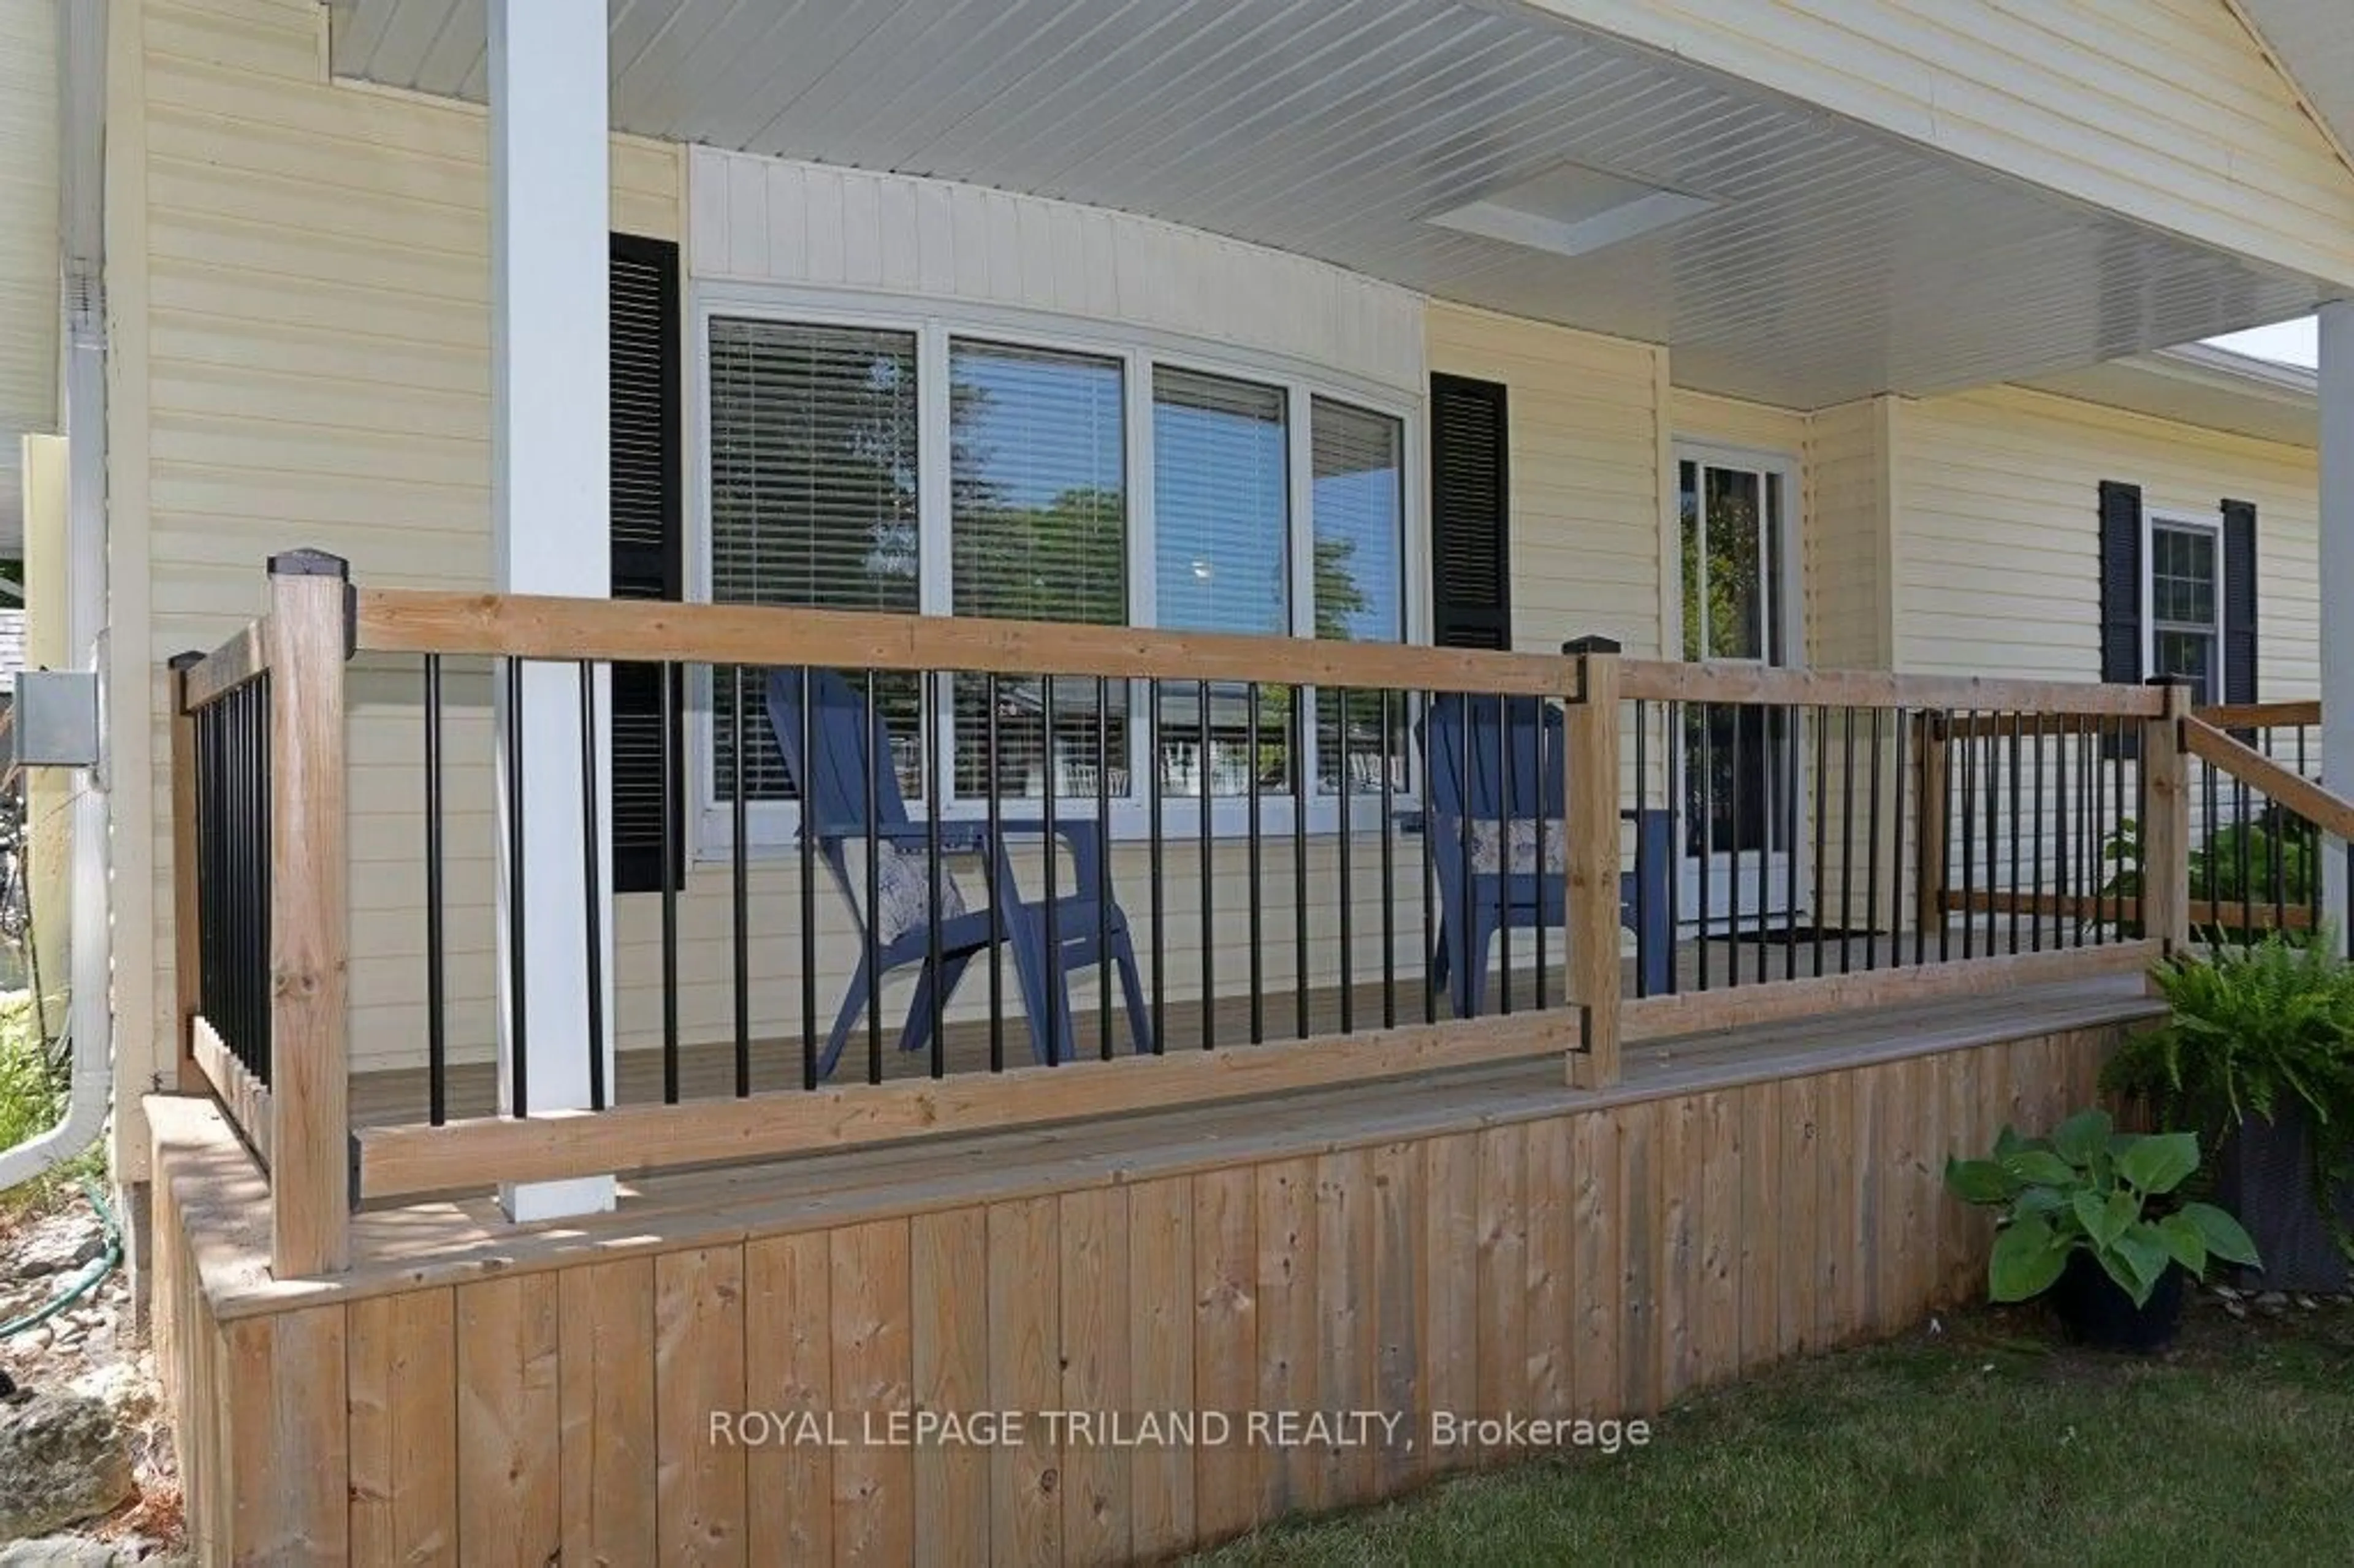
Stunning setting, against the woods and ravine: Front Row Centre of the prettiest setting in the Cove. Newcastle 11 Floor Plan, built on site, with lots of large rooms and some beautiful updates. A modern kitchen with fresh neutral tone throughout the home. Two Gas Fireplaces keep this home toasty warm all year round. New tub and tile in main bathroom. Sunroom with patio door to a large sun-filled deck for relaxing and dining that is both private and open to nature's beauty. New raised roof and siding in 2020. Relax on the New Front Porch, New Shed, and Gazebo. Rare offering, Act fast. Grand Cove is a go-to destination of the Lake Huron Shoreline. Only a short walk to one of the Best Beaches in Canada. Gate Community beautifully maintained, offering and active clubhouse with over 30 activities, heated swimming pool, wood working shop, pickle ball, tennis, shuffleboard and lawn bowling green. Grand Bend offers Fine Dining, Huron County Theatre, 3 Grocery Stores, Health Clinic, and a Legion.
Property Details
Interior
Features
Ground Floor
2nd Br
3.45 x 3.2Living
4.87 x 3.5Dining
3.45 x 3.27Kitchen
3.65 x 3.27Exterior
Features
Parking
Garage spaces -
Garage type -
Total parking spaces 2
Property History
 37
37

