Re-listed 3 days ago

71033 Bluewater Highway, South Huron, Ontario N0M 1T0

Detached
3
3
~2000-2500 sqft
$•••,•••
$1,699,000
Get pre-qualifiedPowered by nesto
Detached
3
3
~2000-2500 sqft

Contact us about this property

Call

Highlights

Property Estimate

Days on market3 days

Total days on market
83 days

Estimated valueNot available

Price/Sqft$764/sqft

Monthly cost

Open Calculator

Description

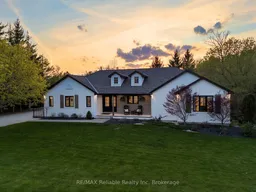
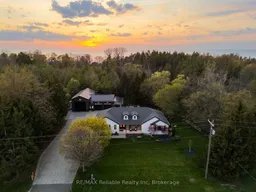
Luxury living at it's finest! A stunning home with main floor living, a 2-bedroom in-law suite, exceptional outdoor spaces, and an impressive 3 bay heated shop. The main floor features a bright living room with in-floor heating, gas fireplace, custom built-ins, wine and beer fridges, and patio doors leading to a composite deck for indoor-outdoor flow. The custom kitchen by Innovative Designs Centres offers Thermador appliances, quartz countertops, ample storage, a butler's pantry, and a dedicated dining area, plus a balcony for easy BBQ access. A mudroom, laundry room and 2-piece bath are conveniently located off the driveway entrance. The primary suite is an absolute dream - including a walk-in closet with built-ins and a luxurious 6-piece ensuite bathroom with a tile shower and soaker tub. Hardwood floors run throughout the main level, and a covered front porch adds to the curb appeal. The lower level features an in-law suite with access through the house or from a separate entrance, separate laundry, full kitchen with quartz counters, 3-piece bath, in-floor heating, vinyl plank flooring, and walkout to a private patio - ideal for extended family or rental income. Professionally landscaped by Oasis Landscaping, the property offers beautiful gardens, multiple patio areas, a composite deck, covered outdoor wet bar, fire pit, outdoor shower, and a private backyard surrounded by trees, a creek and you can enjoy the sound of a flowing waterfall. The impressive 3-bay shop includes a 31' x 30' heated 2-bay area with overhead radiant gas heat, 200 AMP panel, and a 19' x 49' bay with 17' ceilings and in-floor heat. Additional features: storage shed behind the shop, generator, central vac, 8-zone irrigation. Located minutes to Grand Bend's downtown, 20 minutes to Bayfield and Exeter, and a 10-minute walk to Port Blake Beach - this property offers the perfect blend of indoor-outdoor living, luxury, and convenience. 50 minutes to London and 1 hour and 30 minutes to Kitchener


Property Details

StyleBungalow
ViewTrees/Woods, Creek/Stream
Age of property16-30
SqFt~2000-2500 SqFt
Lot Size-
Parking Spaces14
MLS ®NumberX13598412
Community NameSouth Huron
Data SourceTRREB
Listing byRE/MAX Reliable Realty Inc

Features

Heating: Forced Air
Central Vacuum
Cooling: Central Air
Fireplace
Basement: Fin W/O, Full

Main Floor

Laundry

2.64 x 1.65

Primary

4.3 x 4.51

W/I Closet / 6 Pc Ensuite

Kitchen

2.72 x 6.71

Bathroom

4.71 x 3.87

6 Pc Ensuite


Parking

Garage spaces 4

Garage type Detached

Other parking spaces 10

Total parking spaces 14


Property History

Login required
Price changeActive
$•••,•••
Login required
Re-listed
$•••,•••
3 days on market
history photo preview50
Listing by trreb®
Property listed by RE/MAX Reliable Realty Inc, Brokerage

Agent Banner Image
Interested in this property?Get in touch to get the inside scoop.

Market Data - South Huron

Geo Zone Map ThumbnailSouth Huron

Strong Buyer's Market

View Market Data

Detached house - for the past 30 days

Buyer's market Seller's market

Avg. Days on Market

Past 30 days

58 days

Compared to

2025

31 days

2024

32 days

2023

24 days

New Listings

Past 30 days

26 listings

Compared to

2025

30 listings

2024

43 listings

2023

31 listings

Units sold

Past 30 days

11 units

Compared to

2025

12 units

2024

22 units

2023

19 units

Median Sold Price

Past 30 days

$465,000

Compared to

2025

$545,000

2024

$541,000

2023

$469,900


Population and Demographics

Overview

Total population 9876
Average household income $109,490

Age (%)

0 to 19
19%
20 to 34
15%
35 to 49
15%
50 to 64
22%
65 and plus
29%

Household composition (%)

Single family
66%
Single person
32%
Multi person
3%
Multi family
0%

Mother tongue (%)

English
95%
Others
3%
Dutch
1%

House tenancy (%)

Owners
73%
Renters
27%

What’s nearby?Essentials within 5 km

Local Logic

Transportation Scores

Estimated Budget