Contact us about this property
Highlights
Estimated valueThis is the price Wahi expects this property to sell for.
The calculation is powered by our Instant Home Value Estimate, which uses current market and property price trends to estimate your home’s value with a 90% accuracy rate.Not available
Price/Sqft$355/sqft
Monthly cost
Open Calculator
Description
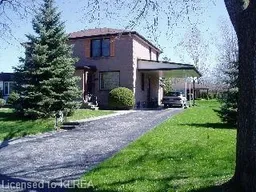
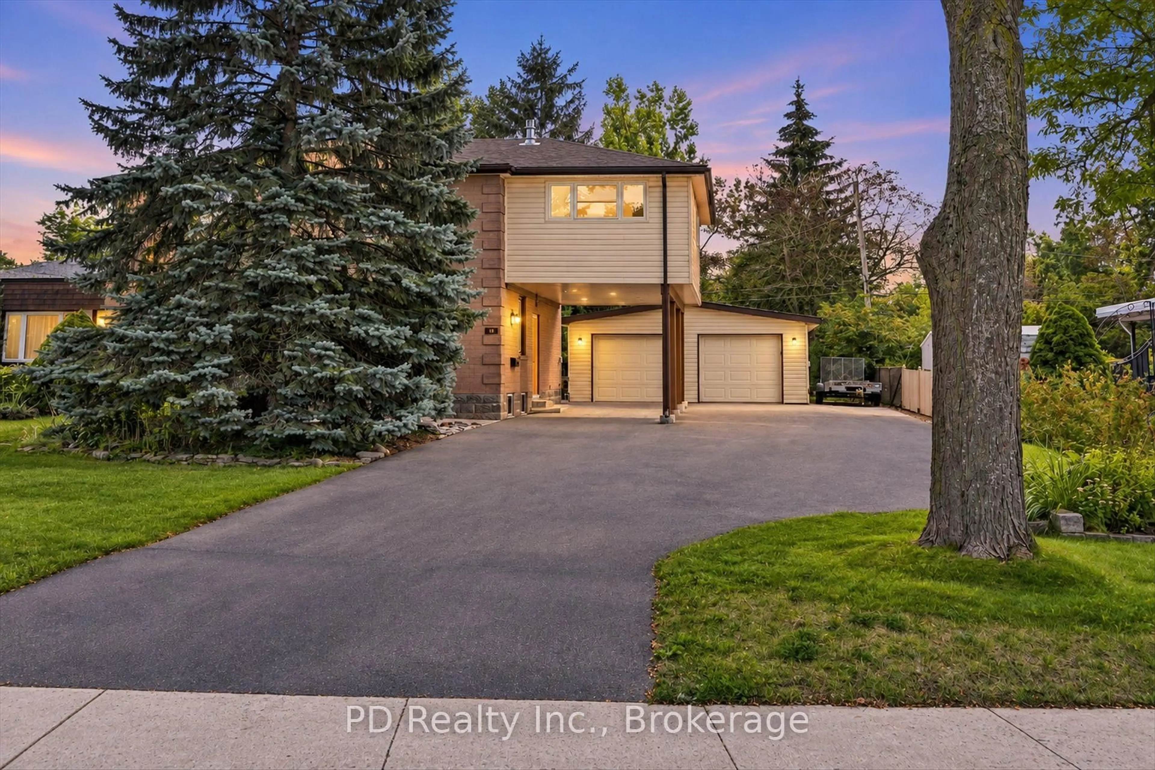
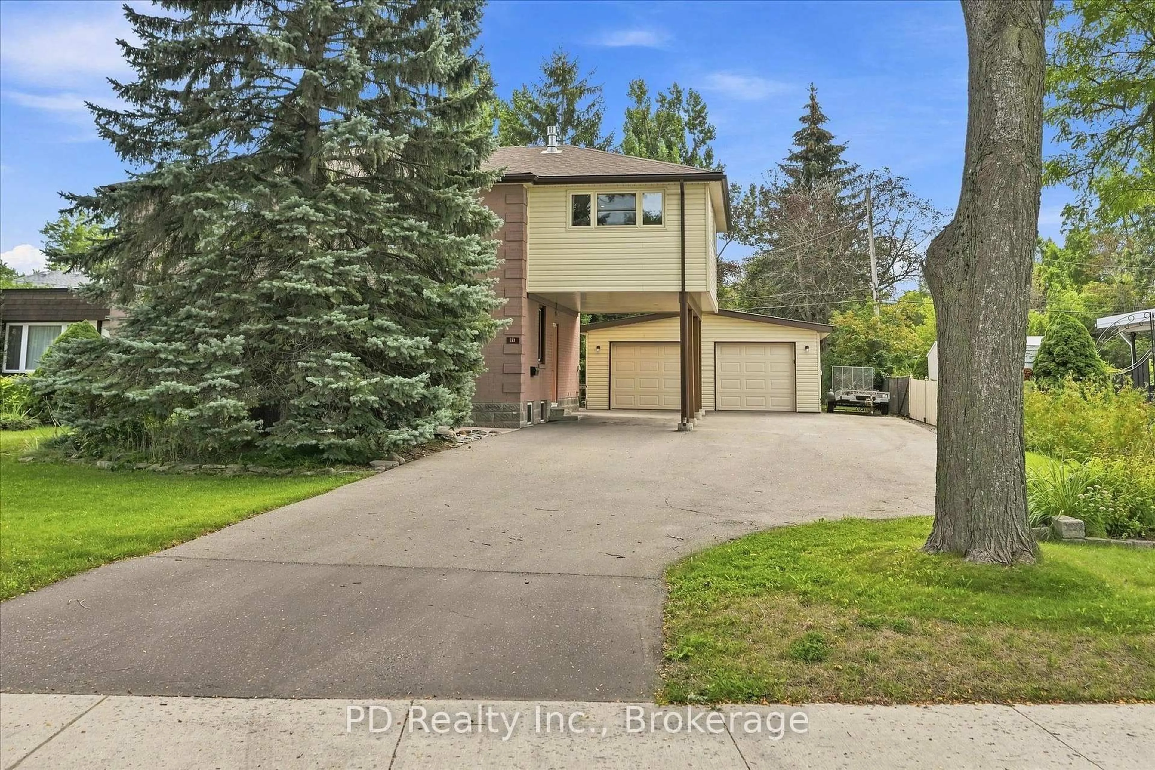
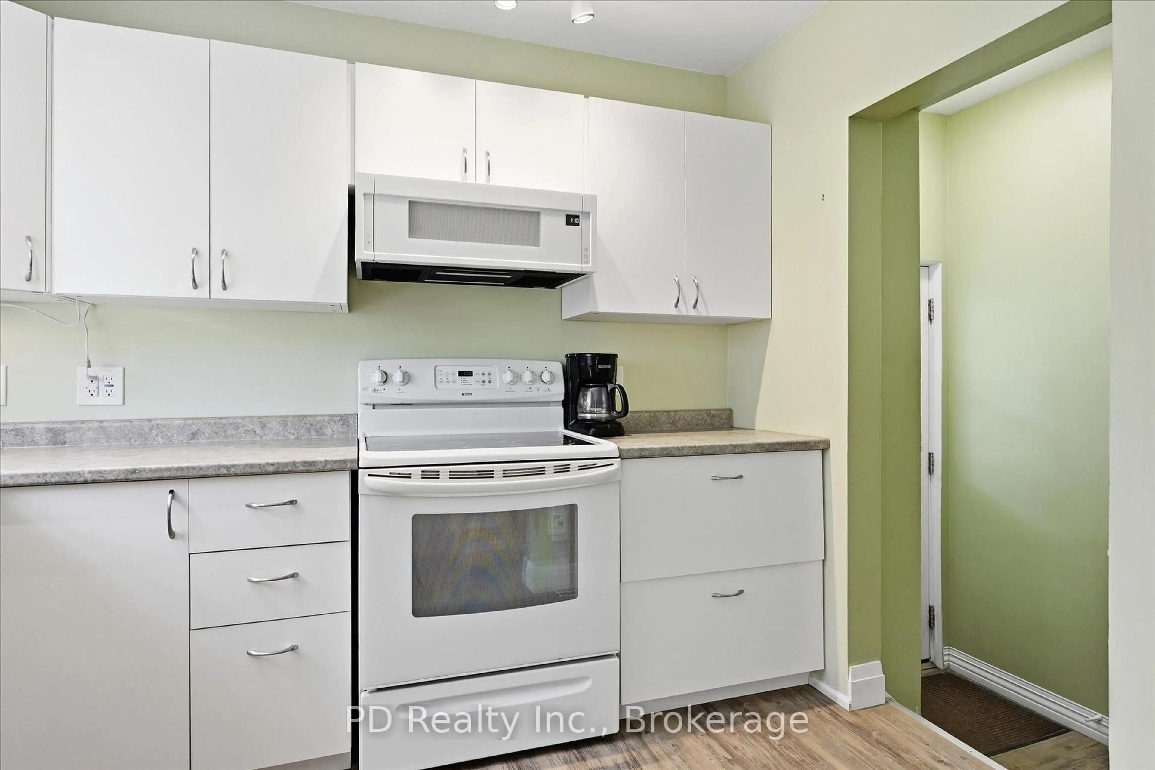
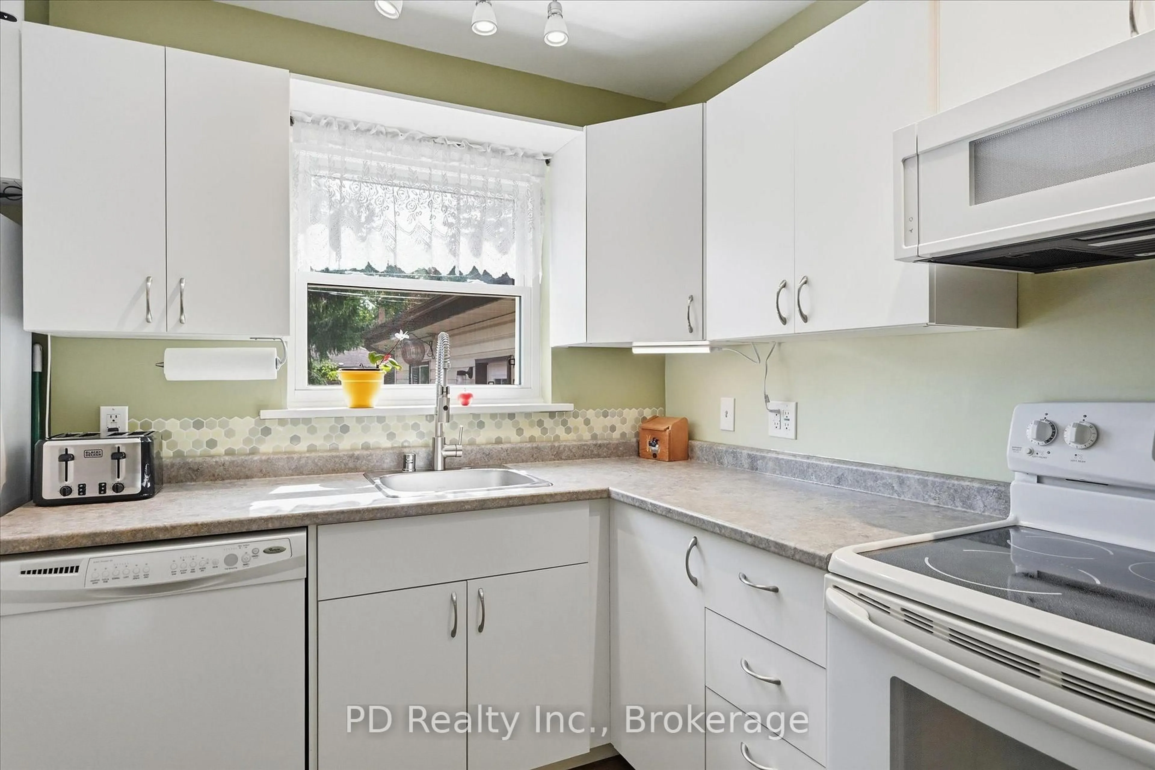
Welcome to this well cared for two storey semi detached home offering close to 1,500 sq. ft. of finished living space on an impressive 50.02 by 217.80 foot, 0.25 acre lot. A convenient front mudroom leads into the living room, while the side entrance offers easy access up to the updated eat in kitchen with plenty of cupboard space and a generously sized 3 door pantry, or down to the finished basement. The basement features a rec room or potential 4th bedroom, 3 piece bathroom and laundry/utility room with natural gas dryer hookup. Upstairs are 3 good sized bedrooms, including the main attraction, a spacious primary bedroom added in 2018 with permits, featuring a natural gas fireplace and private covered balcony overlooking the expansive backyard, perfect for relaxing with a book or morning coffee. The updated 5 piece bathroom features tile flooring with in floor heating. Outside, enjoy a private stamped concrete patio with gazebo and an exceptionally deep, private yard with 2 sheds and a 50 foot clothesline. The oversized driveway, paved in 2022, provides plenty of room for multiple vehicles and/or large trailers, plus a convenient carport. The oversized 2 car garage, built with permits in 2009, features power, plenty of work bench space, shelving, a metal roof and a rear garage door providing direct backyard access. Additional updates include windows replaced in 2022 and house shingles replaced in 2018. Included are the built in dishwasher, stove, built in microwave, washer, gas dryer and 2 custom fitted area rugs for the living room and front bedroom.
Property Details
Interior
Features
Main Floor
Living
4.72 x 4.55Kitchen
4.72 x 30.79Eat-In Kitchen
Exterior
Features
Parking
Garage spaces 2
Garage type Detached
Other parking spaces 6
Total parking spaces 8
Property History
 50
50