1 day on Market

132 King St, Kawartha Lakes, Ontario K0M 2T0

Detached
4
2
~1500-2000 sqft
$499,900
Get pre-qualifiedPowered by nesto
Detached
4
2
~1500-2000 sqft

Contact us about this property

Call

Highlights

Property Estimate

Days on market1 day

Estimated valueNot available

Price/Sqft$291/sqft

Monthly cost

Open Calculator

Description

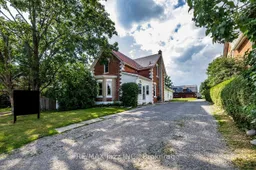
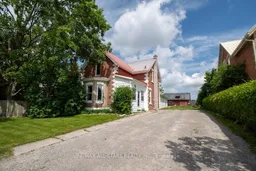
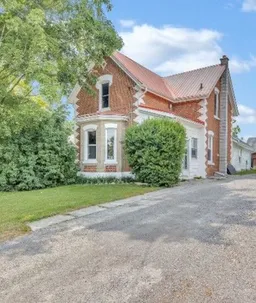
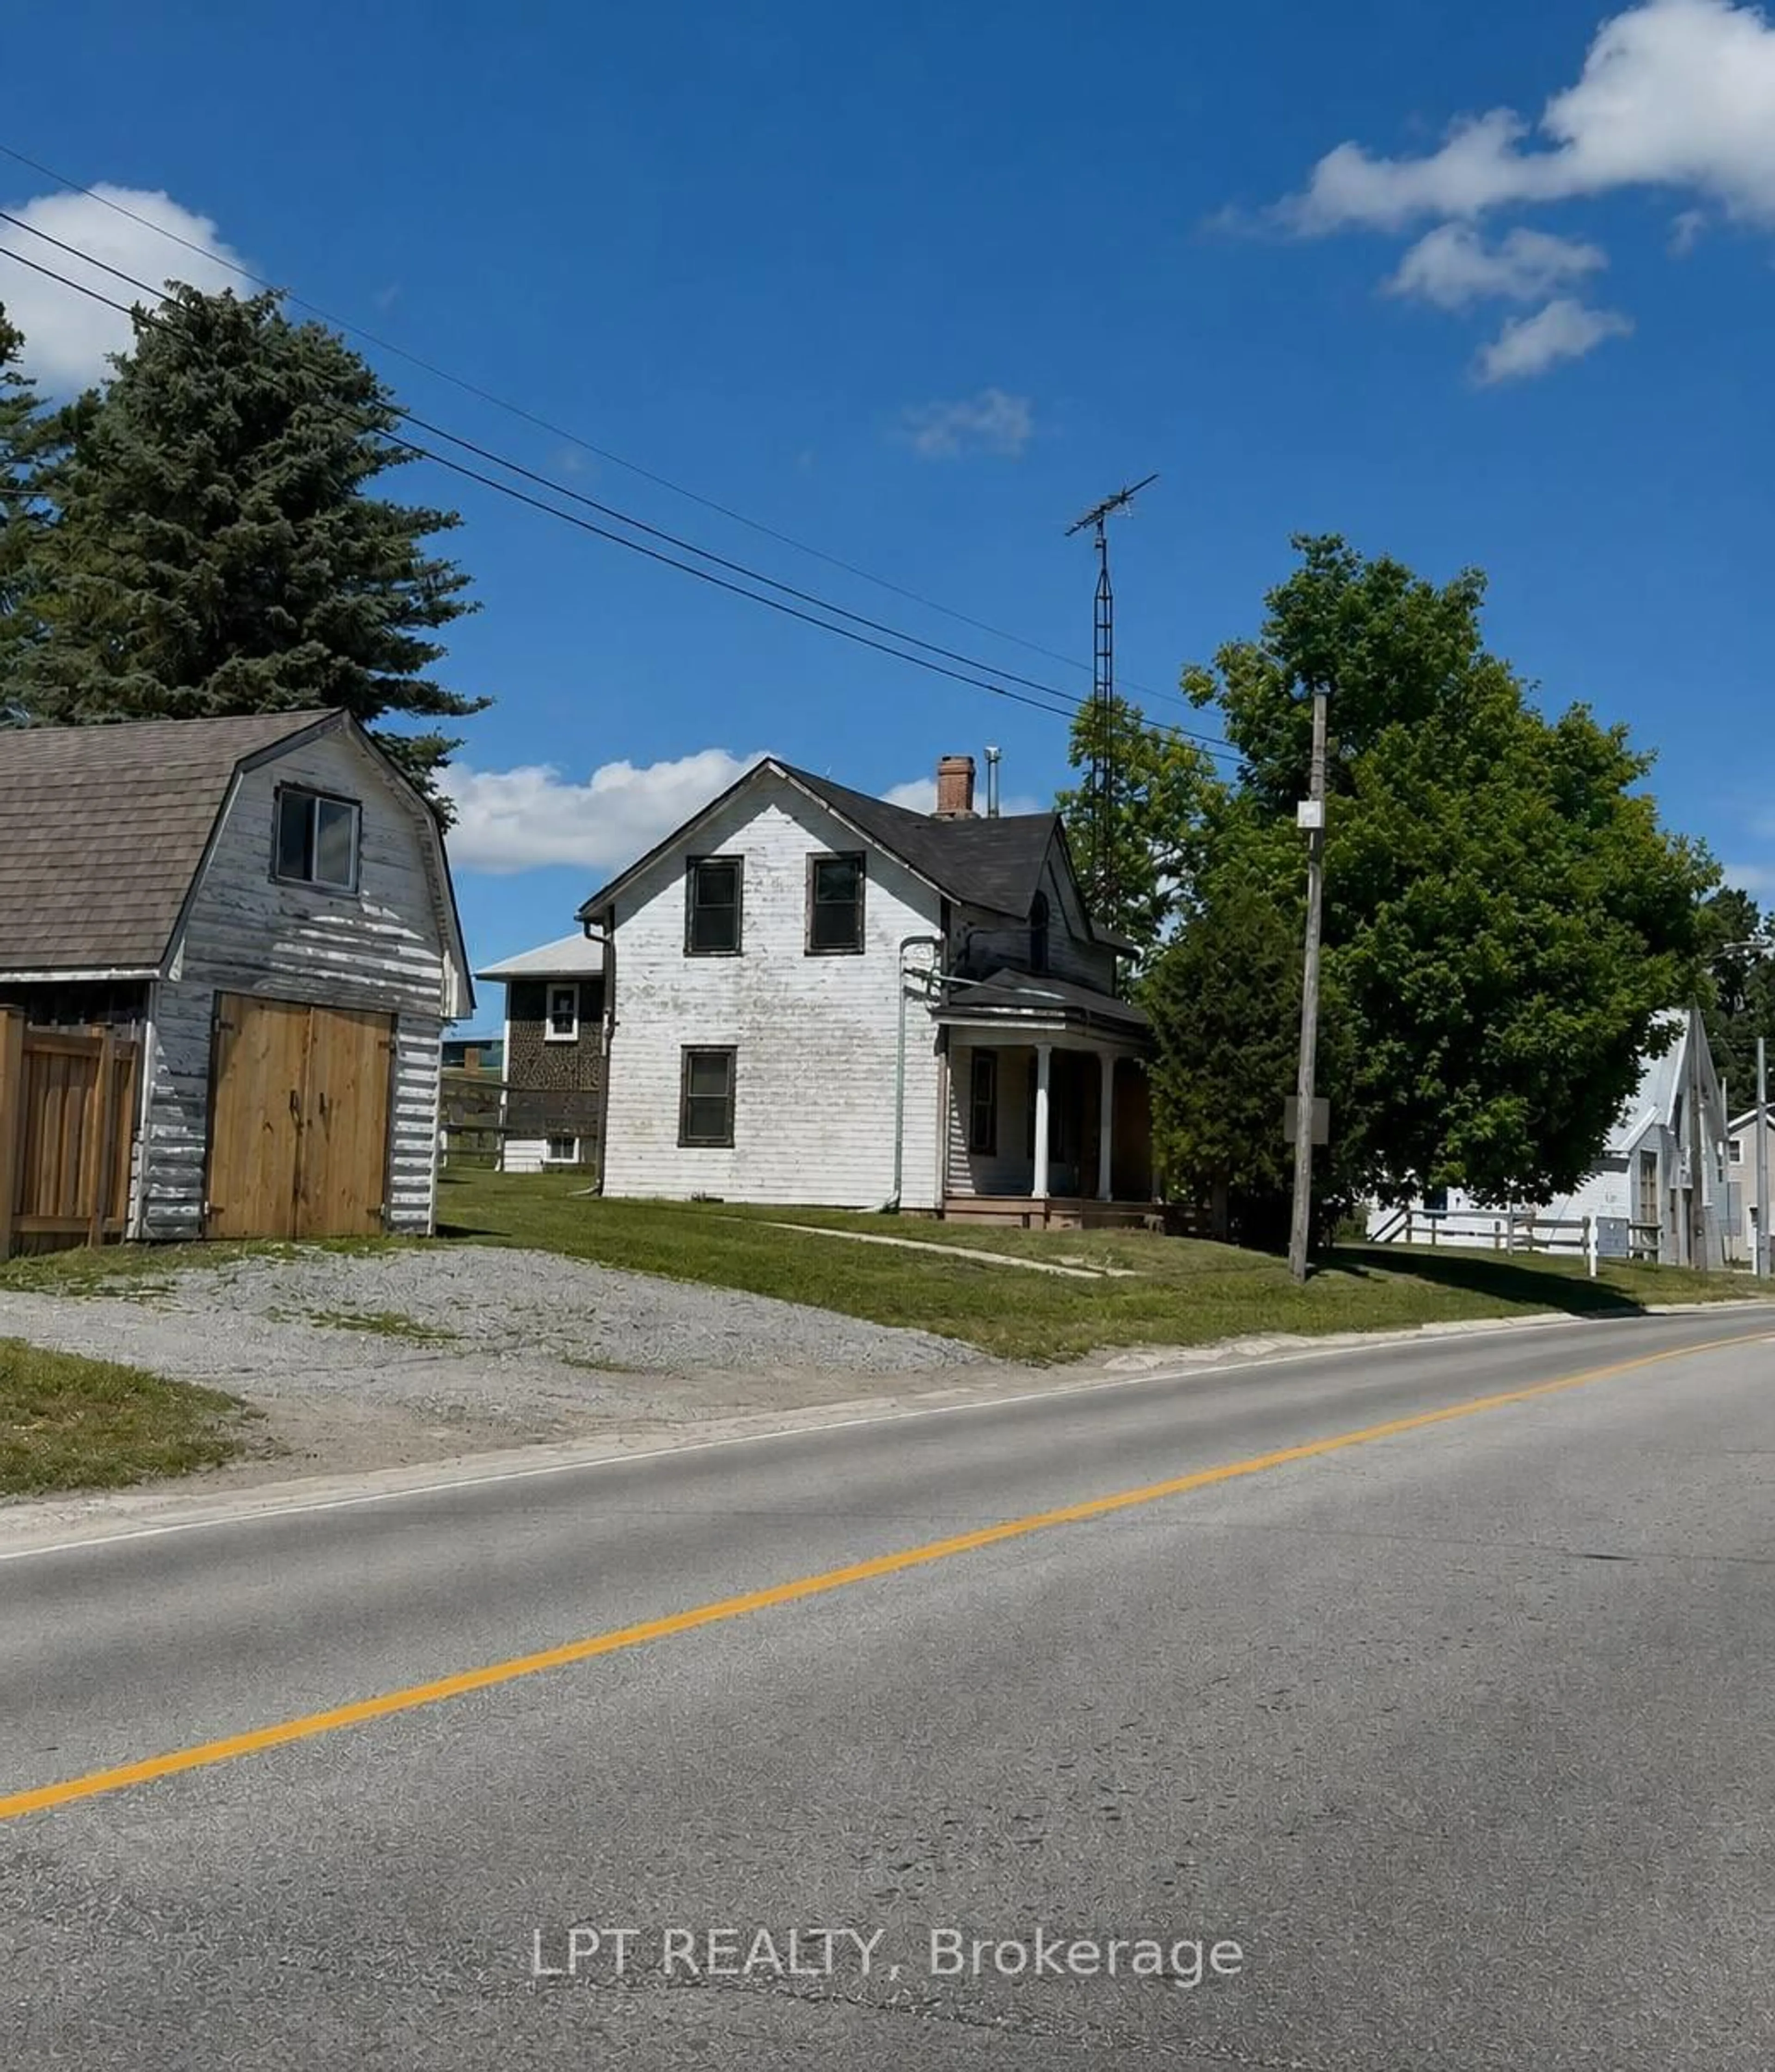
Welcome to Woodville and this lovingly maintained century home nestled on a mature, oversized lot with original barn/workshop for all your toys and hobbies! Built in 1890, this wonderful home exudes character and warmth and the timeless feeling of being home; the inviting enclosed front porch leads into an interior boasting original doors, trim, hardwood floors and 9ft ceilings in the foyer and dining room. A large separate living room offers laminate flooring, original entry door and a handsome bay window. The kitchen is bright, cheery and functional, and includes the fridge, stove and built-in microwave. The beautifully updated main floor family room area boasts farmhouse chic style with reclaimed wood trim, beams and accents, vinyl plank flooring and walks out to the private rear yard. This area also includes a generous closet, modern 3pc bath with laundry, and a 4th bedroom - all on the main floor level! Upstairs a beautiful, newly remodeled 4pc bath serves 3 spacious bedrooms; the primary offering a generous closet. Tons of mechanical and functional updates include 100 amp breaker panel, new propane furnace and A/C ('23), new septic ('15), shingles on addition ('20), metal roof on porch ('20), eaves troughs ('20). With affordable taxes, municipal water and a country village lifestyle, this one is perfect for those who appreciate charm and tradition mixed with modern conveniences!


Property Details

Style2-Storey
View-
Age of property100+
SqFt~1500-2000 SqFt
Lot Size8,250 SqFt(165 x 50)
Parking Spaces8
MLS ®NumberX13558044
Community NameCity of Kawartha Lakes
Data SourceTRREB
Listing byRE/MAX Jazz INC.

Features

Heating: Forced Air
Cooling: Central Air
Basement: Unfinished, Part Bsmt

Main Floor

Dining

3.55 x 3.33

hardwood floor / Separate Rm

Living

4.55 x 4.59

Laminate / Separate Rm / Bay Window

Kitchen

3.0 x 4.53

Family

4.74 x 3.6

Vinyl Floor / Closet / W/O To Yard


Features

Lot size: 8,250 SqFt

Parking

Garage spaces -

Garage type -

Total parking spaces 8


Property listed by RE/MAX Jazz INC., Brokerage

Agent Banner Image
Interested in this property?Get in touch to get the inside scoop.
Market Data - City of Kawartha Lakes

Geo Zone Map ThumbnailCity of Kawartha Lakes

Strong Buyer's Market

View Market Data

Detached house - for the past 30 days

Buyer's market Seller's market

Avg. Days on Market

Past 30 days

39 days

Compared to

2025

31 days

2024

35 days

2023

28 days

New Listings

Past 30 days

352 listings

Compared to

2025

375 listings

2024

381 listings

2023

504 listings

Units sold

Past 30 days

124 units

Compared to

2025

113 units

2024

117 units

2023

200 units

Median Sold Price

Past 30 days

$650,000

Compared to

2025

$679,000

2024

$670,000

2023

$680,000


What’s nearby?Essentials within 5 km

Local Logic

Transportation Scores

Estimated Budget