Re-listed 15 hours ago

137 Morton Lane, Kawartha Lakes, Ontario L0K 1W0

Detached
2 + 2
2
~700-1100 sqft
$•••,•••
$549,000
Get pre-qualifiedPowered by nesto
Detached
2 + 2
2
~700-1100 sqft

Contact us about this property

Call

Highlights

Property Estimate

Days on market15 hours

Total days on market
69 days

Estimated valueNot available

Price/Sqft$642/sqft

Monthly cost

Open Calculator

Description

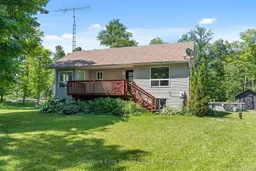
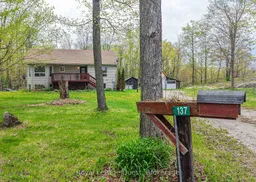
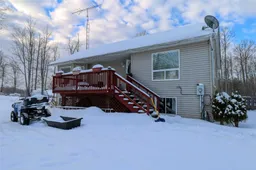
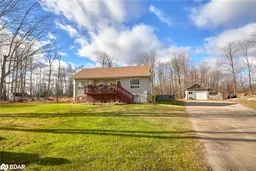
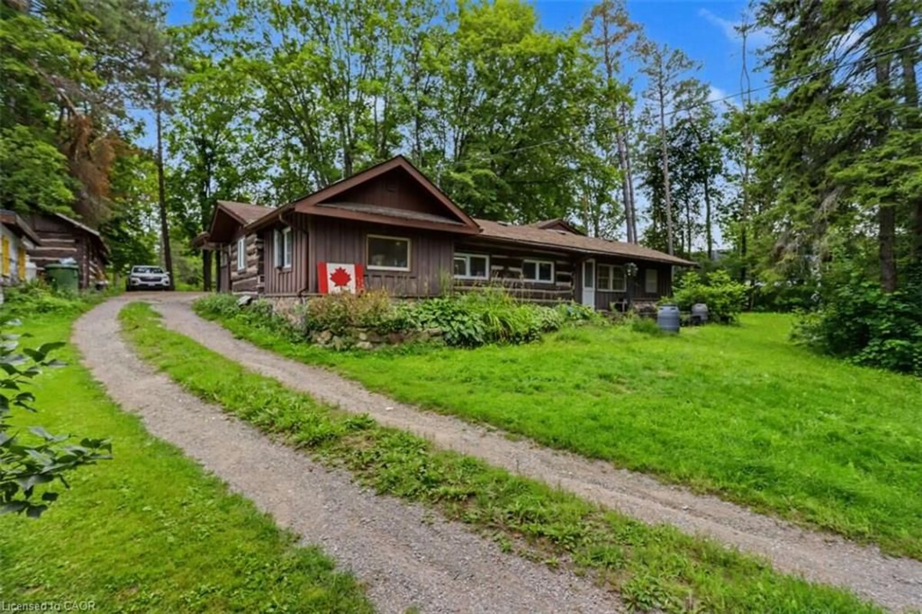
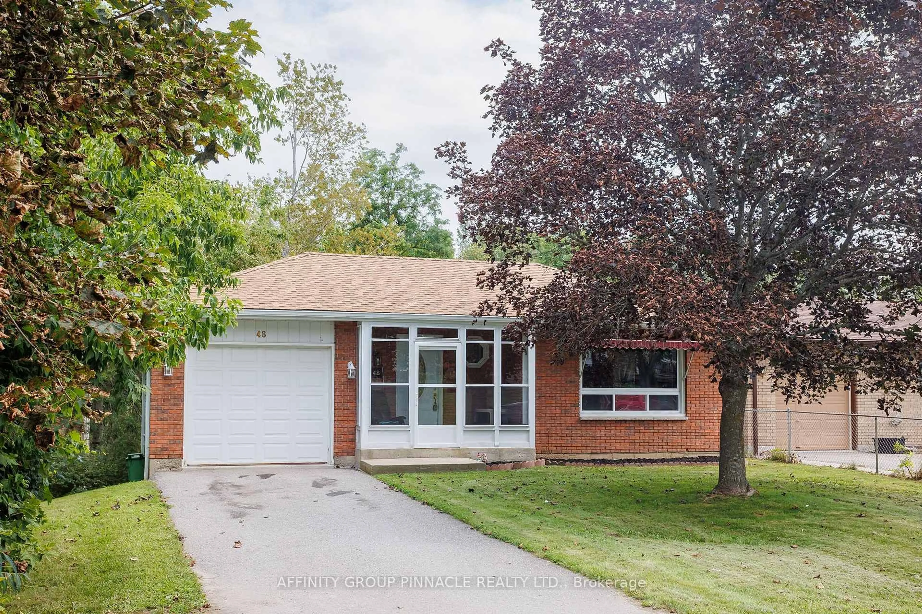
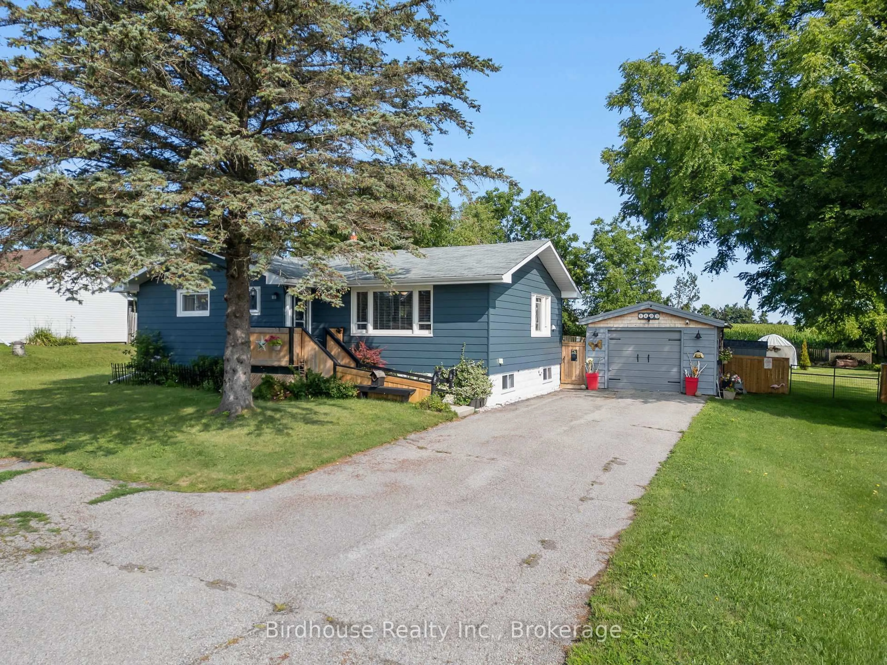
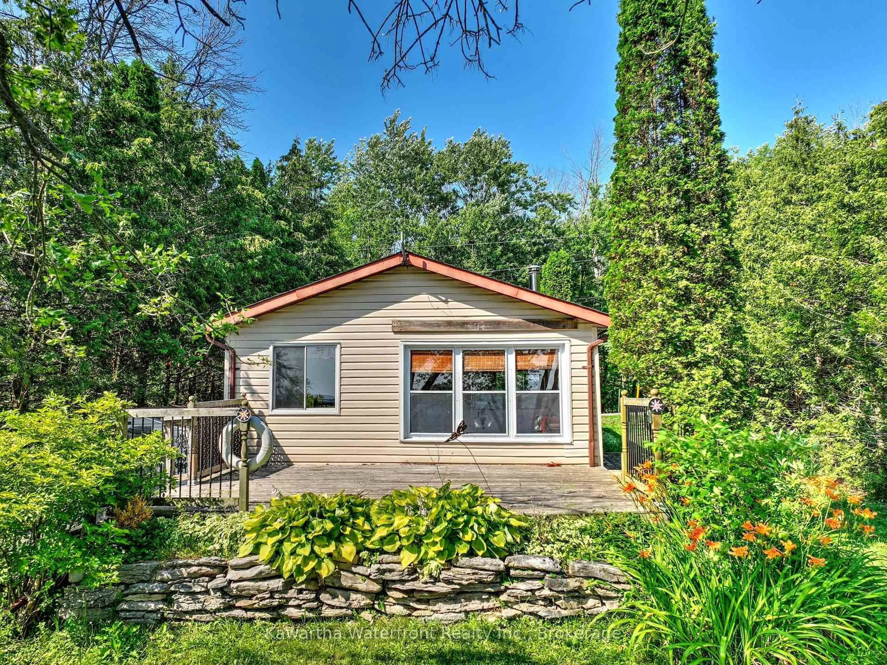
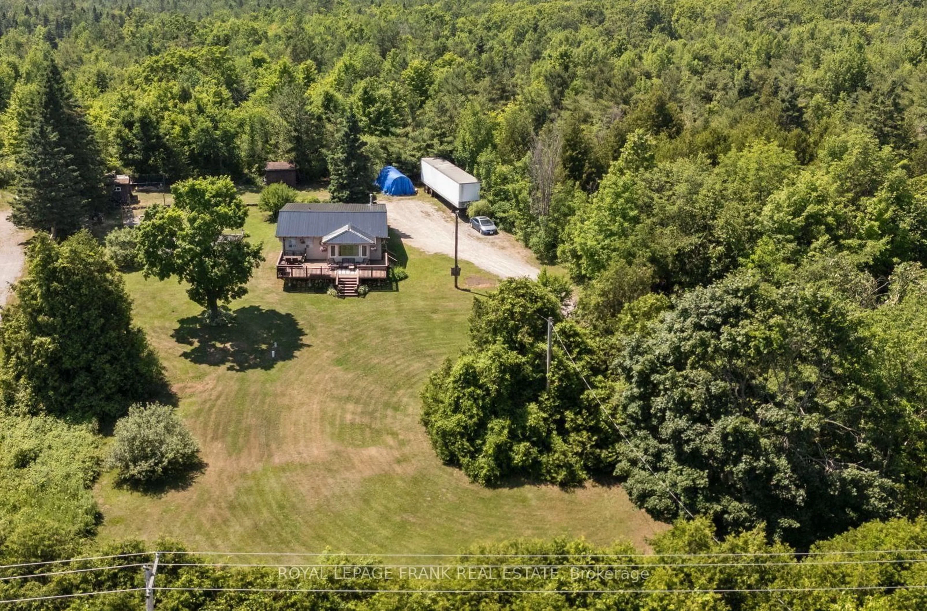
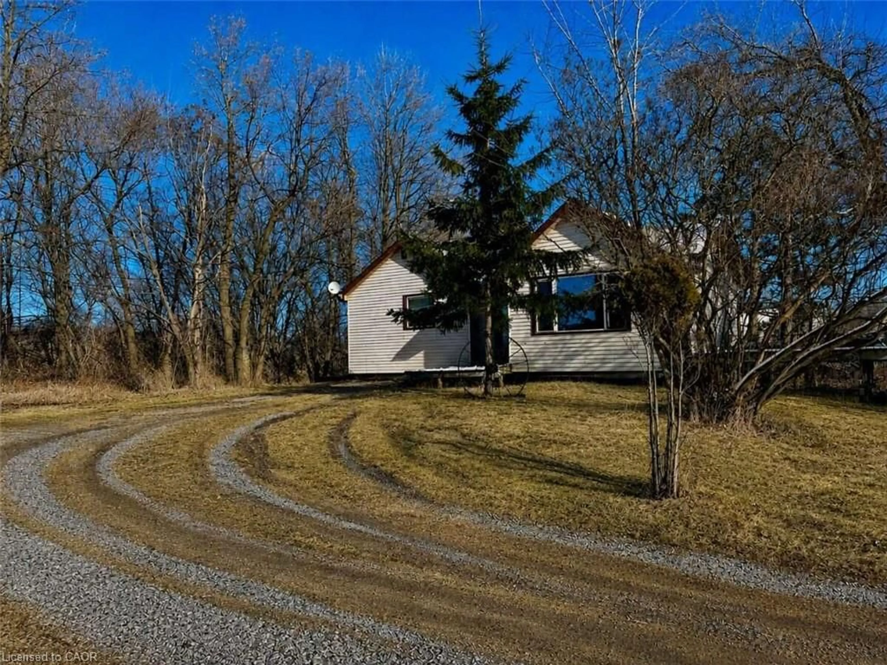
There's a certain kind of quiet you only find at the end of a long driveway, where granite outcroppings break through the tree line and the Canadian Shield settles in around you like it's always been waiting. 137 Morton Lane sits on 1.45 private, wooded acres in Sadowa, and it's the kind of lot people spend years looking for.The best part: the work is already done here. No projects, no punch list; just a home that's ready to be lived in. The main floor holds a bright living room for everyday life, the primary suite with large closets and a freshly updated ensuite, a second bedroom, and a kitchen that's been refreshed and ready for its next family. Downstairs, the finished walk-up basement brings new flooring, a rec room for movie nights or a home gym, and two more bedrooms - space for guests, a growing family, or a home office that doesn't feel like an afterthought. Central air and a propane furnace keep the whole house comfortable, no matter the season. Outside, the lot does the talking. Granite outcroppings and mature trees frame an above-ground pool and back deck built for slow mornings, with a front porch to match. The detached garage comes with an insulated loft for projects or storage, and the driveway has room for everyone. This is a rare setup: a well-updated home on a genuinely beautiful piece of land offering serious value for someone ready to stop renovating and start living. Welcome to 137 Morton Lane.


Property Details

Style[Bungalow-Raised]
View[Meadow, Trees/Woods]
Age of property16-30
SqFt~700-1100 SqFt
Lot Size56,707 SqFt(209 x 271.33)
Parking Spaces11
MLS ®NumberX13615790
Community NameCity of Kawartha Lakes
Data SourceTRREB
Listing bySignature Elite Realty Ltd.

Features

Heating: Forced Air
Cooling: [Central Air]
Basement: [Walk-Up, Finished

Main Floor

Bathroom

2.85 x 1.54

4 Pc Bath

Bathroom

2.85 x 1.54

4 Pc Ensuite

Br

3.94 x 3.82

Br

3.94 x 3.05


Features

Lot size: 56,707 SqFt
Pool: [Above Ground]

Parking

Garage spaces 1

Garage type Detached

Other parking spaces 10

Total parking spaces 11


Property listed by Signature Elite Realty Ltd., Brokerage

Agent Banner Image
Interested in this property?Get in touch to get the inside scoop.
Market Data - City of Kawartha Lakes

Geo Zone Map ThumbnailCity of Kawartha Lakes

Strong Buyer's Market

View Market Data

Detached house - for the past 30 days

Buyer's market Seller's market

Avg. Days on Market

Past 30 days

39 days

Compared to

2025

31 days

2024

35 days

2023

28 days

New Listings

Past 30 days

352 listings

Compared to

2025

375 listings

2024

381 listings

2023

504 listings

Units sold

Past 30 days

124 units

Compared to

2025

113 units

2024

117 units

2023

200 units

Median Sold Price

Past 30 days

$650,000

Compared to

2025

$679,000

2024

$670,000

2023

$680,000


What’s nearby?Essentials within 5 km

Local Logic

Transportation Scores

Estimated Budget