143 Beehive Dr, Kawartha Lakes, Ontario K0M 1G0
Contact us about this property
Highlights
Estimated valueThis is the price Wahi expects this property to sell for.
The calculation is powered by our Instant Home Value Estimate, which uses current market and property price trends to estimate your home’s value with a 90% accuracy rate.Not available
Price/Sqft$526/sqft
Monthly cost
Open Calculator
Description
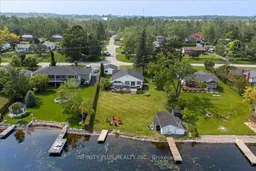
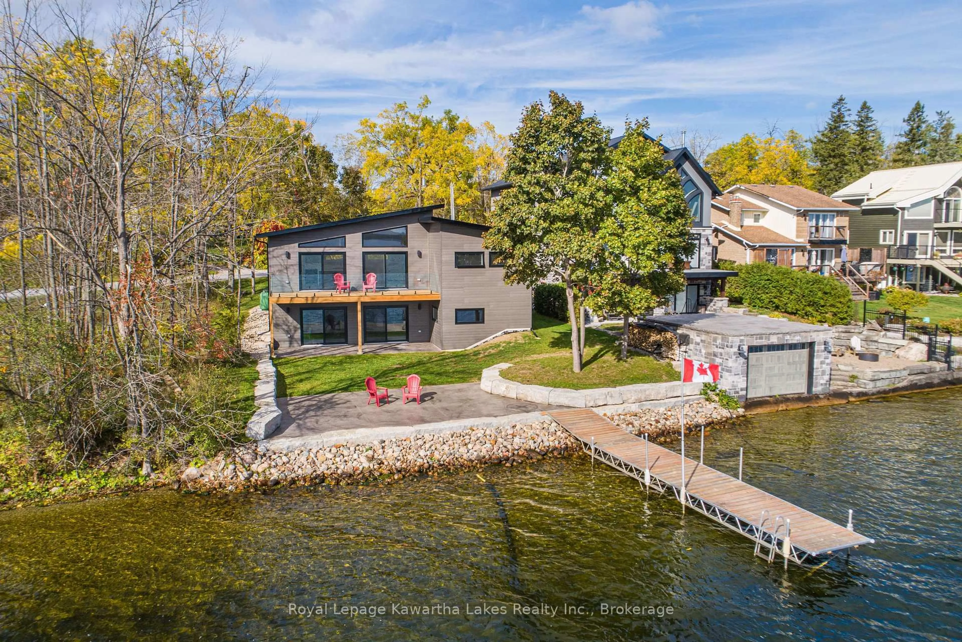
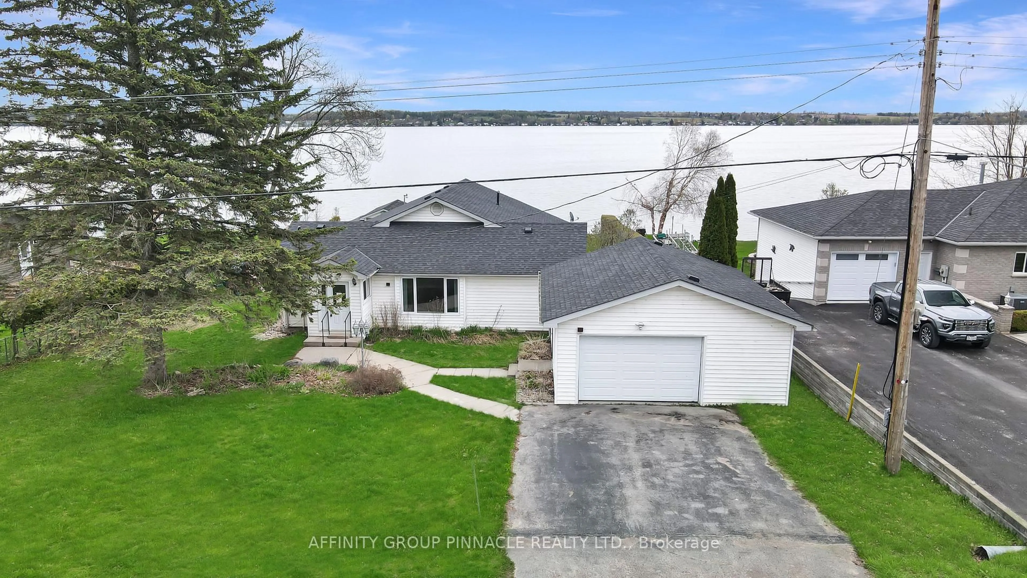
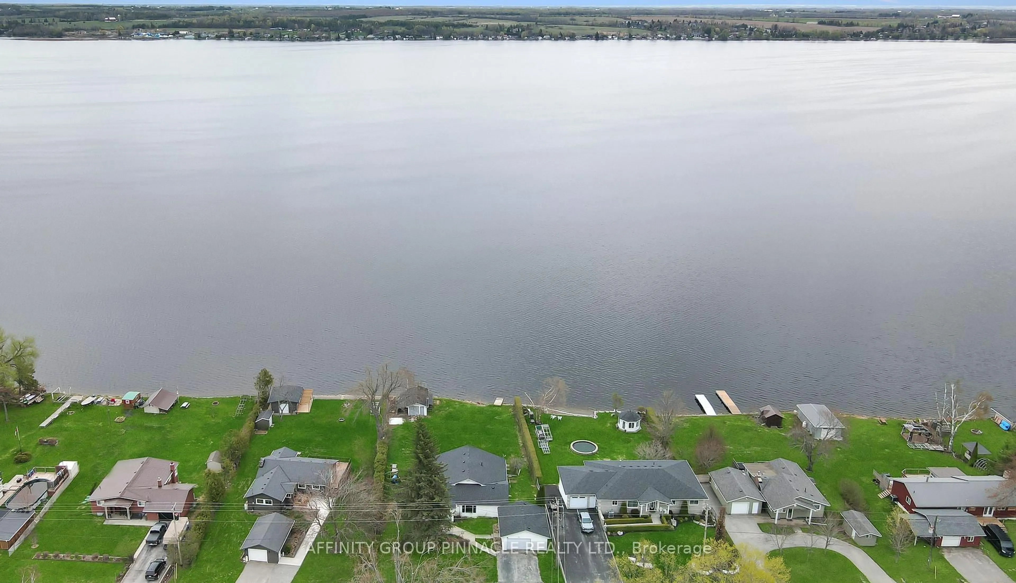
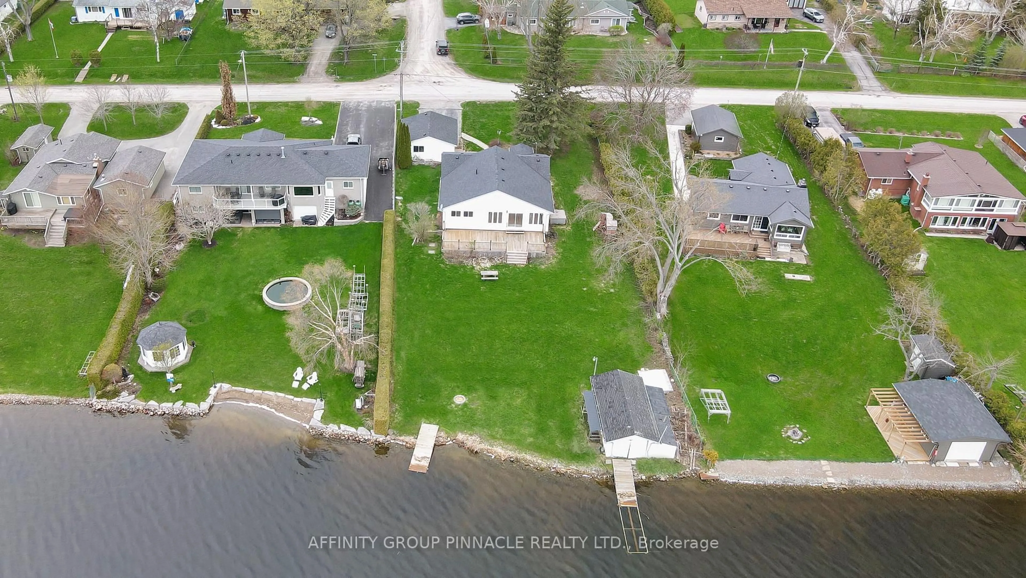
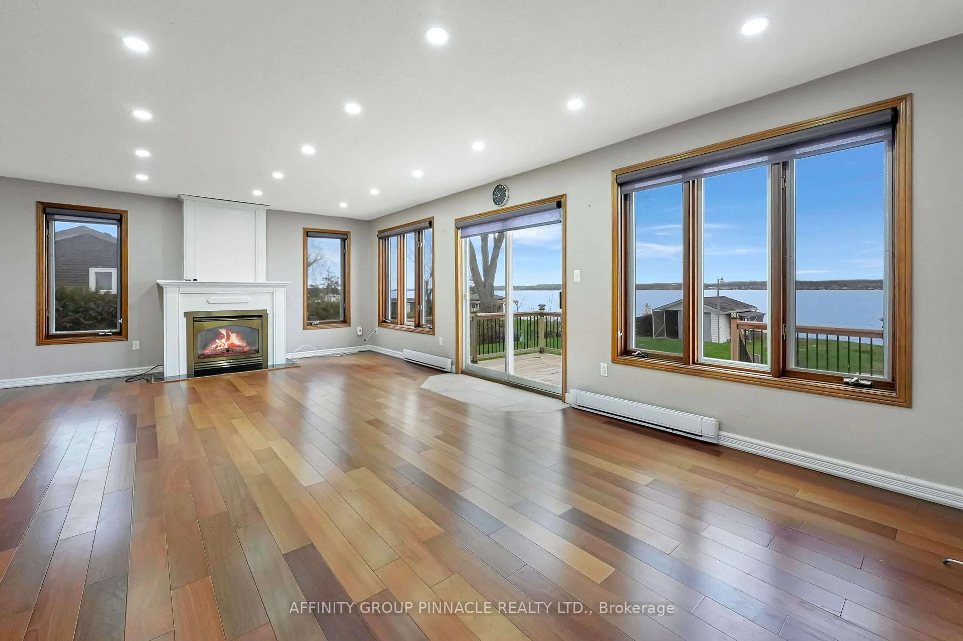
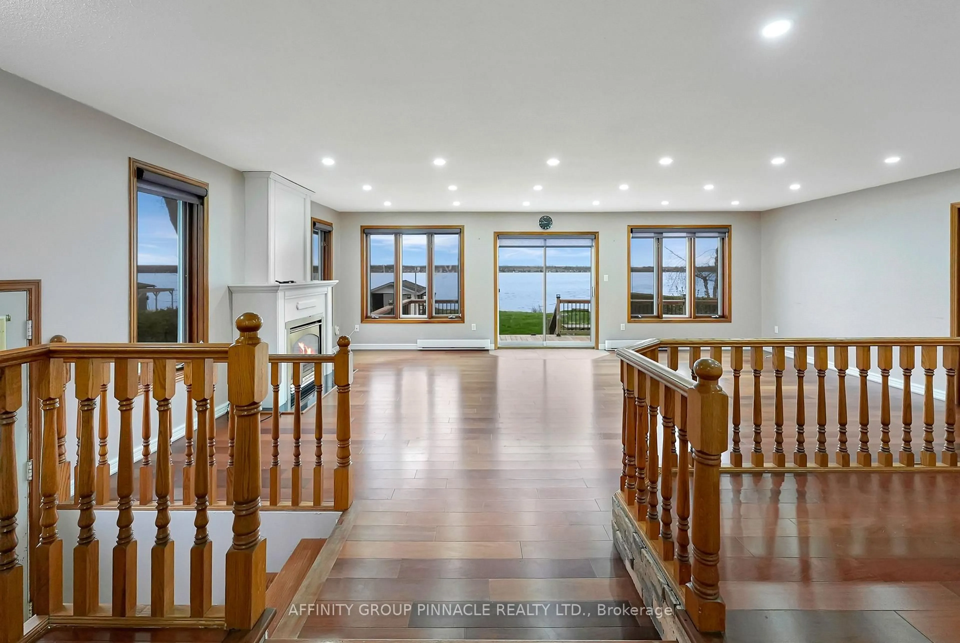
Create lasting memories a this bungalow waterfront property on Sturgeon Lake in the Kawartha Lakes. With 90 Ft of east facing waterfront, a gentle sloping lot towards the water, it makes for great morning sunrises. Located in Southview Estates, a warm and welcoming waterfront community. Whether you are seeking a year-round residence or a cottage escape, this Kawartha Lakes property delivers. Enjoy excellent fishing from the shoreline or spend the day in the boat casting your line. Inside the home features hardwood flooring, a large kitchen and tons of living space with considerably sized rear facing windows. The space transitions to a newer back deck great for entertaining family and guests. With three bathrooms, two of which are newly updated, three bedrooms on the main and one bedroom in the basement, there is space for everyone. A detached garage provides ample storage for vehicles, boats and recreational gear. Conveniently located near boatable cottage towns such as Fenelon Falls and Bobcaygeon, you'll have access to dining, shopping and events. This is an opportunity to be closer to the GTA and on the Trent Severn Waterway!
Property Details
Interior
Features
Main Floor
Dining
5.44 x 2.39Family
7.44 x 5.77Living
4.67 x 6.96Primary
4.32 x 4.14Exterior
Features
Parking
Garage spaces 1
Garage type Detached
Other parking spaces 4
Total parking spaces 5
Property History
 39
39