2 hours on Market

25 Barron Blvd, Kawartha Lakes, Ontario K9V 0C4

Detached
2 + 2
3
~1500-2000 sqft
$759,000
Get pre-qualifiedPowered by nesto
Detached
2 + 2
3
~1500-2000 sqft

Contact us about this property

Call

Highlights

Property Estimate

Days on market2 hours

Estimated valueNot available

Price/Sqft$443/sqft

Monthly cost

Open Calculator

Description

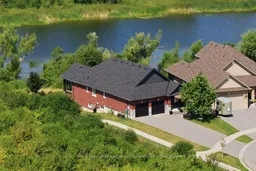
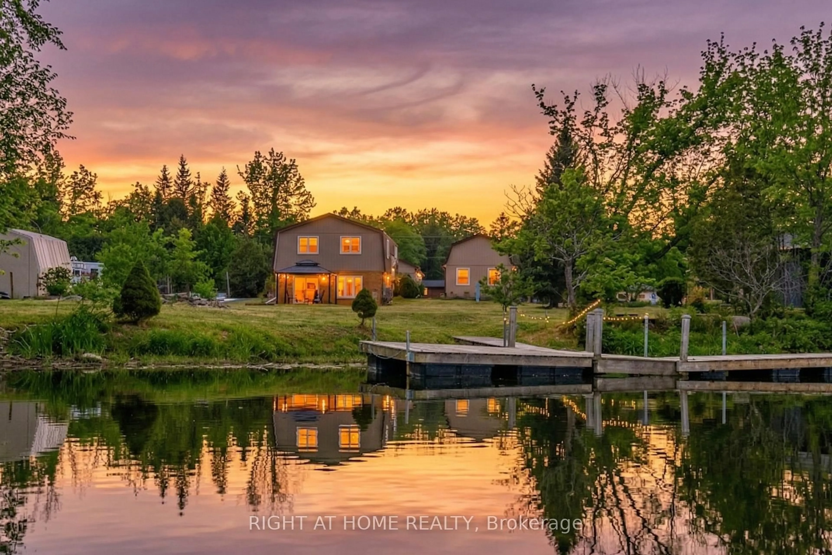
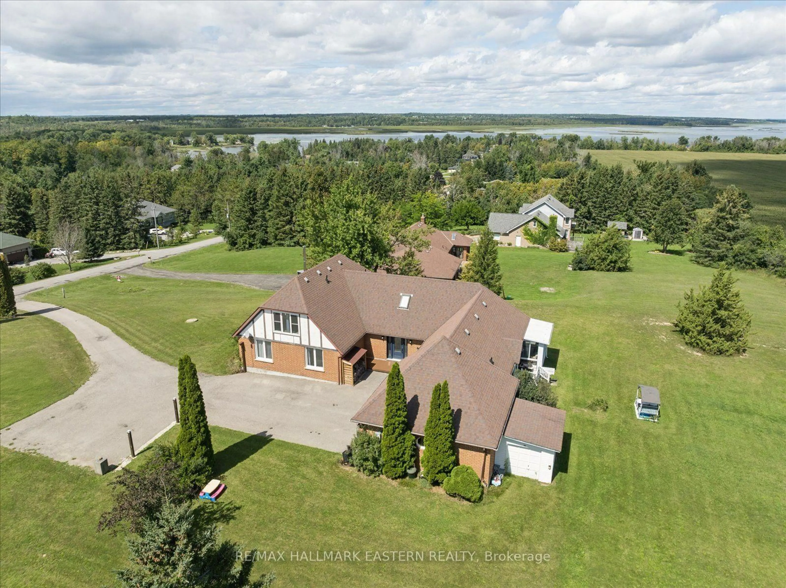
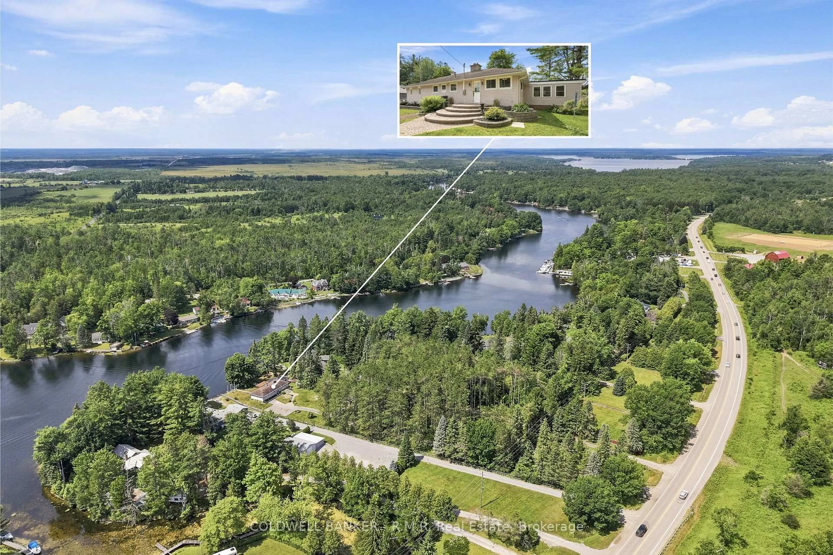
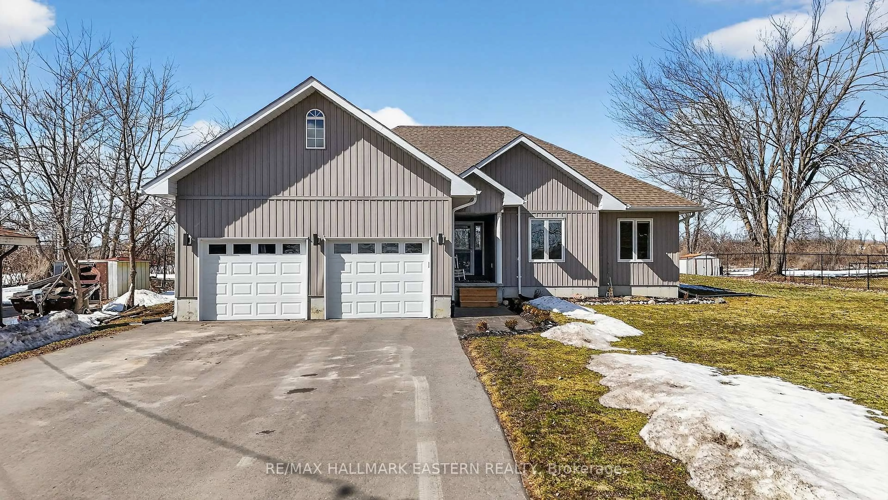
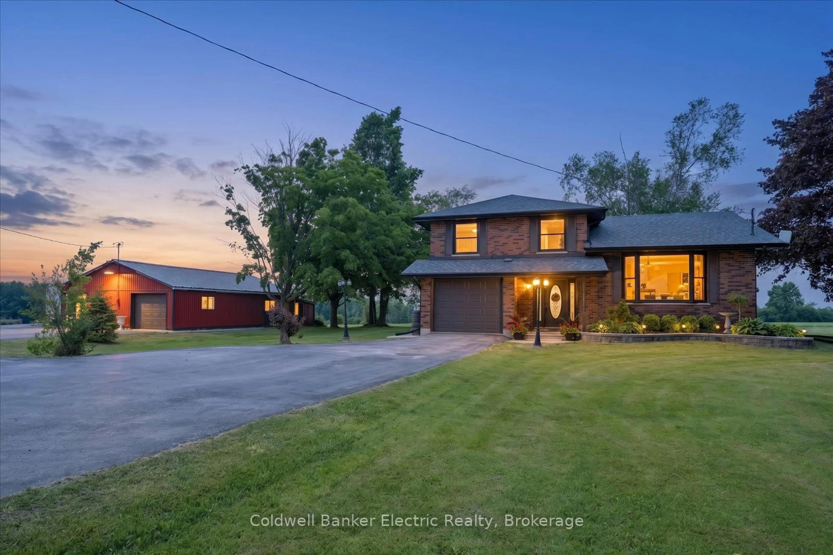
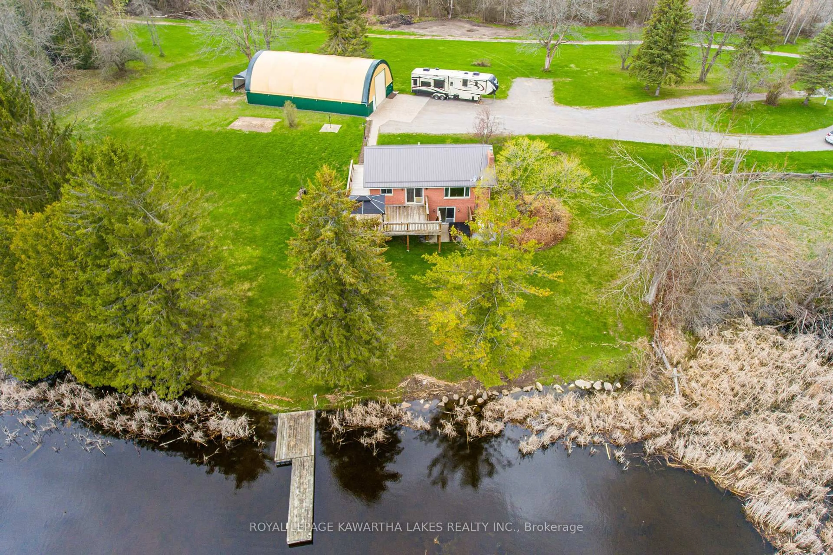
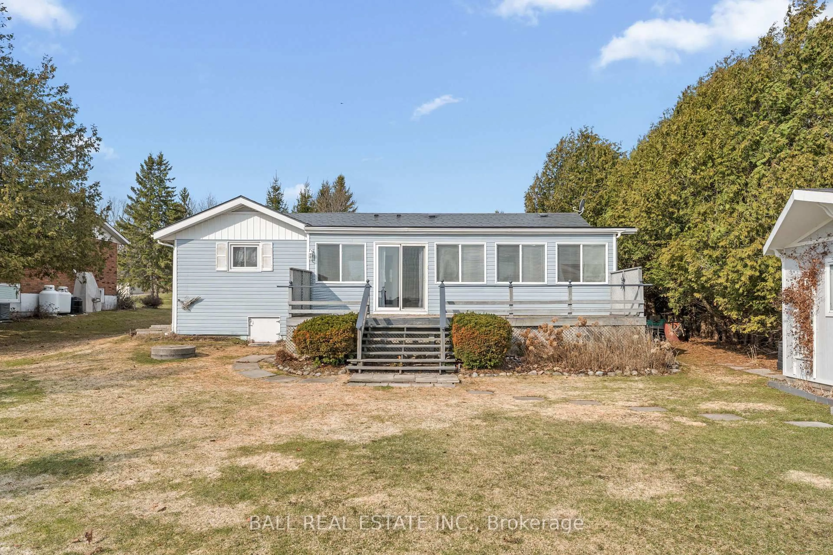
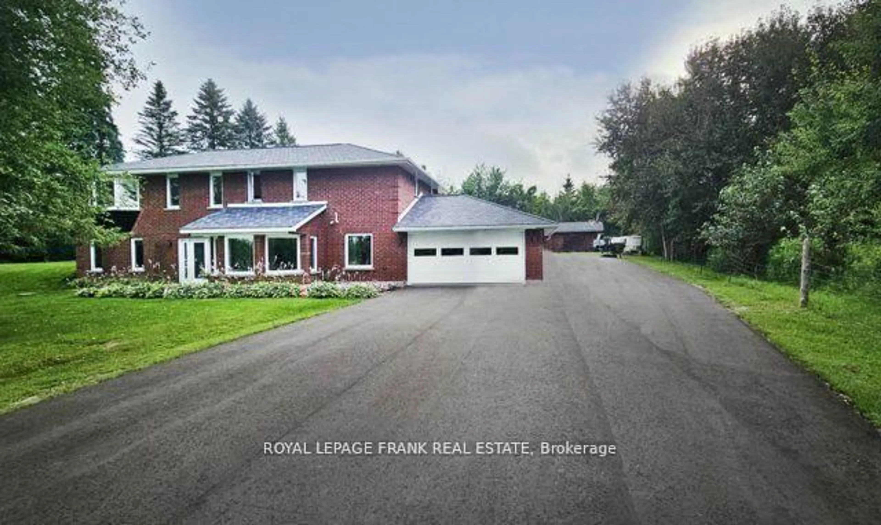
Welcome to 25 Barron Boulevard, a beautifully maintained all-brick bungalow built in 2016, offering the perfect blend of modern comfort, flexible living space, and an exceptional natural setting. Nestled in one of Lindsay's quietest newer neighbourhoods, this 2+2 bedroom, 3 full bathroom home backs onto the Scugog River, providing peaceful views of nature while remaining just minutes from all the amenities of town. Designed with convenience in mind, the main floor offers true one-level living with a spacious primary bedroom featuring a private ensuite, main floor laundry, and a bright open-concept layout centred around a stone mantle gas fireplace. The well-appointed kitchen features stainless steel appliances, while the fully finished walkout basement adds two additional bedrooms, a full bathroom, kitchenette, new vinyl flooring, generous storage space, and excellent in-law or multi-generational living potential. Step outside to enjoy river views from the raised deck with glass railings or relax bug-free in the screened-in sunroom with a gas fireplace. Scenic walking trails and direct access to the Scugog River are just steps from the backyard, creating an exceptional lifestyle for nature lovers while still enjoying the convenience of in-town living. Additional features include a 2-car attached garage, natural gas furnace, central air conditioning, electric vehicle charger, and a desirable corner lot. Whether you're downsizing without compromise or looking for a home with room for extended family, 25 Barron Boulevard offers a rare opportunity to enjoy modern bungalow living in an outstanding riverside setting.


Property Details

StyleBungalow
ViewRiver, Trees/Woods
Age of property6-15
SqFt~1500-2000 SqFt
Lot Size4,739 SqFt(133.96 x 35.38)
Parking Spaces6
MLS ®NumberX13638134
Community NameCity of Kawartha Lakes
Data SourceTRREB
Listing byRoyal Lepage Kawartha Lakes Realty Inc.

Features

Heating: Forced Air
Cooling: Central Air
Fireplace
Basement: Fin W/O, Finished

Main Floor

2nd Br

3.33 x 3.11

Laundry

1.68 x 3.96

Kitchen

4.05 x 4.63

Dining

2.97 x 5.36


Features

Lot size: 4,739 SqFt

Parking

Garage spaces 2

Garage type Attached

Other parking spaces 4

Total parking spaces 6


Property listed by Royal Lepage Kawartha Lakes Realty Inc., Brokerage

Agent Banner Image
Interested in this property?Get in touch to get the inside scoop.
Market Data - City of Kawartha Lakes

Geo Zone Map ThumbnailCity of Kawartha Lakes

Strong Buyer's Market

View Market Data

Detached house - for the past 30 days

Buyer's market Seller's market

Avg. Days on Market

Past 30 days

47 days

Compared to

2025

40 days

2024

41 days

2023

27 days

New Listings

Past 30 days

300 listings

Compared to

2025

321 listings

2024

325 listings

2023

430 listings

Units sold

Past 30 days

123 units

Compared to

2025

125 units

2024

102 units

2023

201 units

Median Sold Price

Past 30 days

$602,000

Compared to

2025

$685,000

2024

$740,000

2023

$751,900


What’s nearby?Essentials within 5 km

Local Logic

Transportation Scores

Estimated Budget