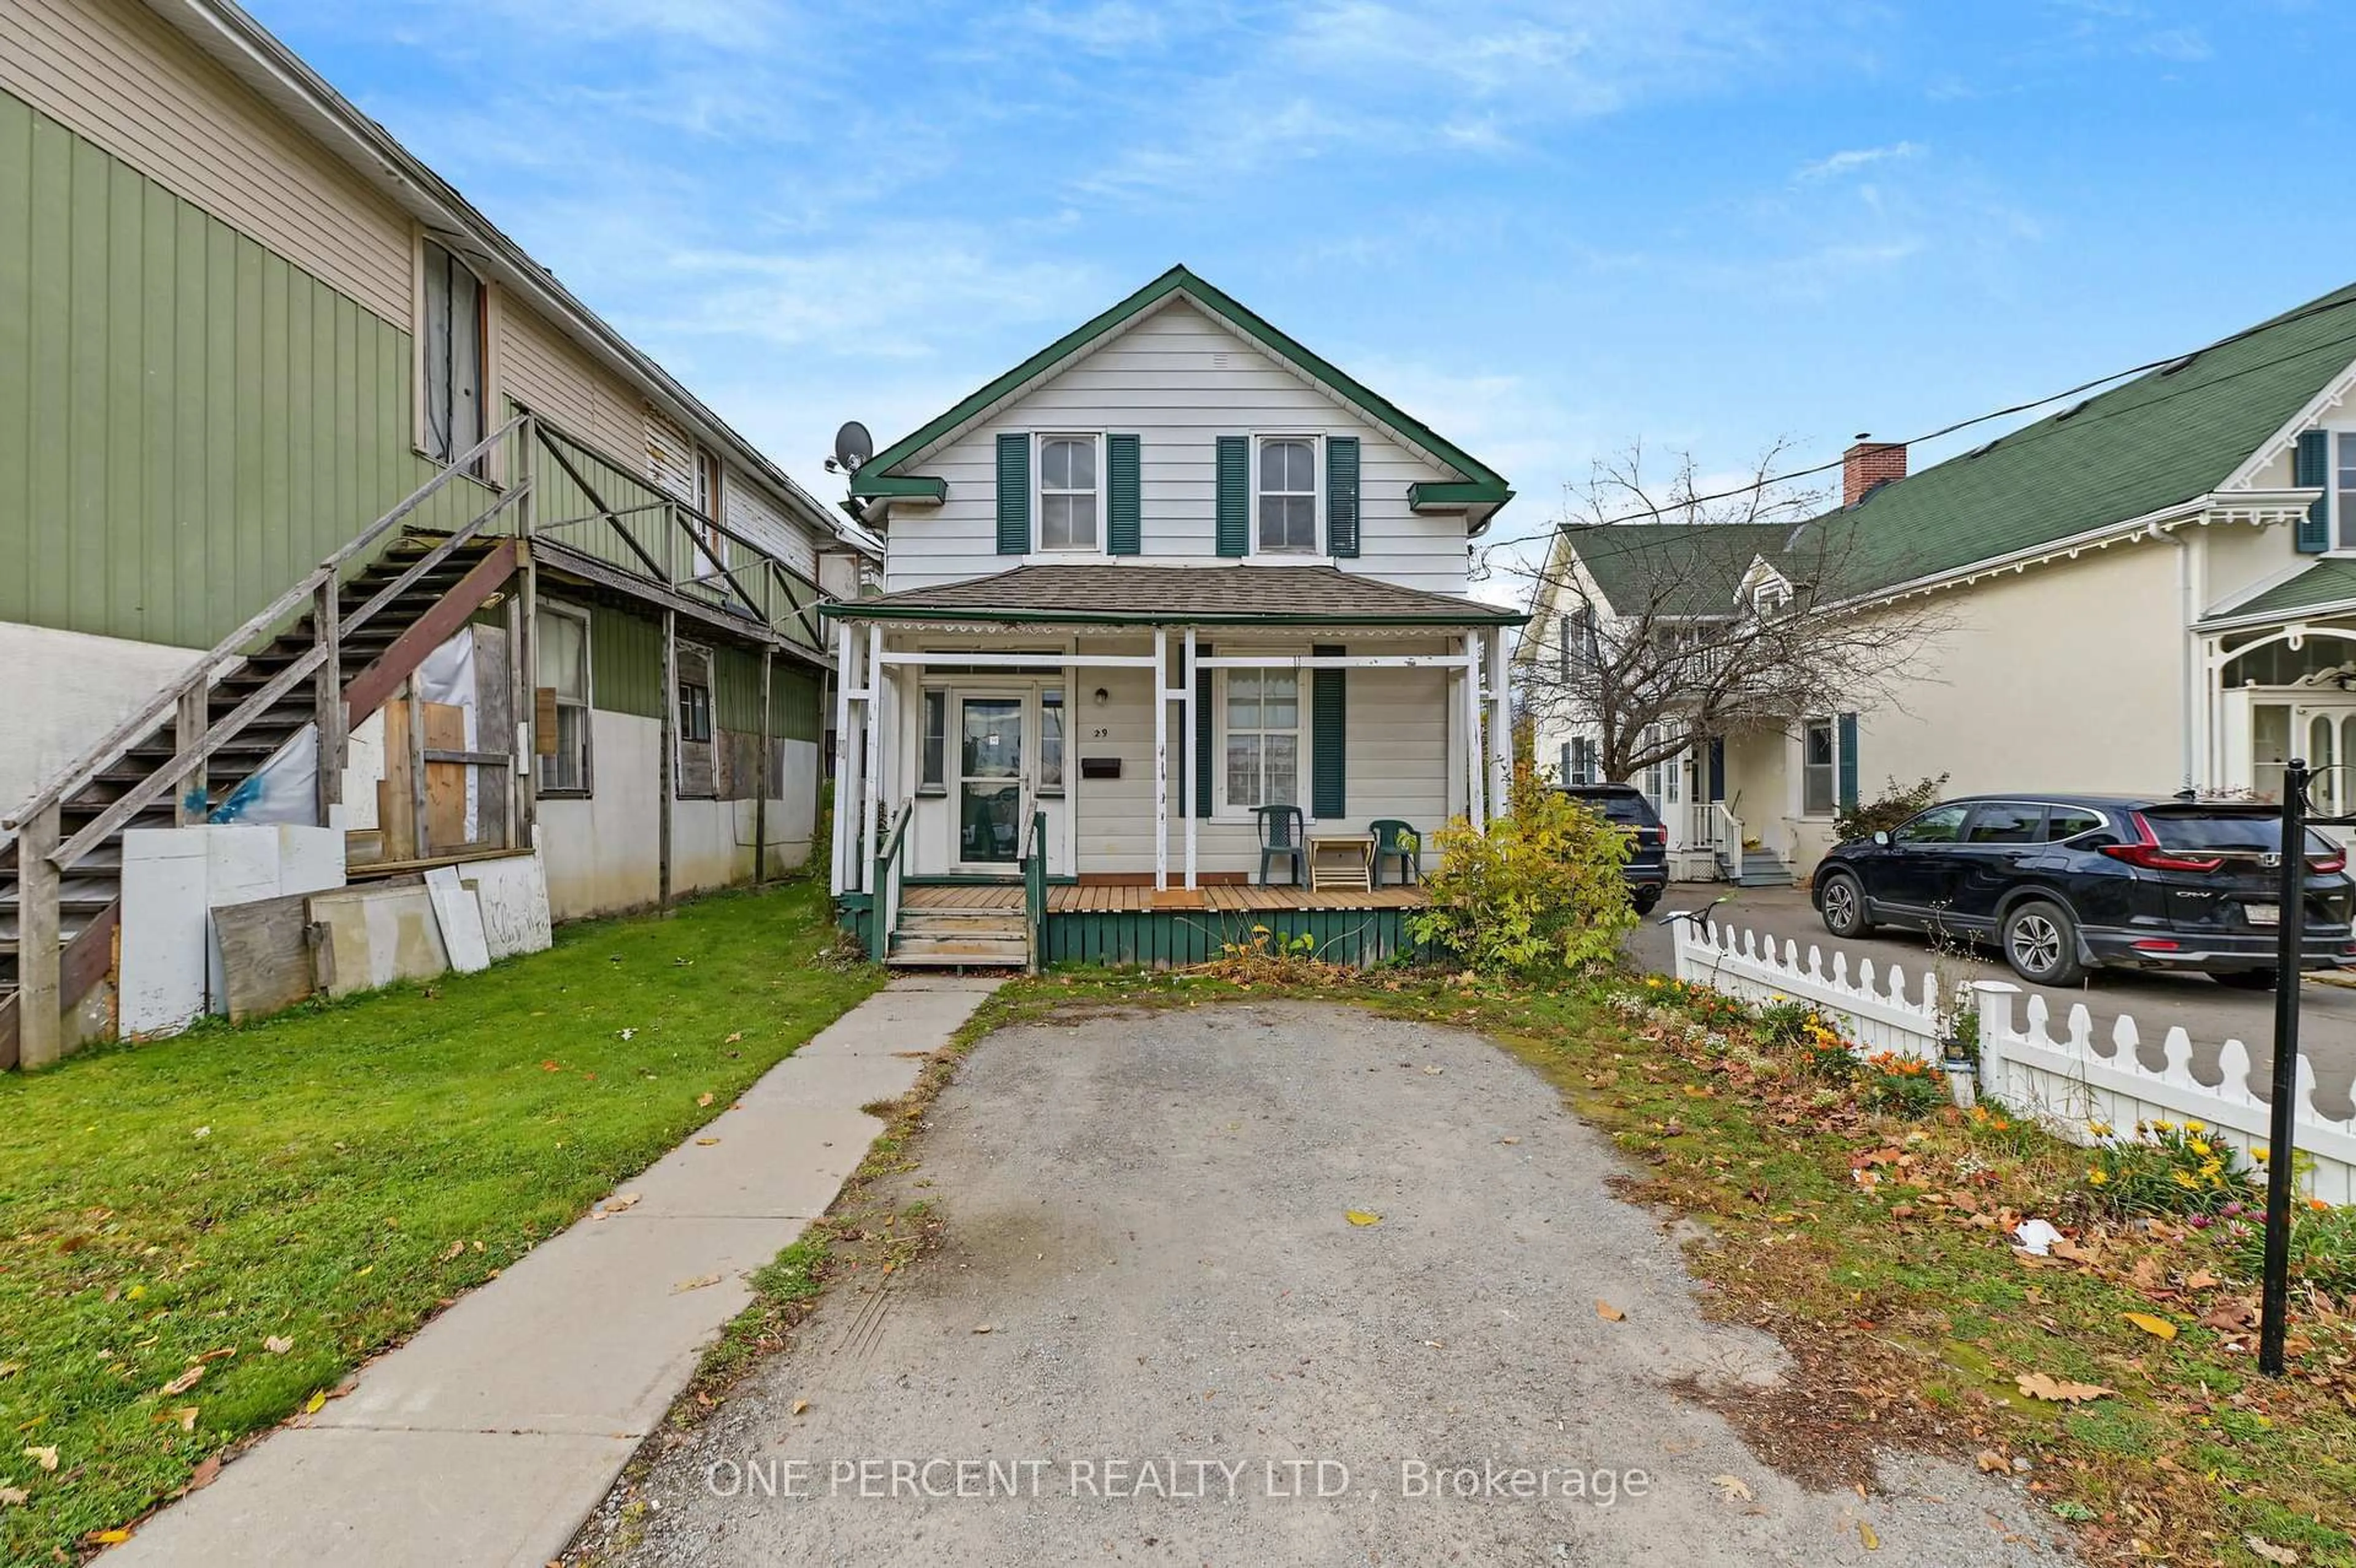
29 Cambridge St, Kawartha Lakes, Ontario K9V 4C6
Contact us about this property
Highlights
Estimated valueThis is the price Wahi expects this property to sell for.
The calculation is powered by our Instant Home Value Estimate, which uses current market and property price trends to estimate your home’s value with a 90% accuracy rate.Not available
Price/Sqft$315/sqft
Monthly cost
Open Calculator
Description
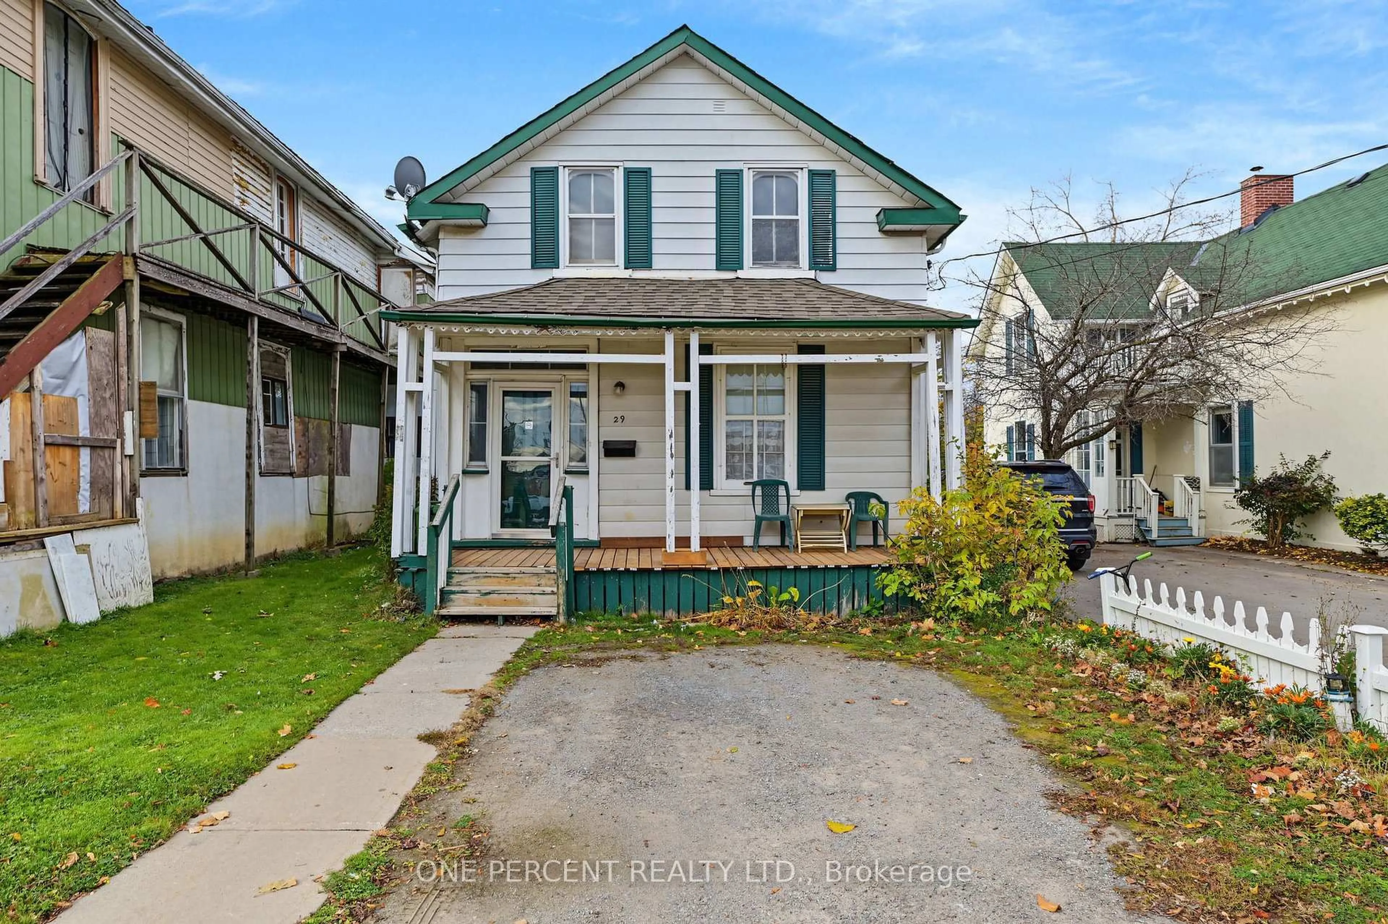
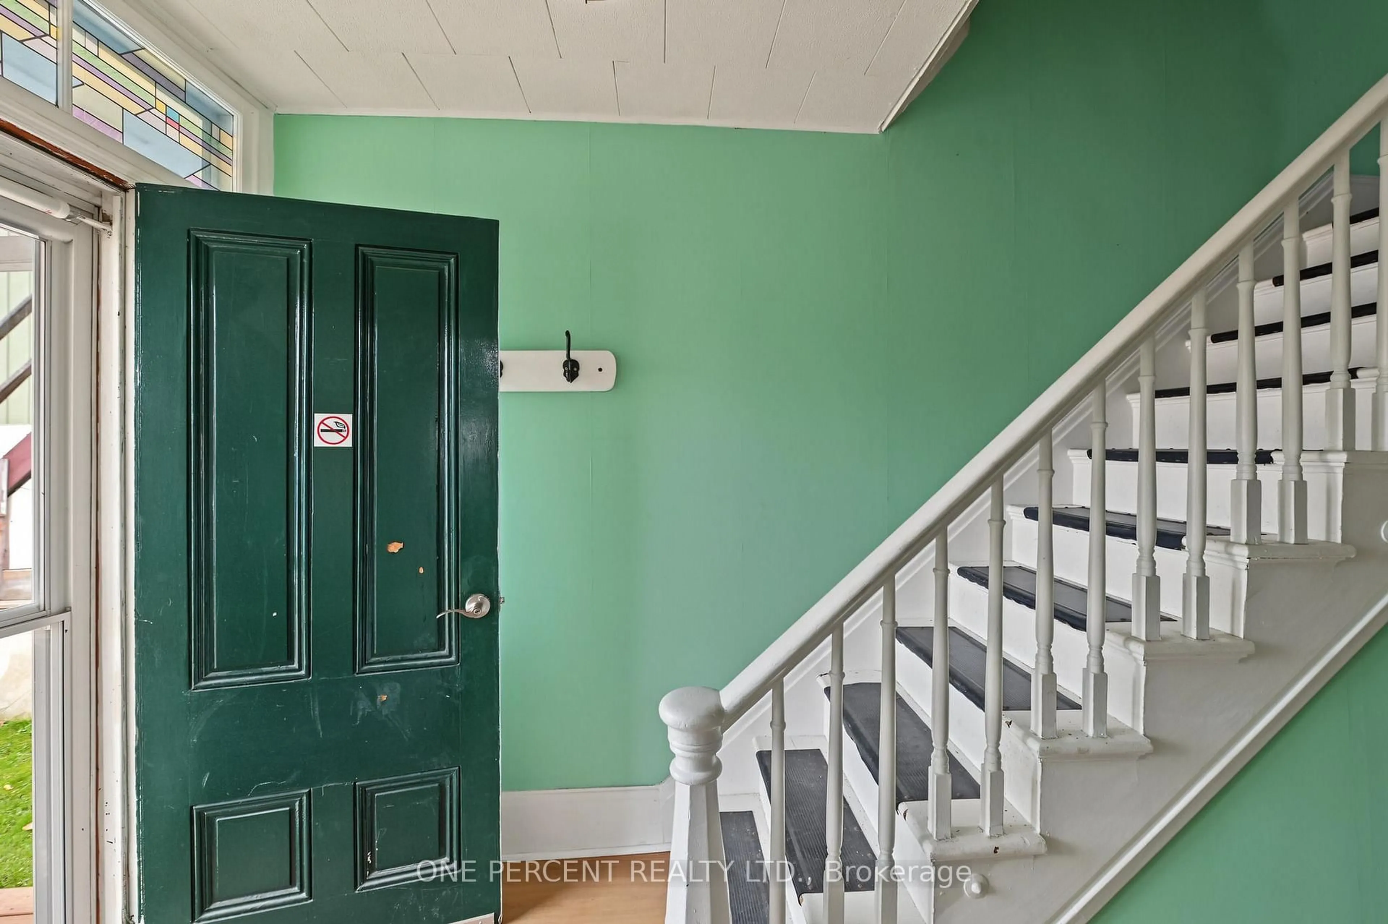
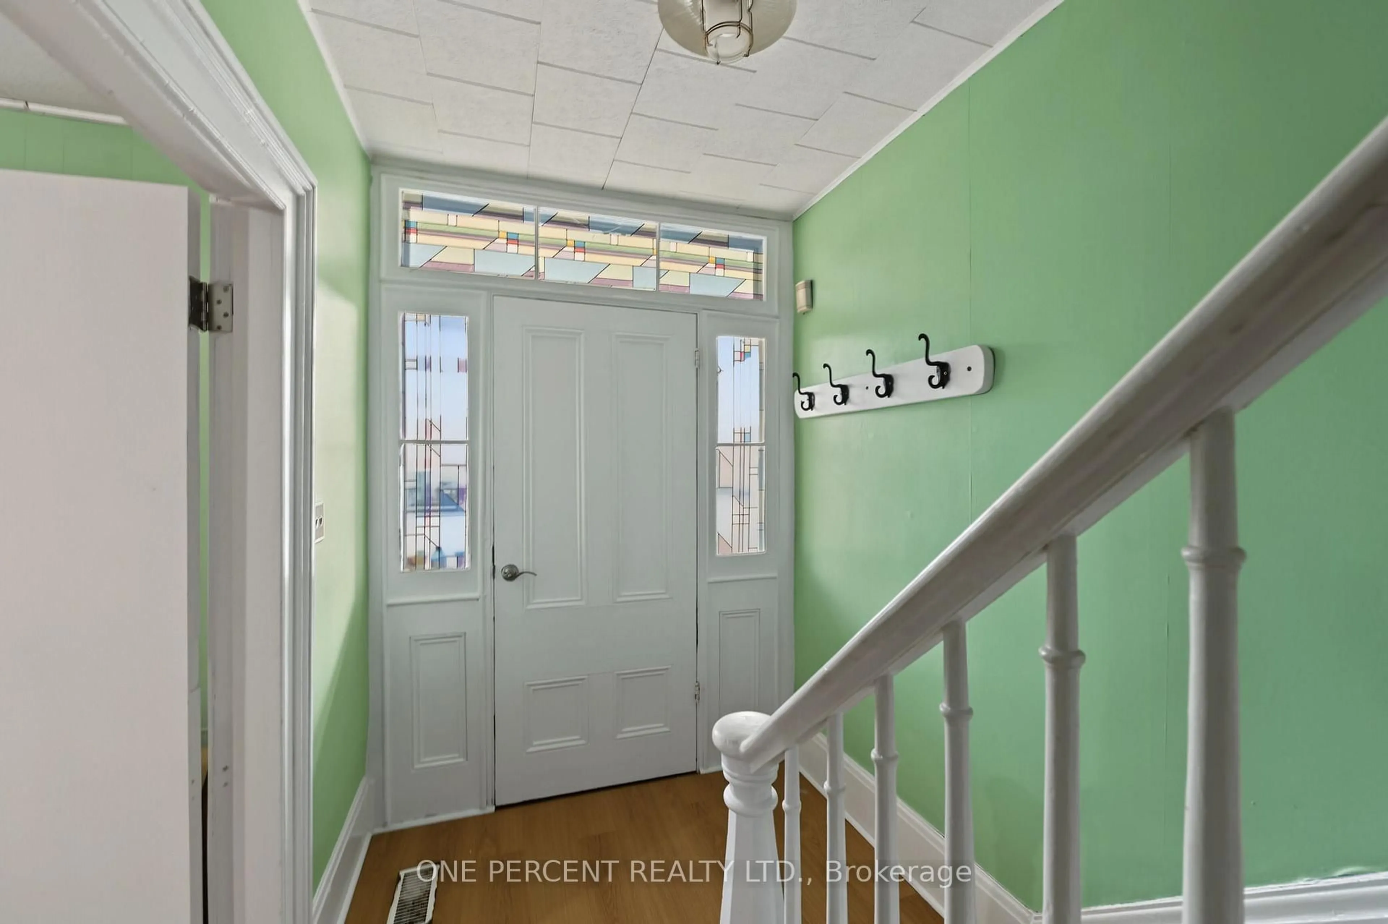
Welcome to 29 Cambridge St.! This beautiful century home is truly unique in its structural construction, featuring solid "stacked" exterior walls built with 2x8s laid horizontally all the way to the top. This heavy-timber design provides exceptional natural insulation and superior soundproofing, completely free of the horsehair or sawdust insulation often found in homes of this vintage. Hopefully, the rest of us will be in this good of shape when we get to be 100!Move-in ready and full of charm, the entire property has been freshly painted and refloored throughout. The main floor features an inviting family room addition at the rear, complete with an attached additional bathroom and direct access to a solid, 10-year-old deck perfect for entertaining. The property boasts extensive recent upgrades, including a main roof replaced just 3 years ago, a durable steel roof over the back addition, an updated 100-amp hydro panel, and an updated natural gas furnace. While the home proudly displays its historic character-including some minor floor settling typical and expected for a well-built home over a century old-it has been thoroughly modernized where it counts. Perfectly situated within the City of Kawartha Lakes, this home offers ultimate urban convenience, sitting within easy walking distance to nearly all of downtown Lindsay's local services, shops, and amenities. With 20% down, owning this beautiful, functional home carries for less than the cost of a typical 3-bedroom rental in Lindsay today. Don't miss out on this unique oppertunity!
Property Details
Interior
Features
Main Floor
Living
4.82 x 4.72Bow Window / hardwood floor
Family
6.24 x 4.66Walk-Out / Laminate / Window
Kitchen
4.82 x 2.39Laminate / Eat-In Kitchen / Window
Dining
4.5 x 4.02Laminate / Window
Exterior
Features
Parking
Garage spaces -
Garage type -
Total parking spaces 2
Property History
 38