30 Springdale Dr, Kawartha Lakes, Ontario K9V 0J3
Contact us about this property
Highlights
Estimated valueThis is the price Wahi expects this property to sell for.
The calculation is powered by our Instant Home Value Estimate, which uses current market and property price trends to estimate your home’s value with a 90% accuracy rate.Not available
Price/Sqft$531/sqft
Monthly cost
Open Calculator
Description
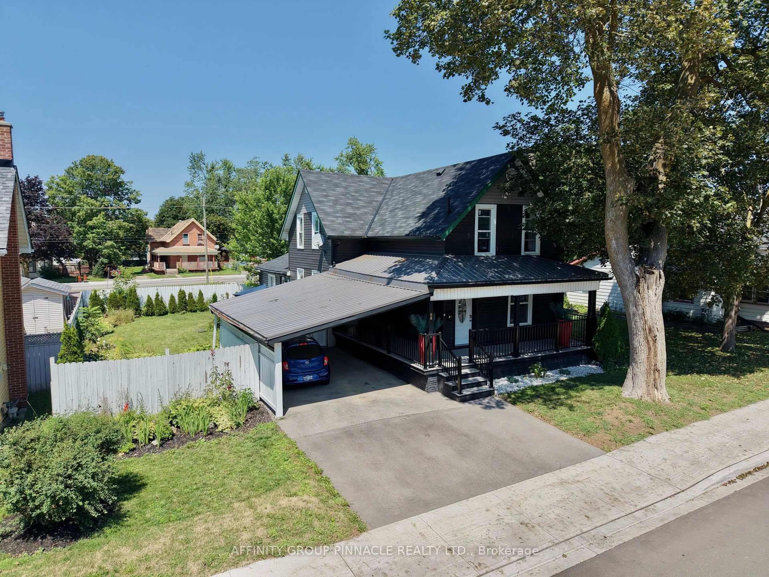
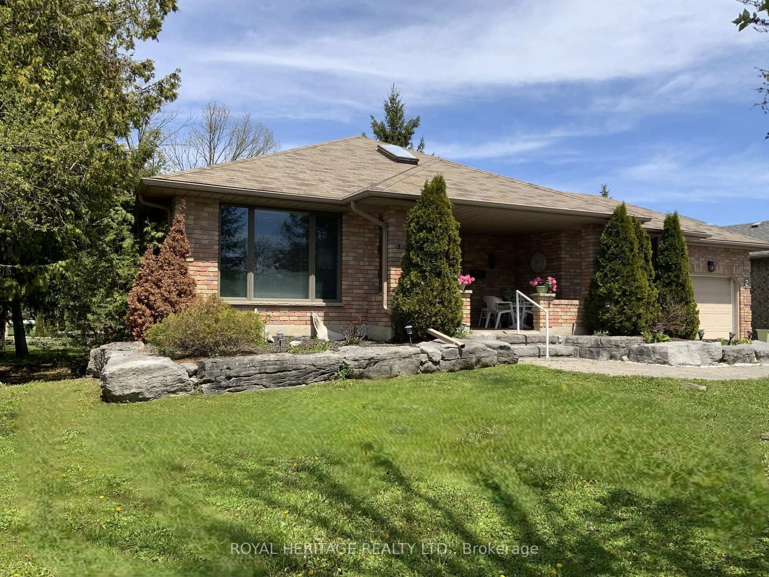
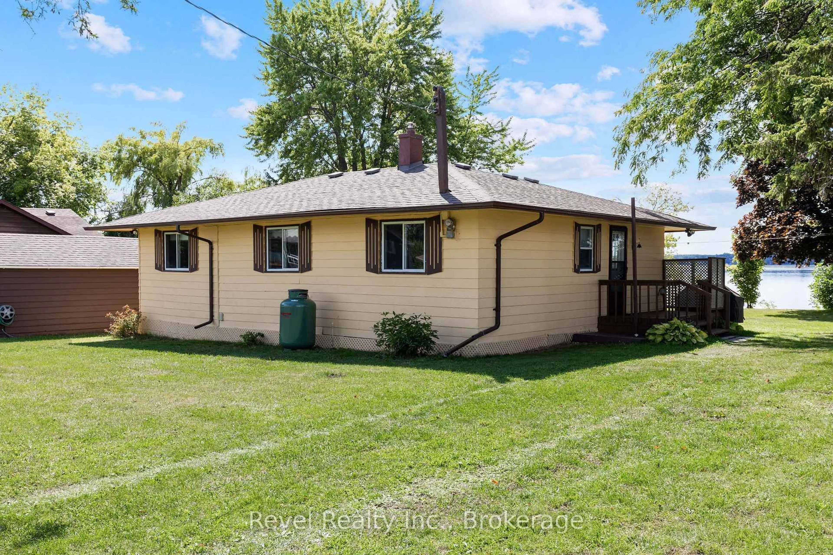
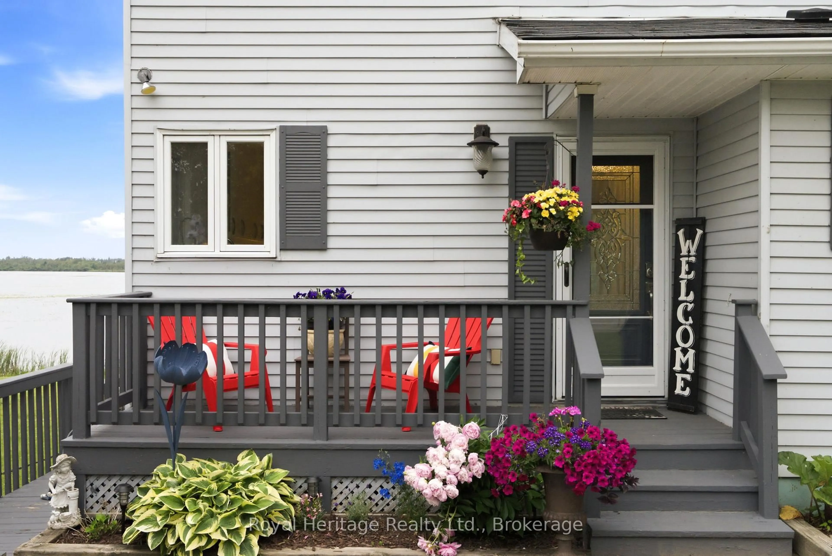
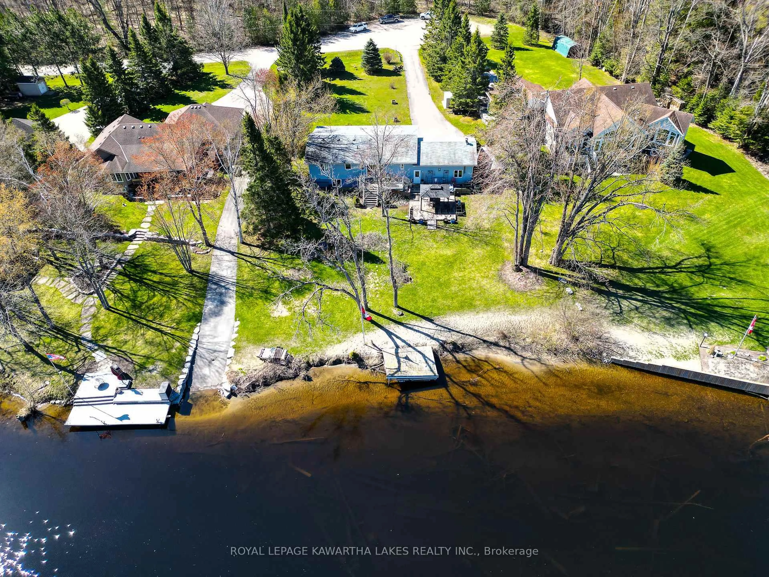
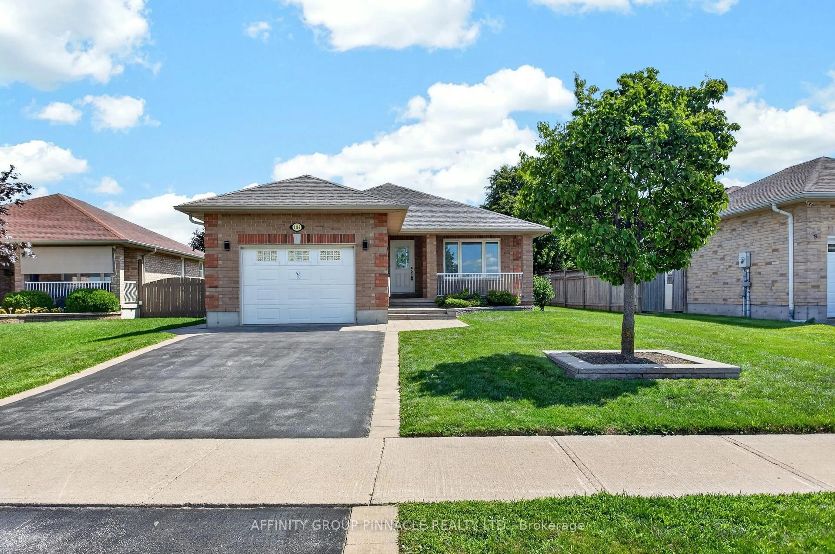
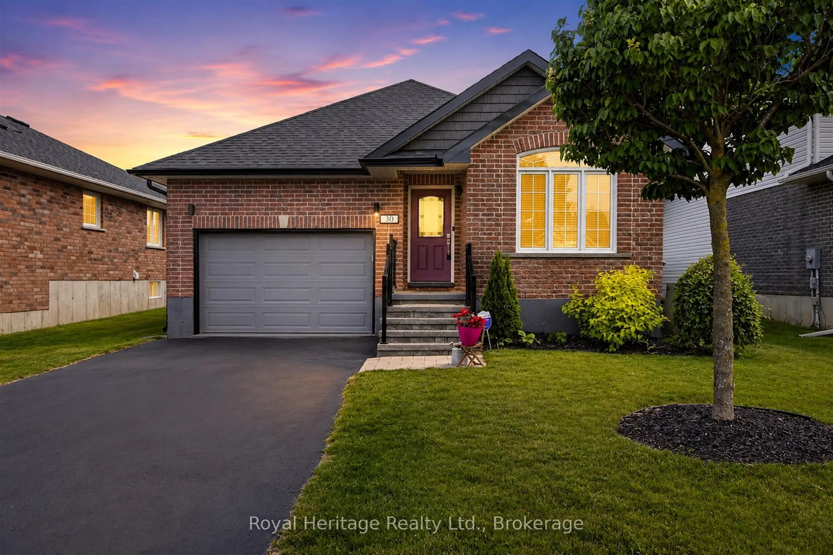
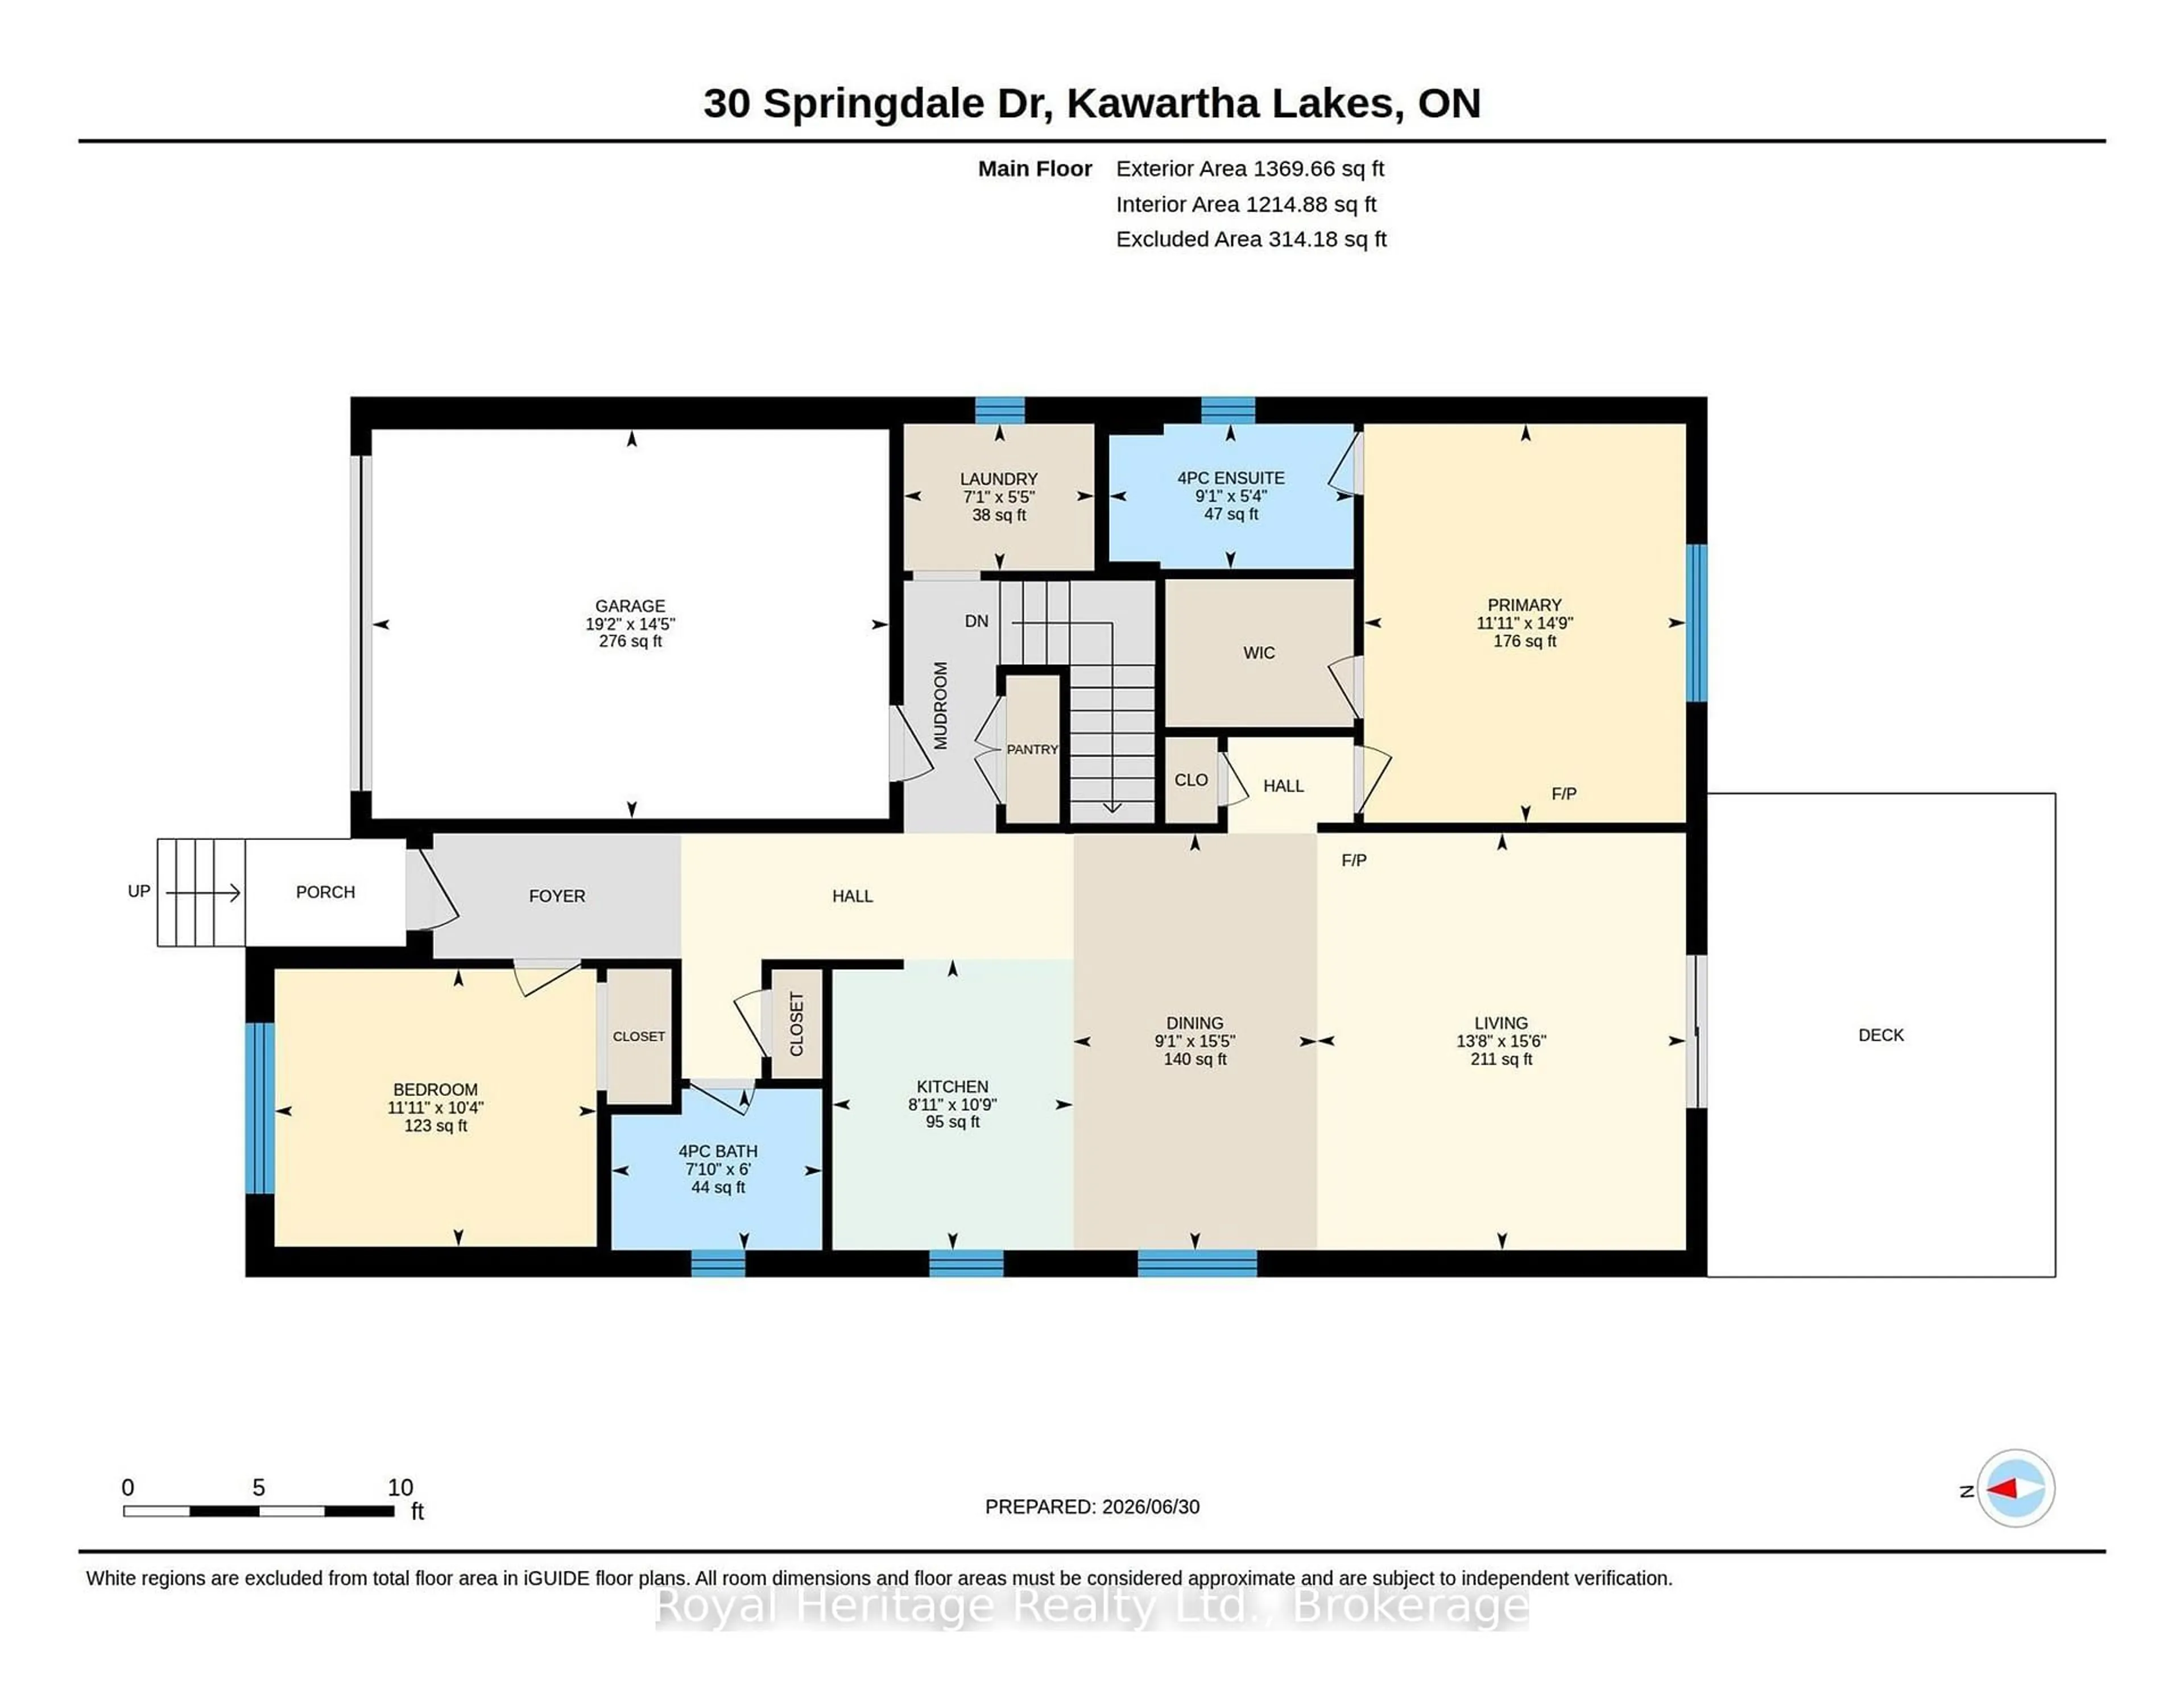
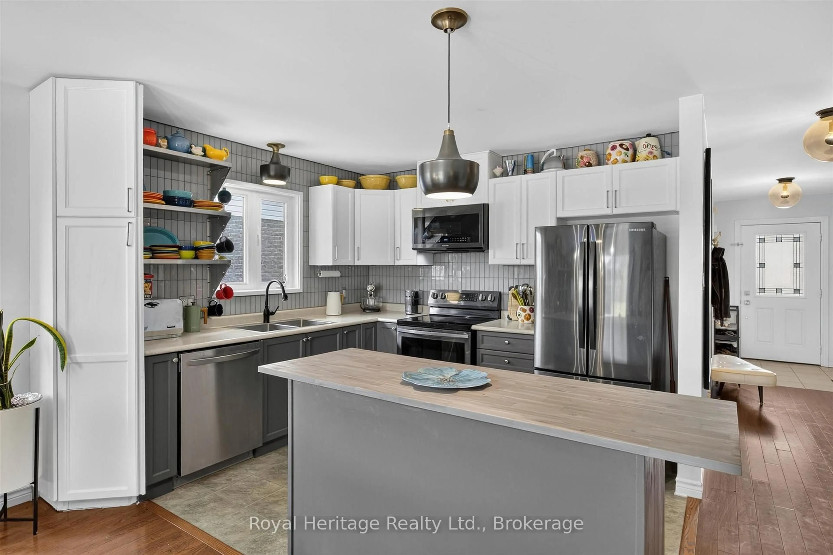
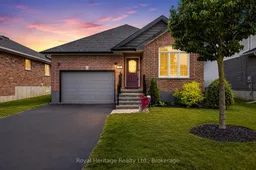
STOP! Just starting out? Downsizing? Looking for a home that's bright, warm, and surprisingly spacious? 30 Springdale delivers exactly that. This 2+1 bedroom, 3-bathroom bungalow offers a welcoming open-concept main floor with hardwood in the living and dining areas, and a walkout to a large backyard-perfect for entertaining or unwinding at home. The fully finished basement adds incredible flexibility, featuring a cozy rec room, third bedroom, full bathroom, and a versatile bonus space. And for something truly unique-a hidden room tucked under the stairs, accessed through a bookcase door, offering the perfect spot to store valuables or create your own private hideaway. With a fully fenced yard, great outdoor space, and a location close to parks, schools, and amenities, this home is perfectly suited for first-time buyers, small families, or those looking to downsize without giving up space. Features: Heat pump (2025), Roof (2024) Garage door (2024) Hot water tank owned (2024) Gutters/siding updated (2024) Porch railing (2025)
Property Details
Interior
Features
Lower Floor
Rec
11.99 x 5.36L-Shaped Room / Laminate
3rd Br
3.94 x 3.45Laminate / Closet
Utility
1.58 x 4.6Furnace
3.61 x 4.35Exterior
Features
Parking
Garage spaces 1.5
Garage type Attached
Other parking spaces 2
Total parking spaces 3.5
Property History
 45
45