321 County Rd 24 Rd, Kawartha Lakes, Ontario K0M 1A0
Contact us about this property
Highlights
Estimated valueThis is the price Wahi expects this property to sell for.
The calculation is powered by our Instant Home Value Estimate, which uses current market and property price trends to estimate your home’s value with a 90% accuracy rate.Not available
Price/Sqft$419/sqft
Monthly cost
Open Calculator
Description
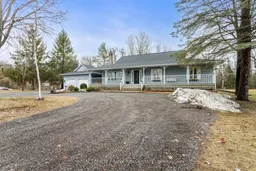
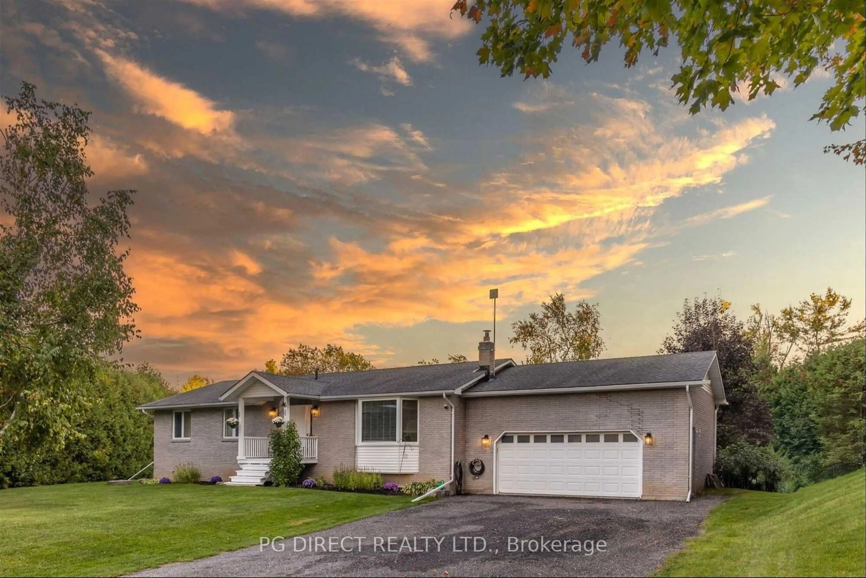

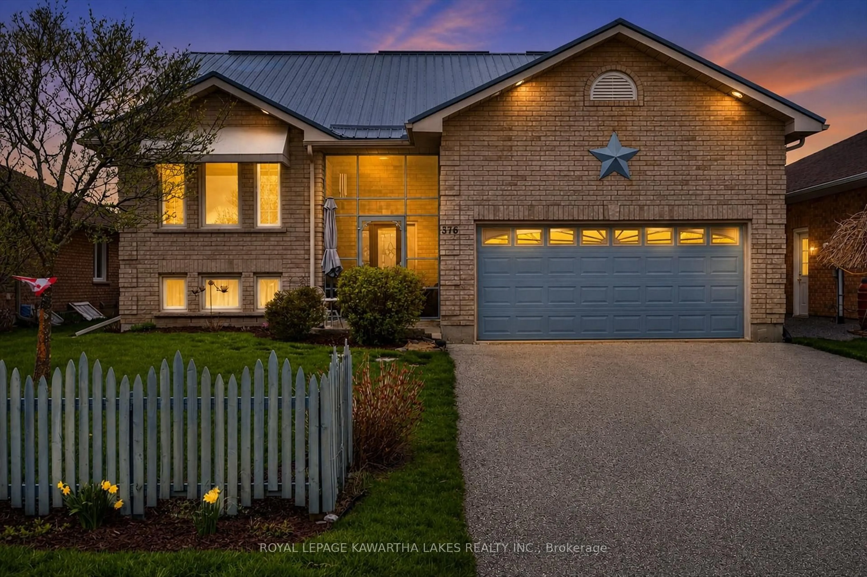
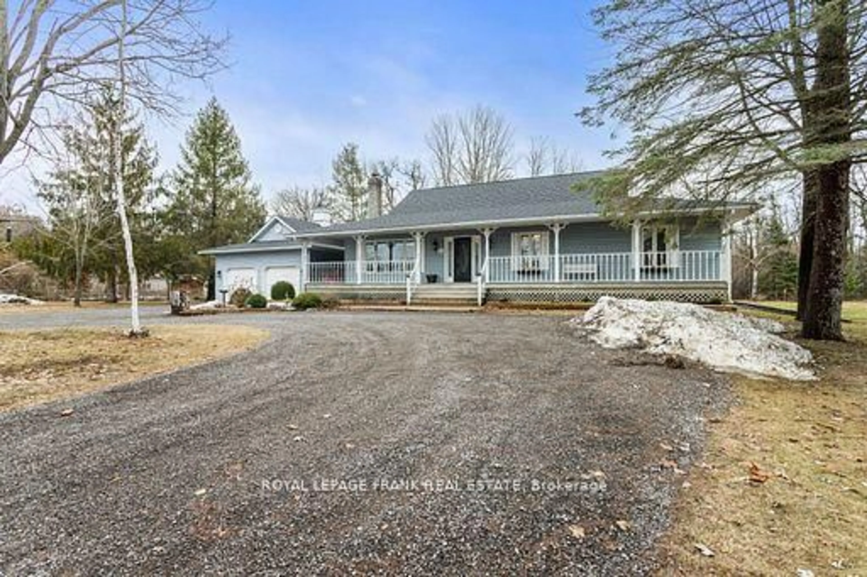
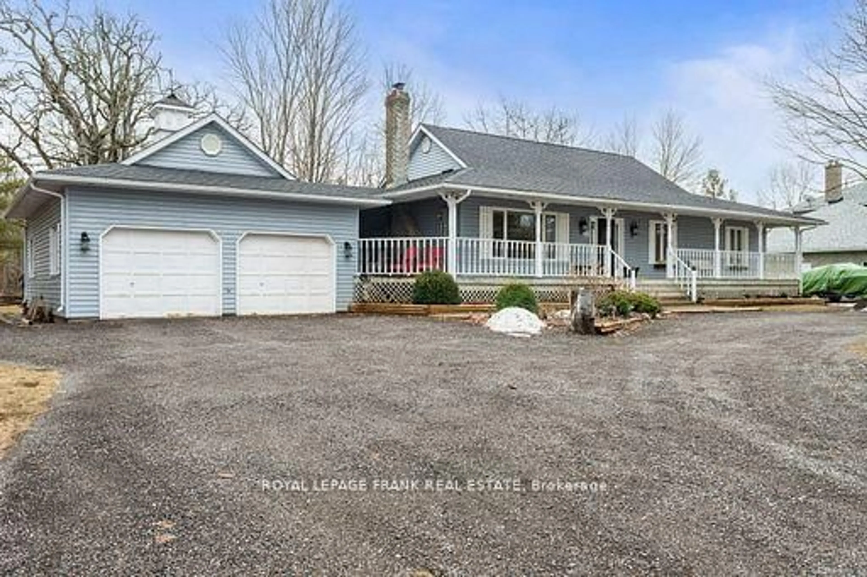
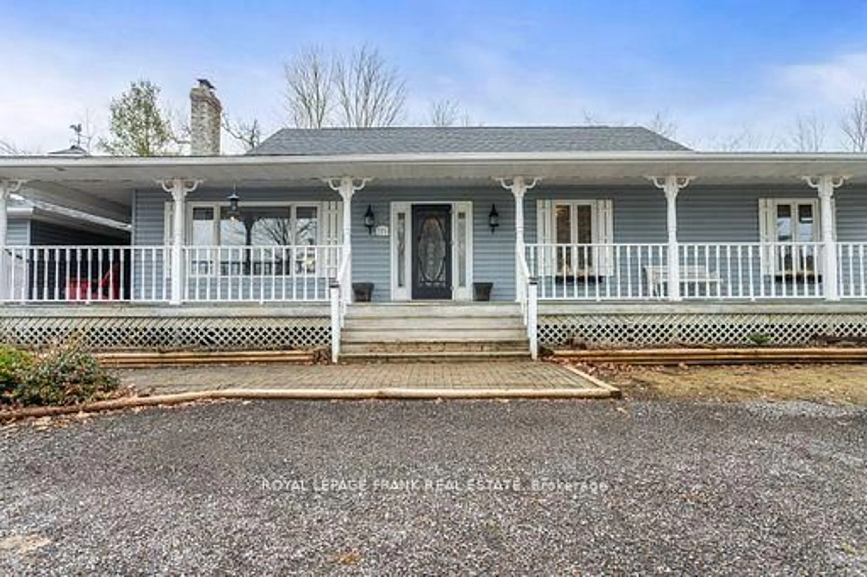
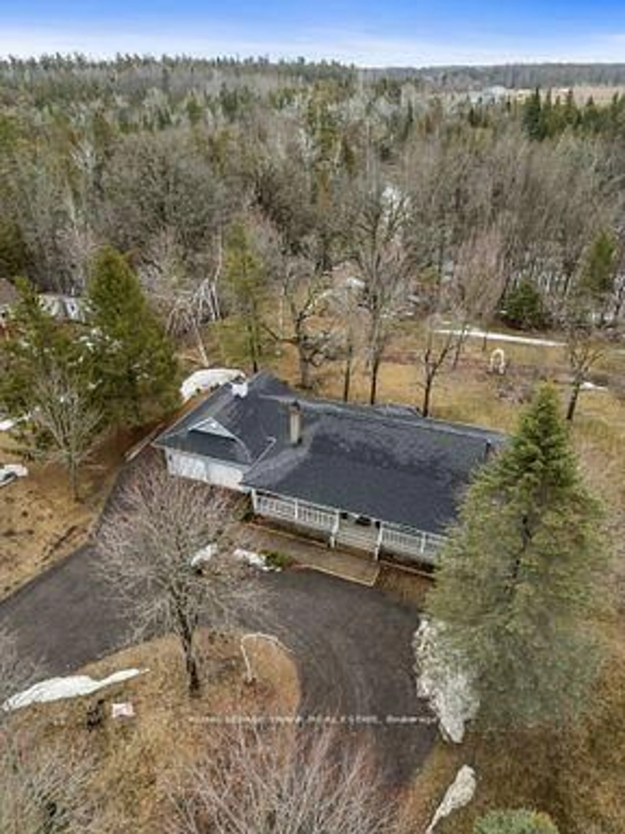
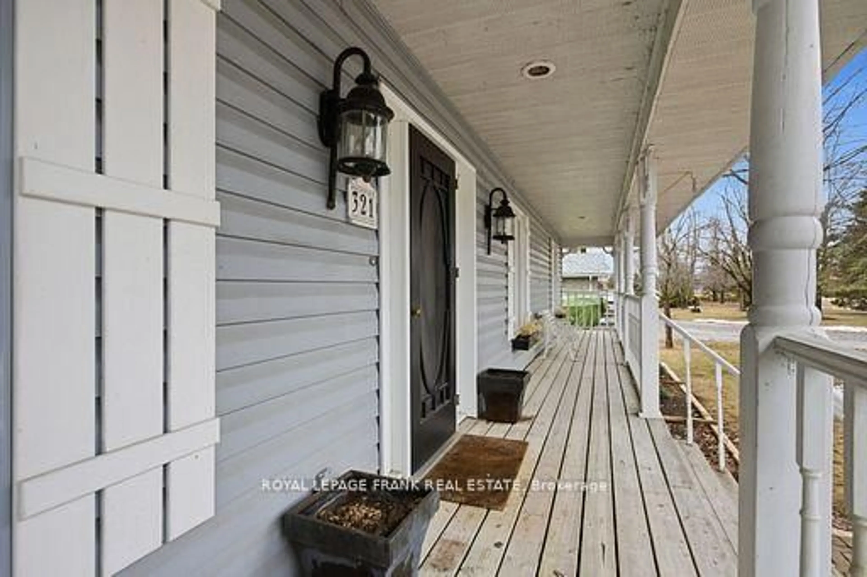
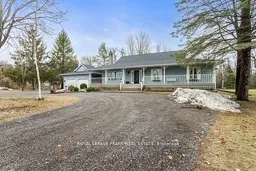
Family-sized home set on a huge premium lot with views of Sturgeon Lake from the wrap-around porch. First time offered in over 30 years, this well-maintained property features 3 spacious bedrooms, including a primary retreat with a large ensuite. Enjoy the natural beauty of Bobcaygeon in a home designed for comfort and functionality, complete with main floor laundry and wood-burning fireplace. The recently renovated basement (2025) offers a large workspace with a second wood-burning stove and direct access to the oversized garage. Large driveway ensures ample parking for family and guests. Located just minutes from the heart of Bobcaygeon, you'll enjoy easy access to shops, restaurants, boutiques, and entertainment while still relishing the peace and privacy of country living. A rare opportunity to enjoy active lakeside living with space, privacy, and convenience.
Upcoming Open Houses
Property Details
Interior
Features
Main Floor
Kitchen
3.64 x 6.44Eat-In Kitchen / hardwood floor / W/O To Yard
Dining
3.11 x 3.69Formal Rm / hardwood floor / Large Window
Primary
3.82 x 5.03W/I Closet / W/O To Yard / 3 Pc Ensuite
2nd Br
4.73 x 3.11Closet / Window
Exterior
Features
Parking
Garage spaces 2
Garage type Detached
Other parking spaces 8
Total parking spaces 10
Property History
 40
40