42 Deacon Cres, Kawartha Lakes, Ontario K9V 5Y2
Contact us about this property
Highlights
Estimated valueThis is the price Wahi expects this property to sell for.
The calculation is powered by our Instant Home Value Estimate, which uses current market and property price trends to estimate your home’s value with a 90% accuracy rate.Not available
Price/Sqft$309/sqft
Monthly cost
Open Calculator
Description
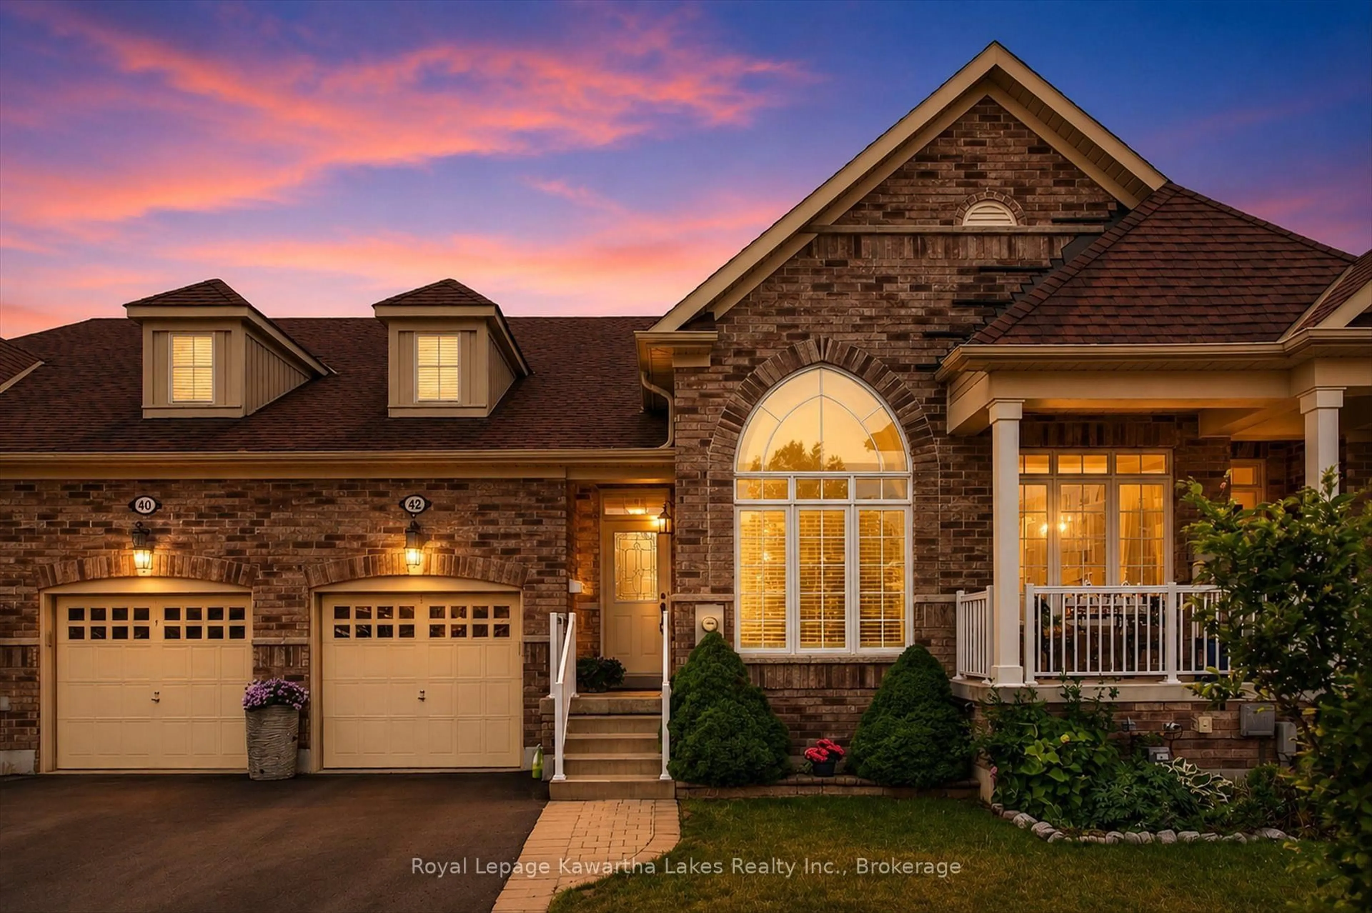
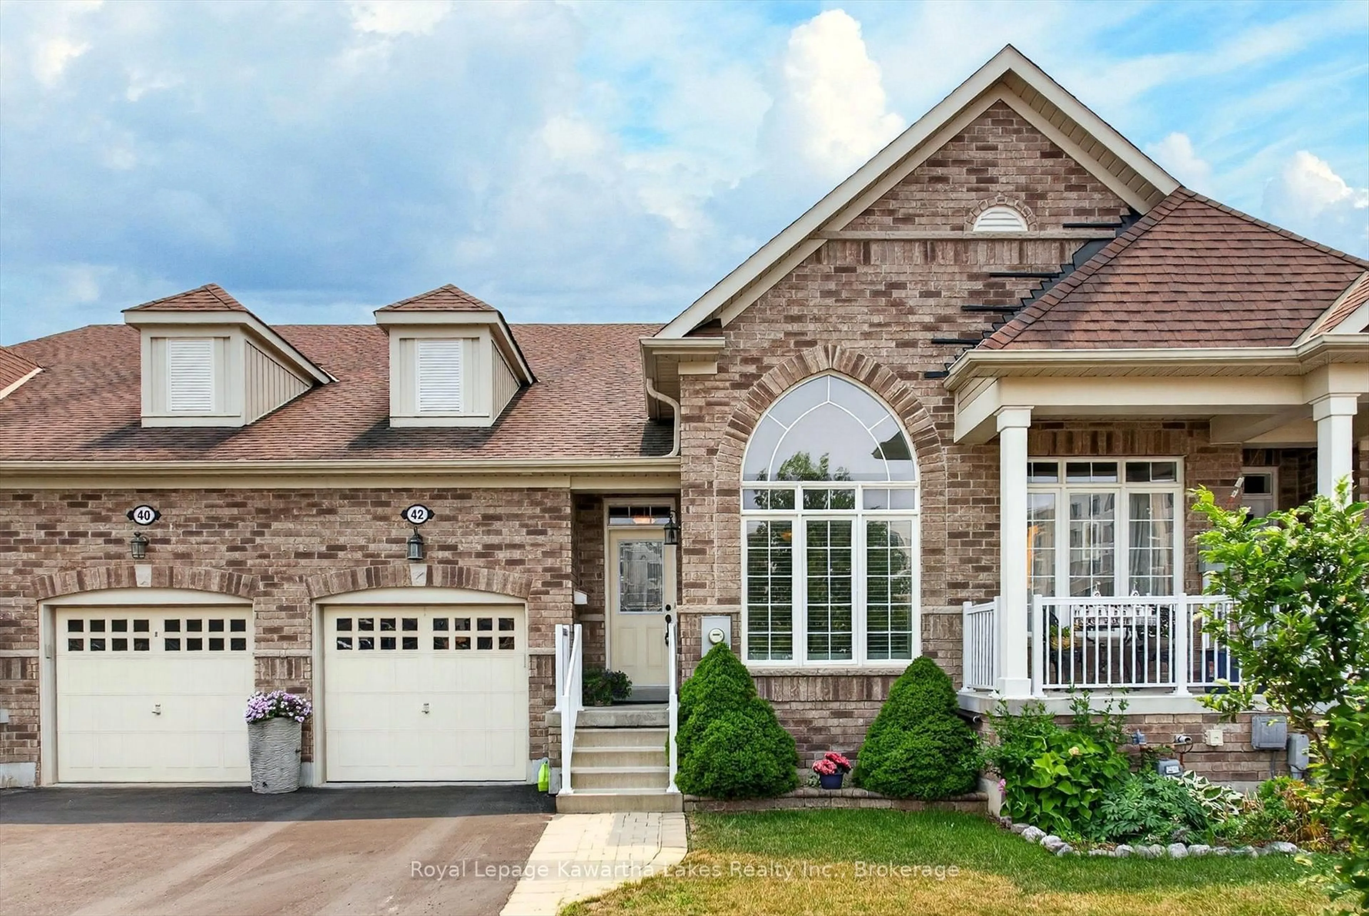
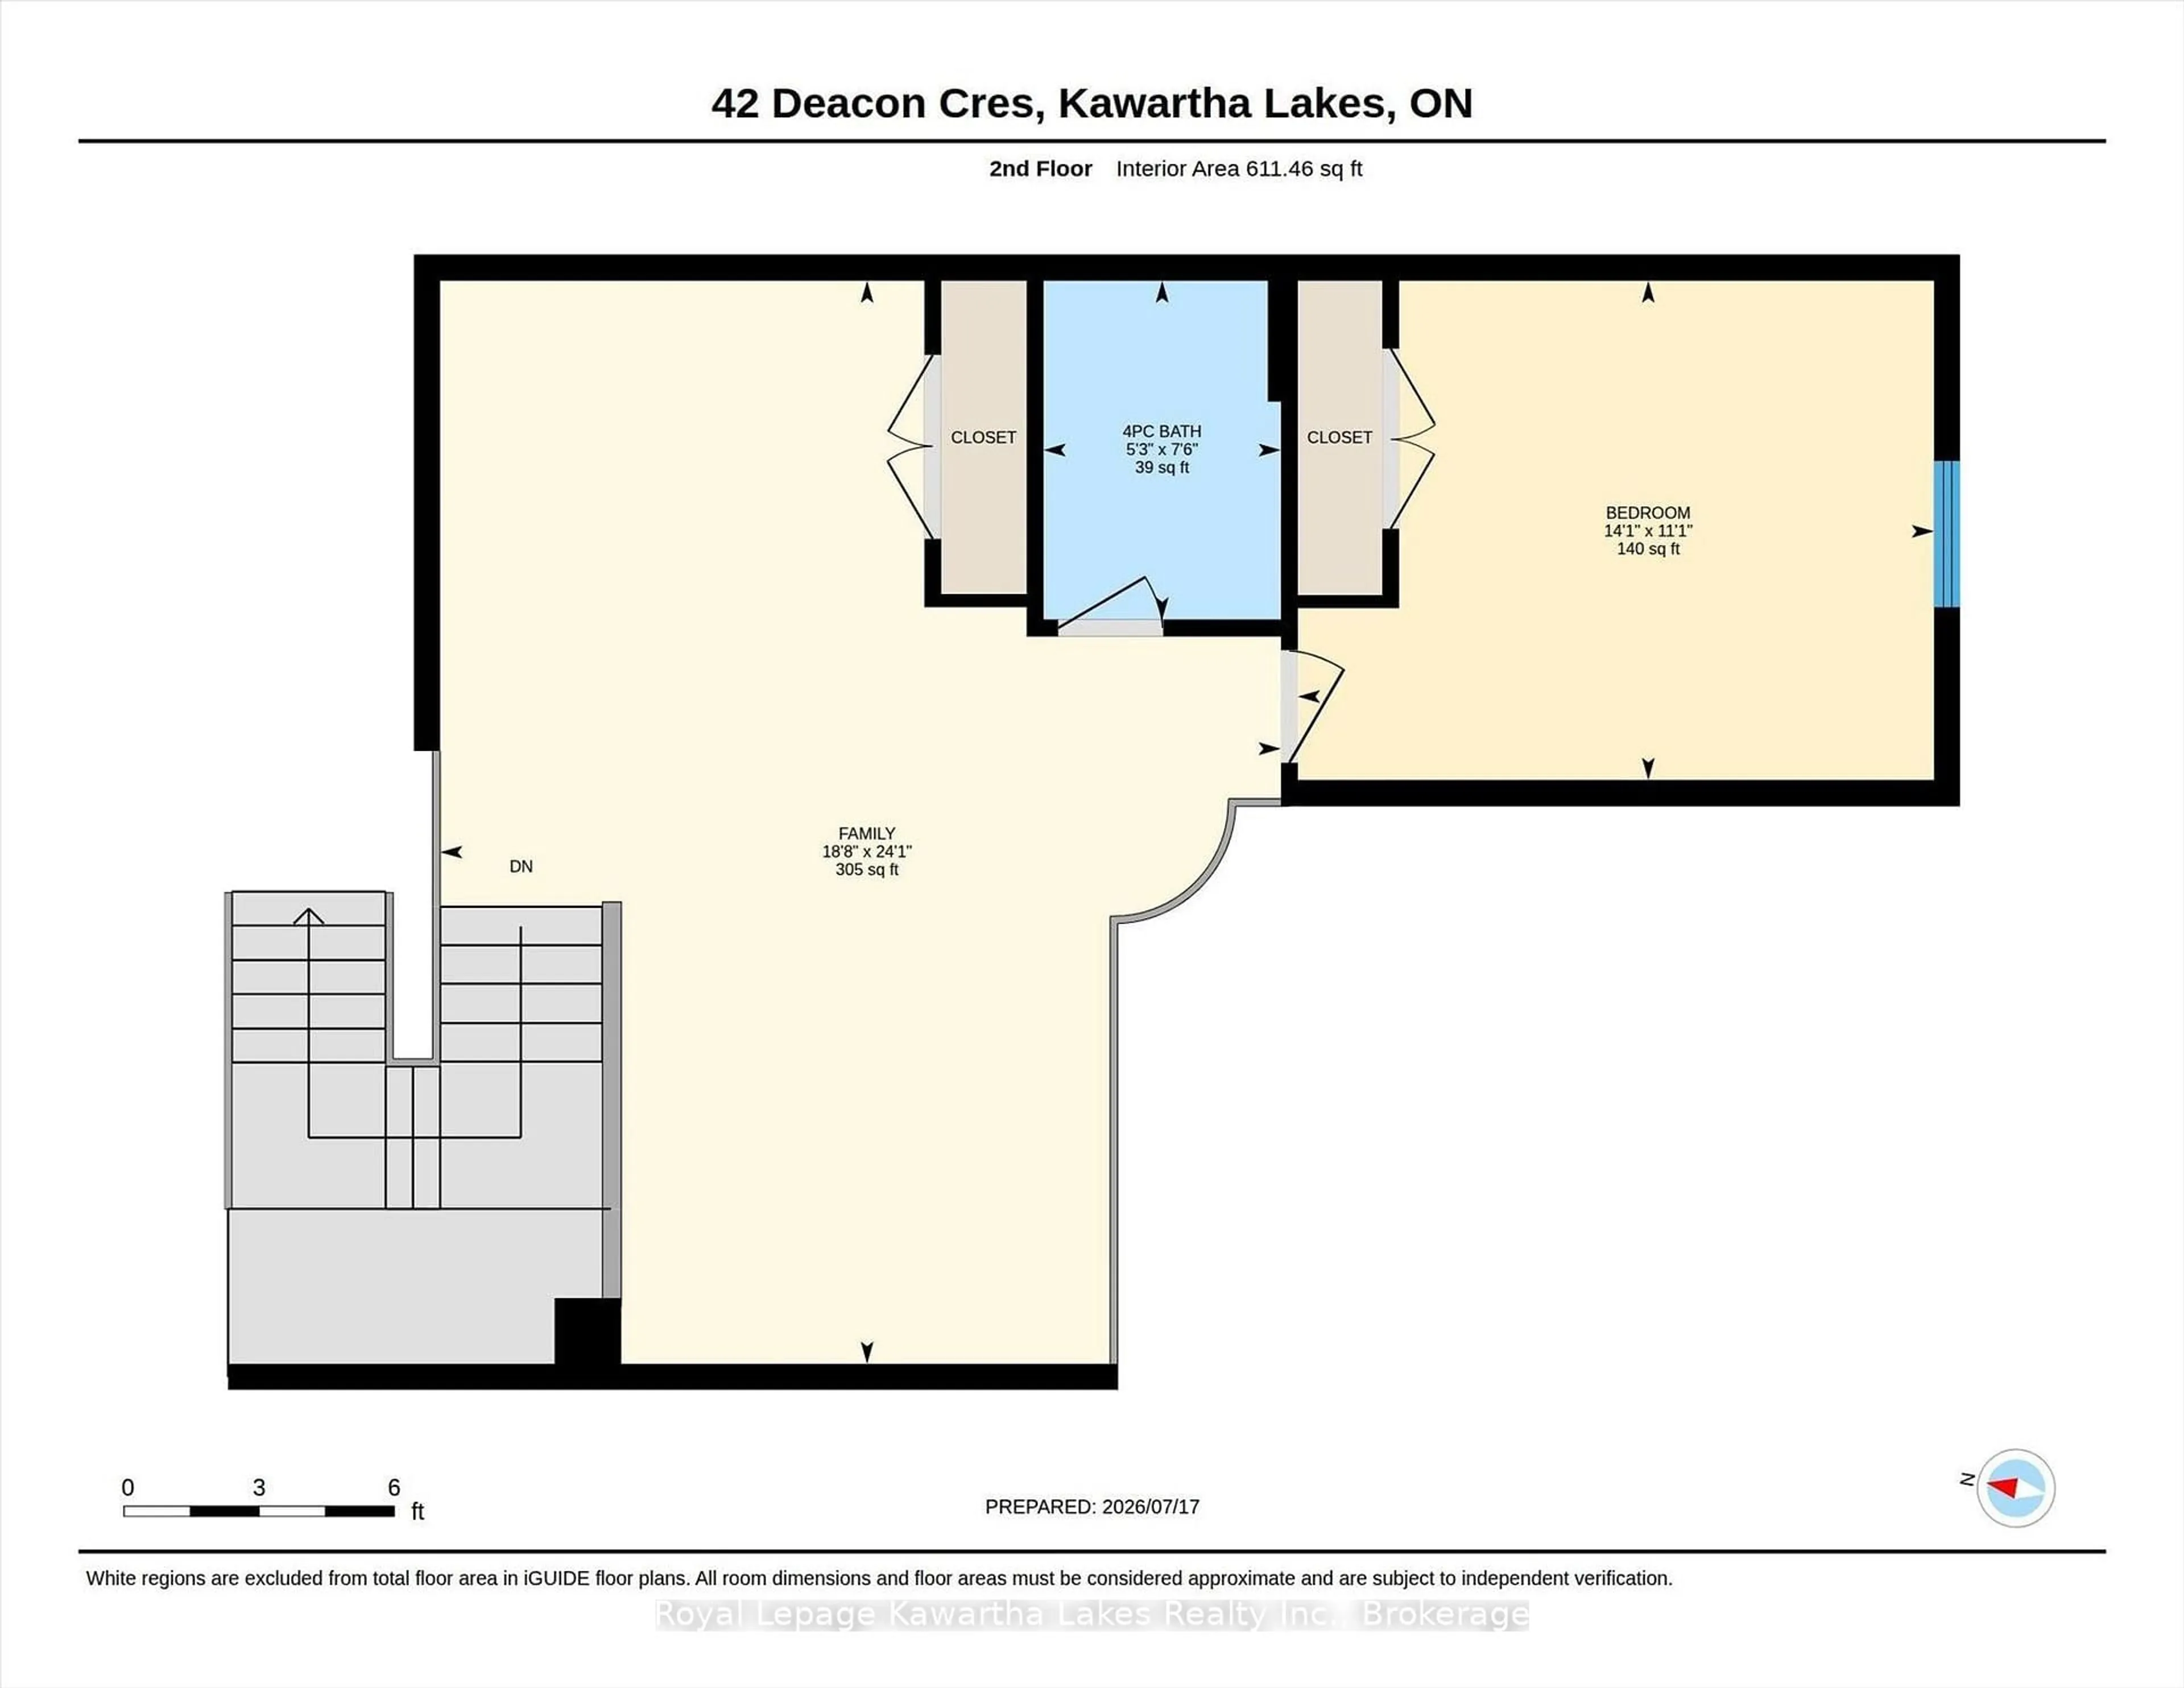
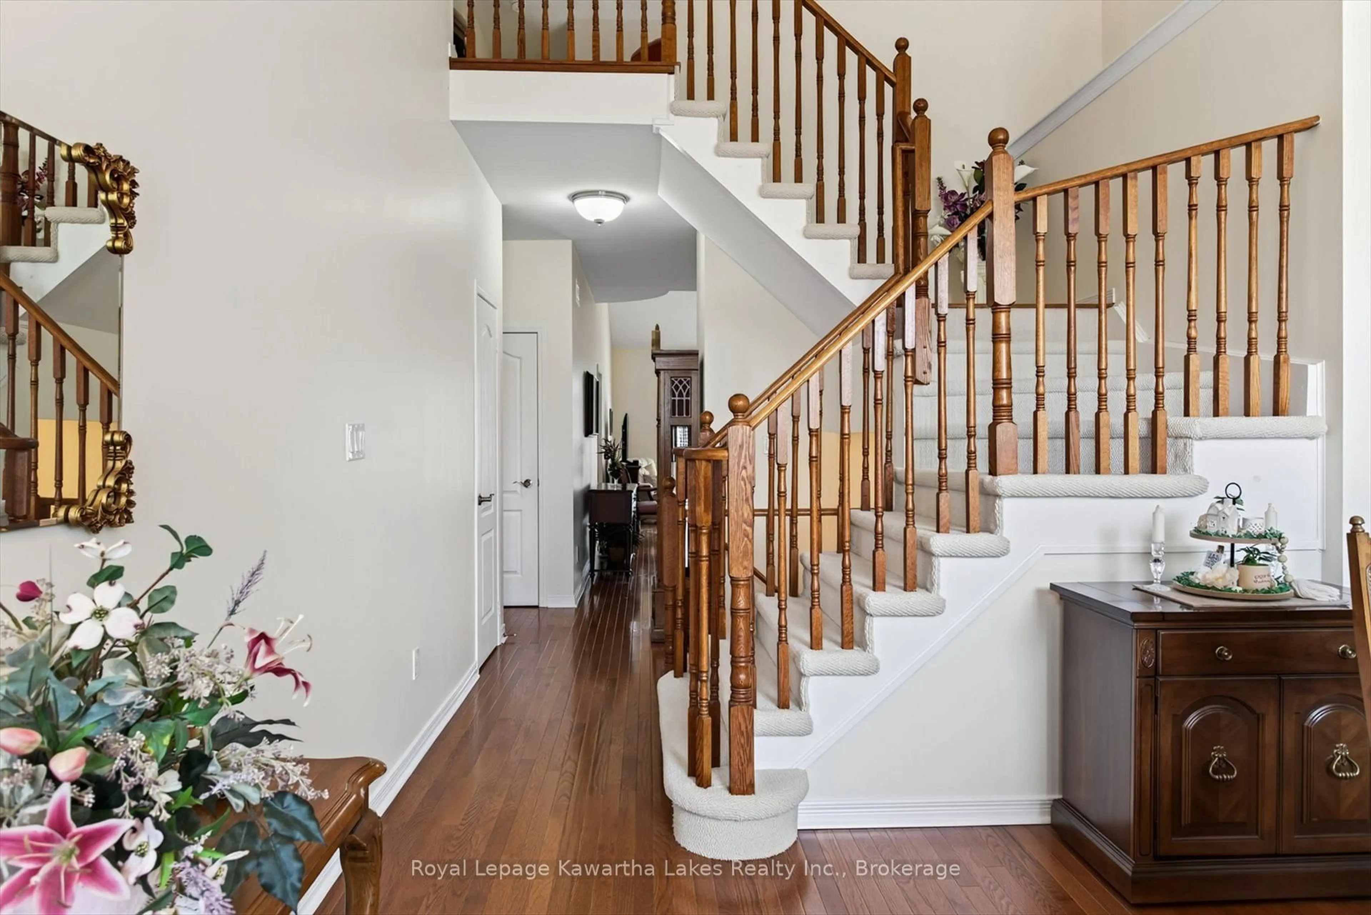
Welcome to this bright, cheerful, and beautifully maintained attached townhome that's ready for you to enjoy this summer! From the moment you step inside, you'll love the soaring ceilings, open-concept design, and warm, inviting feel that makes this house feel like home. The updated kitchen is the heart of the home, flowing seamlessly into the living and dining areas-perfect for hosting family dinners, catching up with friends, or simply enjoying your morning coffee. Need extra space? You'll appreciate the cozy family room, three bathrooms, two spacious bedrooms, and a bright upstairs loft with plush broadloom carpet, creating the perfect spot for a home office, reading nook, play area, or movie night. Step outside to your own private backyard with a deck, where summer BBQs, relaxing evenings, and weekend gatherings are waiting to happen. Love the outdoors? You're just a short walk to Logie Park, complete with a splash pad, playground, and plenty of family fun. Plus, the Trans Canada Trail is only steps away, making it easy to enjoy walks, bike rides, or a peaceful evening stroll. Clean, stylish, and move-in ready, this home offers comfort, space, and a fantastic location all in one. Don't let this one slip away-book your private showing today and discover why this could be the perfect place to call home!
Property Details
Interior
Features
Main Floor
Bathroom
2.98 x 3.434 Pc Ensuite
Living
4.93 x 3.79Kitchen
3.89 x 3.79Dining
5.35 x 2.54Exterior
Features
Parking
Garage spaces 1
Garage type Attached
Other parking spaces 1
Total parking spaces 2
Property History
 42
42

