6 hours on Market

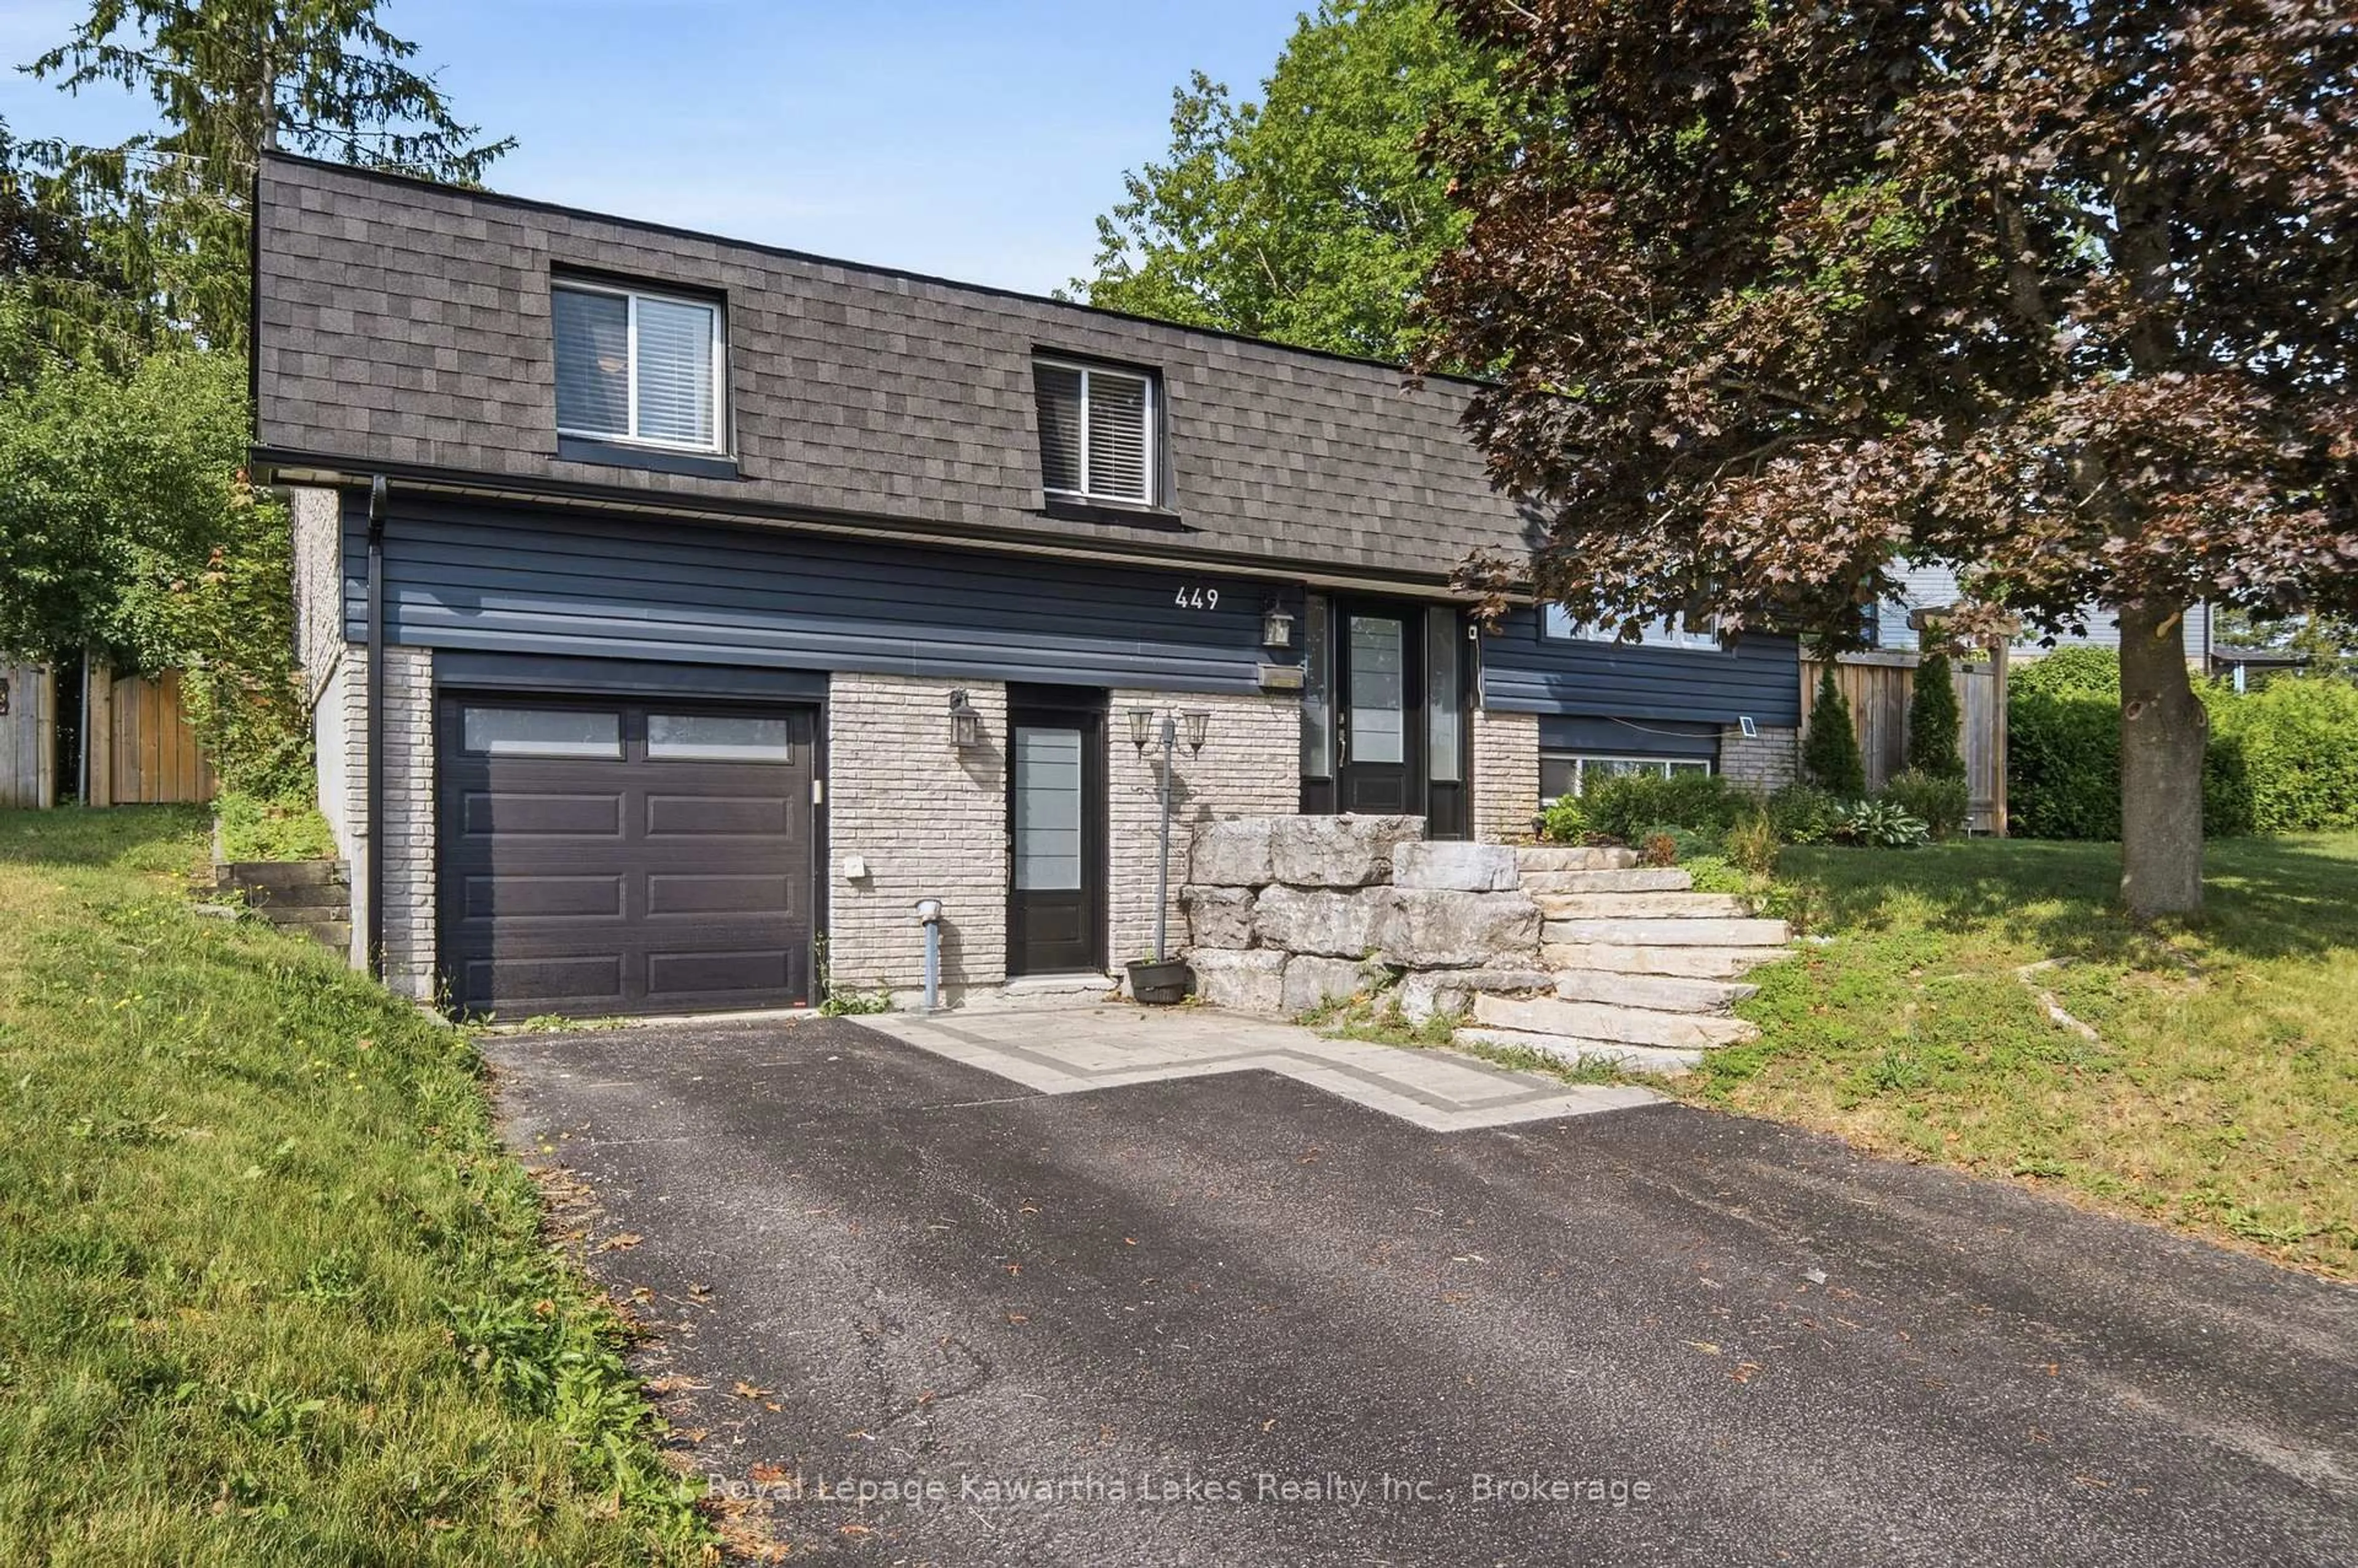
449 William St, Kawartha Lakes, Ontario K9V 0J5

Detached
3 + 1
2
~1100-1500 sqft
$595,000
Get pre-qualifiedPowered by nesto
Detached
3 + 1
2
~1100-1500 sqft

Contact us about this property

Call

Highlights

Property Estimate

Days on market6 hours

Estimated valueNot available

Price/Sqft$468/sqft

Monthly cost

Open Calculator

Description

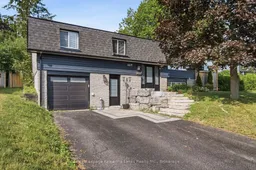
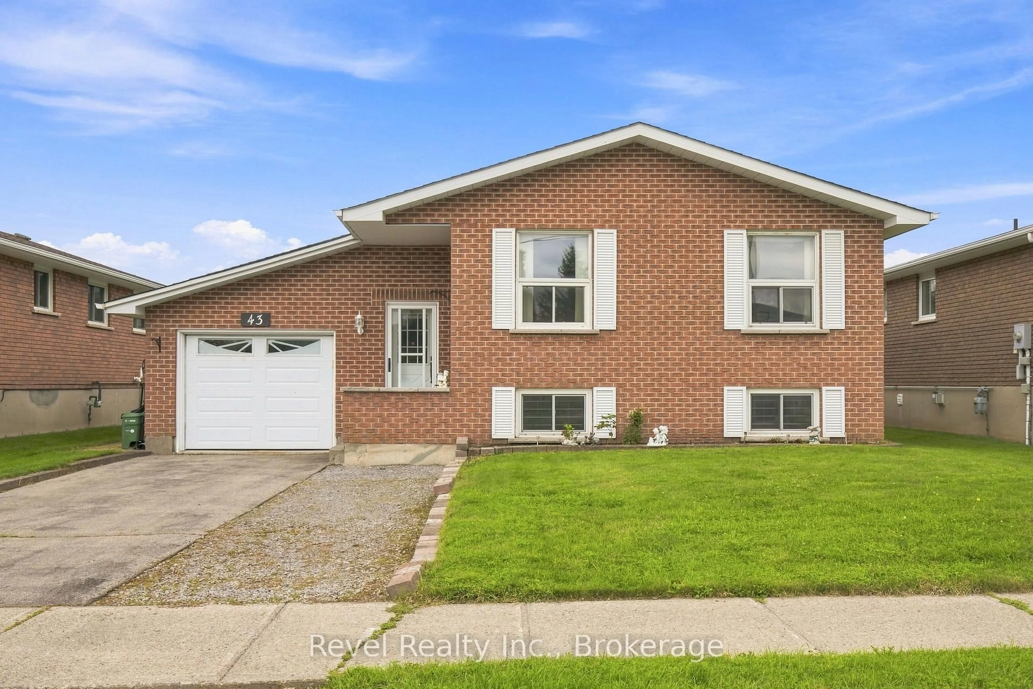
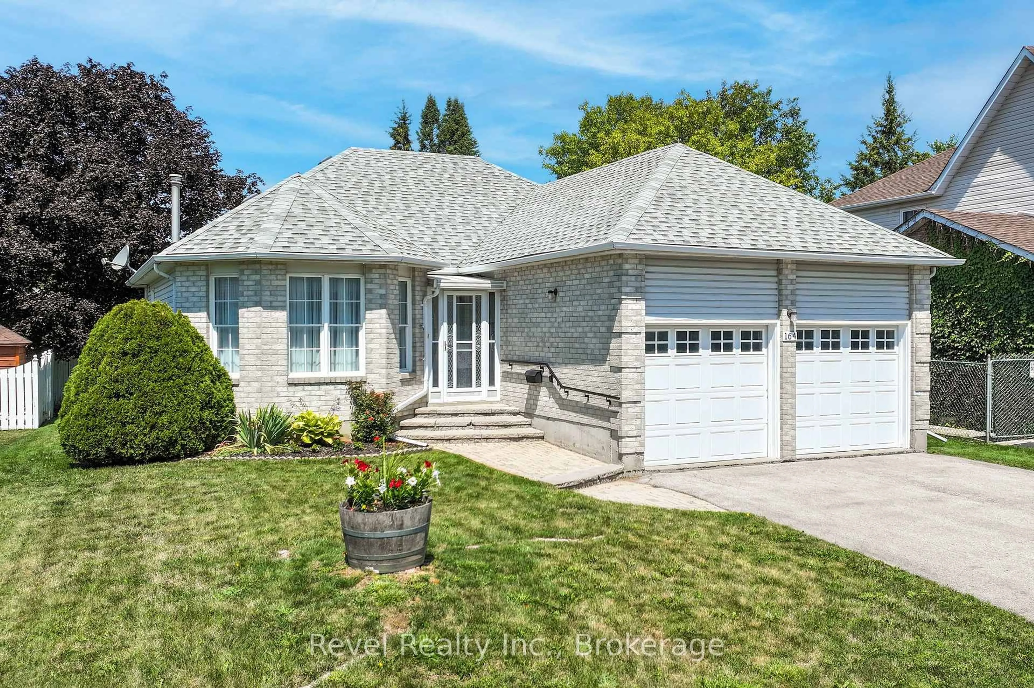
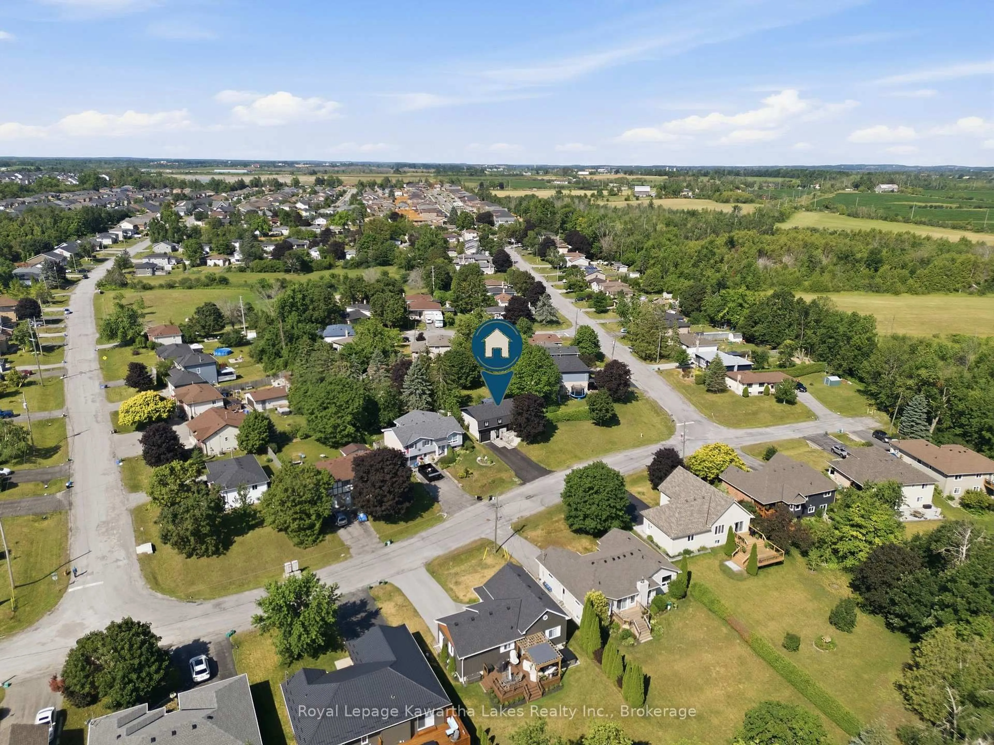
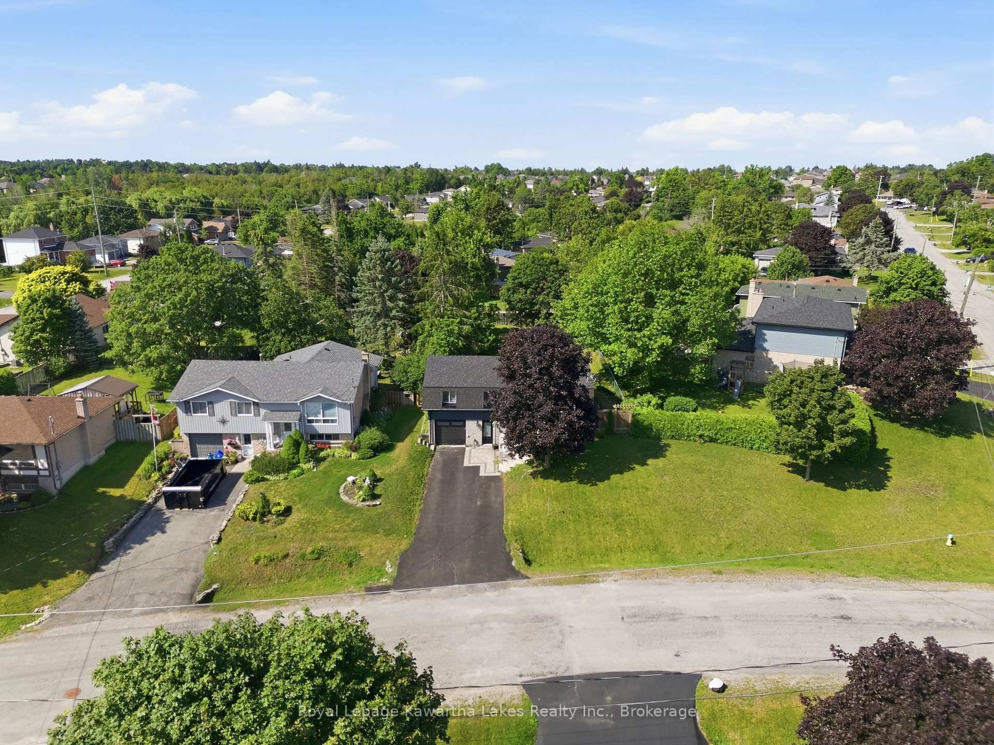
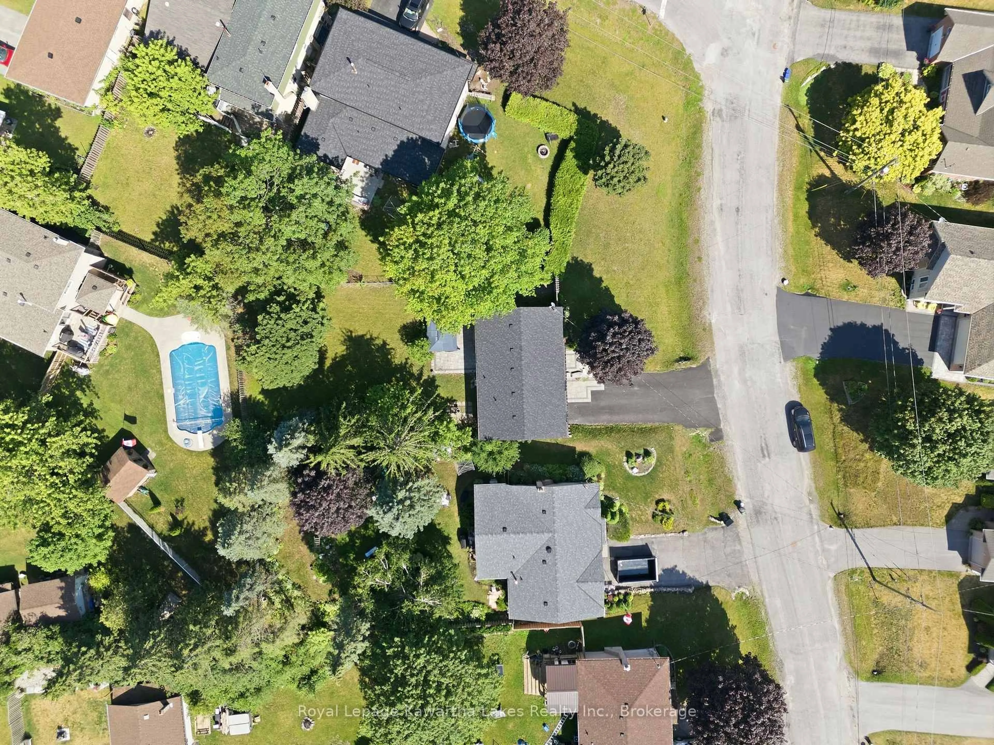
Quiet living, north end charm - this home checks every box for easy family life. Tucked on a quiet street with a fenced backyard and attached single garage, the open-concept layout offers a favourable setup for a home business or office right from the start. The kitchen brings classic style with everyday function: subway tile backsplash, stainless steel appliances, and granite counters with an undermount sink. The island adds extra storage, a built-in wine rack and room for stools - a natural gathering spot for morning coffee or evening wind-downs. The dining area walks out to the back patio, perfect for summer entertaining, or flows into the cozy living room for quality family time. With 3 bedrooms and a full bath on the main floor, plus a 2-piece bath in the basement, there's room to spread out. The finished lower level opens up options for extended family, guests, or additional living space, with so much flexibility added by the separate entry (at ground level) - with a bonus room that any family will appreciate customizing to make life easier (epic mudroom/entry way, playroom, home office, home business.) This home has been thoughtfully updated top to bottom: roof, siding, and eavestroughs (2024); entry doors, garage door, furnace, and upstairs trim (2025); hot water tank (2021); armour stone entry and stone patio (2019); wooden fence with gates (2021). All that's left to do is move in.


Property Details

StyleBungalow-Raised
View-
Age of property31-50
SqFt~1100-1500 SqFt
Lot Size8,400 SqFt(140 x 60)
Parking Spaces5
MLS ®NumberX13612740
Community NameCity of Kawartha Lakes
Data SourceTRREB
Listing byRoyal Lepage Kawartha Lakes Realty Inc.

Features

Heating: Forced Air
Cooling: Central Air
Basement: Full, Finished

Main Floor

Foyer

2.05 x 1.17

Living

3.41 x 4.65

Open Concept

Dining

2.54 x 3.36

Open Concept / Sliding Doors

Primary

3.64 x 4.01


Features

Lot size: 8,400 SqFt

Parking

Garage spaces 1

Garage type Attached

Other parking spaces 4

Total parking spaces 5


Property History

Jul 28, 2026
ListedActive
$595,000
6 hours on market
history photo preview50
Listing by trreb®
Property listed by Royal Lepage Kawartha Lakes Realty Inc., Brokerage

Agent Banner Image
Interested in this property?Get in touch to get the inside scoop.
Market Data - City of Kawartha Lakes

Geo Zone Map ThumbnailCity of Kawartha Lakes

Strong Buyer's Market

View Market Data

Detached house - for the past 30 days

Buyer's market Seller's market

Avg. Days on Market

Past 30 days

39 days

Compared to

2025

31 days

2024

35 days

2023

28 days

New Listings

Past 30 days

352 listings

Compared to

2025

375 listings

2024

381 listings

2023

504 listings

Units sold

Past 30 days

124 units

Compared to

2025

113 units

2024

117 units

2023

200 units

Median Sold Price

Past 30 days

$650,000

Compared to

2025

$679,000

2024

$670,000

2023

$680,000


What’s nearby?Essentials within 5 km

Local Logic

Transportation Scores

Estimated Budget