1 day on Market

45 Kenedon Dr, Kawartha Lakes, Ontario K0L 2W0

Detached
3 + 1
4
~3500-5000 sqft
$999,990
Get pre-qualifiedPowered by nesto
Detached
3 + 1
4
~3500-5000 sqft

Contact us about this property

Call

Highlights

Property Estimate

Days on market1 day

Estimated valueNot available

Price/Sqft$242/sqft

Monthly cost

Open Calculator

Description

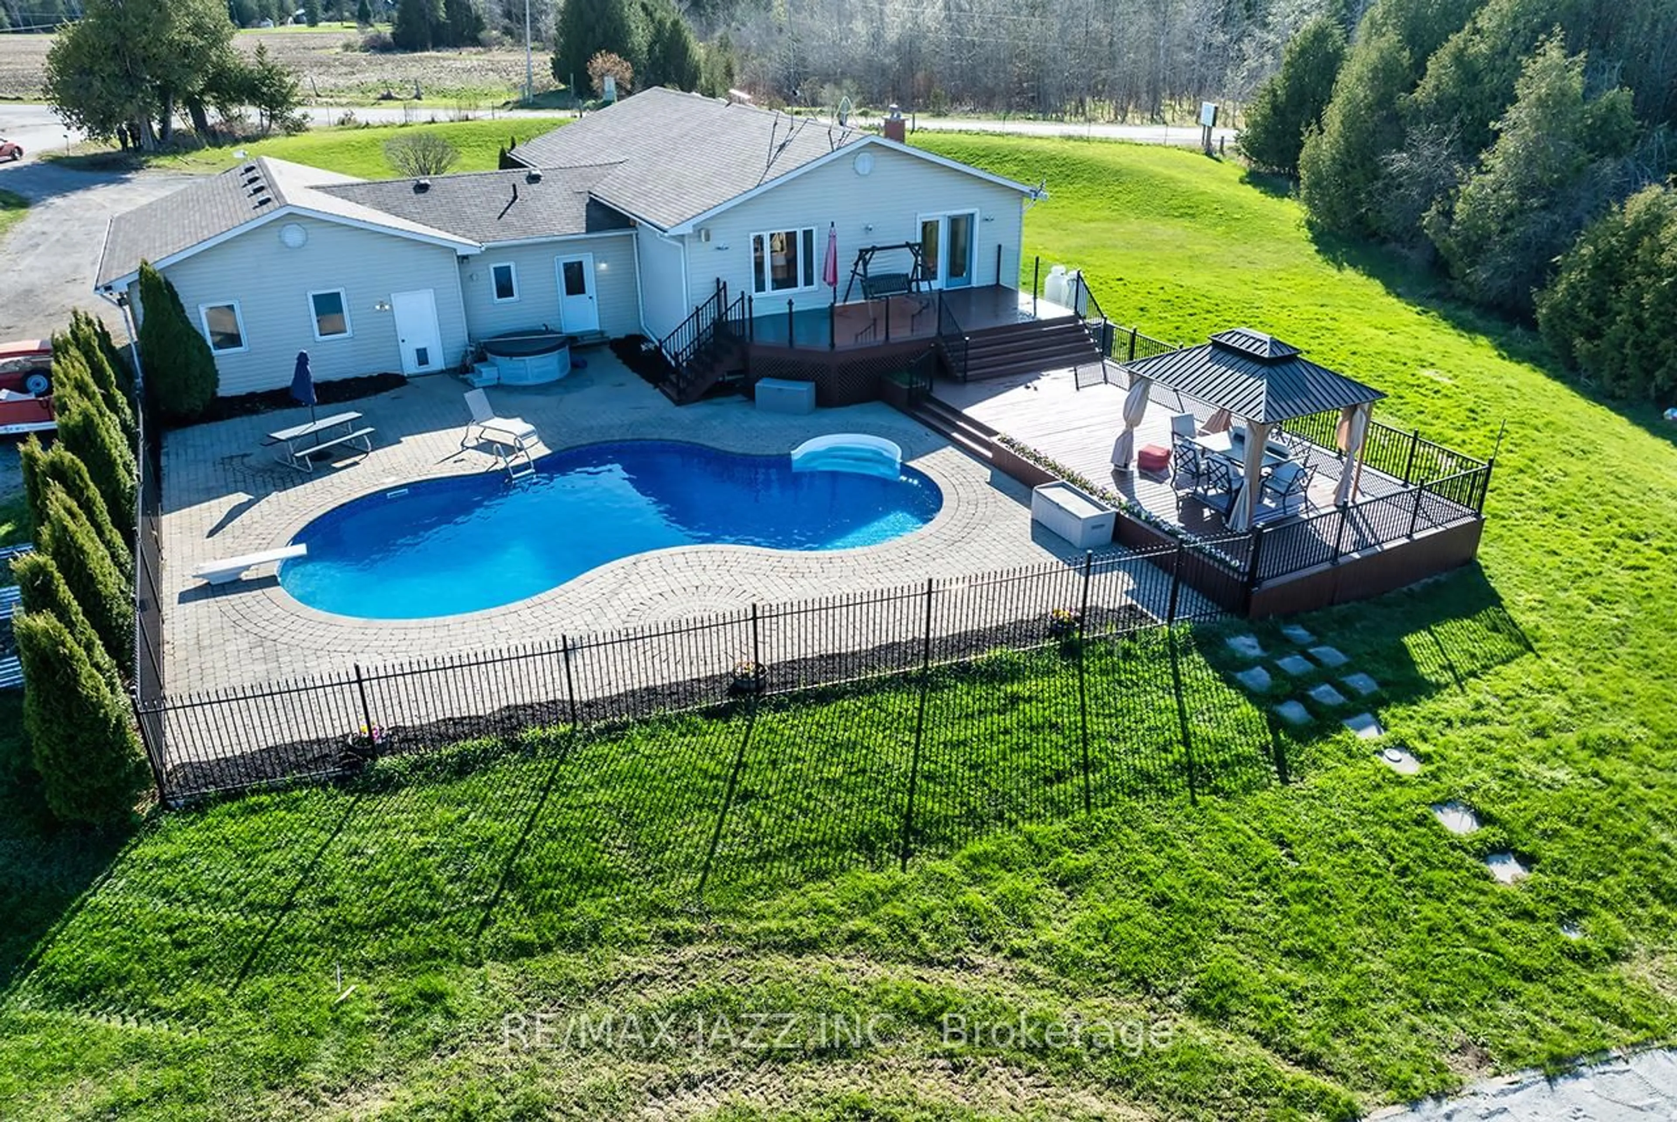
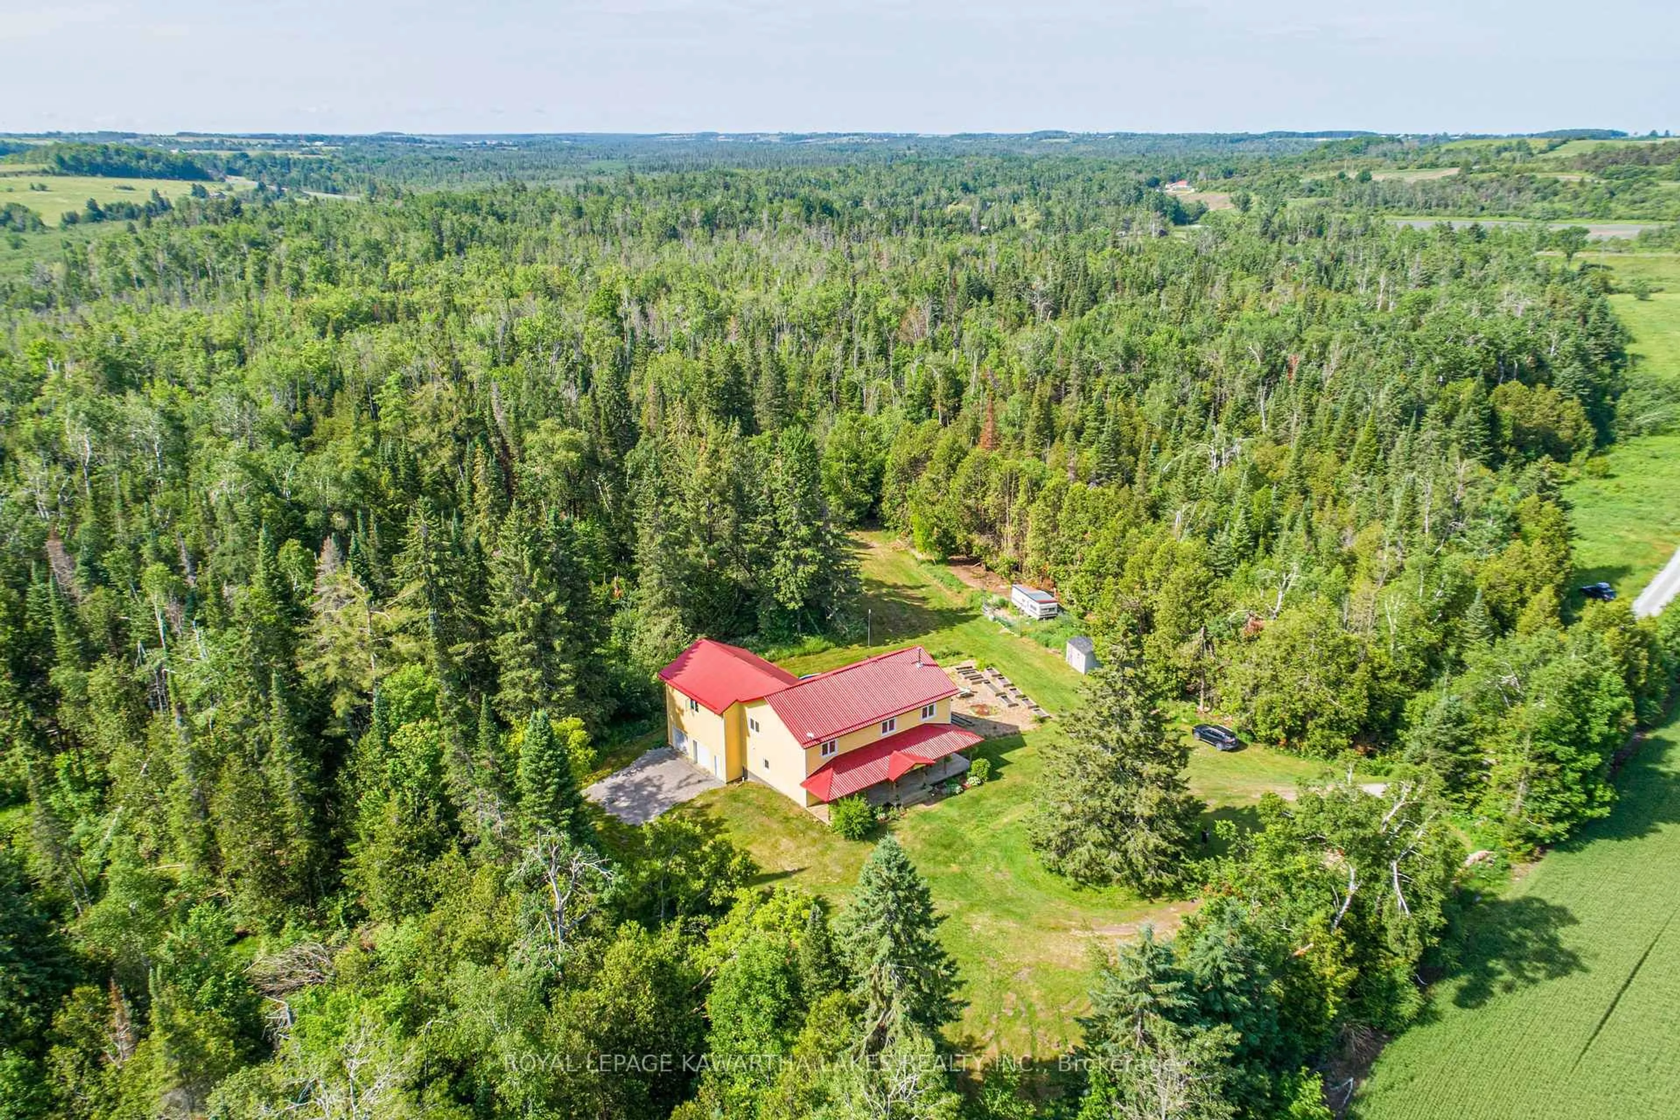
Set on over one acre in a peaceful waterfront community, this stunning custom-built home offers the perfect balance of luxury, recreation, and everyday comfort - all just a short drive to both Peterborough and Lindsay. No detail has been overlooked in this exceptional four-bedroom, four-bathroom estate. The heart of the home is the gourmet chef's kitchen, featuring top-of-the-line appliances, custom cabinetry, sparkling countertops, and a large island perfect for cooking and entertaining alike. Open-concept living and dining areas flow effortlessly, with soaring ceilings, oversized windows, and a cozy fireplace that frames the backyard oasis beyond.Step outside and discover a truly year-round retreat: spend your summers poolside, unwind each evening in the hot tub under the stars, and come winter, lace up your skates on your very own private pond. The same serene pond draws local wildlife throughout the warmer months, offering ever-changing, panoramic views from inside the home. For those who need serious space, the impressive 1,200 sq/ft heated garage and shop delivers - comfortably fitting three vehicles with ample room for hobbies, a workshop, or all the recreational equipment a full life demands.With deeded water access, a highly sought-after location that delivers both privacy and a welcoming community atmosphere, and an extraordinary list of outdoor amenities, this property isn't just a home - it's the lifestyle you've been waiting for.


Property Details

StyleBungaloft
ViewPond, Trees/Woods
Age of property6-15
SqFt~3500-5000 SqFt
Lot Size68,471 SqFt(417.89 x 163.85)
Parking Spaces13
MLS ®NumberX13207942
Community NameCity of Kawartha Lakes
Data SourceTRREB
Listing byMIncom Kawartha Lakes Realty Inc.

Features

Heating: Water
Fireplace

Upper Floor

Loft

9.9 x 4.0

Irregular Rm

4th Br

4.0 x 3.3


Features

Lot size: 68,471 SqFt
Pool: Abv Grnd

Parking

Garage spaces 3

Garage type Attached

Other parking spaces 10

Total parking spaces 13


Property History

May 28, 2026
ListedActive
$999,990
1 day on market
history photo preview50
Listing by trreb®
Property listed by MIncom Kawartha Lakes Realty Inc., Brokerage

Agent Banner Image
Interested in this property?Get in touch to get the inside scoop.
Market Data - City of Kawartha Lakes

Geo Zone Map ThumbnailCity of Kawartha Lakes

Strong Buyer's Market

View Market Data

Detached house - for the past 30 days

Buyer's market Seller's market

Avg. Days on Market

Past 30 days

42 days

Compared to

2025

51 days

2024

31 days

2023

28 days

New Listings

Past 30 days

274 listings

Compared to

2025

251 listings

2024

314 listings

2023

347 listings

Units sold

Past 30 days

75 units

Compared to

2025

81 units

2024

130 units

2023

170 units

Median Sold Price

Past 30 days

$665,900

Compared to

2025

$715,000

2024

$715,000

2023

$660,000


What’s nearby?Essentials within 5 km

Local Logic

Transportation Scores

Estimated Budget