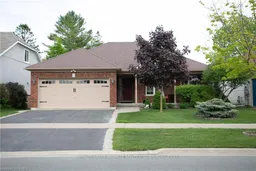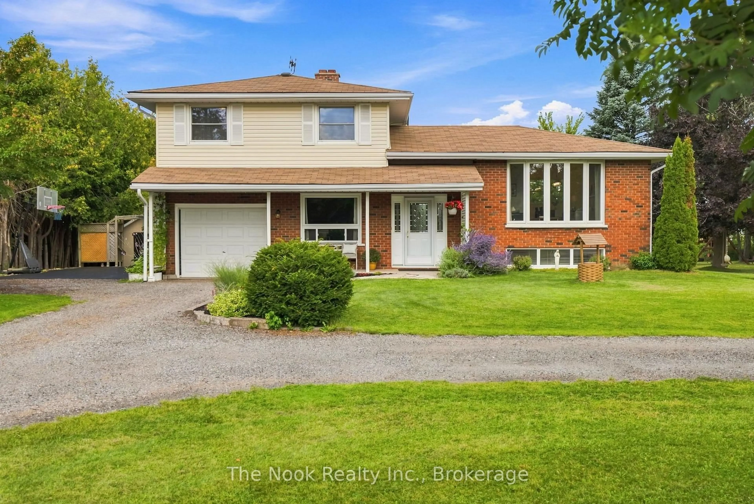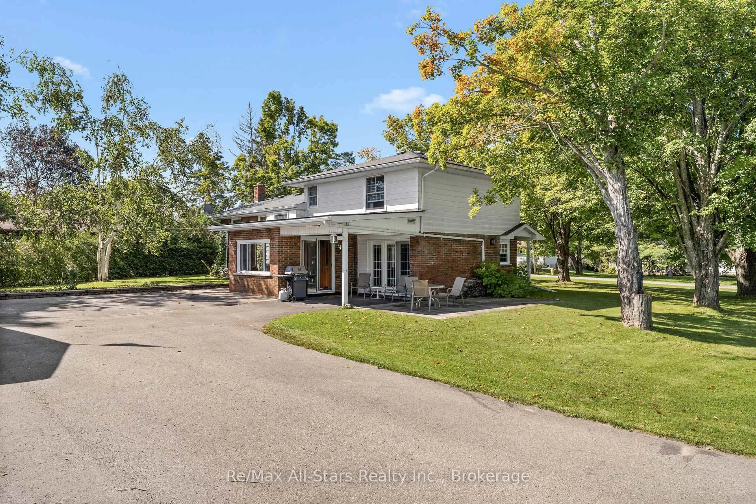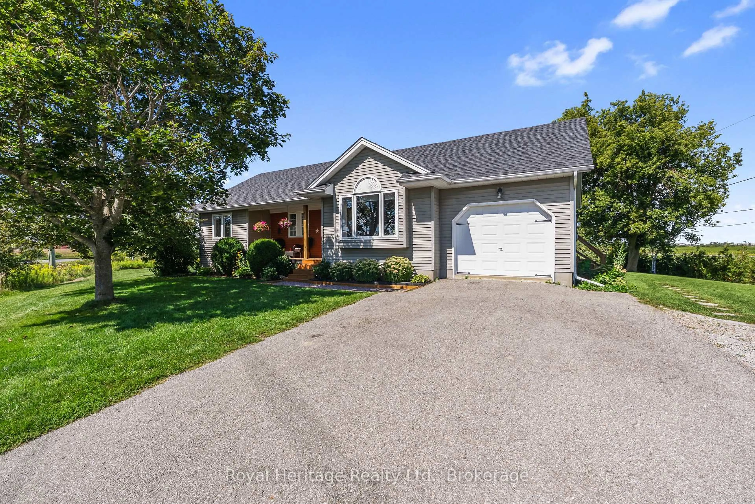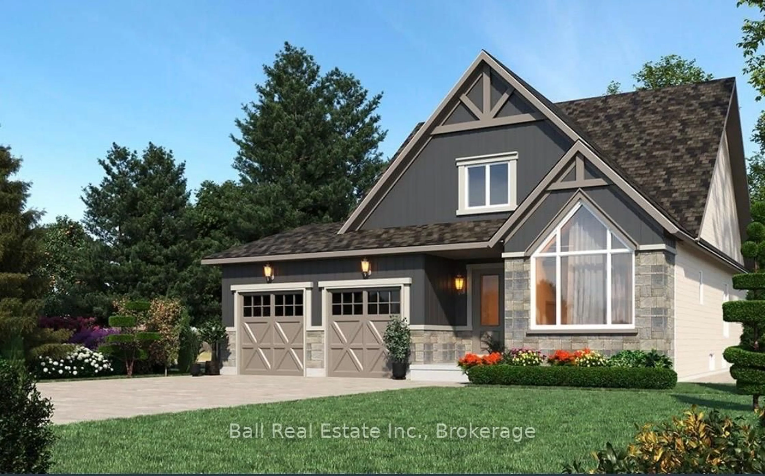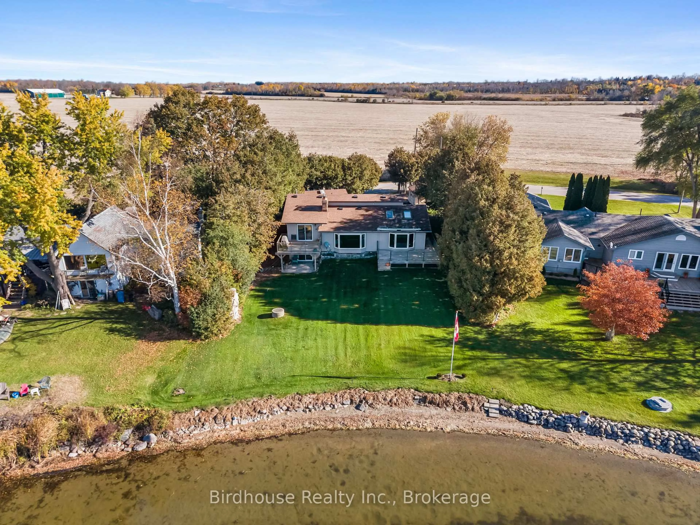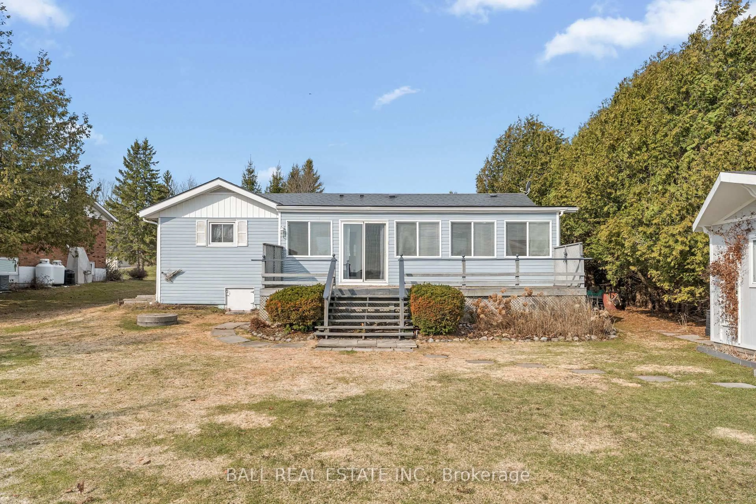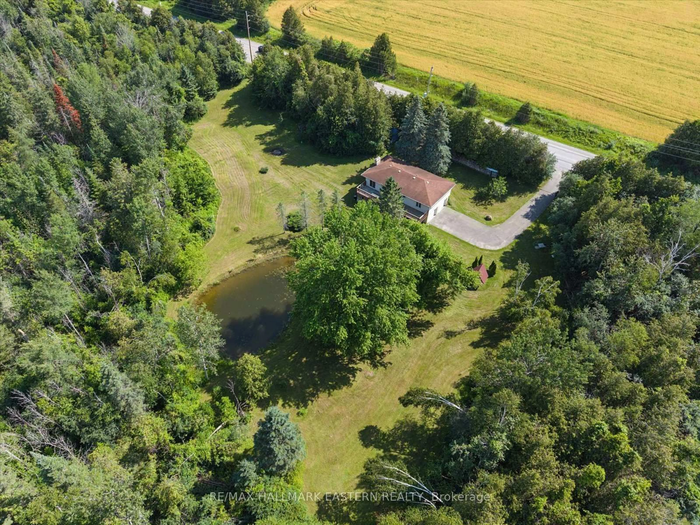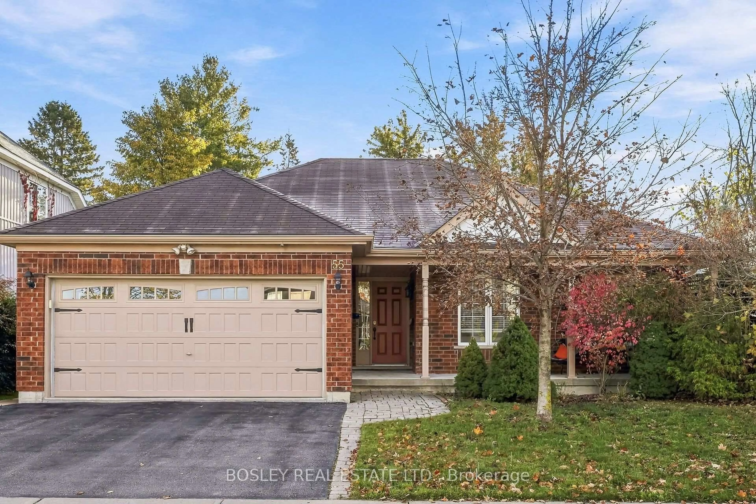
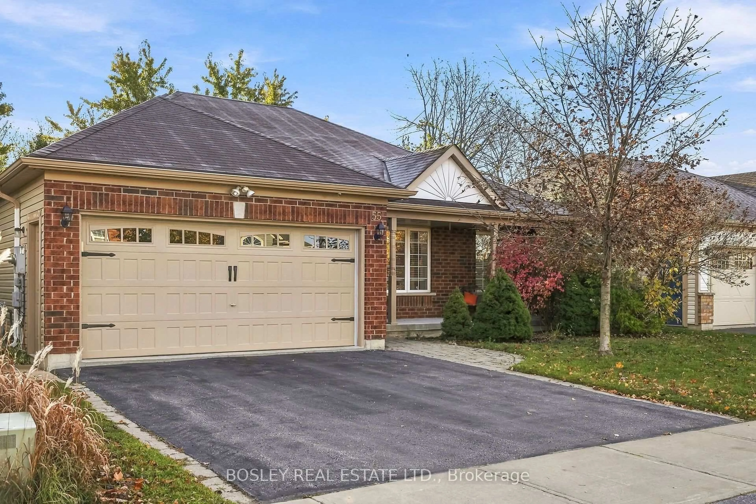
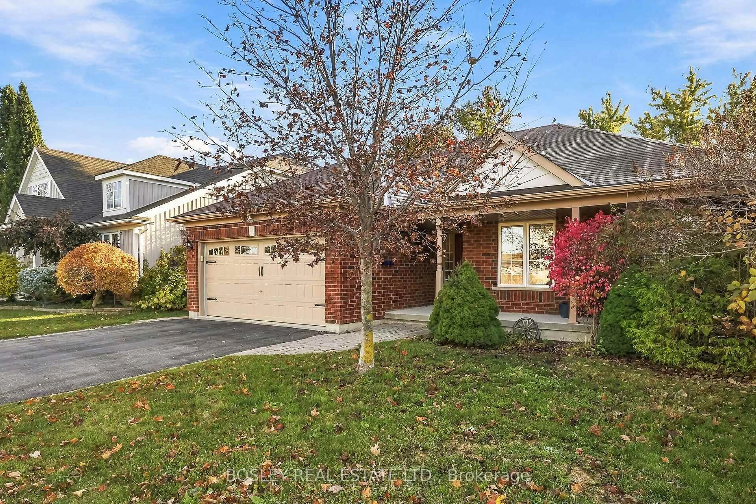
55 Broad St, Kawartha Lakes, Ontario K9V 0B2
Contact us about this property
Highlights
Estimated valueThis is the price Wahi expects this property to sell for.
The calculation is powered by our Instant Home Value Estimate, which uses current market and property price trends to estimate your home’s value with a 90% accuracy rate.Not available
Price/Sqft$473/sqft
Monthly cost
Open Calculator
Description
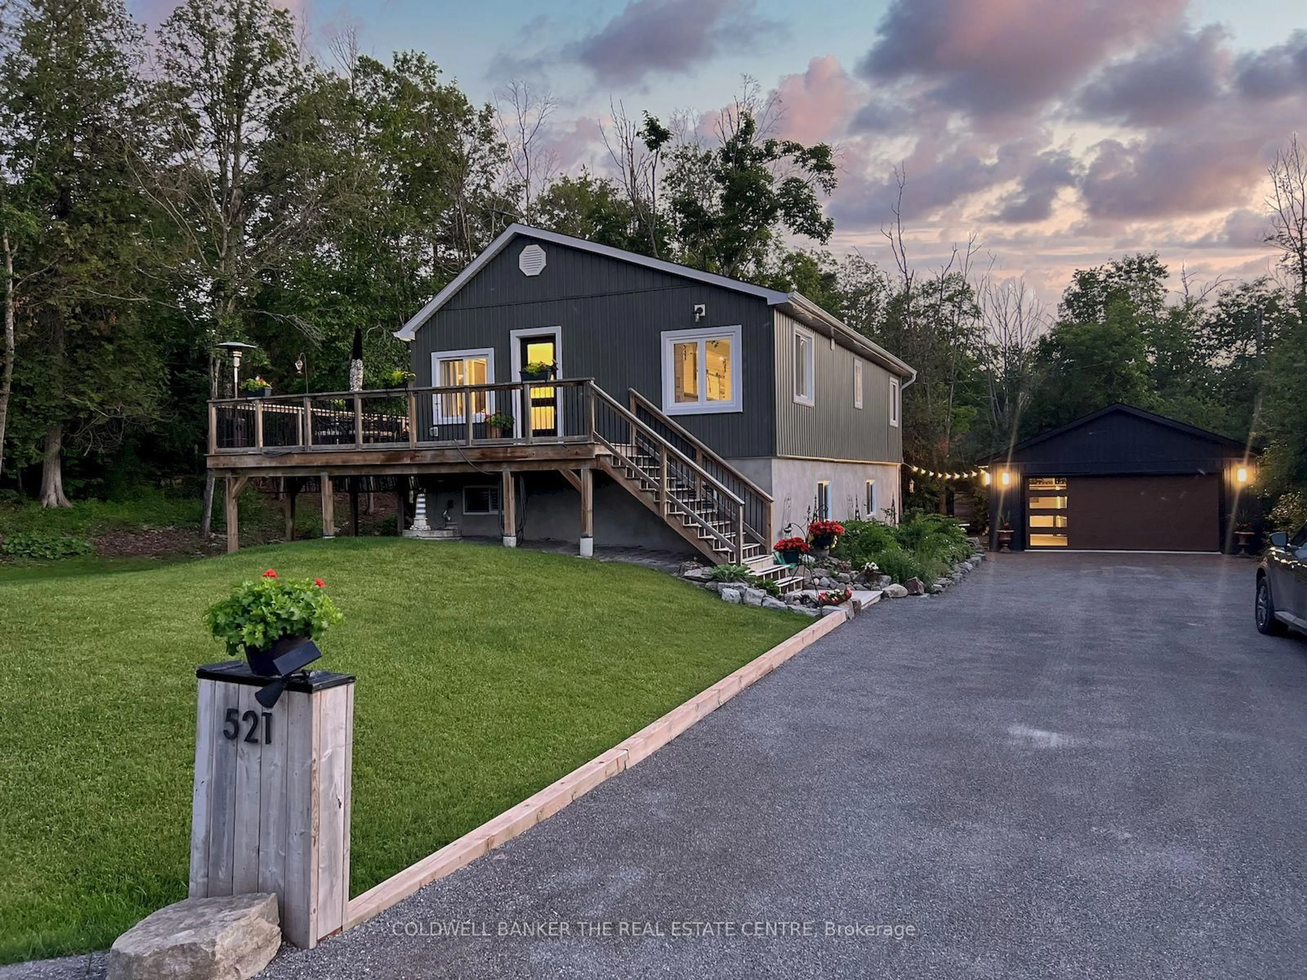
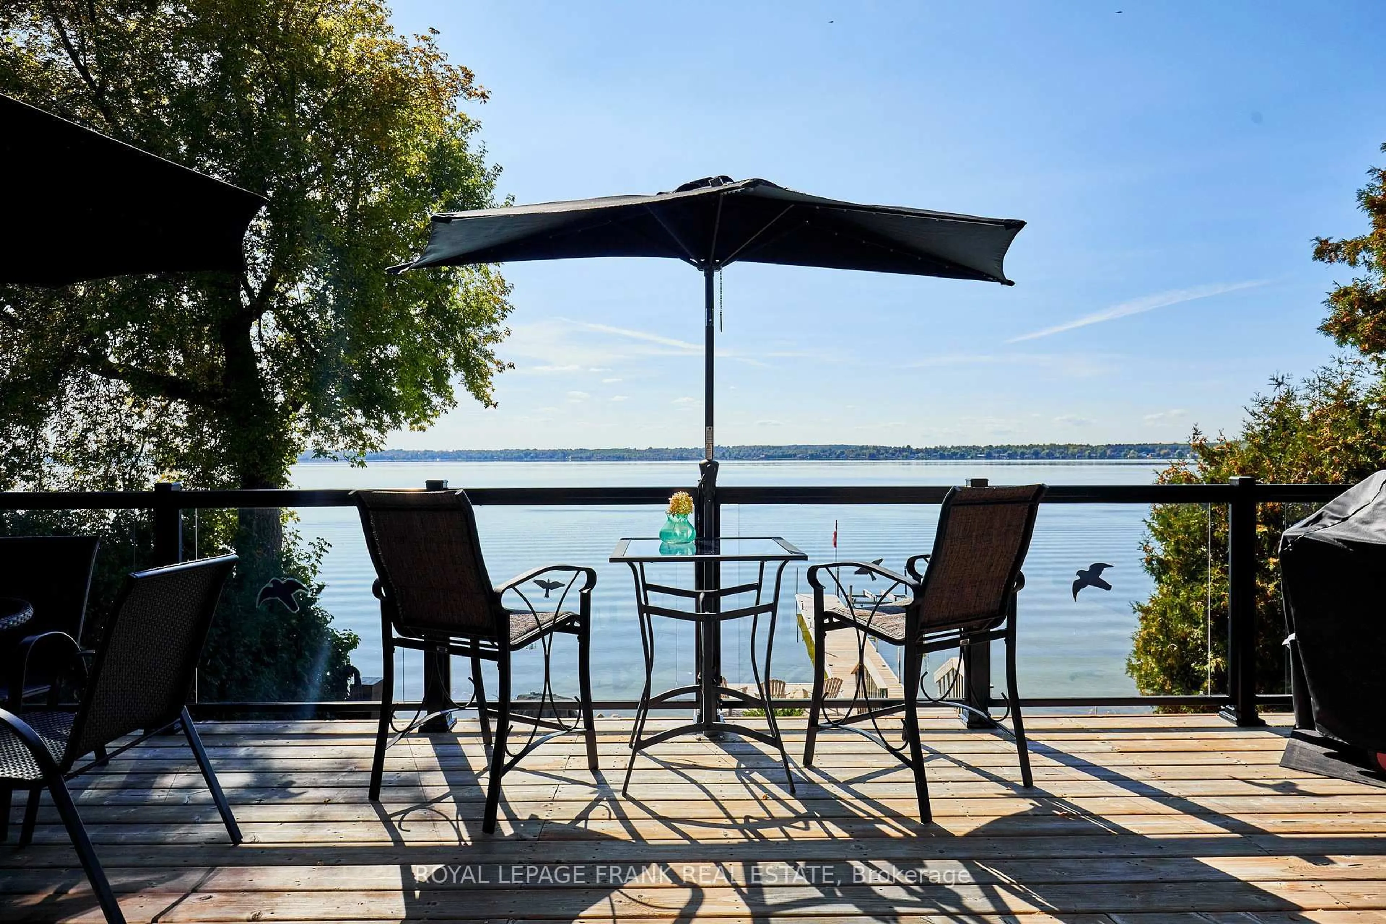
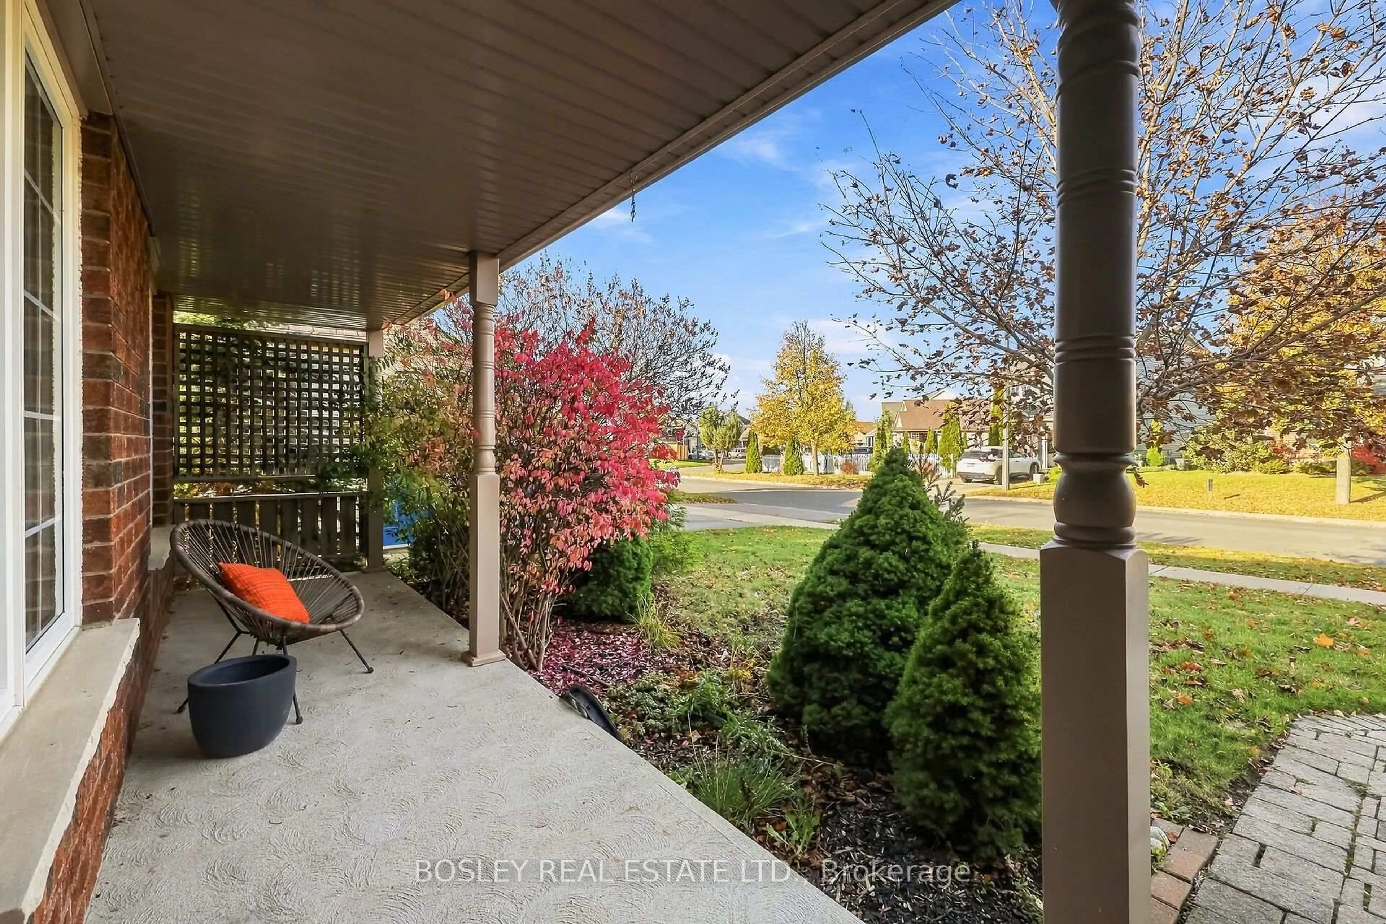
Step Into Luxury Living With This Open Concept Bungalow Where Comfort And Functionality Meet. You'll Love The Seamless Flow Into The Warm, Welcoming Living Areas, Highlighted By A Cozy Gas Fireplace For Year-Round Ambiance. Main Floor Walk Out To Deck To Enjoy The Outdoors And Outdoor Dining. Spacious Bedrooms, Engineered Wood Flooring & Vaulted Ceiling In Living Room. This Beautifully Designed Home Features 4 Generous Bedrooms And 3 Bathrooms, Including A Primary Walk-In Closet And Ensuite. The Fully Finished Lower Level Is Perfect For Movie Nights And Entertaining, With A Walk Out To The Fenced Yard And Sleepovers With A Bedroom On The Lower Level And A Sit Up Bar For Your Own Enjoyment. Equipped To Add A Kitchen For A Possible Separate In Law Suite. Located In A Prime Location, You're Just Minutes From Top Schools, Hospitals, Parks, Trails, Shopping, Dining, Golf Courses, And Major Highways. A Rare Opportunity To Live The Lifestyle You've Always Dreamed Of.
Property Details
Interior
Features
Main Floor
Foyer
1.62 x 2.36Ceramic Floor
Living
4.12 x 7.62Gas Fireplace / Vaulted Ceiling / Open Concept
Dining
3.26 x 3.51Sliding Doors / W/O To Balcony / O/Looks Backyard
Kitchen
3.28 x 3.38Ceramic Floor / Breakfast Bar / Pantry
Exterior
Features
Parking
Garage spaces 2
Garage type Attached
Other parking spaces 4
Total parking spaces 6
Property History
 46