Open: Sat, 1PM to 3PM
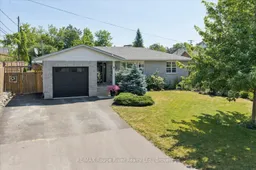
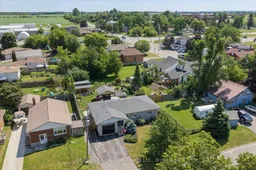
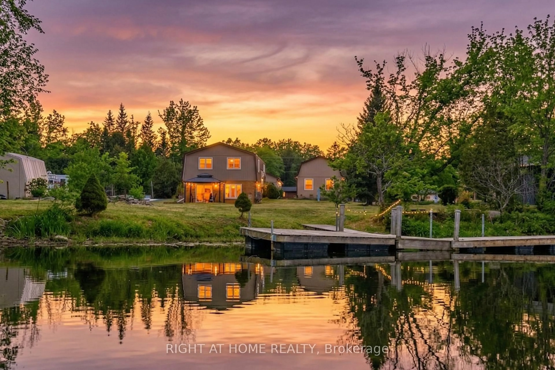
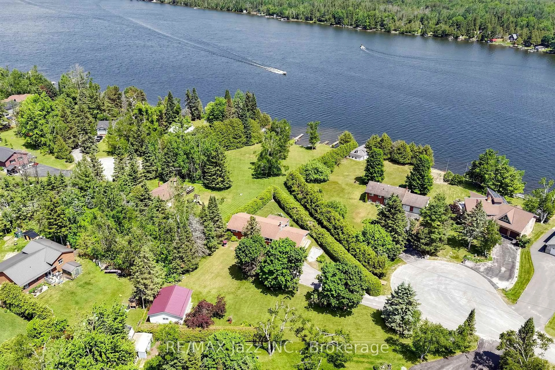
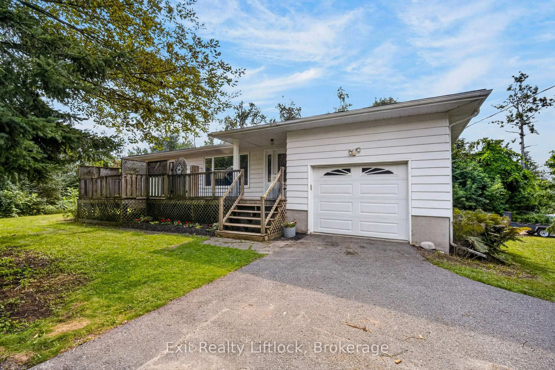
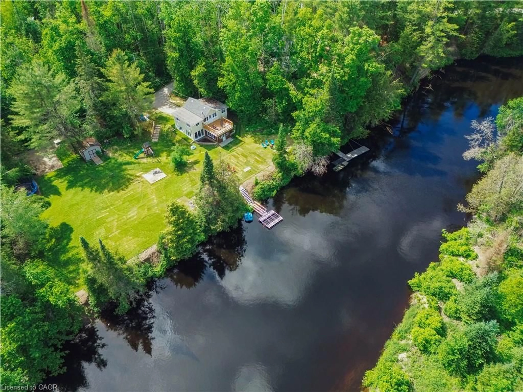
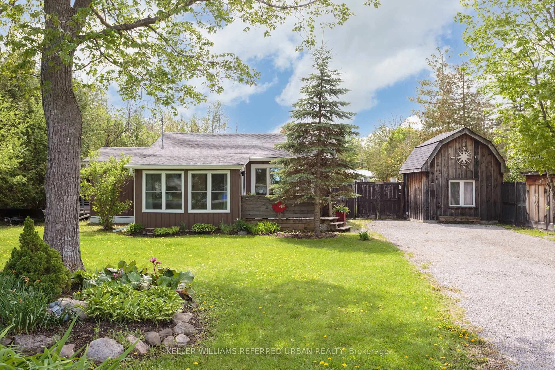
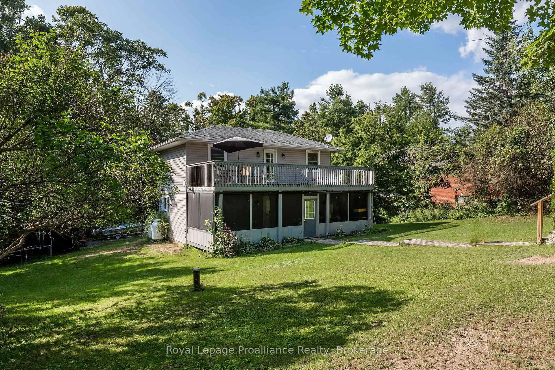
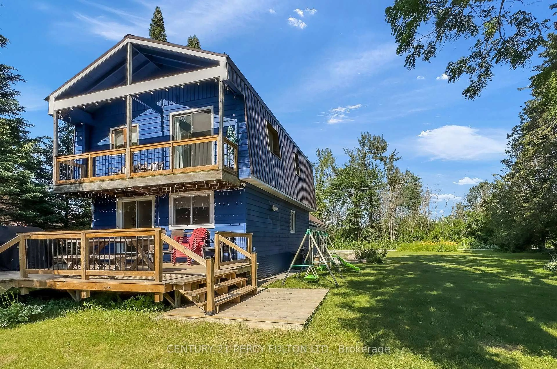
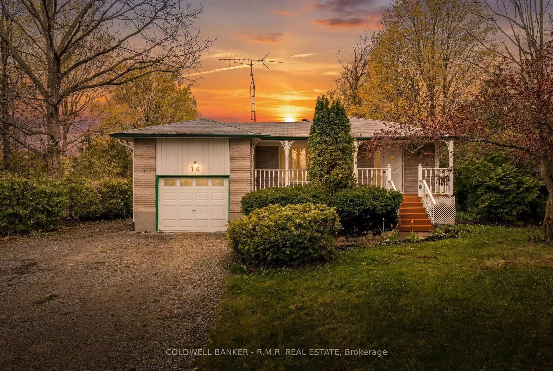
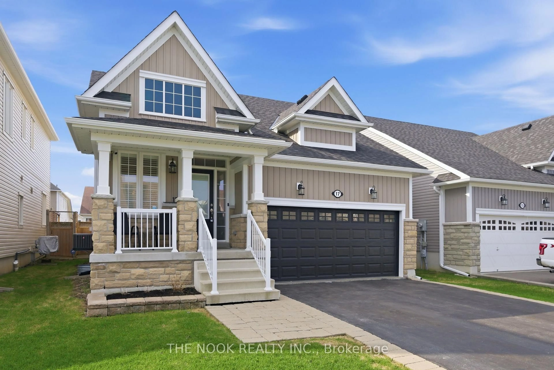
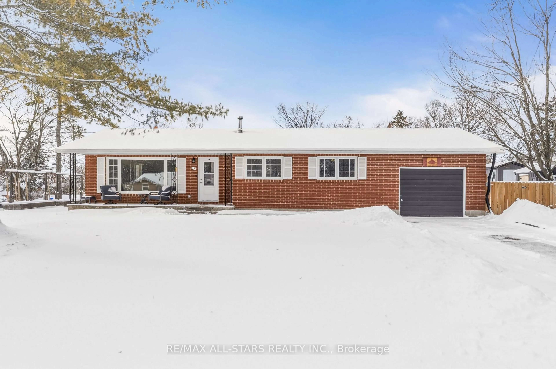
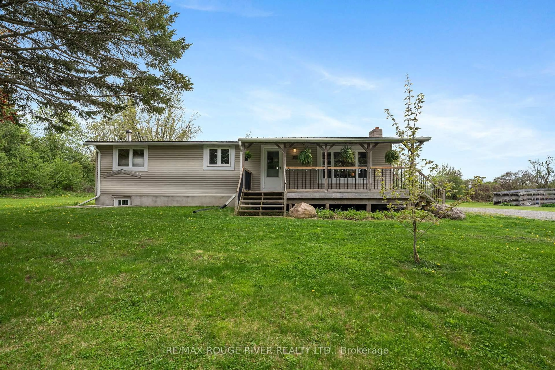
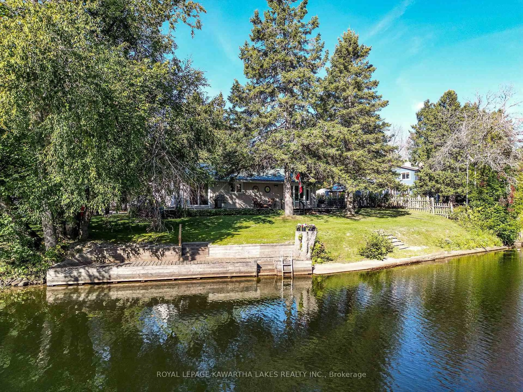
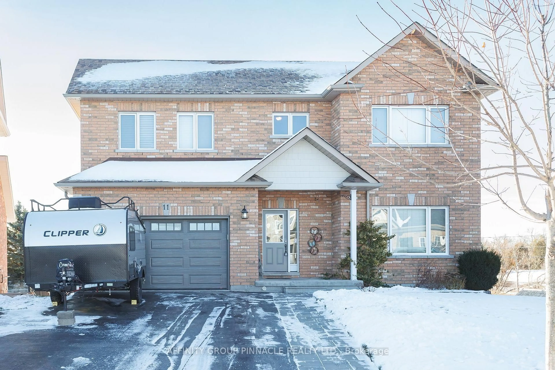
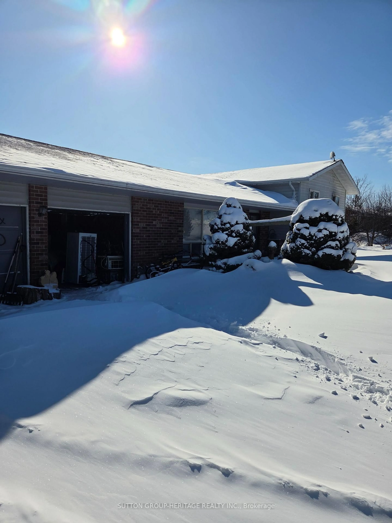
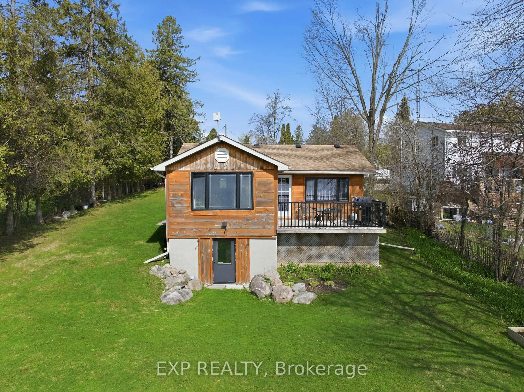
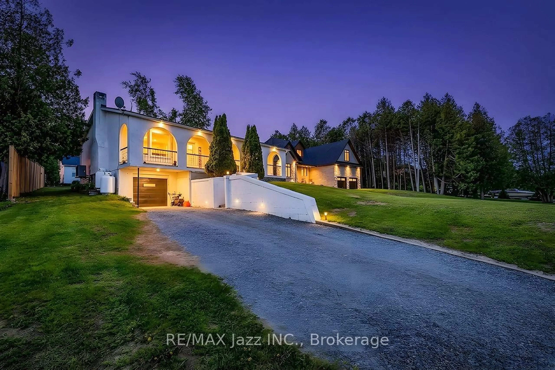
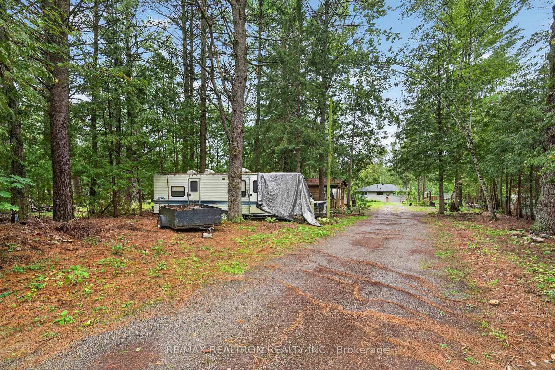
A pic from outside/outdoor area/front of a property/back of a property/a pic from drone, street for 8 St. James St, Kawartha Lakes Ontario K9V 1L8
7 hours on Market

8 St. James St, Kawartha Lakes, Ontario K9V 1L8

Detached
2 + 2
2
~1100-1500 sqft
$679,900
Get pre-qualifiedPowered by nesto
Detached
2 + 2
2
~1100-1500 sqft

Contact us about this property

Call

Highlights

Property Estimate

Days on market7 hours

Estimated valueNot available

Price/Sqft$536/sqft

Monthly cost

Open Calculator

Description

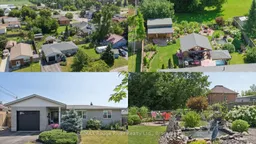
Are you looking for the perfect backyard oasis? This charming 4-bedroom, 2-bathroom bungalow, located in the lovely town of Lindsay, creates the perfect scene for hosting the best outdoor evenings! With extensive landscaping throughout the backyard, complete with a pond, you are transported to your dream outdoor living space. With a hot tub, deck, patio, two gazebos and a beautiful shed, there is tons of space for family, friends or relaxing after a long week. Inside the home, step into a bright and inviting atmosphere with a beautifully updated kitchen featuring a cozy built-in nook for sharing meals. The main floor features a master bedroom with a recently renovated hybrid ensuite bathroom, an additional bedroom currently used as an office, a living room with a fireplace and a dining room. Journey downstairs to the basement to enjoy extended living spaces with an additional bathroom, two bedrooms and extra family room space. The location of this home keeps you close to shopping, schools and amenities while also embracing the small-town lifestyle. Commuting is made easy with quick access to Highway 35.


Upcoming Open House

Jul 25Sat1:00 PM - 3:00 PM

Property Details

StyleBungalow
ViewGarden, Pond
Age of property16-30
SqFt~1100-1500 SqFt
Lot Size8,580 SqFt(132 x 65)
Parking Spaces4
MLS ®NumberX13591914
Community NameCity of Kawartha Lakes
Data SourceTRREB
Listing byRE/MAX Rouge River Realty Ltd.

Features

Heating: Forced Air
Cooling: Central Air
Basement: Finished, Full

Main Floor

Living

5.24 x 3.37

Laminate

Dining

3.38 x 2.83

Laminate / W/O To Deck

Kitchen

5.06 x 2.71

Laminate / Quartz Counter

Primary

4.01 x 3.65


Features

Lot size: 8,580 SqFt

Parking

Garage spaces 1

Garage type Built-In

Other parking spaces 3

Total parking spaces 4


Property listed by RE/MAX Rouge River Realty Ltd., Brokerage

Agent Banner Image
Interested in this property?Get in touch to get the inside scoop.
Market Data - City of Kawartha Lakes

Geo Zone Map ThumbnailCity of Kawartha Lakes

Strong Buyer's Market

View Market Data

Detached house - for the past 30 days

Buyer's market Seller's market

Avg. Days on Market

Past 30 days

39 days

Compared to

2025

31 days

2024

35 days

2023

28 days

New Listings

Past 30 days

352 listings

Compared to

2025

375 listings

2024

381 listings

2023

504 listings

Units sold

Past 30 days

124 units

Compared to

2025

113 units

2024

117 units

2023

200 units

Median Sold Price

Past 30 days

$650,000

Compared to

2025

$679,000

2024

$670,000

2023

$680,000


What’s nearby?Essentials within 5 km

Local Logic

Transportation Scores

Estimated Budget