87 Navigators Tr, Kawartha Lakes, Ontario K0M 1A0
Contact us about this property
Highlights
Estimated valueThis is the price Wahi expects this property to sell for.
The calculation is powered by our Instant Home Value Estimate, which uses current market and property price trends to estimate your home’s value with a 90% accuracy rate.Not available
Price/Sqft$614/sqft
Monthly cost
Open Calculator
Description
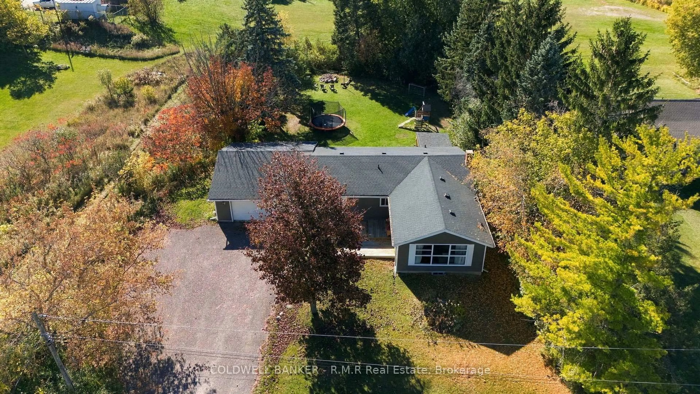
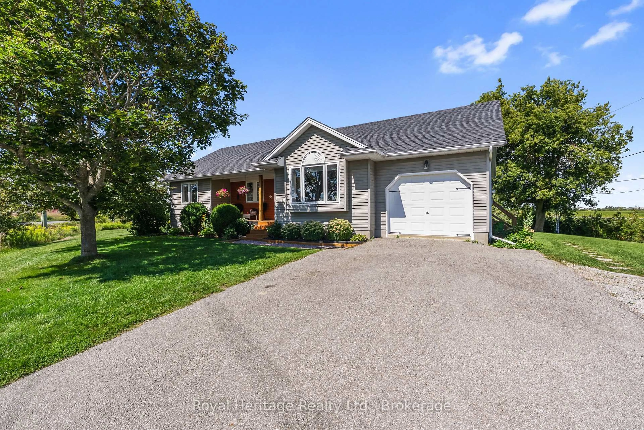
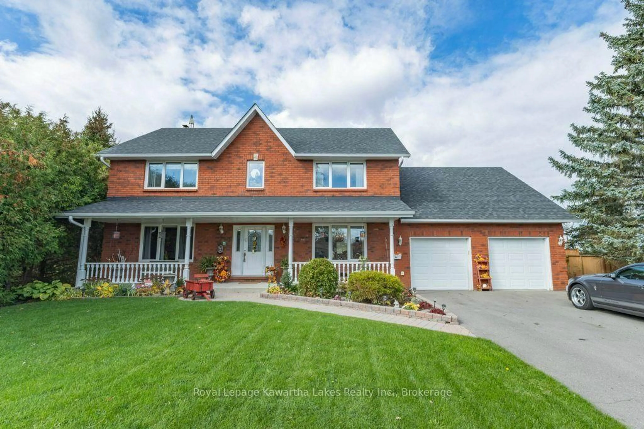
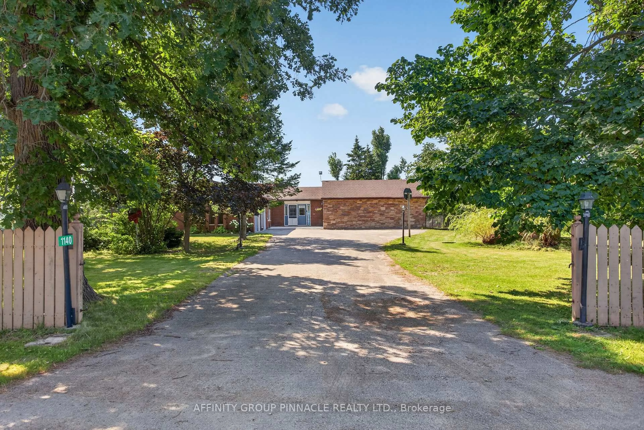
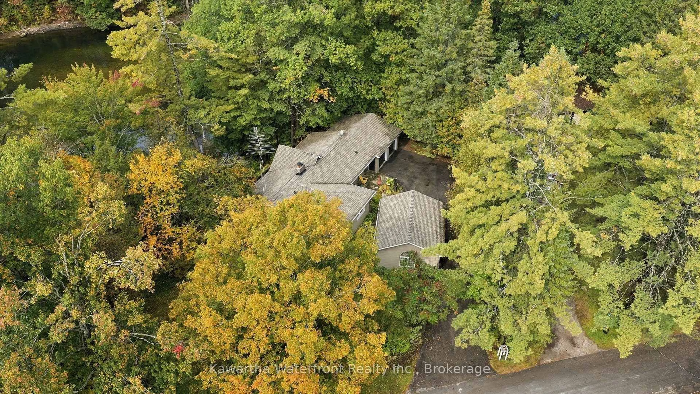
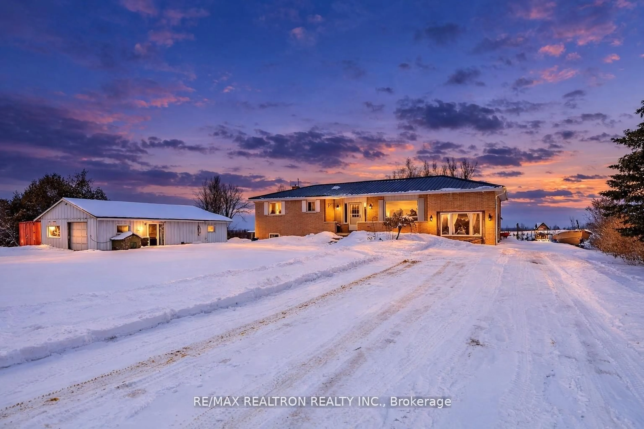
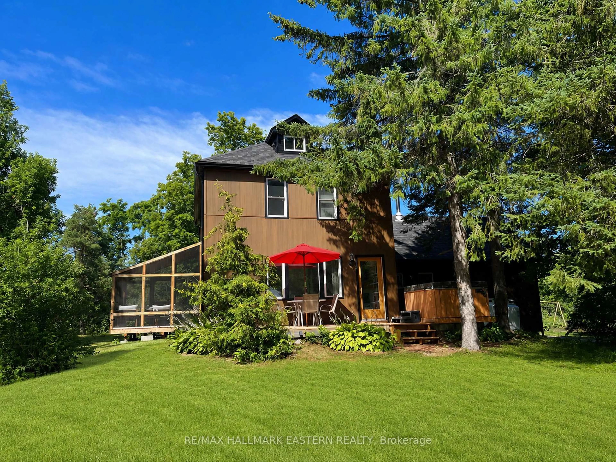
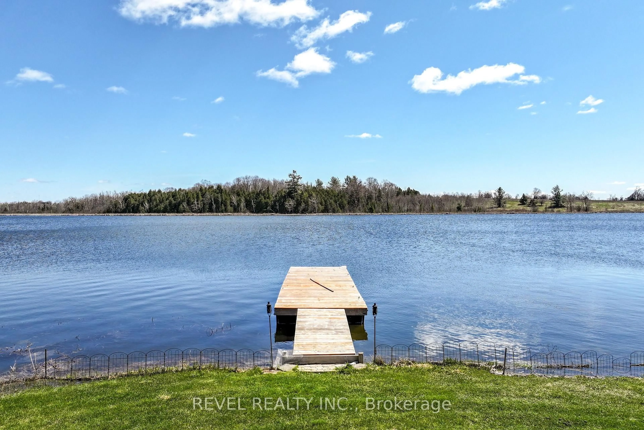
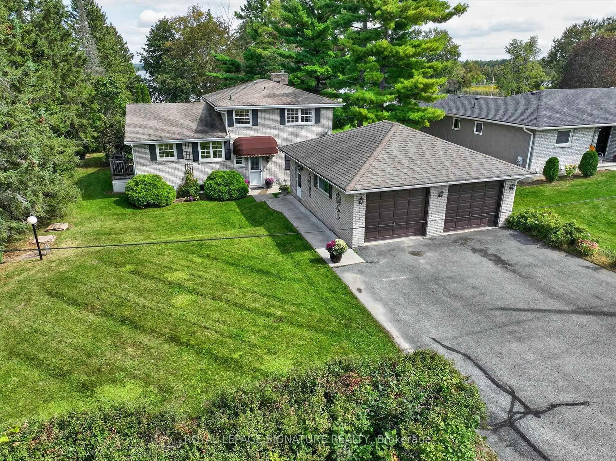
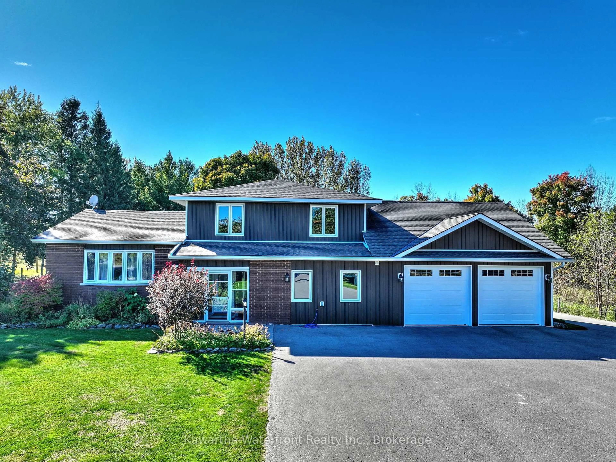
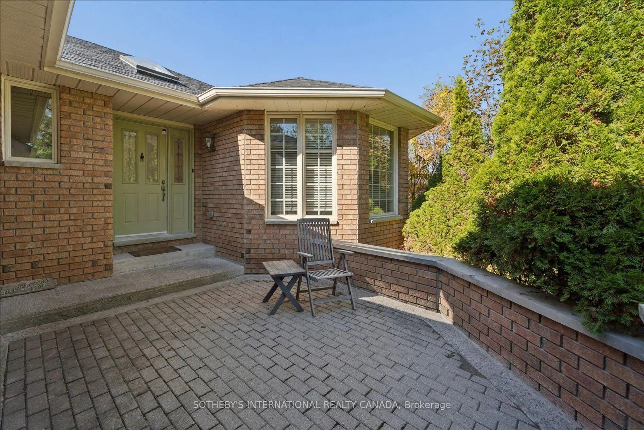
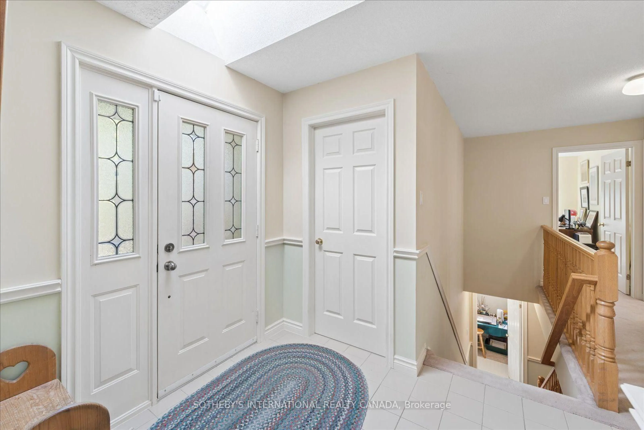
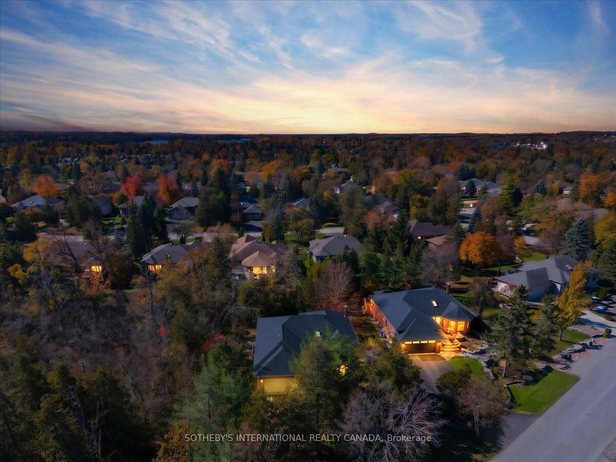
Privacy, mature trees and an exceptional setting distinguish this spacious brick bungalow in Bobcaygeon's sought-after Port 32 community. Situated on an irregular lot adjoining a wooded area to the west, the property enjoys a wonderful sense of seclusion, with more than 50 mature trees, including oak, sugar maple, birch, cedar, pine and spruce. The thoughtfully landscaped grounds, interlocking stonework and private approach create an inviting setting just minutes from the heart of Bobcaygeon. Offering 1,530 sf on the main level, this well-maintained home features four bedrooms, two full bathrooms and comfortable principal rooms, complemented by a fully finished lower level and generous space for family and guests. A Napoleon wood-burning fireplace adds warmth and character, while the attached double garage provides convenient parking and storage. Numerous improvements reflect the care invested in the property, including a new washing machine in 2026, a new roof and skylights in 2025, a new refrigerator and hot water heater in 2024, a Lennox furnace with heat pump, updated bathrooms, exterior window maintenance and extensive electrical upgrades. An irrigation system helps maintain the established landscaping, which has been cared for without pesticides for more than 20 years. Ownership also includes a membership to the Shore Spa, offering access to the recreational amenities that make Port 32 such a desirable community. With its exceptionally private setting, mature gardens, generous living space and significant mechanical improvements, 87 Navigators Trail offers a wonderful opportunity to enjoy an established home in one of Bobcaygeon's most appealing neighbourhoods, with the flexibility to personalize the interiors over time.
Property Details
Interior
Features
Main Floor
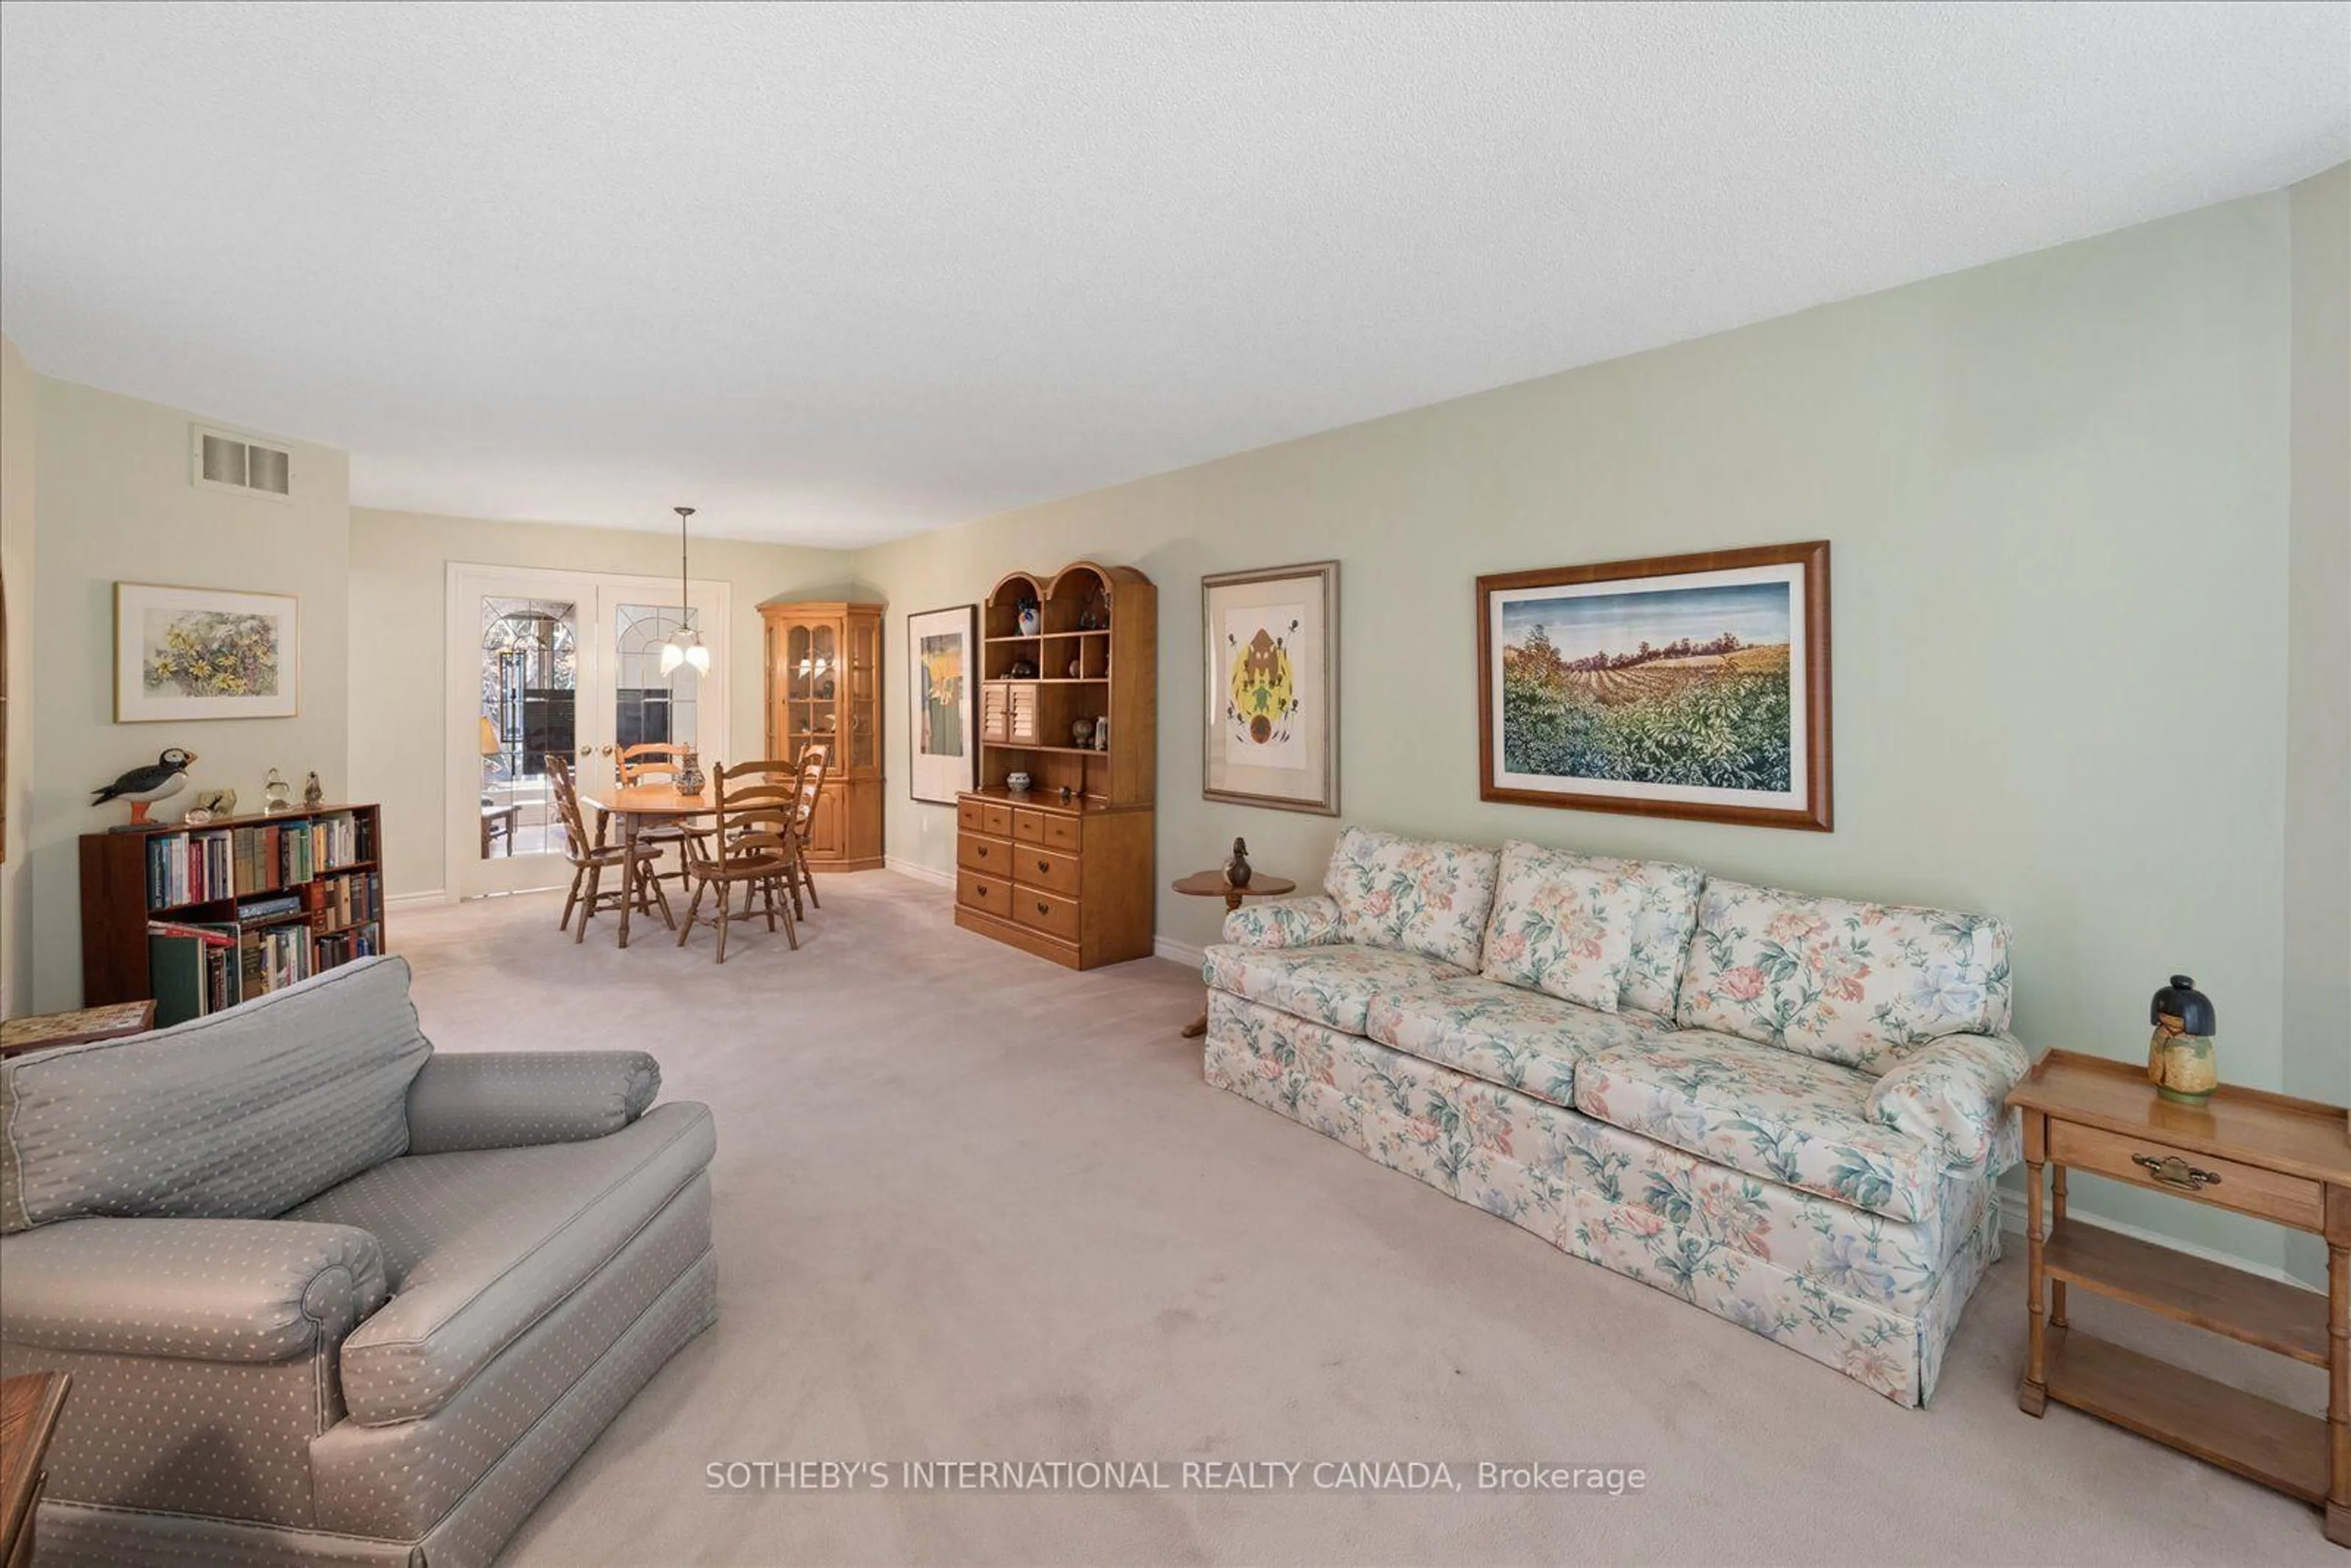
Living
3.71 x 6.07Dining
3.64 x 2.25Family
3.4 x 3.97Kitchen
3.48 x 3.38Exterior
Features
Parking
Garage spaces 2
Garage type Attached
Other parking spaces 5
Total parking spaces 7
Property History
 39