1 Kirkpatrick Ave, Kenora, Ontario P9N 4K5
Contact us about this property
Highlights
Estimated valueThis is the price Wahi expects this property to sell for.
The calculation is powered by our Instant Home Value Estimate, which uses current market and property price trends to estimate your home’s value with a 90% accuracy rate.Not available
Price/Sqft-
Monthly cost
Open Calculator
Description
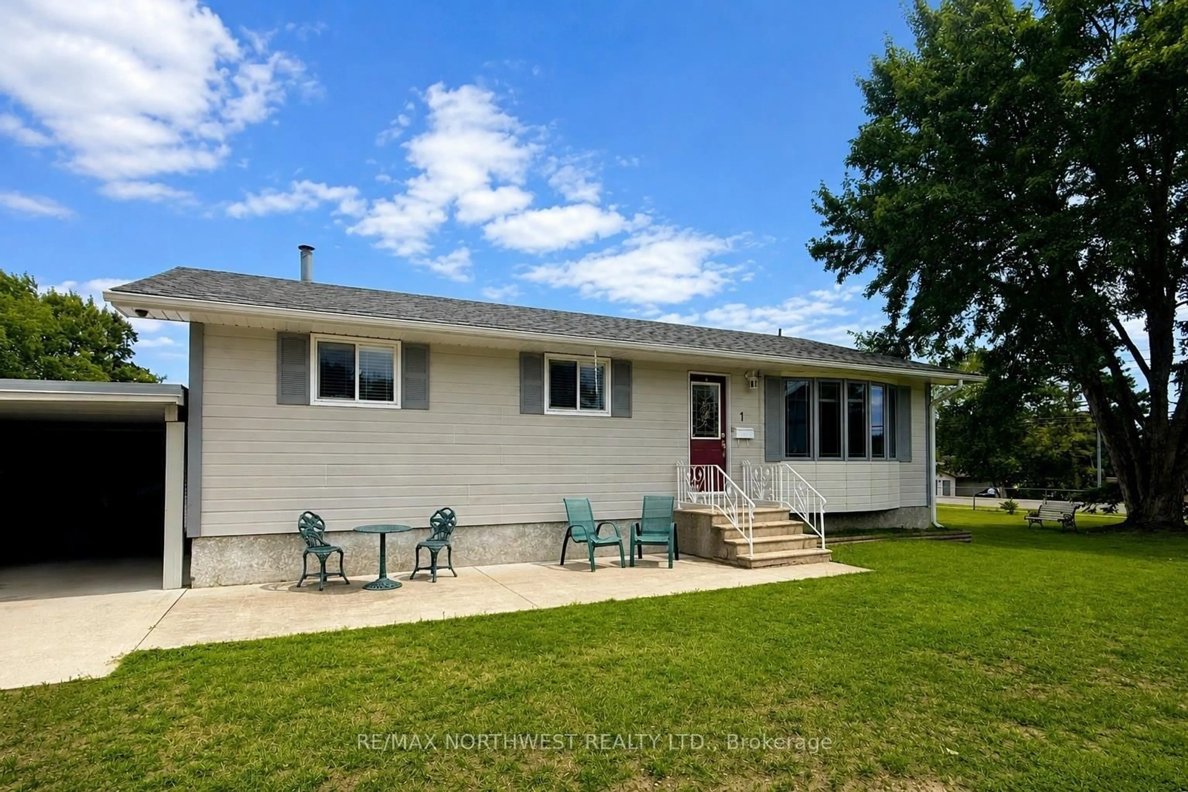
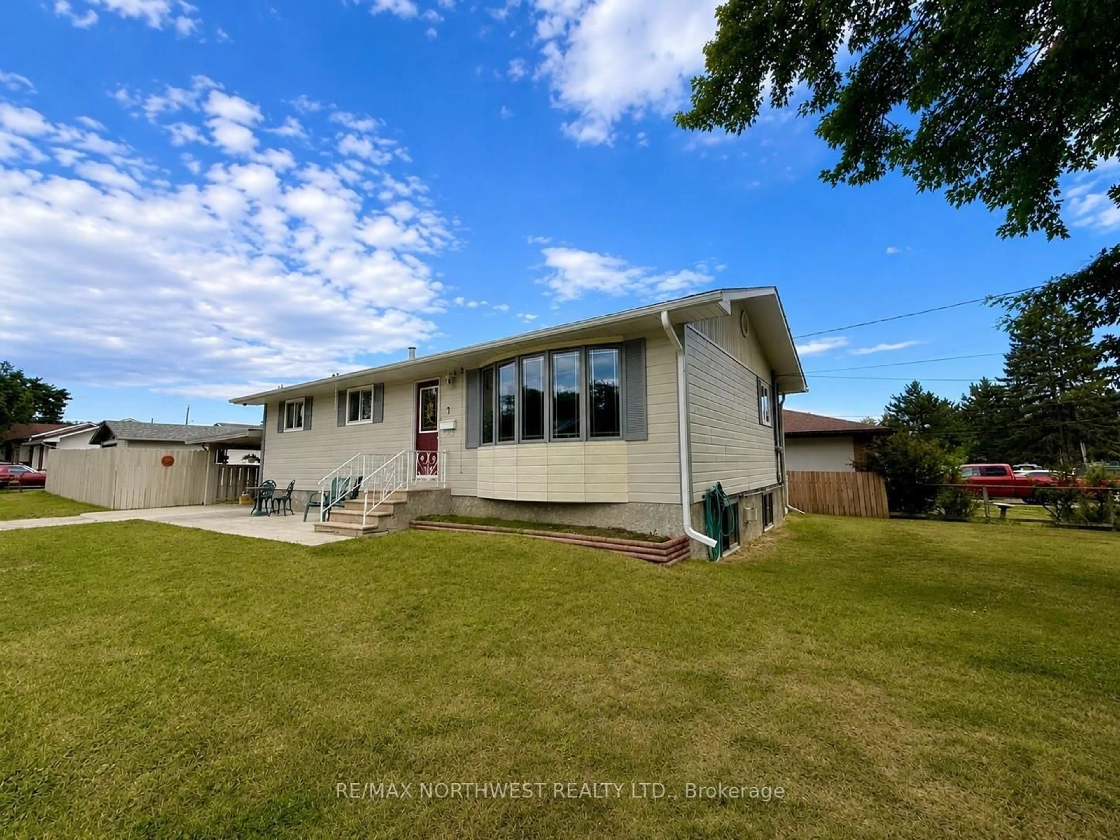
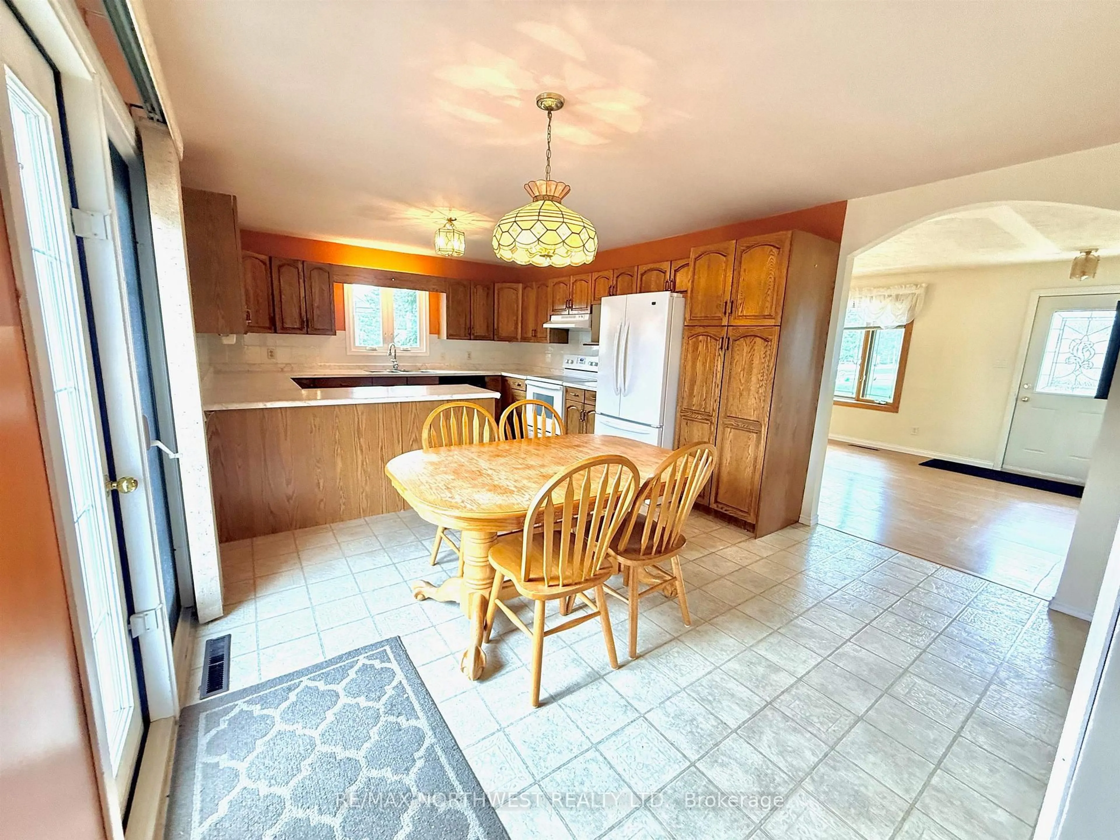
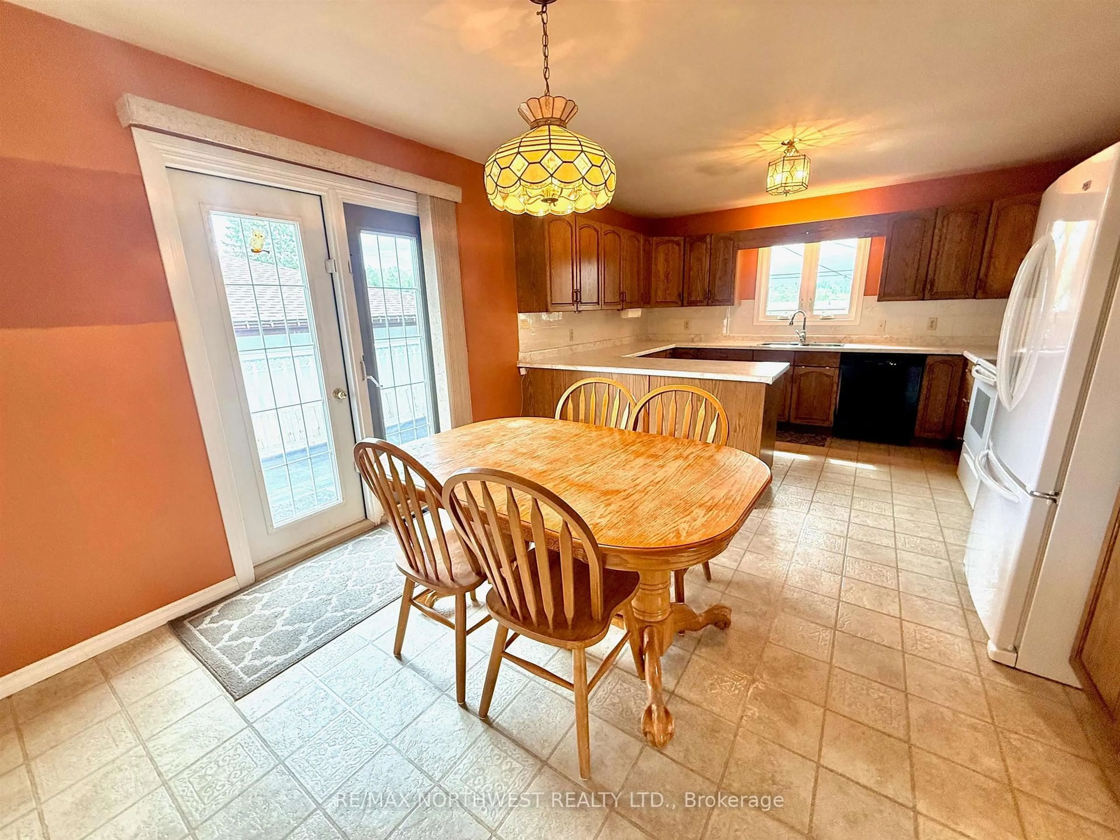
Looking for a home that offers space, convenience, and a great family-friendly location? This solid and well-cared-for bungalow is worth a look! Set on an oversized, level corner lot and located directly across from Valley View School, this property offers the space and practicality families are looking for. This home features approximately 1,100 sq. ft. on the main level plus a fully developed lower level, with 4 bedrooms and 2 full bathrooms. The main floor offers a practical layout with plenty of room for everyday family living, while the finished lower level provides excellent additional space for a family room, recreation area, home office, or guests. Outside, you'll appreciate the oversized, level corner lot, offering plenty of room for children, gardening, outdoor activities, and entertaining. There is also a carport, detached garage, shed, and back deck, providing plenty of parking, storage, and outdoor living options. The location is especially convenient for families, with Garrow Beach, soccer fields, a gas station and convenience store, and several schools all within walking distance. Solid construction, a generous lot, plenty of storage, and an excellent family-oriented location make this a home you’ll want to see in person. Come take a look and see the possibilities for yourself!
Property Details
Interior
Features
Main Floor
2nd Br
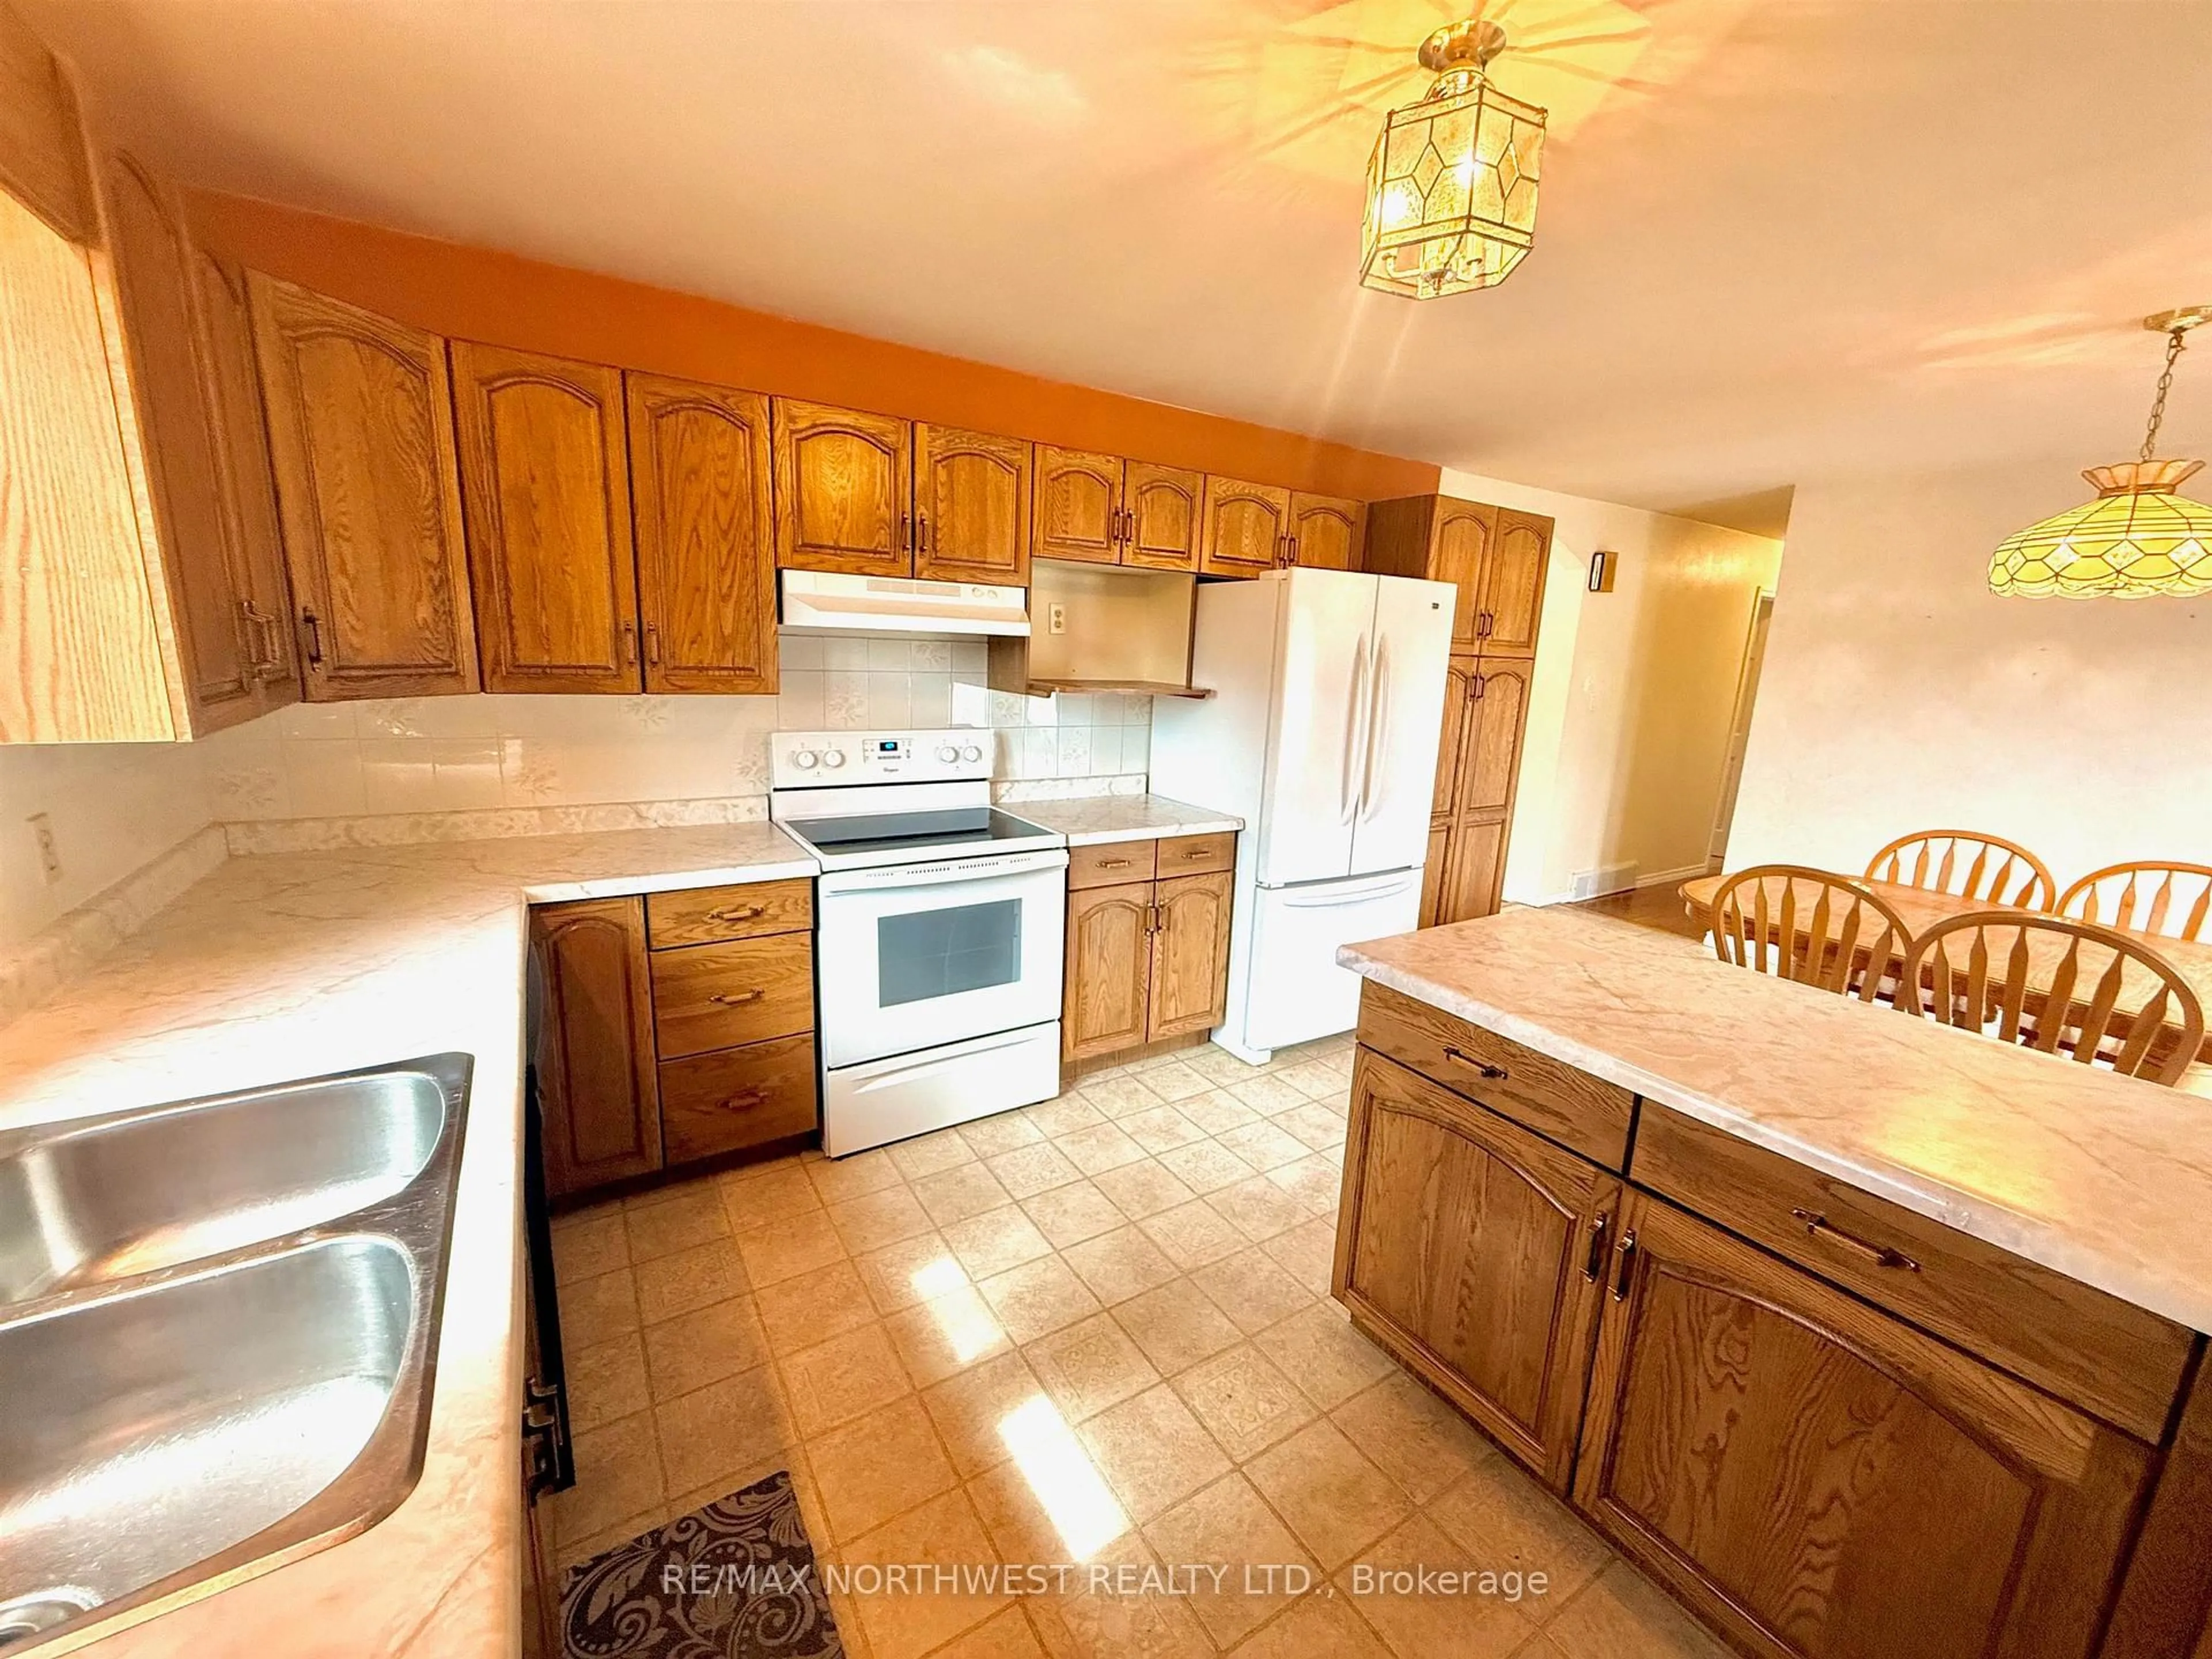
Kitchen
Dining
3.84 x 2.74Living
3.81 x 6.09Property History
 25
25

