Contact us about this property
Highlights
Estimated valueThis is the price Wahi expects this property to sell for.
The calculation is powered by our Instant Home Value Estimate, which uses current market and property price trends to estimate your home’s value with a 90% accuracy rate.Not available
Price/Sqft-
Monthly cost
Open Calculator
Description
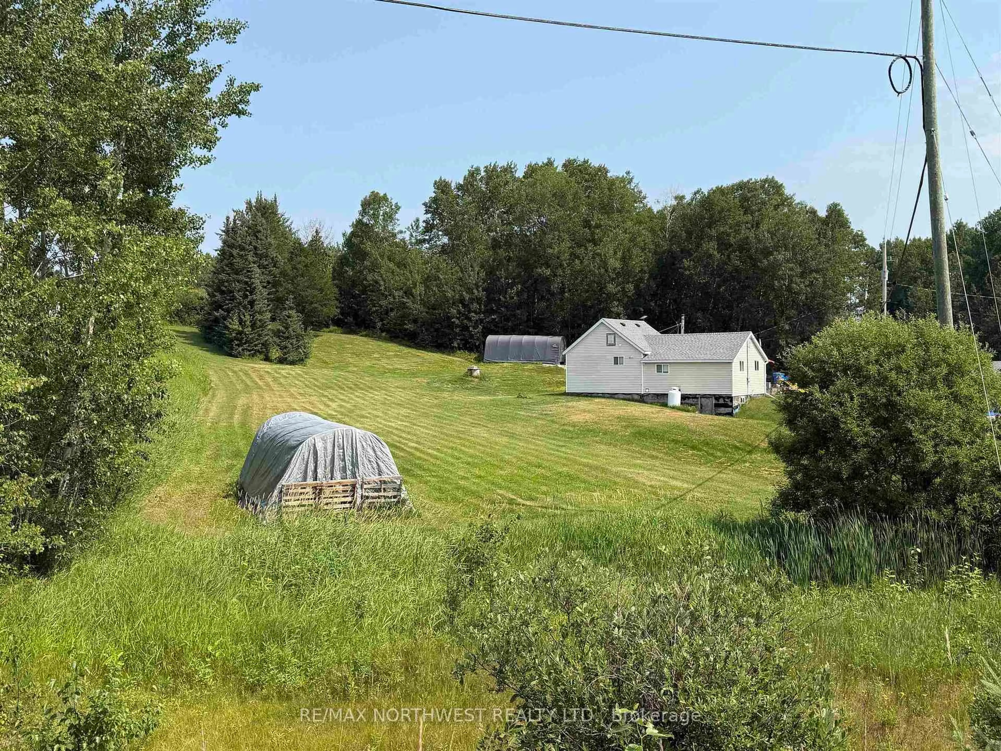
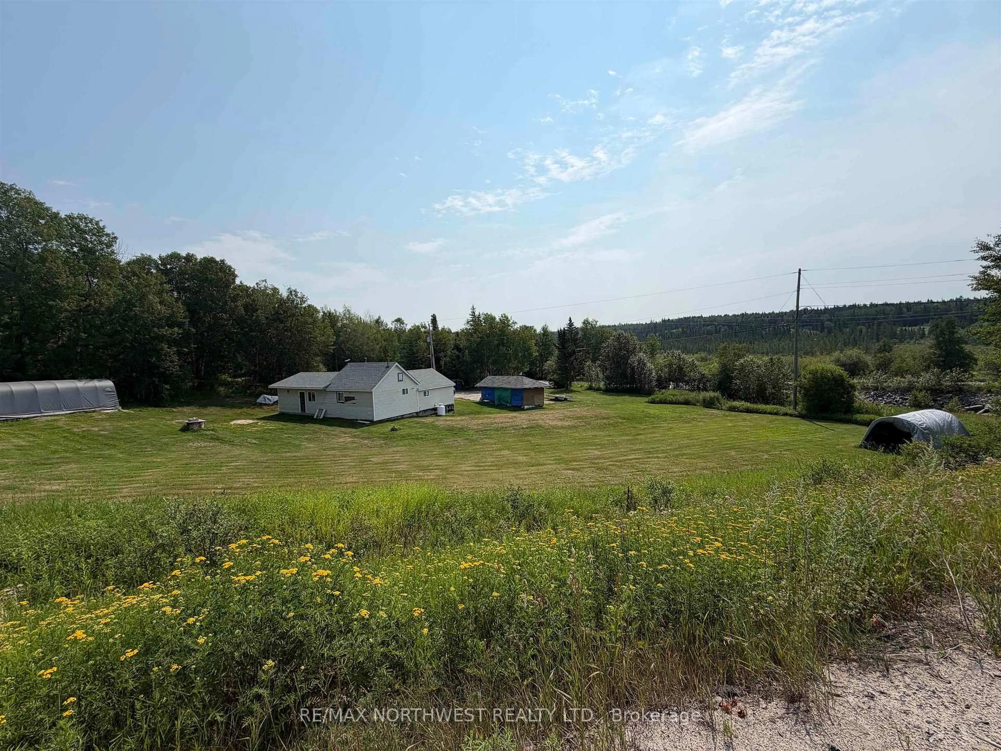
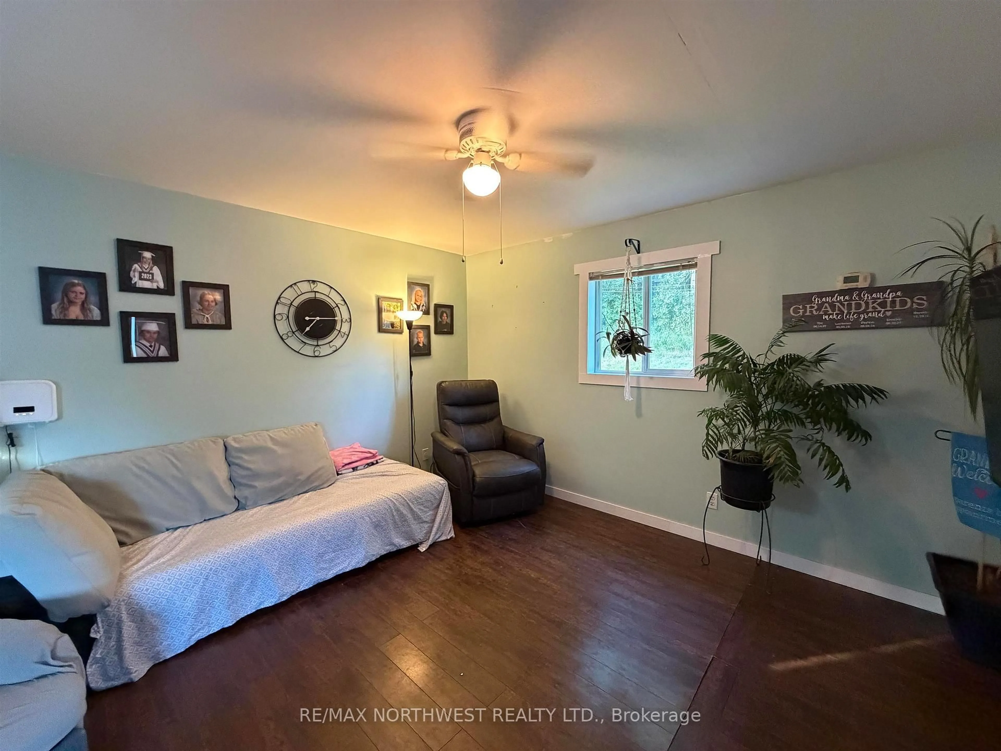
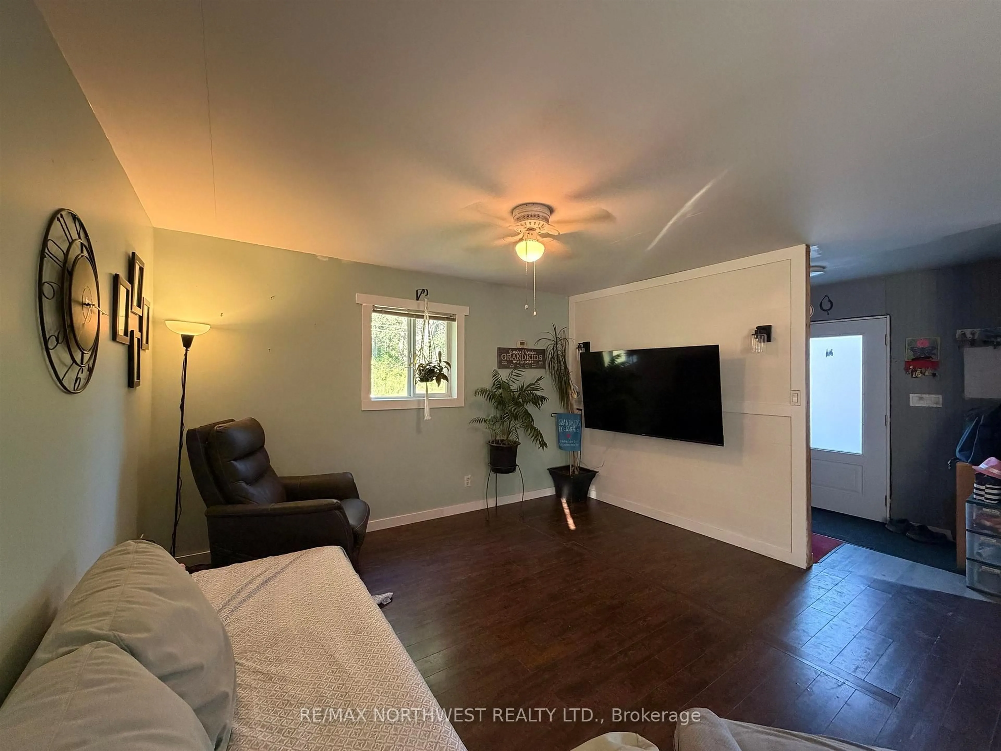
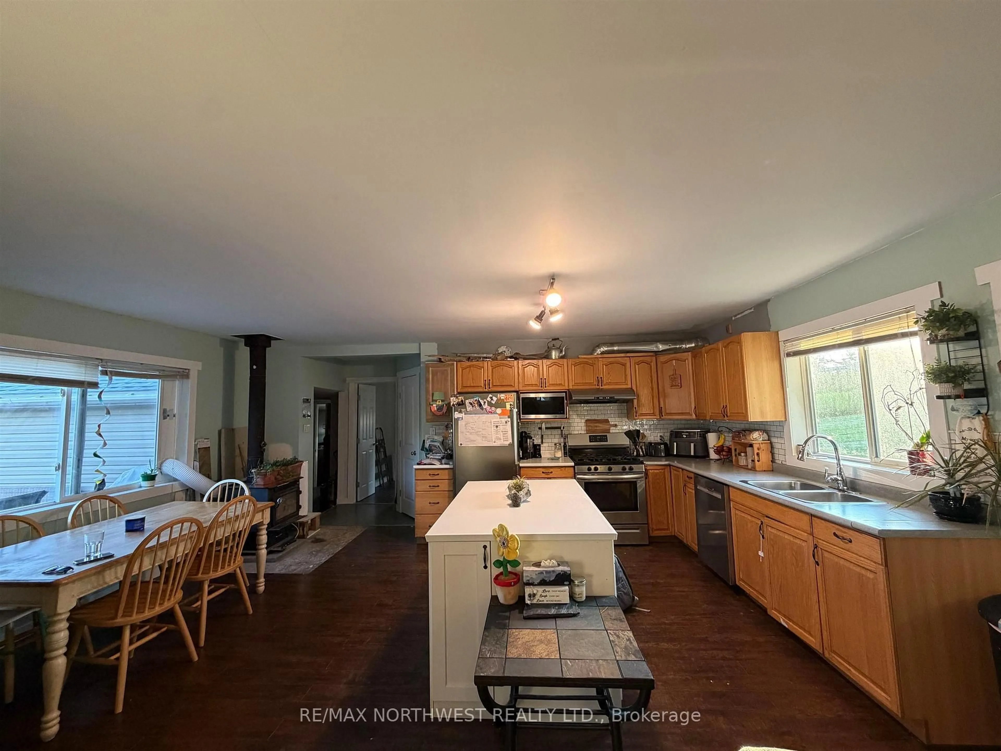
Welcome to your own slice of country living, just minutes from town! Situated on just over an acre of usable property, this well-maintained 3-bedroom, 2-bathroom home offers the perfect balance of space, recreation, and convenience. Inside, you'll find a bright open-concept layout featuring the living room, dining area, and kitchen with a functional island—ideal for everyday living and entertaining. The primary bedroom includes a private 4-piece ensuite along with a 8'4 x 6'5 walk-in closet, while the additional bedrooms are serviced by a 3-piece bathroom. Fridge (2026), stove (2025), dishwasher (2026) and washer and dryer (2022). Step outside and enjoy everything this property has to offer. The expansive yard provides plenty of level space for swing sets, trampolines, gardens, or outdoor gatherings, while the hill is perfect for winter sliding right in your own backyard. A convenient carport adds covered parking and extra storage. Outdoor enthusiasts will appreciate direct access to snowmobile trails connecting to the area's major trail system, and the public boat launch on Black Sturgeon Lake is just down Reddit Road, making it easy to enjoy fishing, boating, and waterfront adventures. Recent updates include a new roof (2024), three new windows, a new exterior door, and the home is efficiently heated with both propane and wood heat for year-round comfort. Located only approximately 7 minutes from downtown, you'll enjoy the peace and privacy of country living without sacrificing the convenience of nearby amenities. This is the perfect property for families, outdoor enthusiasts, or anyone looking for extra space to enjoy every season.
Property Details
Interior
Features
Main Floor
Kitchen
5.79 x 4.01Living
3.6 x 4.54Foyer
3.37 x 1.62Primary
3.68 x 5.23Property History
 23
23

