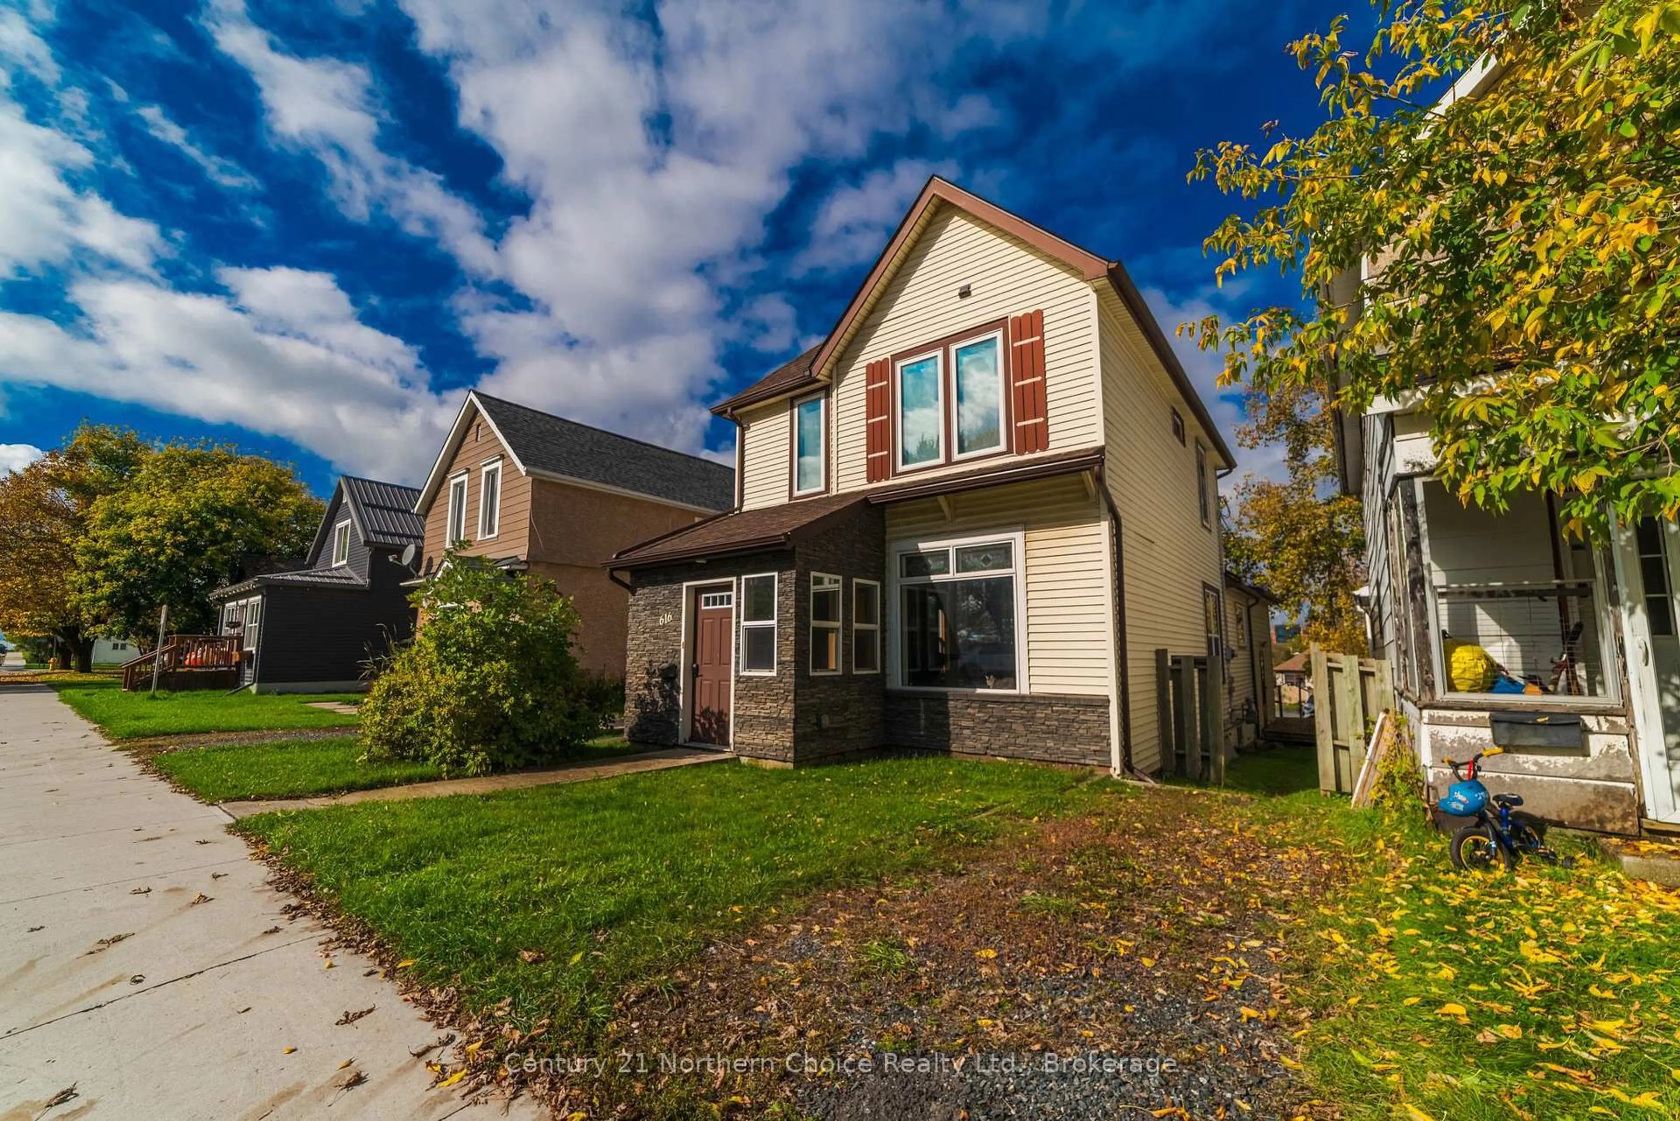
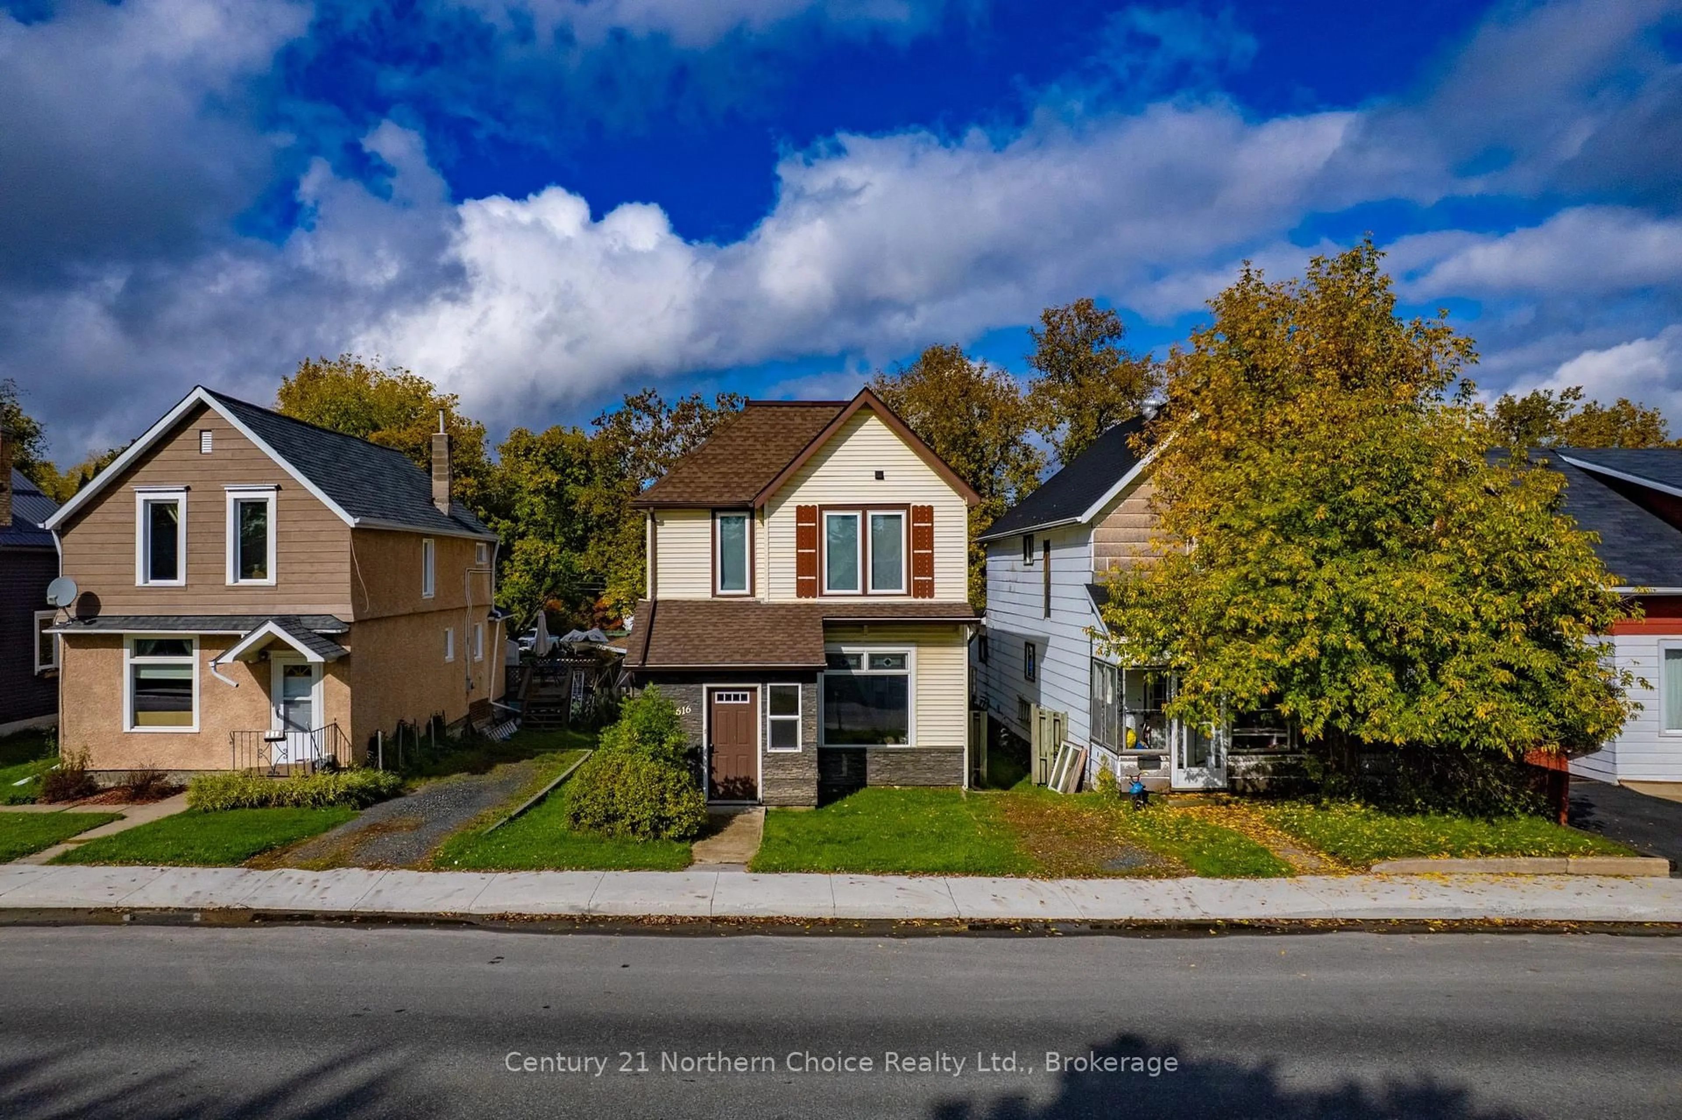
616 Second St, Kenora, Ontario P9N 1H1
Contact us about this property
Highlights
Estimated valueThis is the price Wahi expects this property to sell for.
The calculation is powered by our Instant Home Value Estimate, which uses current market and property price trends to estimate your home’s value with a 90% accuracy rate.Not available
Price/Sqft$215/sqft
Monthly cost
Open Calculator
Description
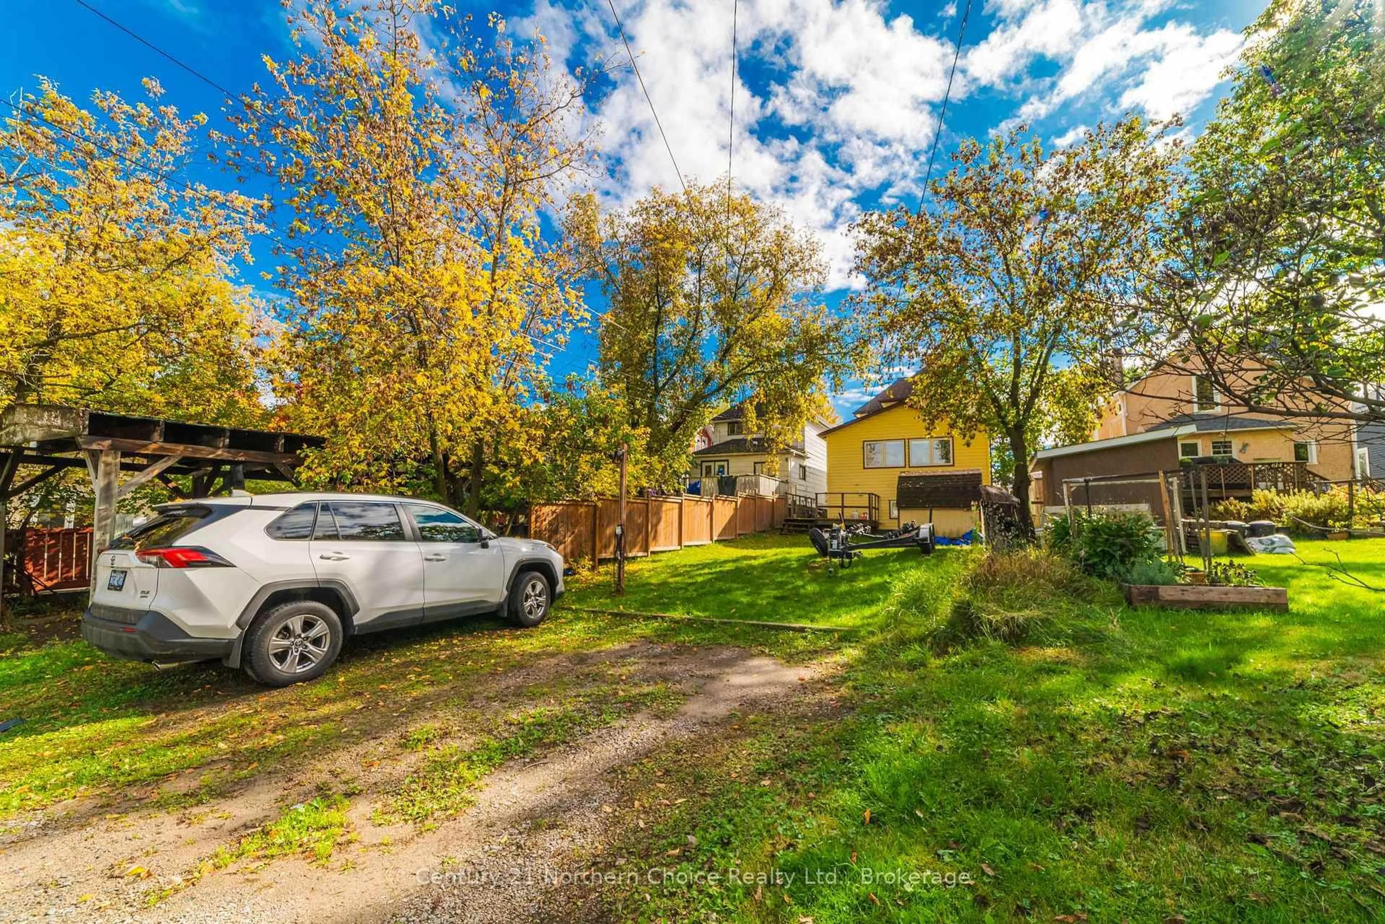
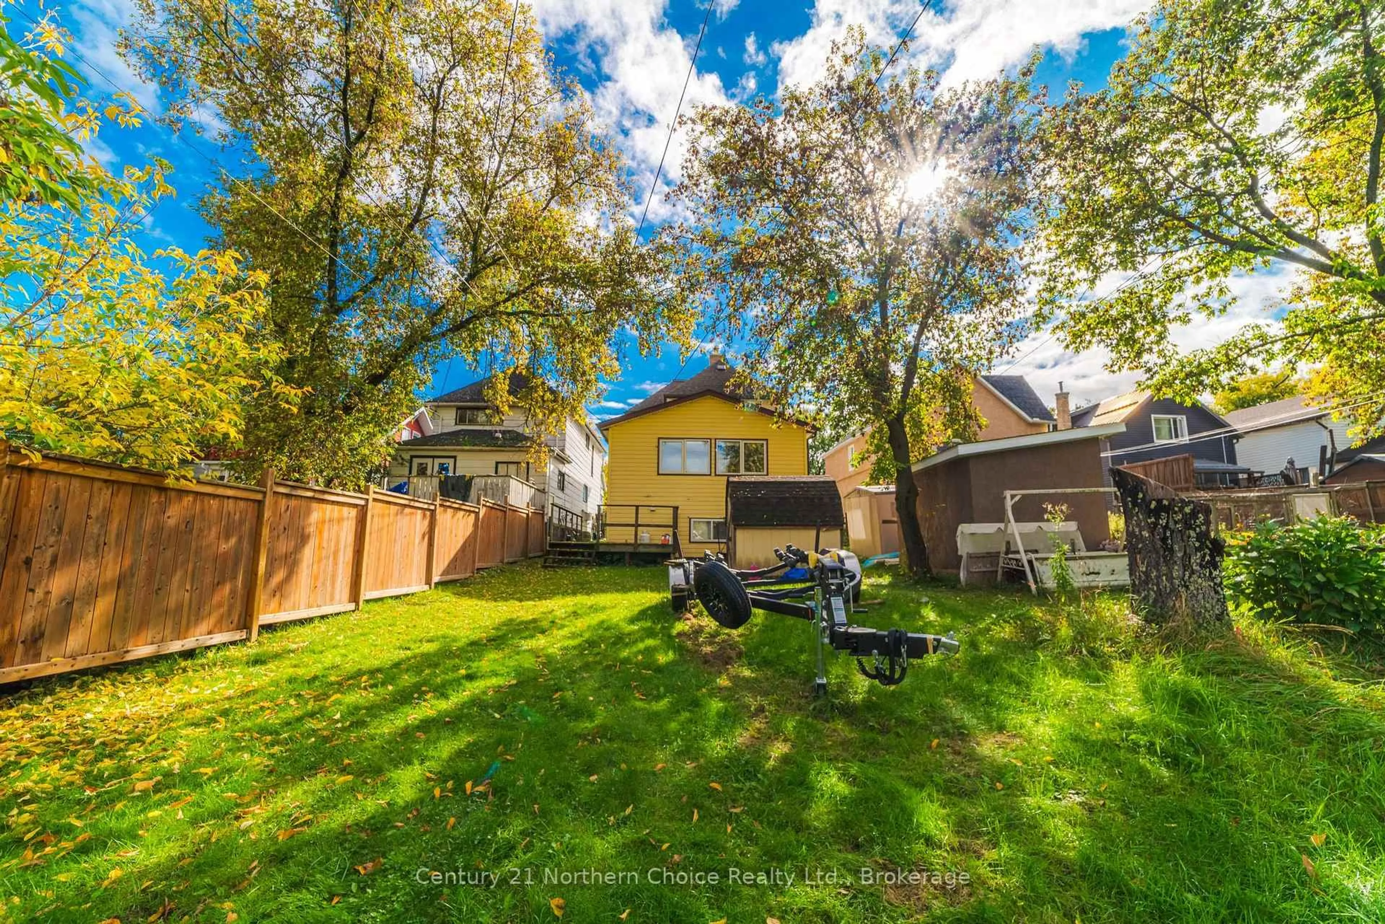
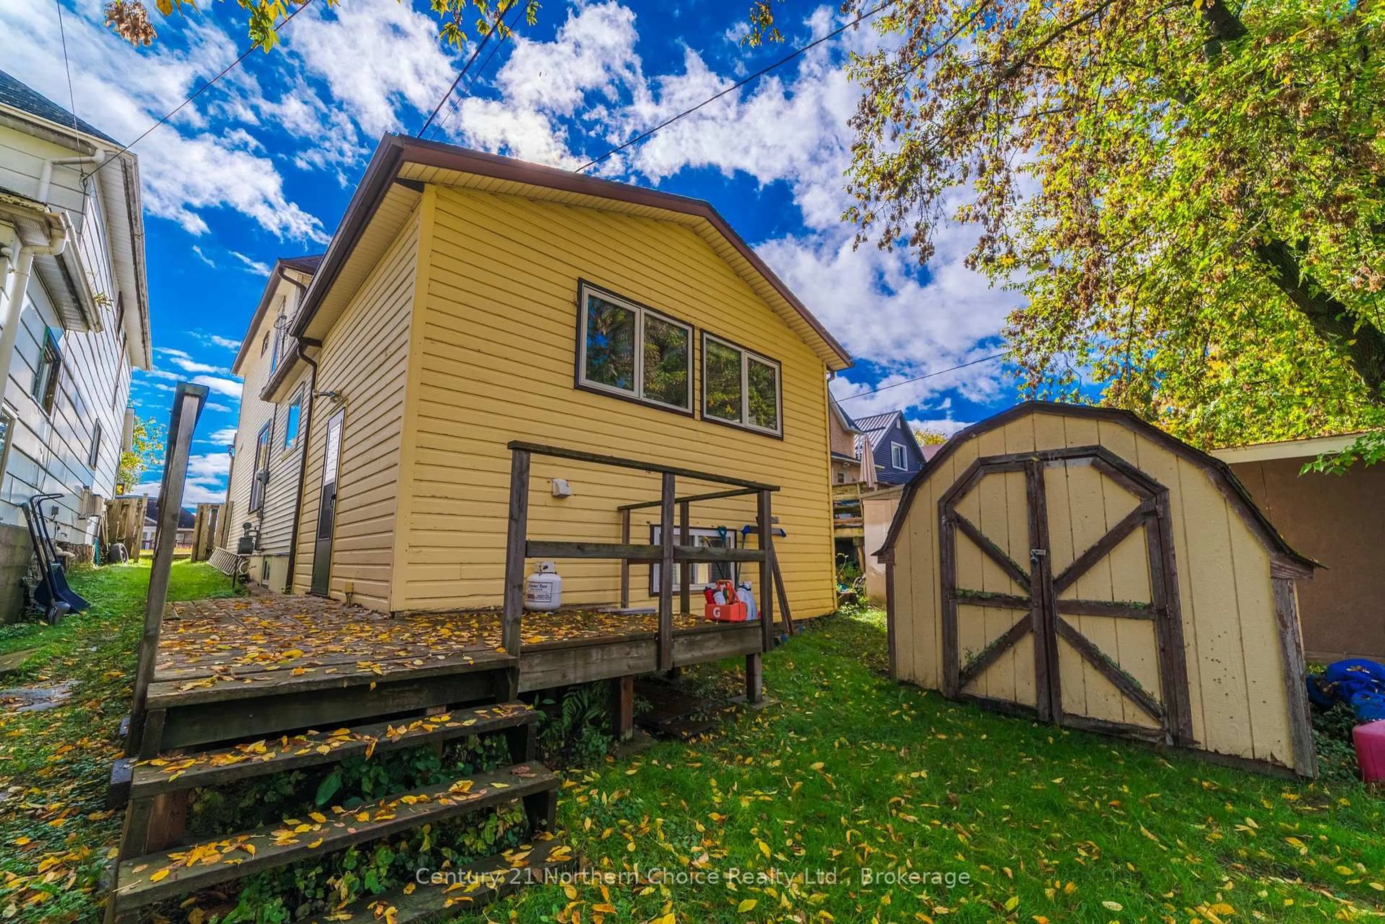
Charming 3 Bedroom Character Home! Offering approximately 1,900 sq. ft. of living space, this charming home is full of character, featuring beautiful hardwood floors, high ceilings and plenty of natural light. The spacious front entrance, added in 2016, welcomes you with heated floors and a large closet. The main level features a bright and inviting living room, formal dining room with stunning hardwood floors, and a functional kitchen with ample cabinet space, conveniently tucked-away laundry and a bathroom. At the back of the home, you'll find a spacious rec room overlooking the backyard, offering additional space to relax or entertain.The second level offers three bedrooms with hardwood floors, including an oversized primary bedroom with a walk-in closet, along with a 4-piece bathroom featuring a jetted tub. The lower level provides plenty of storage, utility space and an additional oversized room, plus the potential to restore a basement bathroom.Outside, enjoy a rear deck, convenient back lane access with three parking spaces and an additional parking spot out front. Ideally located within walking distance of downtown Kenora and Central Park.Notable upgrades include shingles (2016), boiler (2011), front entrance addition with heated floors (2016), most windows updated and new window coverings. Chattels Included: Fridge, stove, microwave, dishwasher, washer, dryer, all window coverings. Fixtures Excluded: Tv Mount & tv, baby monitor and book shelves in living room. Electrical: 100 Amp - updated in 2011 Heat Cost: $75/monthly average Heat Source: Natural gas boiler Hydro Costs: $120/monthly average Taxes: $3173.20 for 2026 Possession: end of November.
Property Details
Interior
Features
Main Floor
Living
4.27 x 3.35Kitchen
3.05 x 5.49Foyer
2.08 x 1.52Exterior
Features
Parking
Garage spaces -
Garage type -
Total parking spaces 2
Property History
 35


