Contact us about this property
Highlights
Estimated valueThis is the price Wahi expects this property to sell for.
The calculation is powered by our Instant Home Value Estimate, which uses current market and property price trends to estimate your home’s value with a 90% accuracy rate.Not available
Price/Sqft-
Monthly cost
Open Calculator
Description
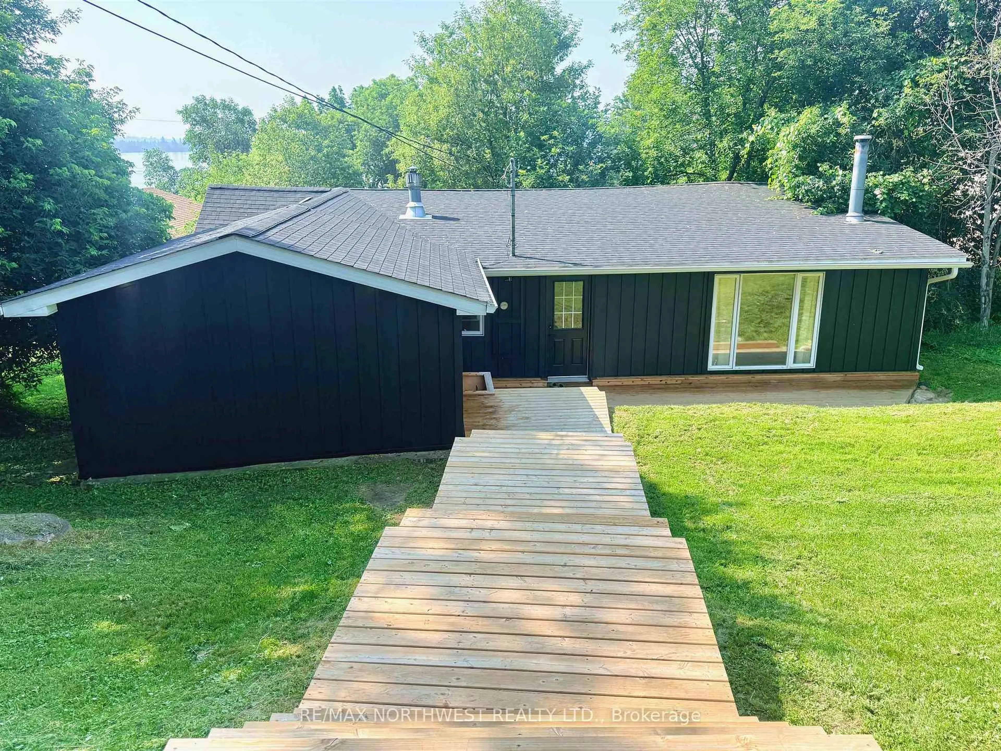
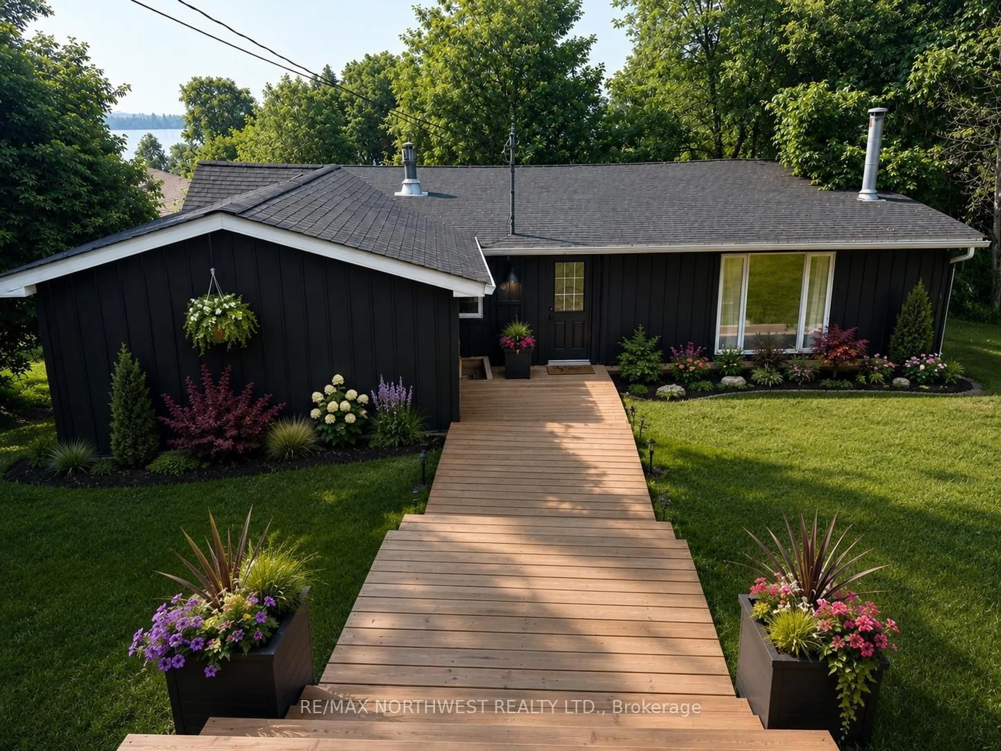
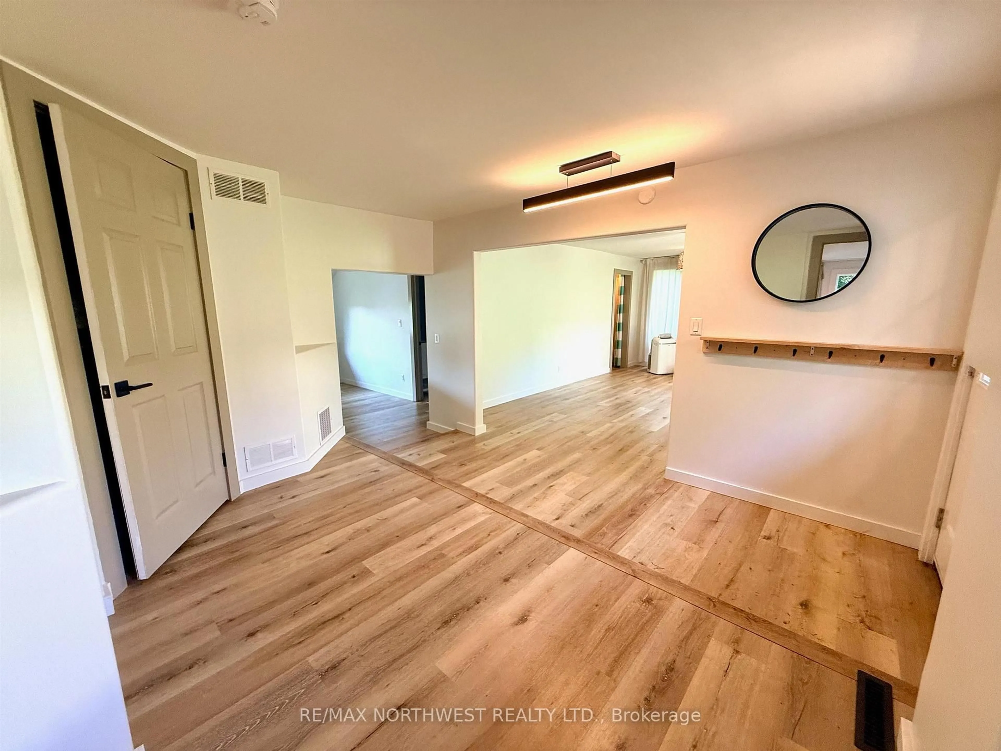
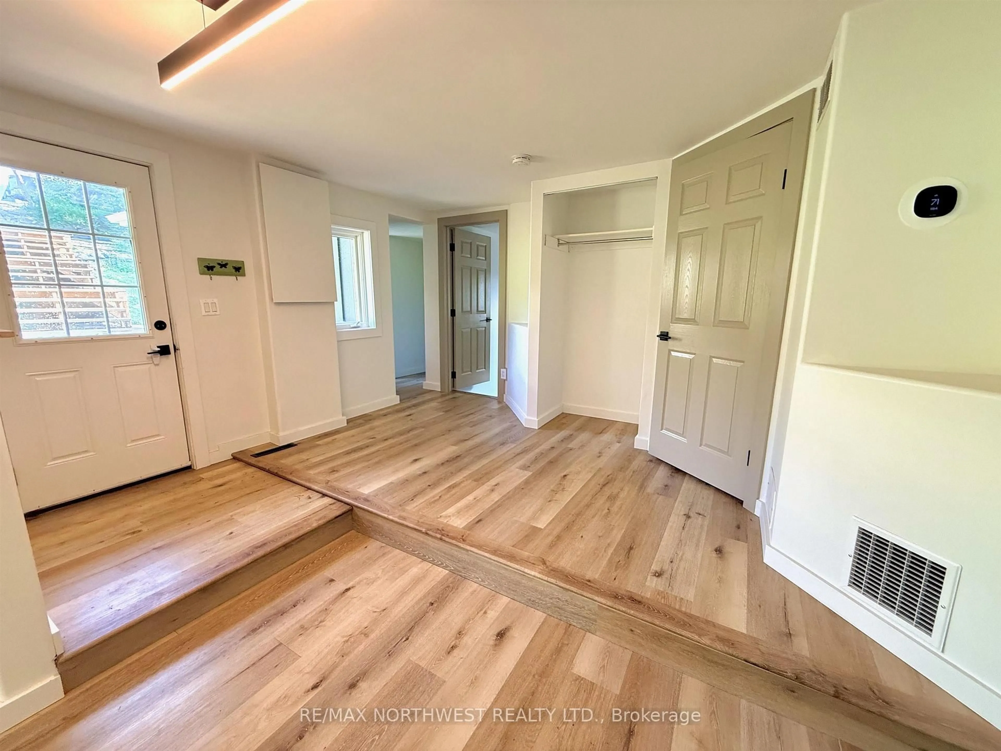
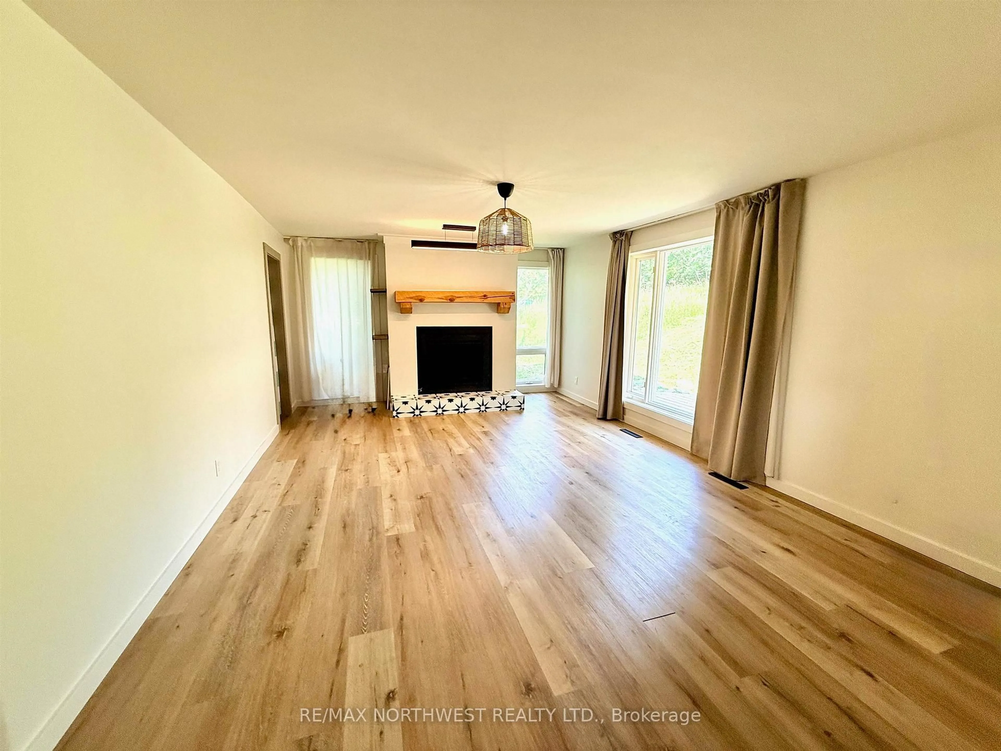
Welcome to this beautifully updated 3-bedroom home nestled in the heart of Keewatin, where modern style, thoughtful upgrades, and an unbeatable location come together. Just steps from Keewatin Beach on Lake of the Woods, you'll enjoy easy access to the waterfront, nearby parks, shopping, restaurants, and all the charm this sought-after community has to offer. From the moment you arrive, the striking curb appeal stands out with new metal board and batten siding, along with a welcoming front deck and stairs completed in 2025. Inside, the home has been tastefully renovated with a fresh, contemporary feel that is both warm and inviting. The stylish kitchen is designed for everyday living and entertaining, featuring newer appliances, an eat-at island, and an open flow into the spacious family room. Large windows provide glimpses of the lake, adding to the home's bright and welcoming atmosphere. Extensive updates provide peace of mind for years to come, including new flooring throughout, shingles, and attic insulation (2024), a beautifully updated kitchen and a new 12' x 24' lofted storage building (2023), plus a renovated bathroom and laundry room (2022). Whether you're looking for your first home, a place to downsize without compromising style, or a move-in-ready property close to the lake, this home checks all the boxes. Offering modern finishes, quality improvements, and a location that's hard to beat, this is an opportunity to enjoy the Keewatin lifestyle with Lake of the Woods just up the street.
Property Details
Interior
Features
Main Floor
Dining
2.43 x 3.04Living
5.79 x 4.11Primary
3.96 x 3.35Br
3.35 x 2.13Exterior
Features
Property History
 39
39

