Contact us about this property
Highlights
Estimated valueThis is the price Wahi expects this property to sell for.
The calculation is powered by our Instant Home Value Estimate, which uses current market and property price trends to estimate your home’s value with a 90% accuracy rate.Not available
Price/Sqft-
Monthly cost
Open Calculator
Description
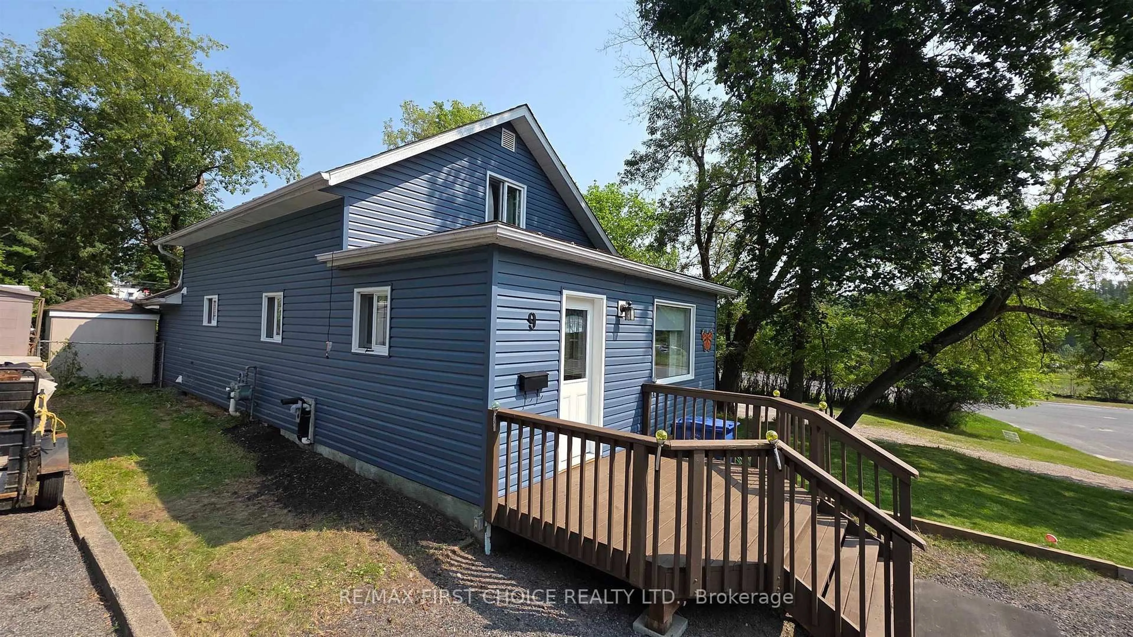
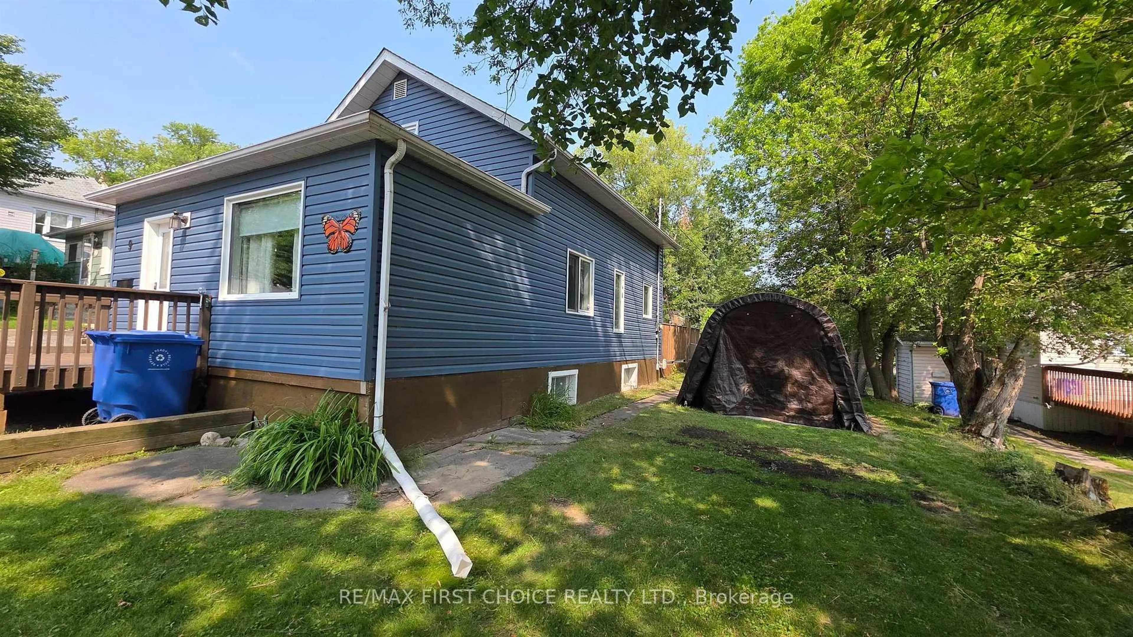
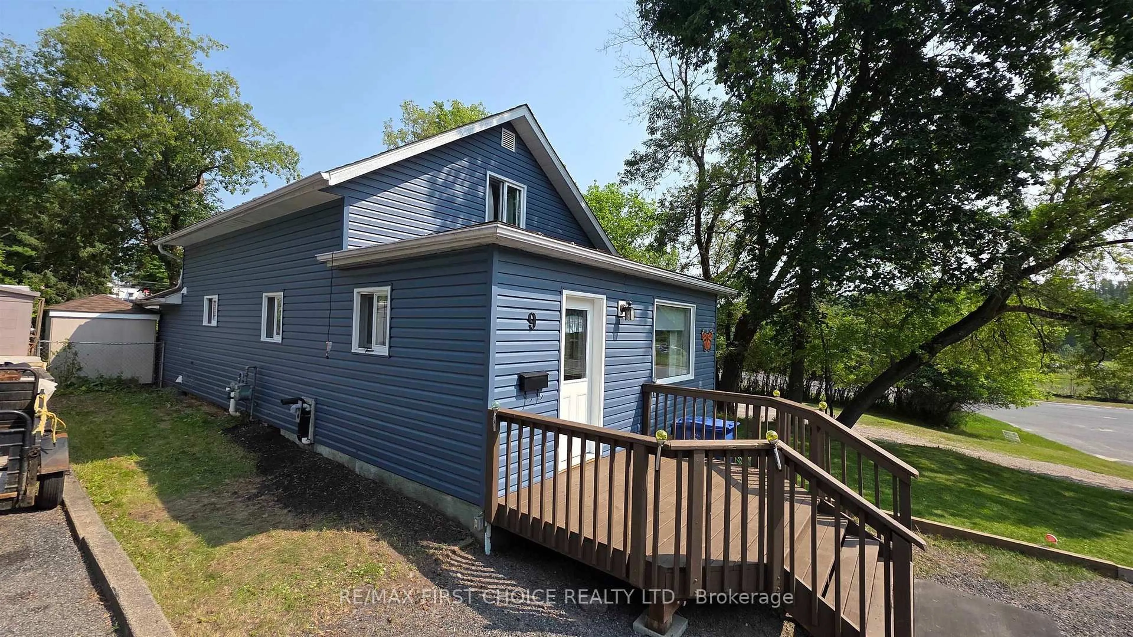
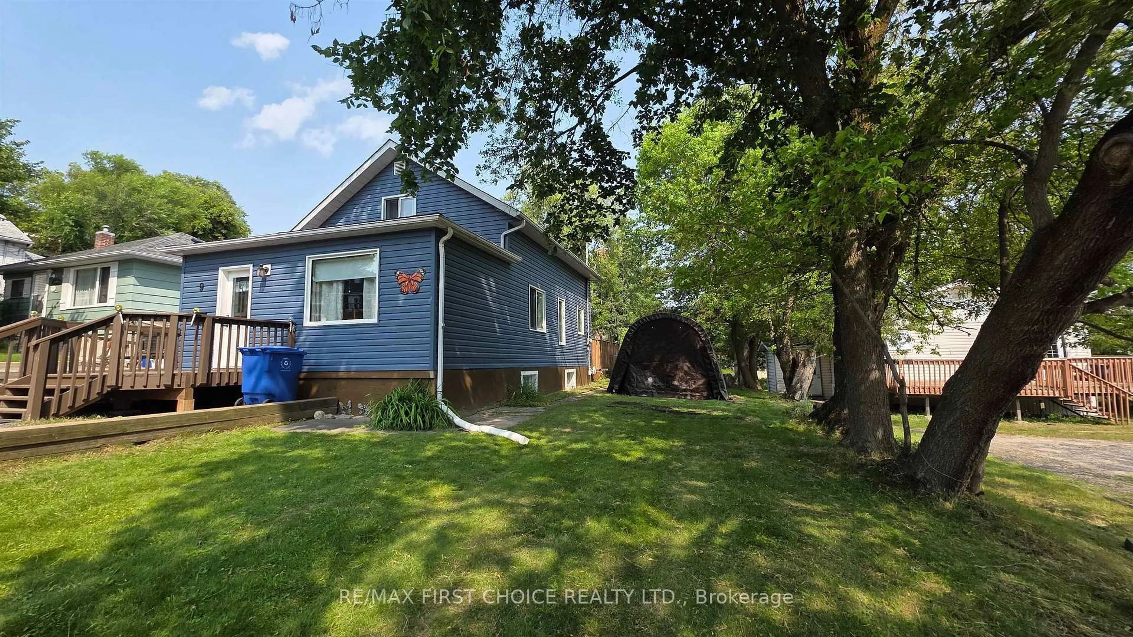
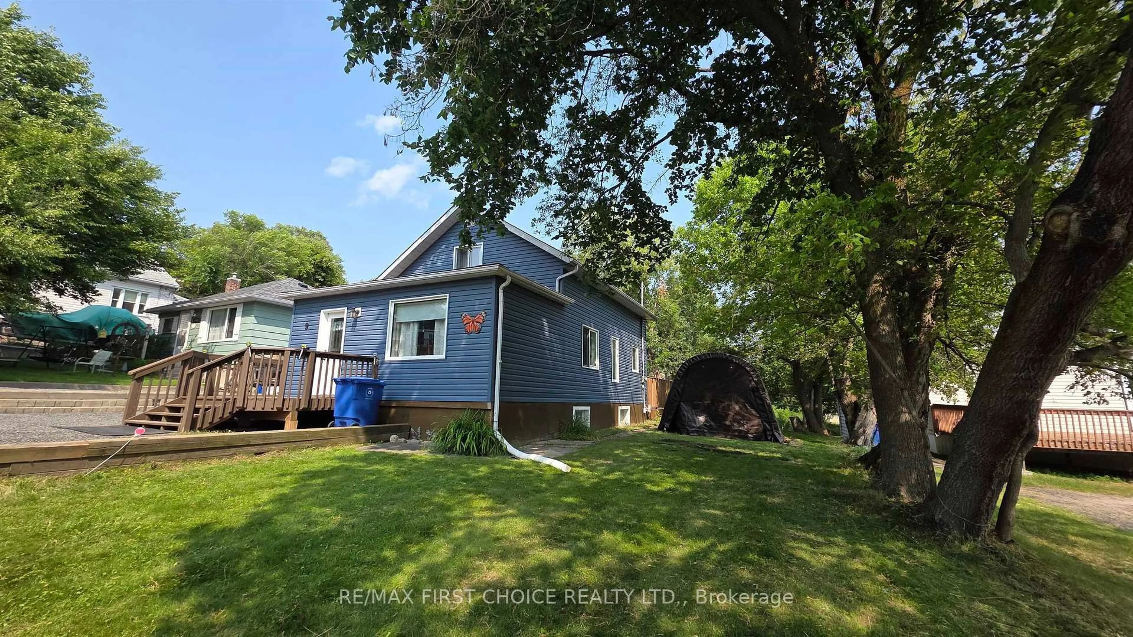
New Listing. Welcome to this beautifully maintained 3-bedroom, 1-bathroom home on Mascott Avenue. Pride of ownership is evident throughout, with numerous recent upgrades that make this property truly move-in ready. Enjoy peace of mind with a newer roof , a newer fence, and a freshly stained deck—perfect for relaxing or entertaining family and friends. The spray foam insulated basement enhances energy efficiency and year-round comfort while providing excellent additional storage or future development potential. Outside, you'll find a freshly seeded lawn that adds to the home's outstanding curb appeal, creating a welcoming first impression. Combined with many other thoughtful updates throughout the property, this home offers exceptional value for first-time buyers, downsizers, or anyone seeking a well-cared-for residence in a great neighborhood. Don't miss the opportunity to own this Beautifully maintained home on Mascott Avenue—where quality updates, comfort, and pride of ownership come together. Call for your private showing today!
Property Details
Interior
Features
Main Floor
Living
3.37 x 2.81Kitchen
4.19 x 3.14Dining
3.42 x 3.37Bathroom
Exterior
Features
Parking
Garage spaces -
Garage type -
Total parking spaces 4
Property History
 48
48

