61 Shelley Lane, Dryden, Ontario P8N 2Y4
Contact us about this property
Highlights
Estimated valueThis is the price Wahi expects this property to sell for.
The calculation is powered by our Instant Home Value Estimate, which uses current market and property price trends to estimate your home’s value with a 90% accuracy rate.Not available
Price/Sqft$236/sqft
Monthly cost
Open Calculator
Description
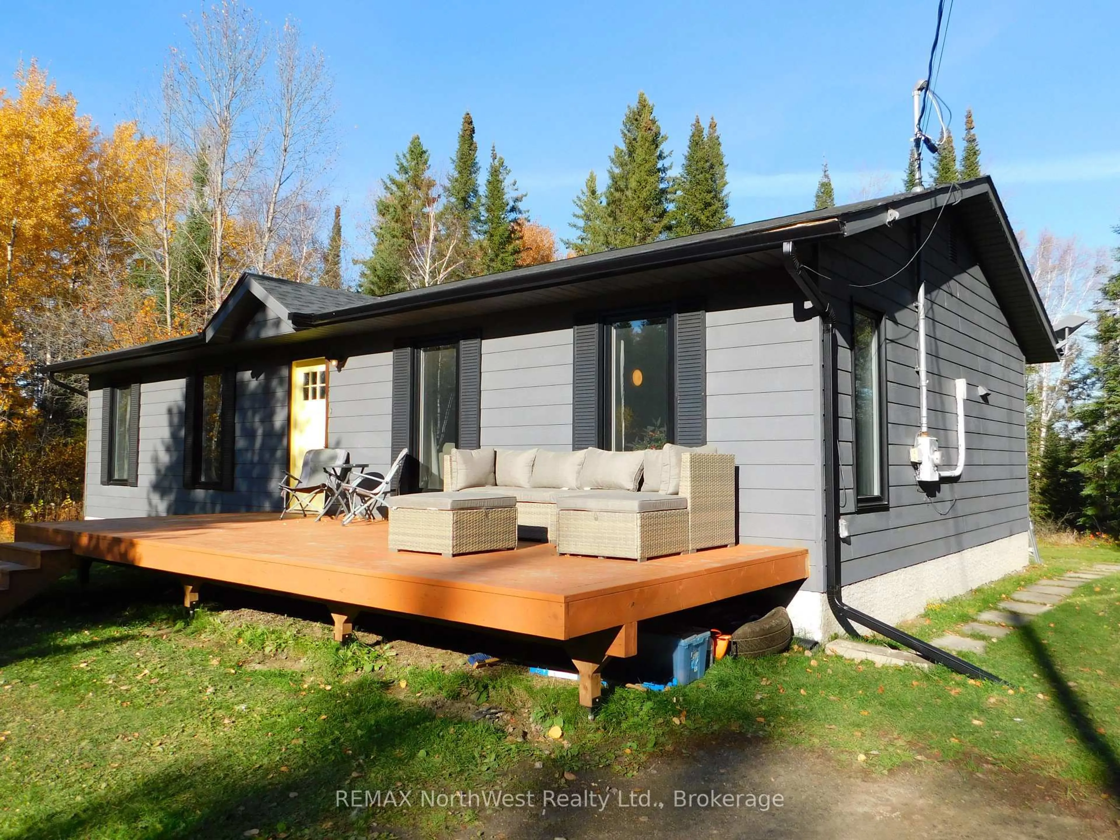
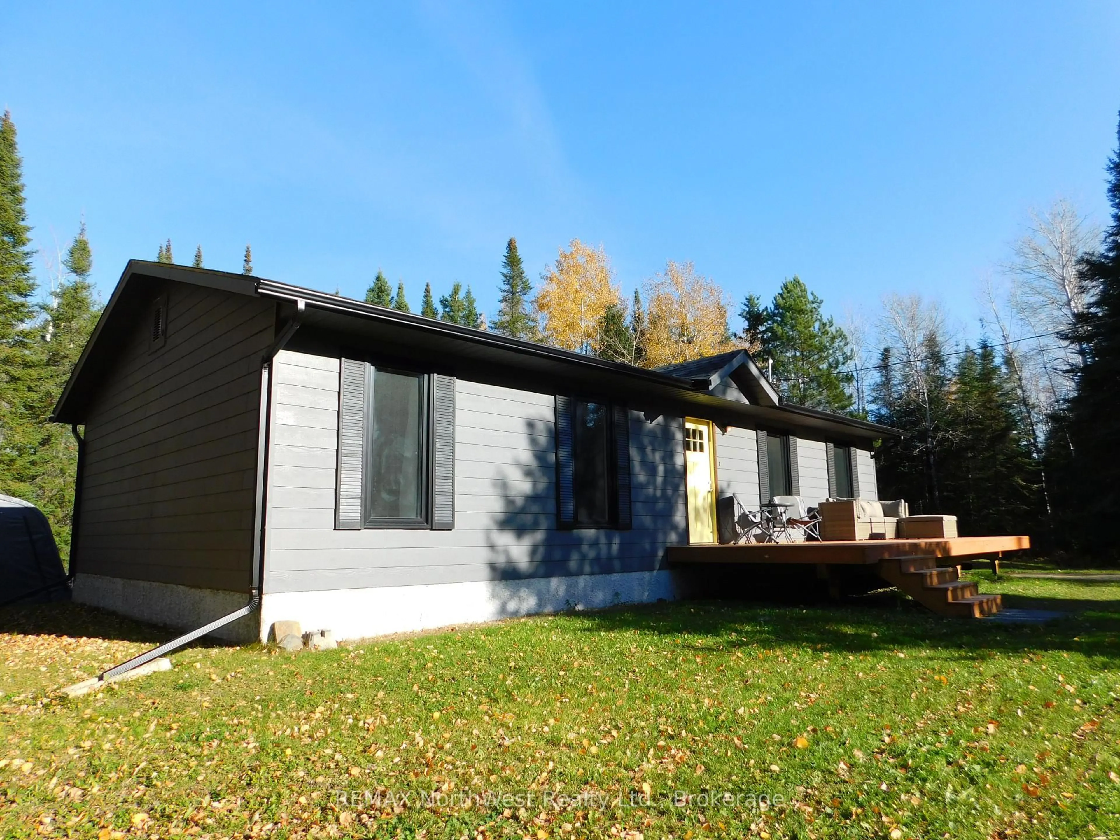
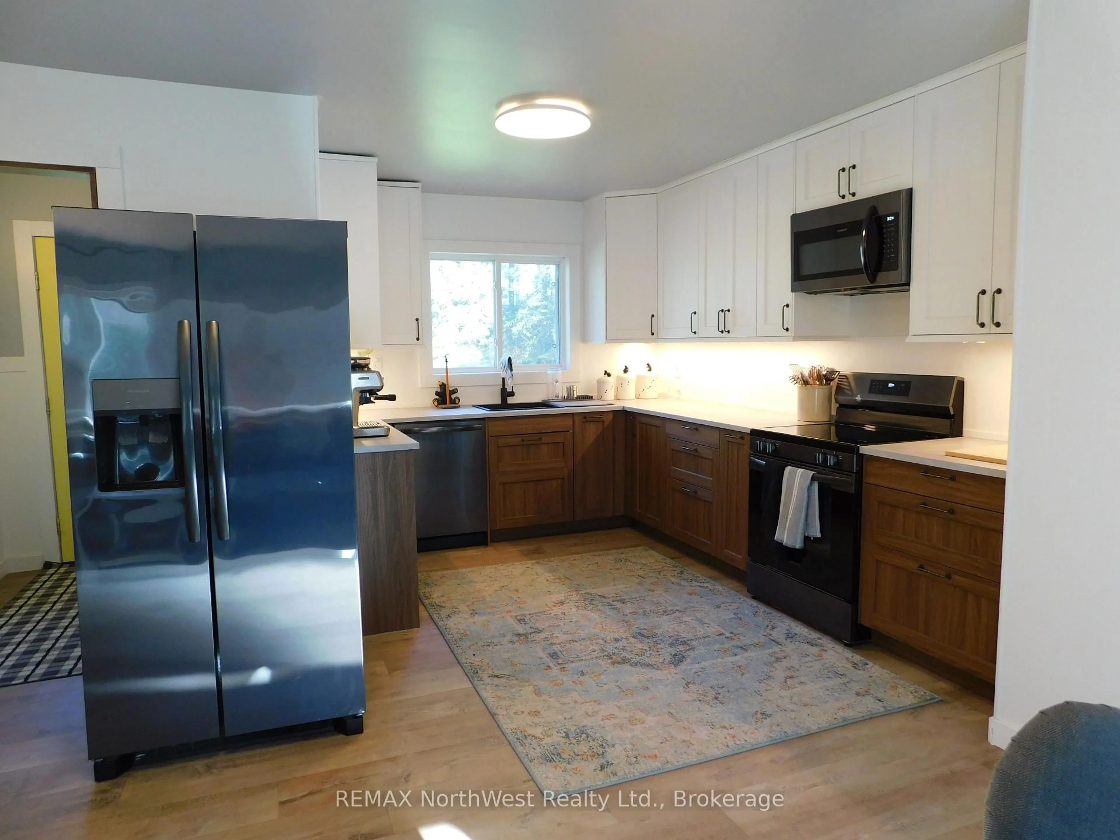
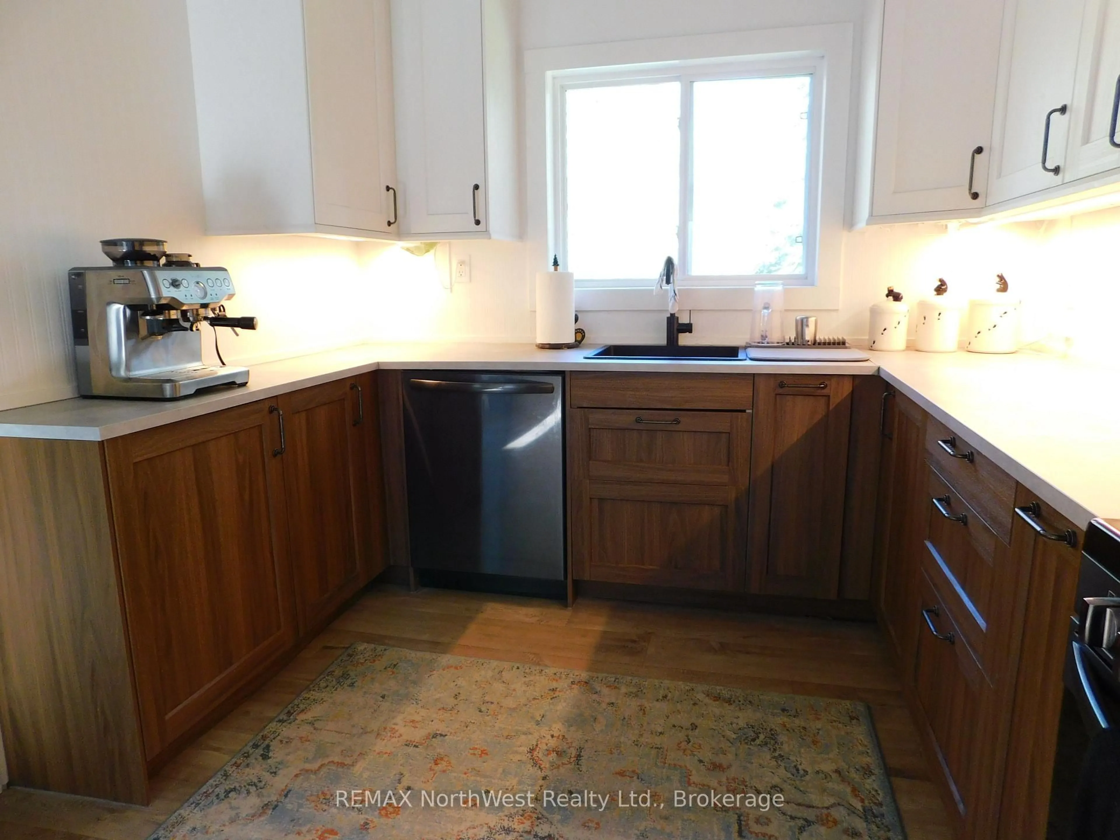
Fully renovated and waiting for a new owner! Welcome to 61 Shelley Lane just a short 10-minute drive from the City of Dryden. This 1196 square foot home, originally built in 1989, offers 3 bedrooms, a 4-piece main bathroom, main floor laundry, and approximately 2.16 acres of property. New renovations include the installation of a rental hot water tank, rental electric forced air furnace, and rental central air in 2026. There is a new asphalt shingled roof and eaves in 2025. Water is supplied by a drilled well and there is a tile and bed septic system that was last pumped out in August of 2025. Also replaced in 2025 were 5 new windows and flooring throughout the main level of the home. New bathroom in 2025. Water system saw an upgrade to its water pressure tank and water purification elements. In order to enjoy those beautiful summer days, a new front deck was installed which is perfect for entertaining or just enjoying a cold beverage after a long day at the office. New exterior Hardie Board siding, which is a durable, fibre cement material made from cement, sand and cellulose fibres and proves resistant to fire, rot, moisture and pests. There is a 200-amp electrical panel. Comes with Fridge, Stove, Washer, Dryer, Built in Dishwasher, Built In Microwave, All window coverings, and small Quonset Hut.
Property Details
Interior
Features
Main Floor
Kitchen
3.71 x 2.74Dining
3.48 x 2.21Living
3.66 x 3.76Bathroom
1.47 x 2.464 Pc Bath
Exterior
Features
Parking
Garage spaces -
Garage type -
Total parking spaces 2
Property History
 18


