46 Dickenson Rd, Red Lake, Ontario P0V 1C0
Contact us about this property
Highlights
Estimated valueThis is the price Wahi expects this property to sell for.
The calculation is powered by our Instant Home Value Estimate, which uses current market and property price trends to estimate your home’s value with a 90% accuracy rate.Not available
Price/Sqft$320/sqft
Monthly cost
Open Calculator
Description
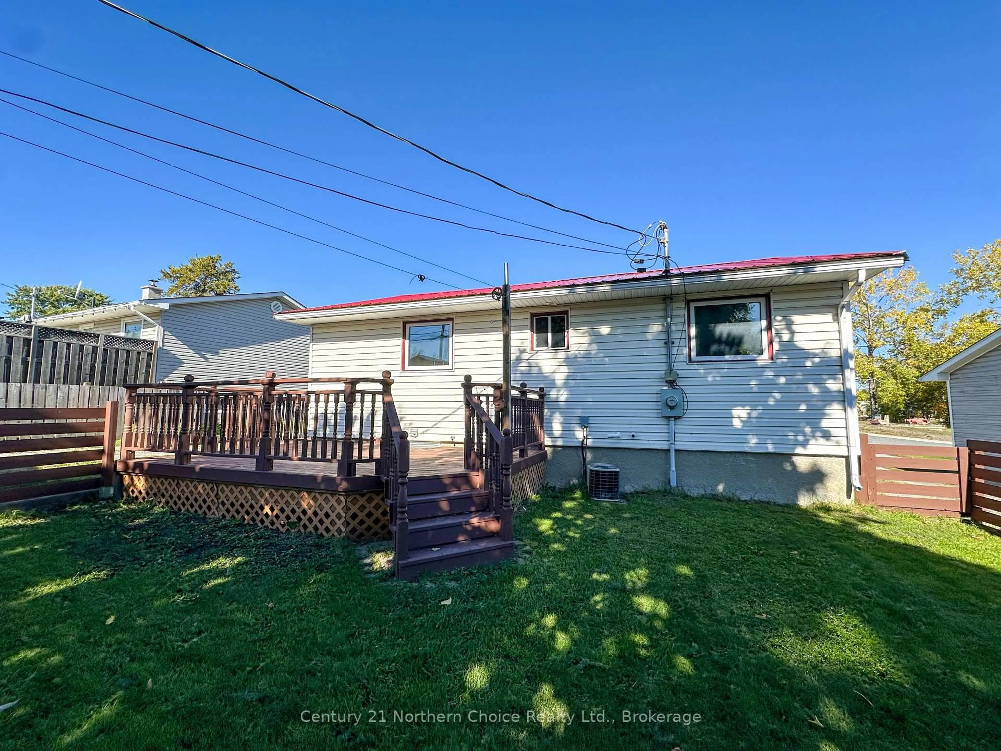
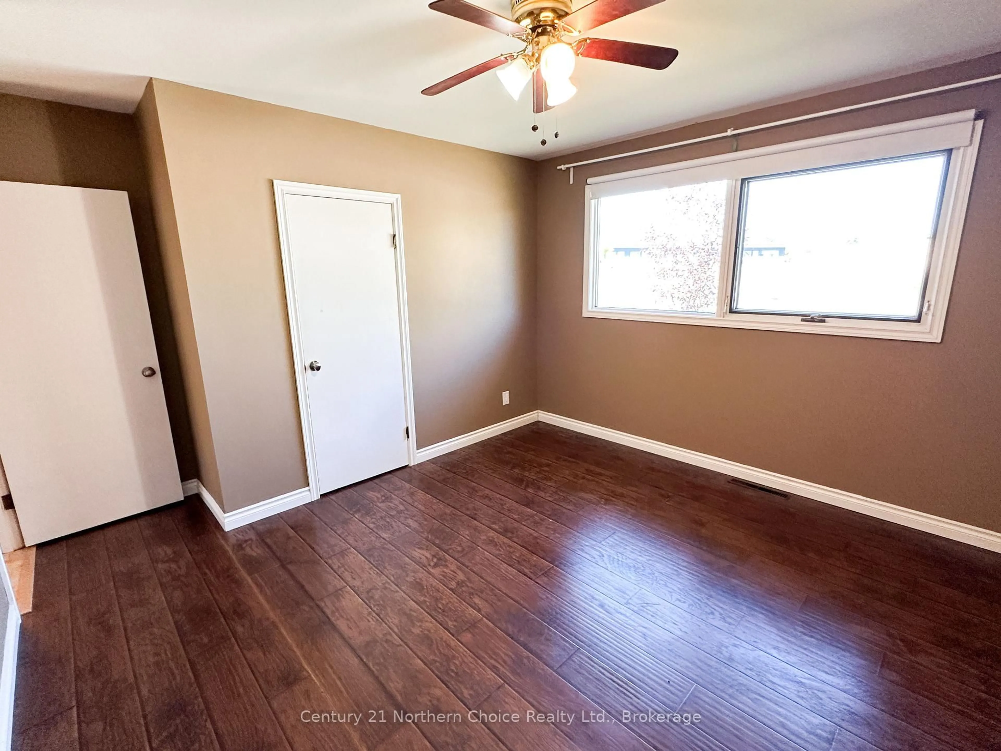
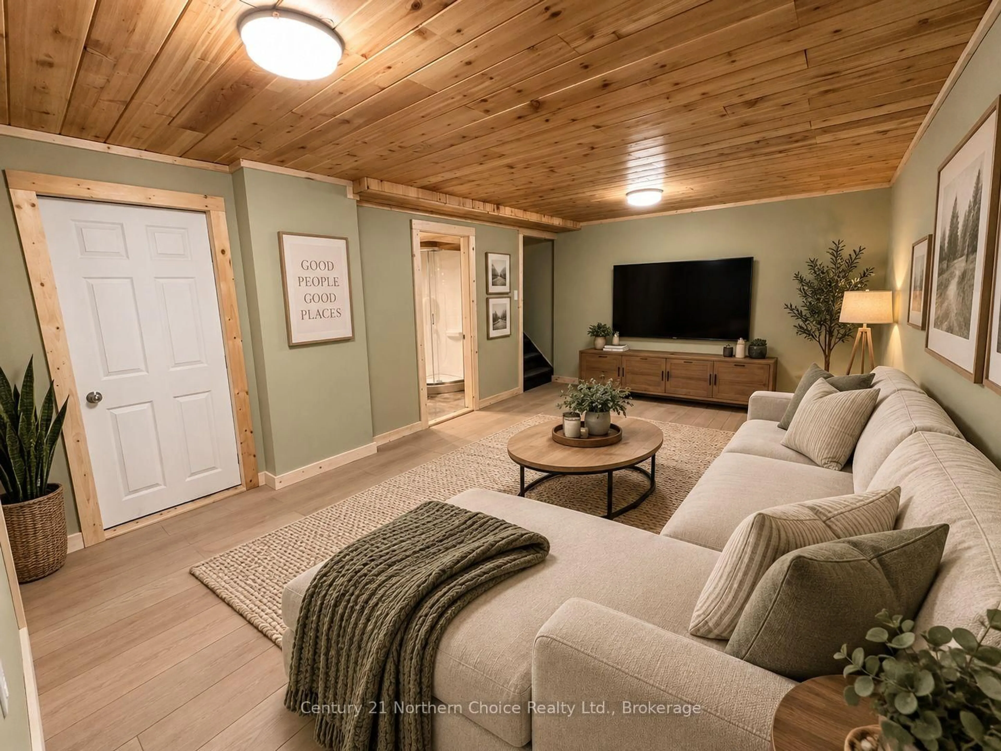
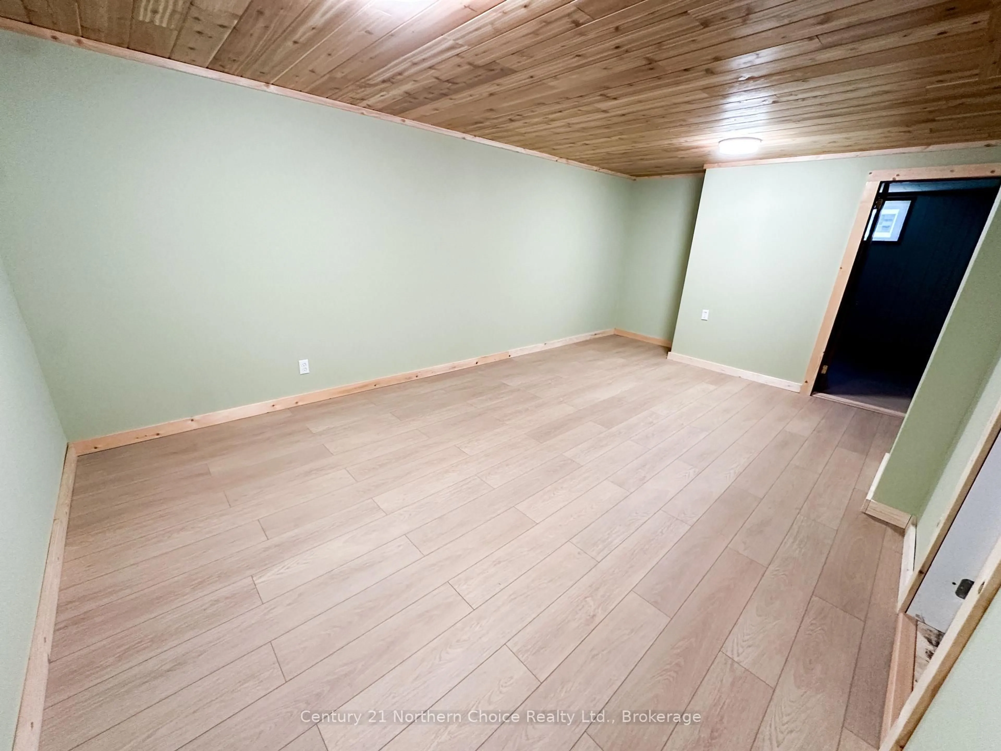
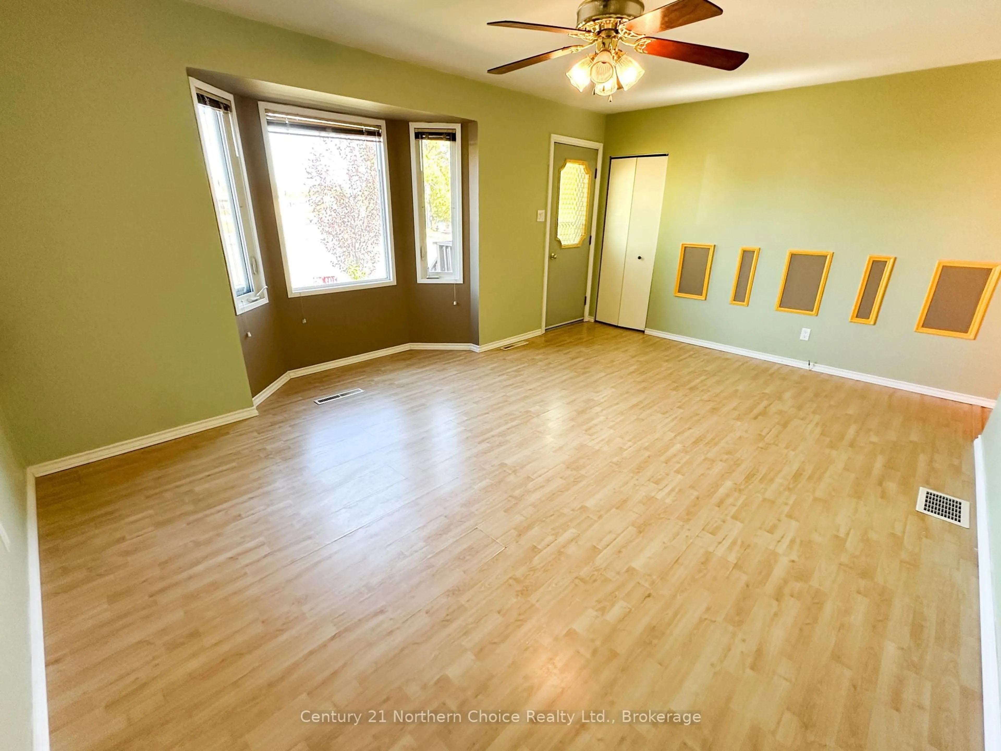
This charming three-bedroom, two-bathroom bungalow is located in the heart of Balmertown and offers comfortable living space at an attractive price. The updated kitchen features crisp white cabinetry and a classic subway tile backsplash, while the spacious living room is filled with natural light from its large bay window. Two bedrooms and a full bathroom with a newer tub and surround complete the main level.Downstairs, you'll find a generous rec room, third bedroom, nicely updated three-piece bathroom, laundry and utility area, plus a separate storage room. Central air conditioning keeps the home comfortable throughout the warmer months.Outside, enjoy a fully fenced yard, a large freshly stained deck, a single detached garage and an additional storage shed. A new metal roof installed in 2025 adds even more value and peace of mind. A solid home, a practical layout and a great opportunity to get into the market.
Property Details
Interior
Features
Main Floor
Kitchen
2.9 x 3.51B/I Dishwasher / Backsplash
Living
5.33 x 3.66Primary
3.66 x 3.962nd Br
2.74 x 3.35Exterior
Features
Parking
Garage spaces 1
Garage type Detached
Other parking spaces 3
Total parking spaces 4
Property History
 26
26
