Open: Sat, 2PM to 4PM
trreb/IMG-X14152170_897a8fe3697965139287fcf03427ff23f5dd27fb3cba6508823f2ec7b578f344.jpg
7 hours on Market

82 Macnab St, Lambton Shores, Ontario N0N 1J0

Detached
3
2
~1100-1500 sqft
$519,000
Get pre-qualifiedPowered by nesto
Detached
3
2
~1100-1500 sqft

Contact us about this property

Call

Highlights

Property Estimate

Days on market7 hours

Estimated valueNot available

Price/Sqft$409/sqft

Monthly cost

Open Calculator

Description

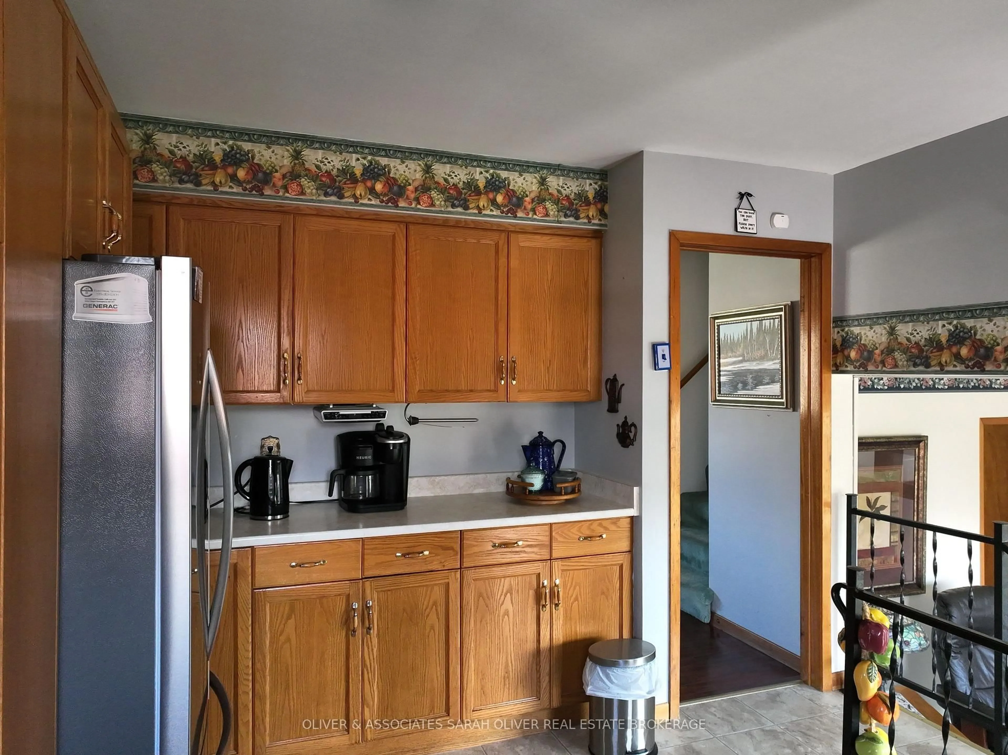
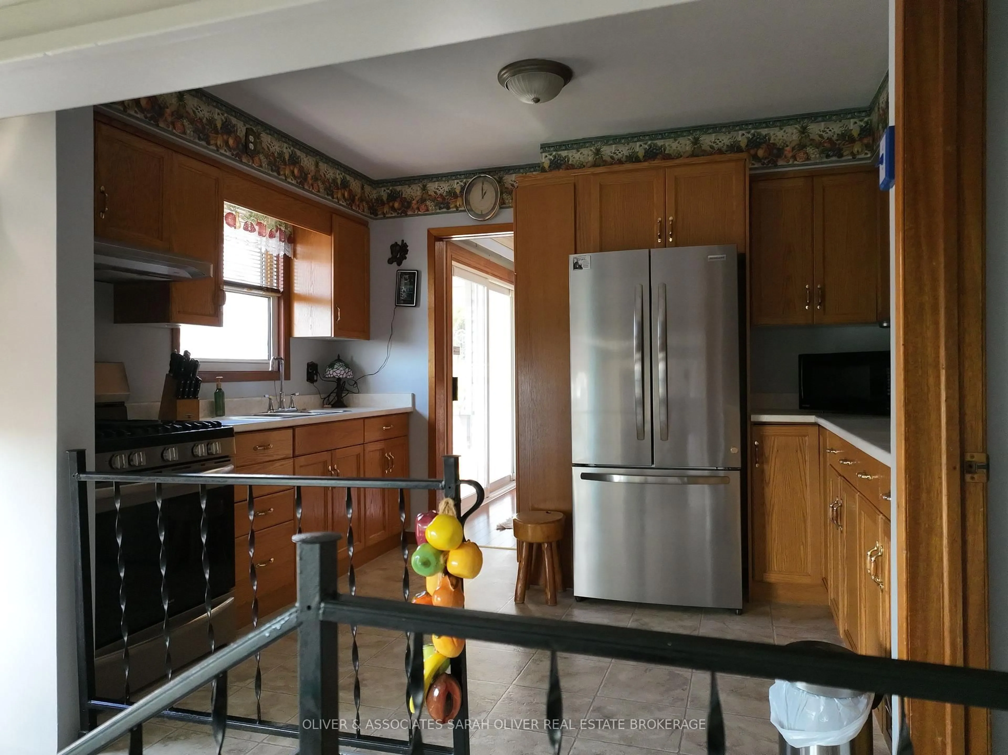
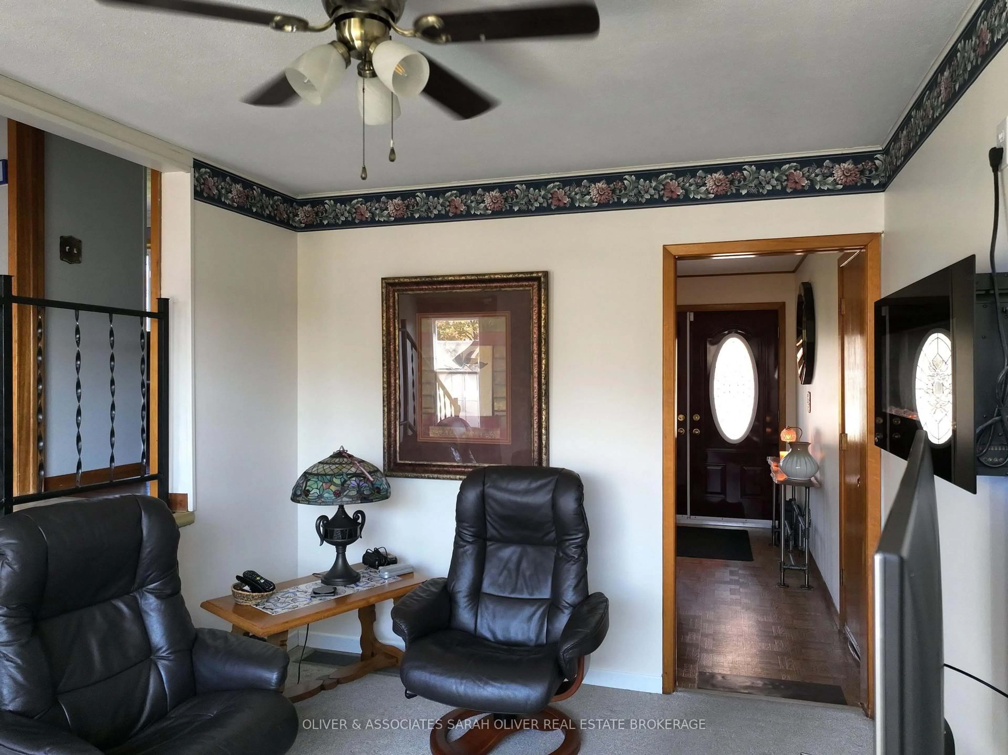
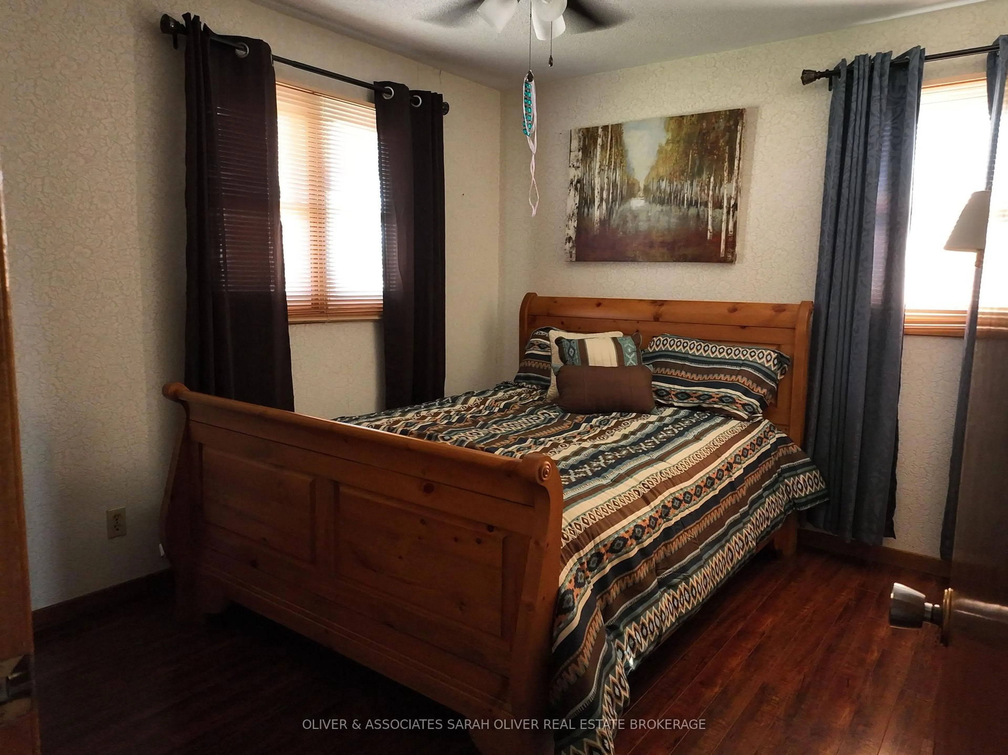
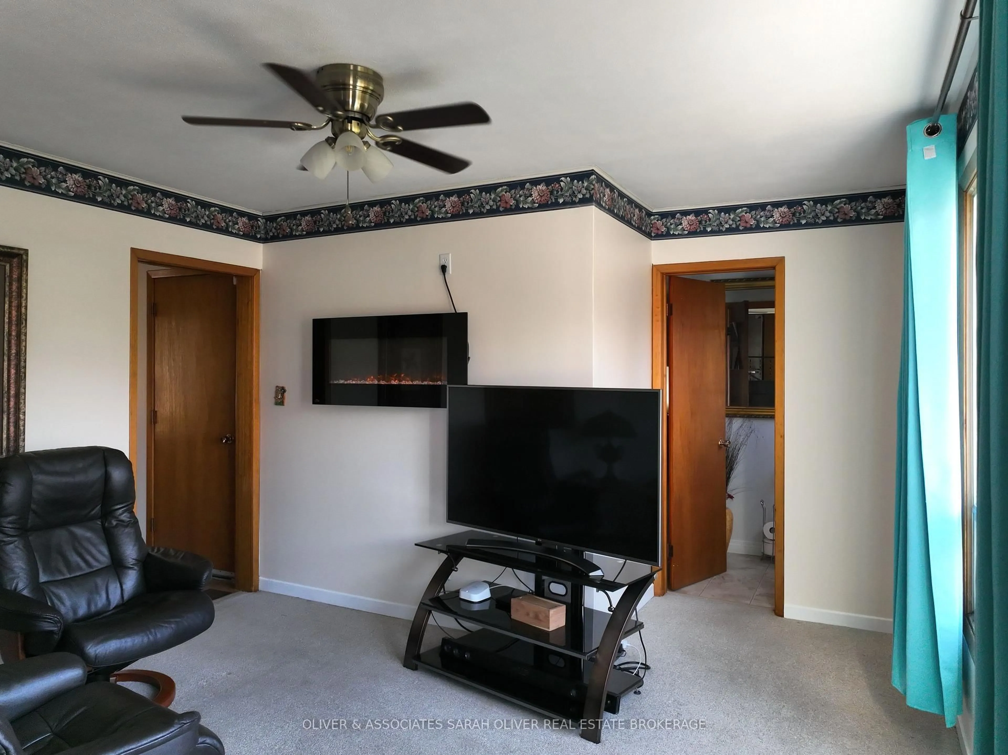
Opportunity Knocks! Own this lovely Home. Great location. Schools & amenities close by. Kitchen, Spacious Living Room with Gas fireplace, and Dining Room with lots of natural light. Three bedrooms, two bath home. Lovely fenced yard - great for children to play and pets to run. Many upgrades to this home. Steel Roof with transferable warranty to the new owners. Generator. Fully landscaped property. Suitable for a first time home buyer and/or young family. Move-in-ready. The town of Forest has a lot to offer. This property is a must see! Book a showing today.


Upcoming Open Houses

Nov 8Sun2:00 PM - 4:00 PM
Nov 7Sat2:00 PM - 4:00 PM

Property Details

StyleSidesplit
ViewClear, Garden
Age of property51-99
SqFt~1100-1500 SqFt
Lot Size10,560 SqFt(132 x 80)
Parking Spaces5
MLS ®NumberX14152170
Community NameLambton Shores
Data SourceTRREB
Listing byOLIVER & ASSOCIATES SARAH OLIVER REAL ESTATE BROKERAGE

Features

Heating: Forced Air
Cooling: Central Air
Fireplace
Basement: Unfinished

Main Floor

Living

6.09 x 3.35

Dining

3.35 x 3.16

Kitchen

3.35 x 3.04


Features

Lot size: 10,560 SqFt

Parking

Garage spaces 1

Garage type Attached

Other parking spaces 4

Total parking spaces 5


Property History
Nov 5, 2026
ListedActive
$519,000
7 hours on market
history photo preview35
Listing by trreb®
Property listed by OLIVER & ASSOCIATES SARAH OLIVER REAL ESTATE BROKERAGE, Brokerage
Agent Banner Image
Interested in this property?Get in touch to get the inside scoop.

Market Data - Lambton Shores

Geo Zone Map ThumbnailLambton Shores

Strong Buyer's Market

View Market Data

Detached house - for the past 30 days

Buyer's market Seller's market

Avg. Days on Market

Past 30 days

15 days

Compared to

2025

44 days

2024

36 days

2023

34 days

New Listings

Past 30 days

30 listings

Compared to

2025

30 listings

2024

34 listings

2023

66 listings

Units sold

Past 30 days

5 units

Compared to

2025

23 units

2024

16 units

2023

31 units

Median Sold Price

Past 30 days

$730,000

Compared to

2025

$625,000

2024

$750,000

2023

$635,000


Population and Demographics

Overview

Total population 12888
Average household income $109,815

Age (%)

0 to 19
17%
20 to 34
13%
35 to 49
13%
50 to 64
26%
65 and plus
32%

Household composition (%)

Single family
67%
Single person
30%
Multi person
3%
Multi family
0%

Mother tongue (%)

English
95%
Others
3%
Dutch
2%

House tenancy (%)

Owners
82%
Renters
18%

What’s nearby?Essentials within 5 km

Local Logic

Transportation Scores

Estimated Budget


