Open: Sun, 11AM to 12PM
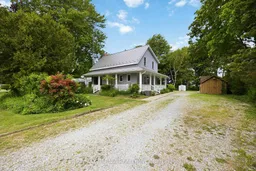
A pic from outside/outdoor area/front of a property/back of a property/a pic from drone, street for 4656 Lakeside St, Plympton-Wyoming Ontario N0N 1J0
34 days on Market

4656 Lakeside St, Plympton-Wyoming, Ontario N0N 1J0

Detached
3 + 1
3
~1500-2000 sqft
$•••,•••
$899,900
Get pre-qualifiedPowered by nesto
Detached
3 + 1
3
~1500-2000 sqft

Contact us about this property

Call

Highlights

Property Estimate

Days on market34 days

Estimated valueNot available

Price/Sqft$524/sqft

Monthly cost

Open Calculator

Description

Welcome to this spacious 2 storey with full basement home with wrap around deck that overlooks the beautiful Lake Huron waters. This home has been loved by the same family for many years and is now time to welcome it's new family. Located in the highly sought out Hillcrest Heights to where it is all municipal services with fibre optics for those working at home. Offering some of the best sunsets, this is what many would call PARADISE. The main level offers lots of natural light, large kitchen, dining room with patio doors leading to deck with partial pergola and a large living room with natural gas fireplace. Potential for a separate unit in basement that has a 2nd kitchen, full bath, recroom with fireplace, and bedroom. Sump pump has a back up drain with drain going downhill for additional drainage. Assessment for roads and sewers not assessed yet. home repainted on inside in 2026. Metal roof 2016, Furnace, C/A and HWT 2017. Central Vac does not work (plugged somewhere). They own down to water. Stairs to beach but some steps need fixing. Alternate stairs are two houses to the south. Located just 10 minutes to Ipperwash Beach and Forest, 15 minutes to Wyoming, Port Franks or Brights Grove, 25 minutes to Blue Water Bridge (USA), Sarnia or Grand Bend and 45 minutes to London. Many popular golf courses in area plus located about 3 minutes from Highland Glen Boat launch.


Upcoming Open House

Jul 26Sun11:00 AM - 12:30 PM

Property Details

Style2-Storey
ViewLake
Age of property-
SqFt~1500-2000 SqFt
Lot Size5,846 SqFt(73.08 x 80)
Parking Spaces6
MLS ®NumberX13471672
Community NamePlympton-Wyoming
Data SourceTRREB
Listing byRE/MAX SARNIA REALTY INC.

Features

Heating: Forced Air
Cooling: Central Air
Fireplace
Basement: Finished, Full

Features

Lot size: 5,846 SqFt

Parking

Garage spaces -

Garage type -

Total parking spaces 6


Property History

Jun 21, 2026
ListedActive
$899,900
34 days on market
history photo preview43
Listing by trreb®
Property listed by RE/MAX SARNIA REALTY INC., Brokerage

Agent Banner Image
Interested in this property?Get in touch to get the inside scoop.

Market Data - Plympton-Wyoming

Geo Zone Map ThumbnailPlympton-Wyoming

Strong Buyer's Market

View Market Data

Detached house - for the past 30 days

Buyer's market Seller's market

Avg. Days on Market

Past 30 days

28 days

Compared to

2025

45 days

2024

62 days

2023

72 days

New Listings

Past 30 days

10 listings

Compared to

2025

15 listings

2024

13 listings

2023

13 listings

Units sold

Past 30 days

3 units

Compared to

2025

6 units

2024

1 unit

2023

2 units

Median Sold Price

Past 30 days

$631,000

Compared to

2025

$814,950

2024

$465,000

2023

$500,000


Population and Demographics

Overview

Total population 8566
Average household income $144,069

Age (%)

0 to 19
23%
20 to 34
15%
35 to 49
16%
50 to 64
23%
65 and plus
22%

Household composition (%)

Single family
79%
Single person
19%
Multi person
2%
Multi family
0%

Mother tongue (%)

English
95%
Dutch
2%
Others
2%
French
1%

House tenancy (%)

Owners
89%
Renters
11%

What’s nearby?Essentials within 5 km

Local Logic

Transportation Scores

Estimated Budget