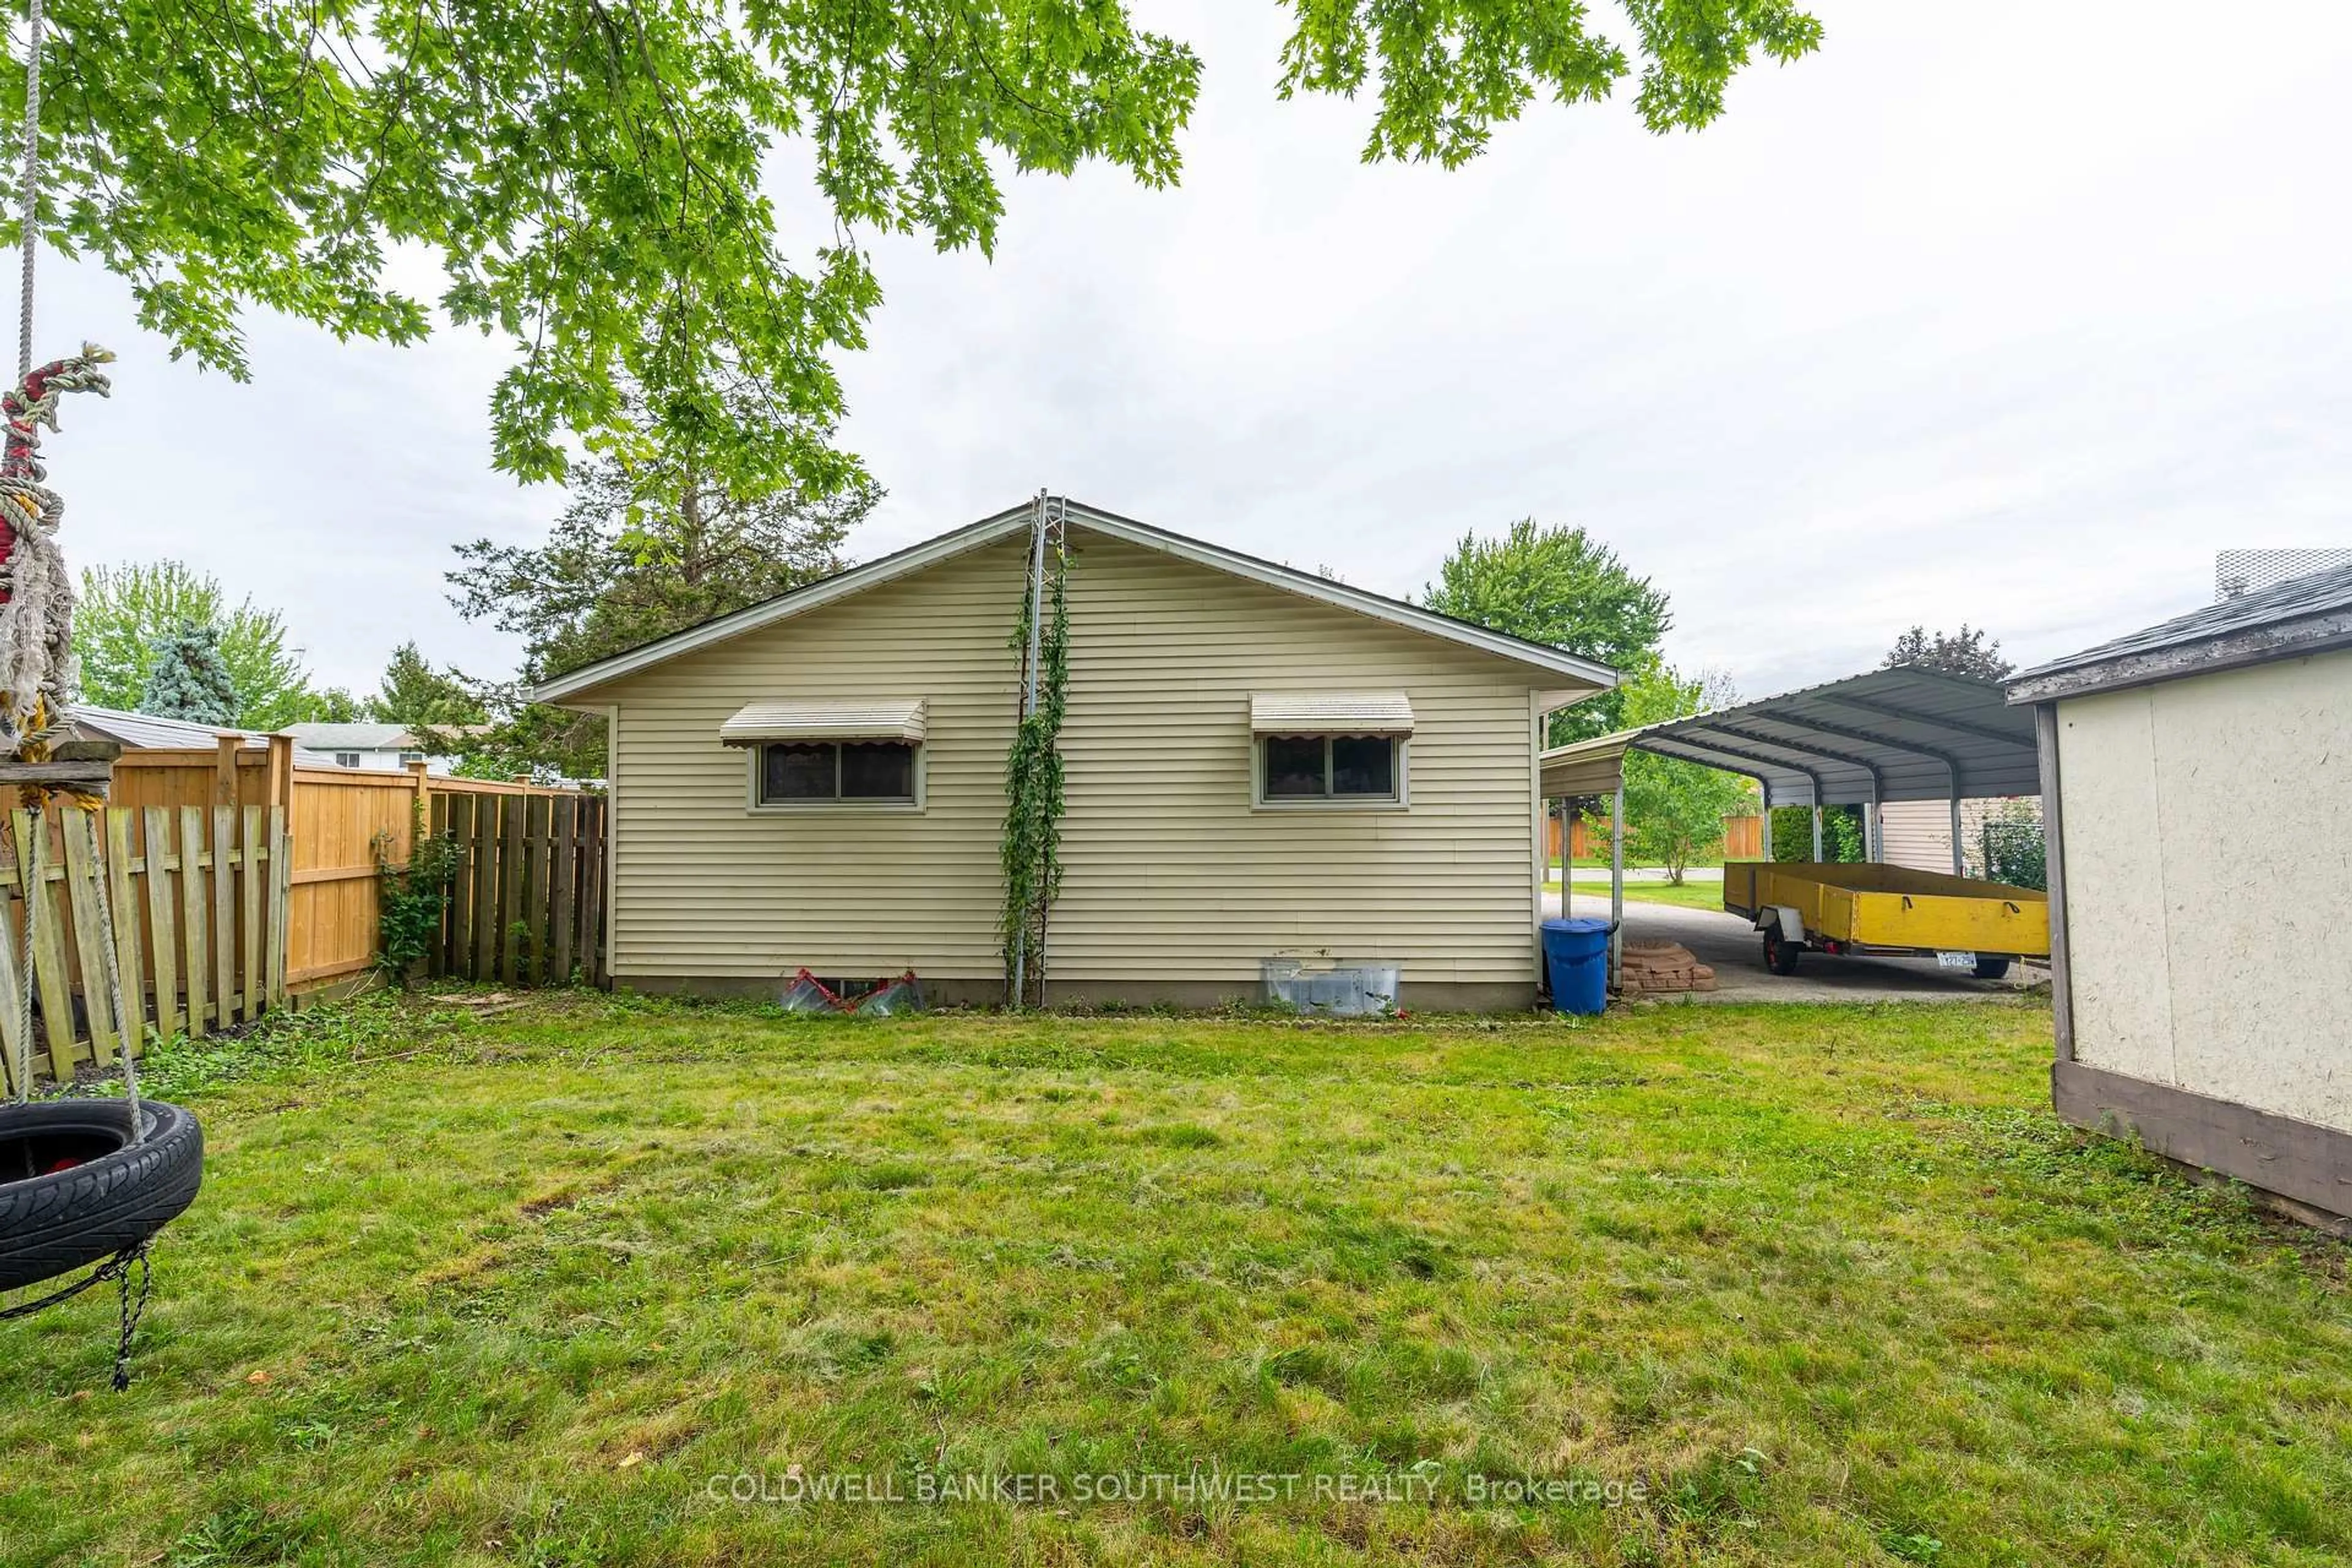
trreb/IMG-X14081914_1cb1d00b0b337ef507c7863b2fc39321a0b5174776a91becf20cb8fe55666829.jpg
17 days on Market

1104 Overlea Cres, Sarnia, Ontario N7S 4E7

Detached
3 + 1
2
~700-1100 sqft
$•••,•••
$399,900
Get pre-qualifiedPowered by nesto
Detached
3 + 1
2
~700-1100 sqft

Contact us about this property

Call

Highlights

Property Estimate

Days on market17 days

Estimated valueNot available

Price/Sqft$467/sqft

Monthly cost

Open Calculator

Description

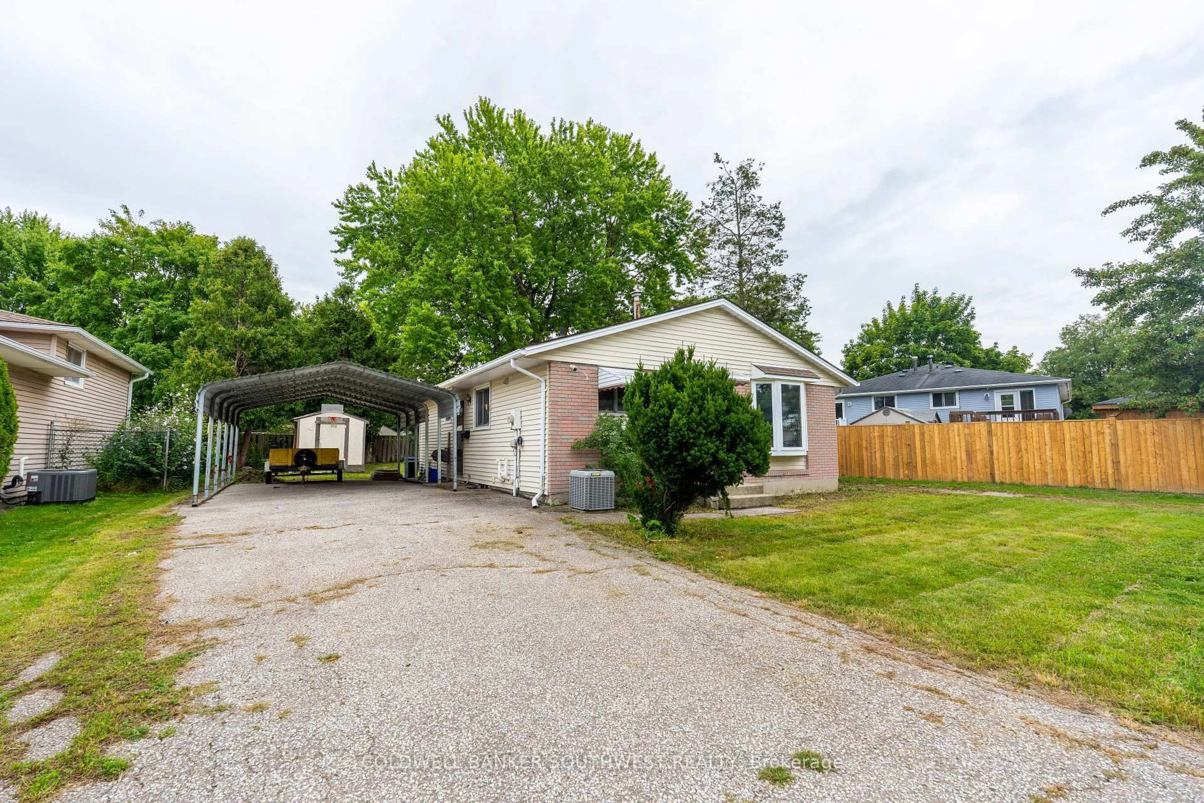
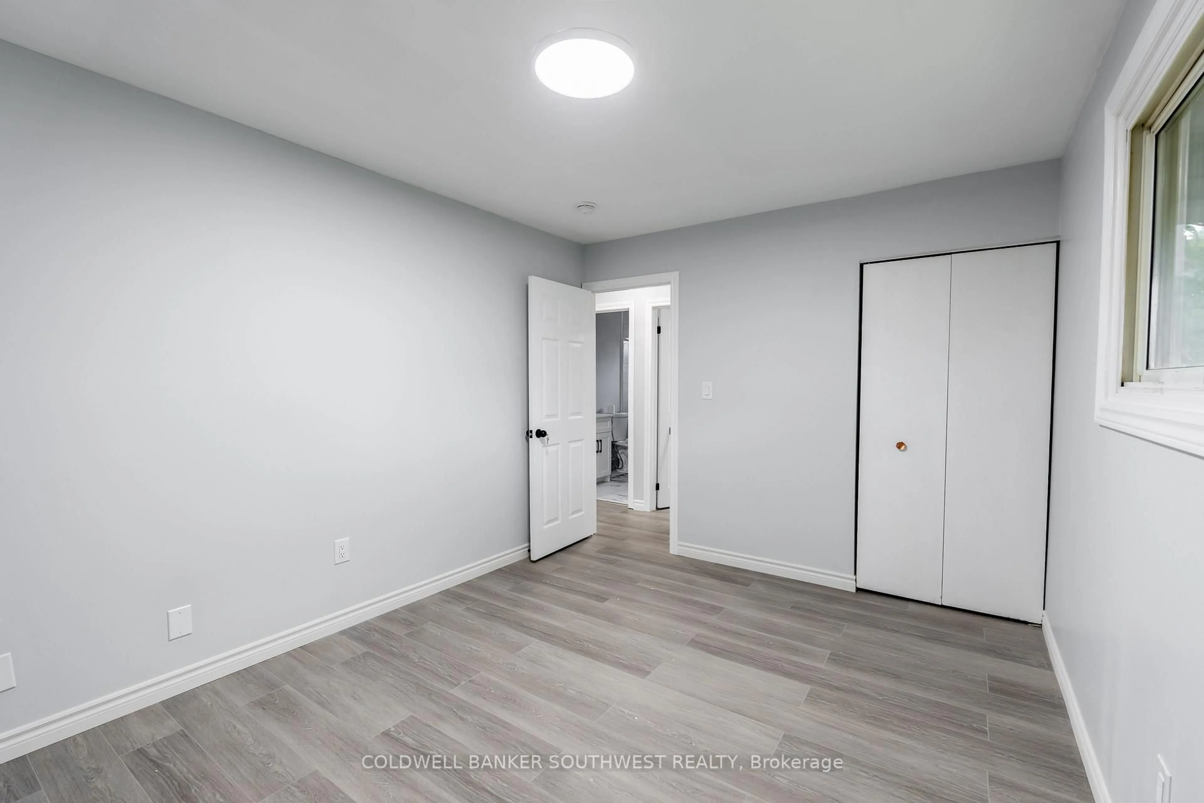
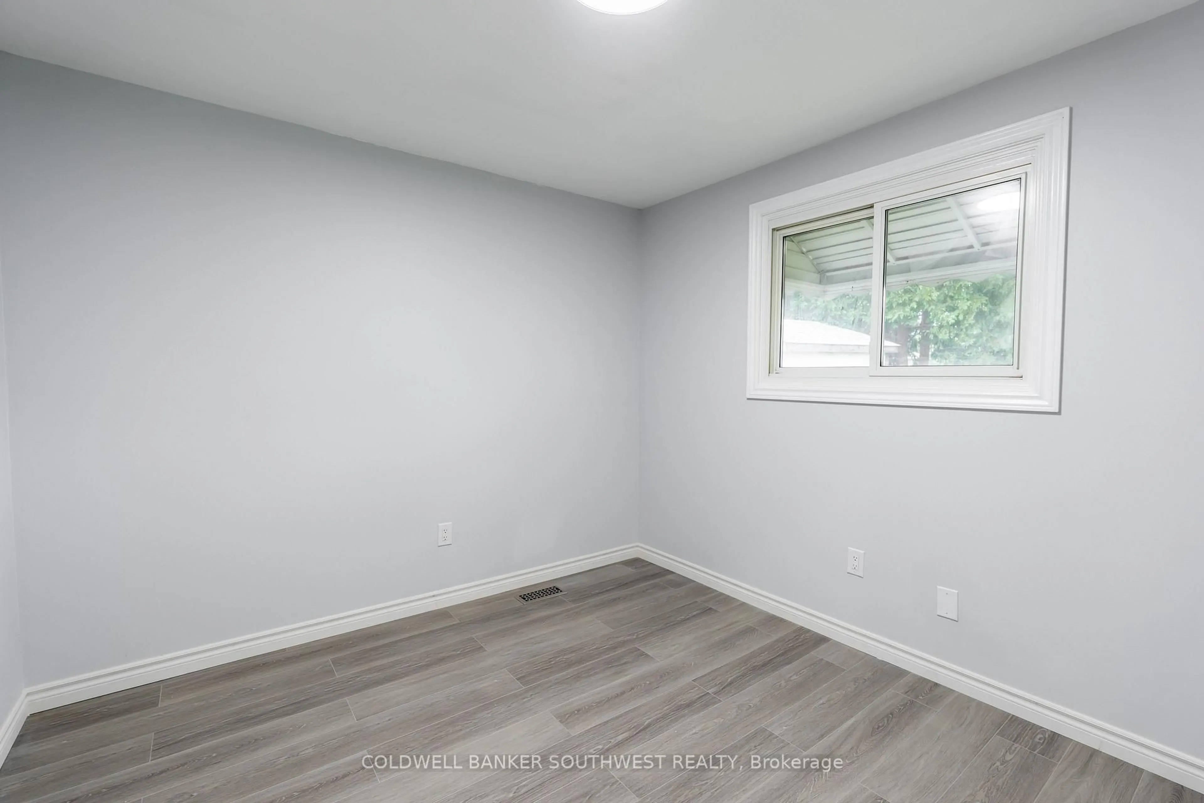
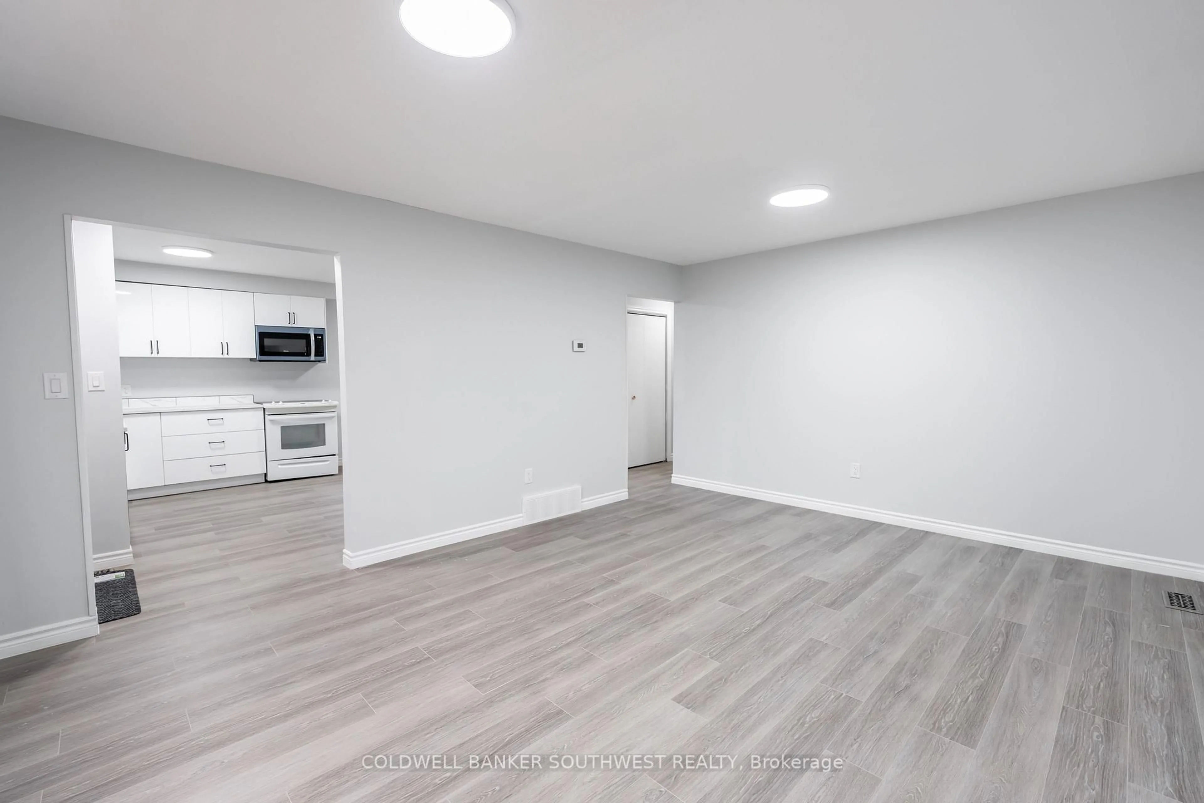
Welcome to 1104 Overlea Cres! This 3+1 bedroom, Bungalow home is located in a central, family-friendly neighbourhood within walking distance to schools and many local amenities. The newly renovated main floor offers a bright family room, an open kitchen and dining area, 3 bedrooms and a brand new 4-piece Bathroom. Downstairs, you'll find additional living and storage space along with a large recreation room, potential 4th bedroom and a 2-piece washroom. Great potential for a granny suite or in-law suite with separate grade level entrance to the basement, With a practical layout, great outdoor space, large carport and a convenient location close to everyday amenities, this home is a great opportunity to call Overlea Cres home.


Property Details

StyleBungalow
View-
Age of property-
SqFt~700-1100 SqFt
Lot Size7,567 SqFt(101 x 74.93)
Parking Spaces4
MLS ®NumberX14081914
Community NameSarnia
Data SourceTRREB
Listing byCOLDWELL BANKER SOUTHWEST REALTY

Features

Heating: Forced Air
Cooling: Central Air
Basement: Full, Finished

Main Floor

Living

3.66 x 4.57

Kitchen

3.66 x 4.57

Combined W/Dining

Primary

3.05 x 3.66

2nd Br

2.44 x 3.66


Features

Lot size: 7,567 SqFt

Parking

Garage spaces -

Garage type -

Total parking spaces 4


Property History
Oct 15, 2026
ListedActive
$399,900
17 days on market
history photo preview26
Listing by trreb®
Property listed by COLDWELL BANKER SOUTHWEST REALTY, Brokerage
Agent Banner Image
Interested in this property?Get in touch to get the inside scoop.

Market Data - Sarnia

Geo Zone Map ThumbnailSarnia

Strong Buyer's Market

View Market Data

Detached house - for the past 30 days

Buyer's market Seller's market

Avg. Days on Market

Past 30 days

16 days

Compared to

2025

23 days

2024

58 days

2023

22 days

New Listings

Past 30 days

37 listings

Compared to

2025

42 listings

2024

33 listings

2023

37 listings

Units sold

Past 30 days

4 units

Compared to

2025

6 units

2024

10 units

2023

7 units

Median Sold Price

Past 30 days

$366,500

Compared to

2025

$475,500

2024

$502,500

2023

$415,000


Population and Demographics

Overview

Total population 37
Average household income $106,388

Age (%)

0 to 19
18%
20 to 34
0%
35 to 49
0%
50 to 64
0%
65 and plus
0%

Household composition (%)

Single family
63%
Single person
37%
Multi person
0%
Multi family
0%

Mother tongue (%)

English
96%
French
4%
Others
0%

House tenancy (%)

Owners
98%
Renters
2%

What’s nearby?Essentials within 5 km

Local Logic

Transportation Scores

Estimated Budget


