Open: Sat, 1PM to 3PM
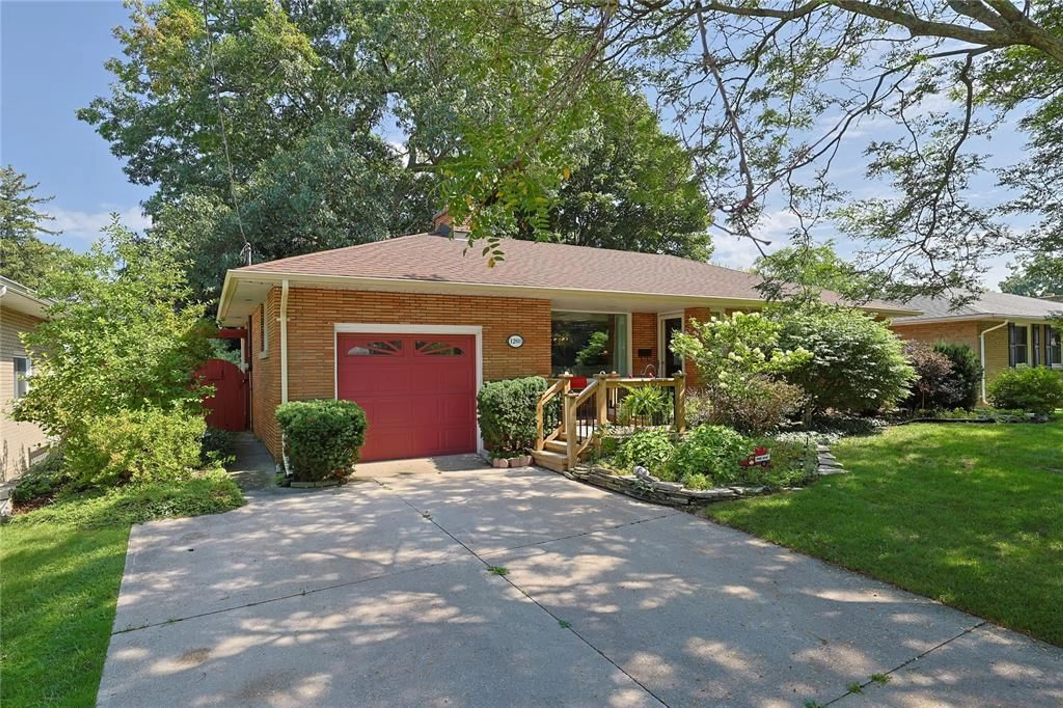
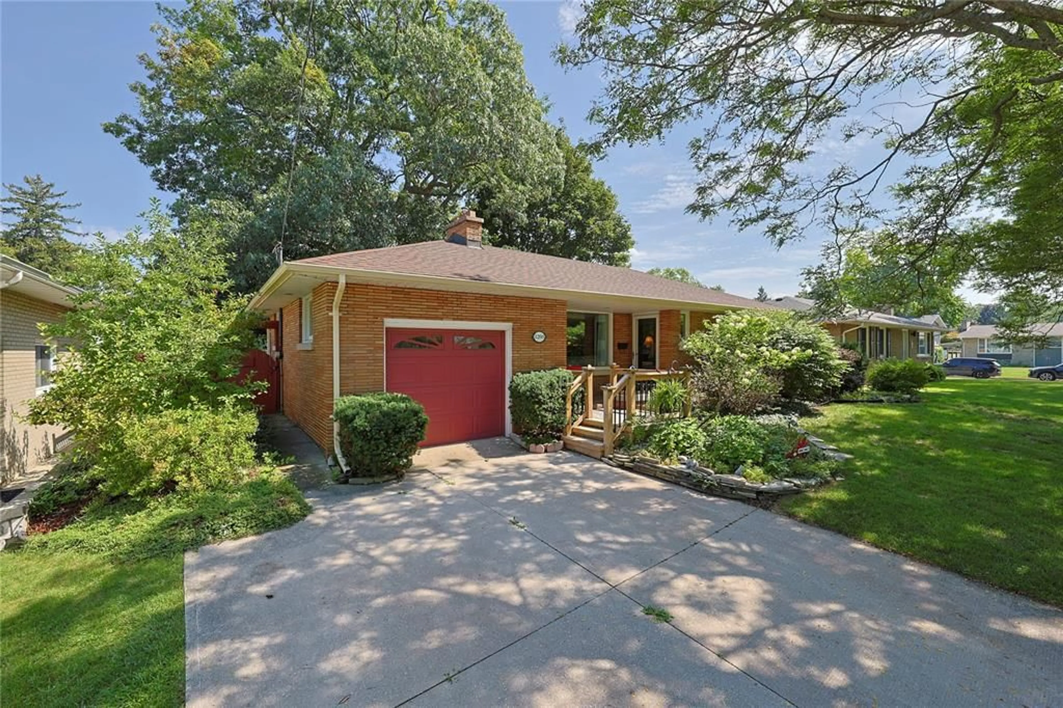
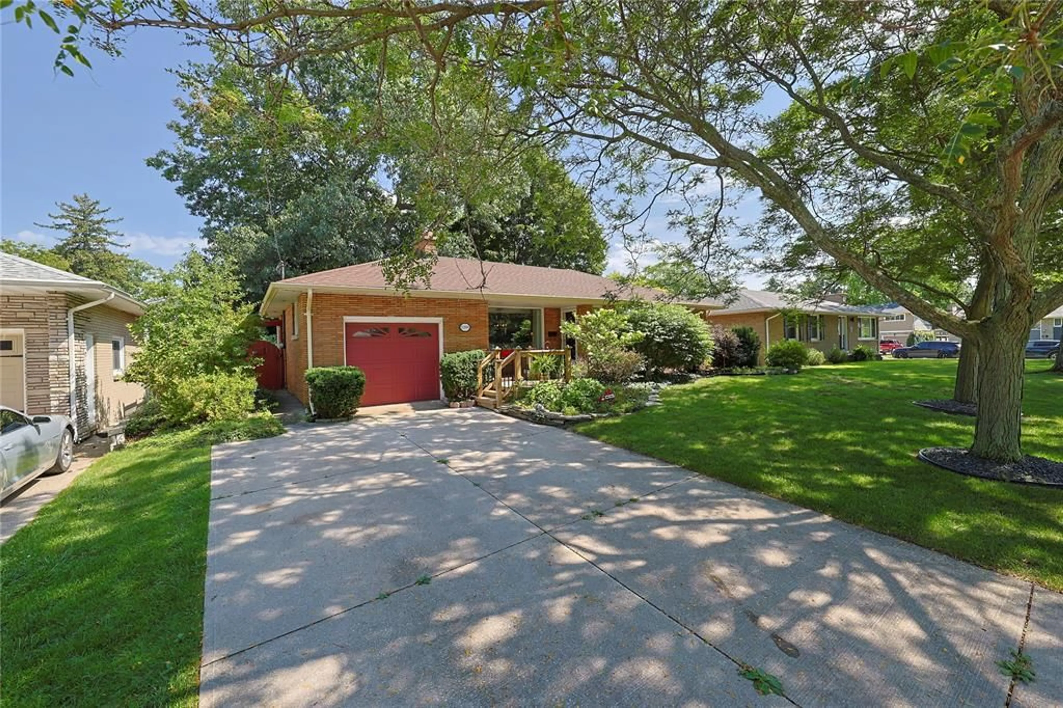
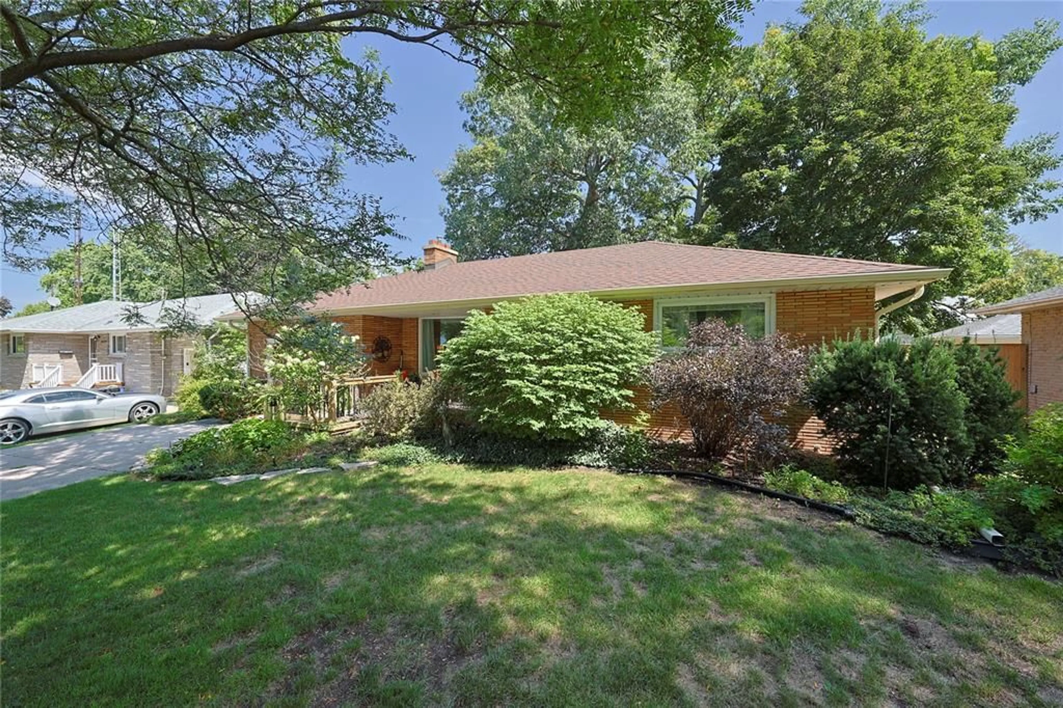
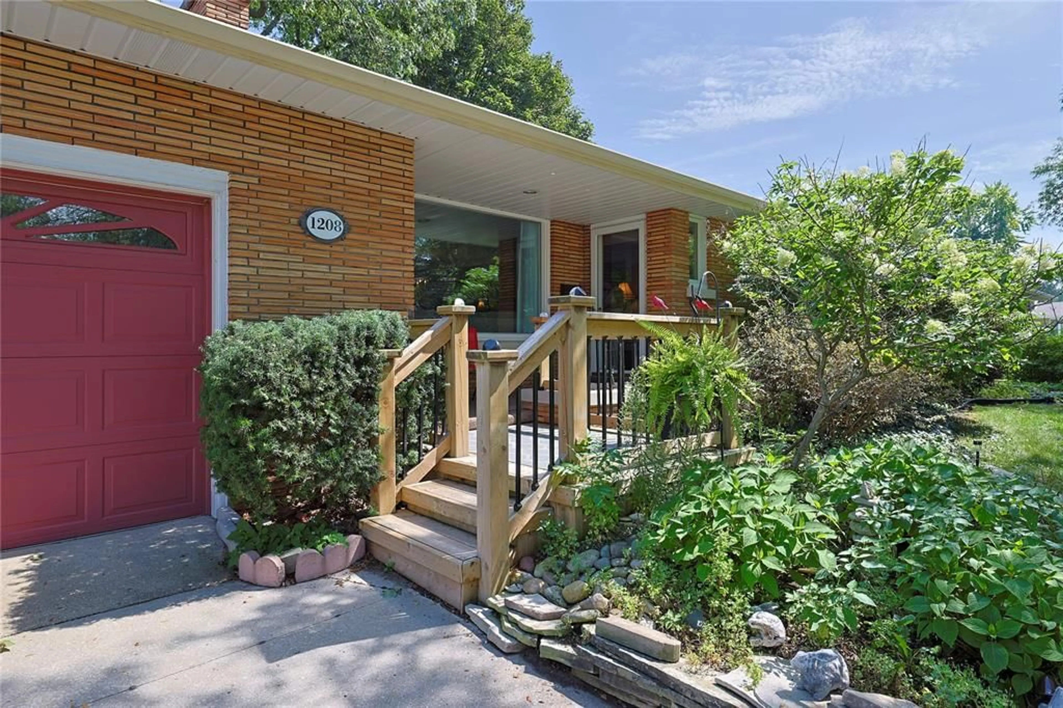
Home with brick exterior material, street for 1208 Colborne Rd, Sarnia Ontario N7V 3L2
9 hours on Market

1208 Colborne Rd, Sarnia, Ontario N7V 3L2

Detached
3
2
- sqft
$539,900
Get pre-qualifiedPowered by nesto
Detached
3
2
- sqft

Contact us about this property

Call

Highlights

Property Estimate

Days on market9 hours

Estimated valueNot available

Price/Sqft-

Monthly cost

Open Calculator

Description

Welcome to 1208 Cathcart Boulevard, a meticulously maintained 3-bedroom, 2-bathroom bungalow that has been lovingly cared for by the same family for two generations. Pride of ownership is evident throughout this well-kept home, offering a functional layout ideal for first-time buyers, families or those looking to downsize. The main level features comfortable living spaces, three bedrooms and everything needed for convenient one-floor living. The lower level provides additional living space and plenty of potential to adapt to your family’s needs, whether you’re looking for a recreation room, home office, hobby space or additional storage. An attached garage adds everyday convenience and additional storage. Solid, well cared for and ready for its next chapter, this is a wonderful opportunity to purchase a home with a long history of ownership and care. After two generations with the same family, 1208 Cathcart Boulevard is ready to welcome its next owners. Book your private showing today!


Upcoming Open House

Sep 12Sat1:00 PM - 3:00 PM

Property Details

StyleBungalow
View-
Age of property1958
SqFt-
Lot Size8,125 SqFt(125 x 65)
Parking Spaces-
MLS ®Number26021560
Community NameSarnia
Data SourceWESC
Listing byeXp Realty, Brokerage (London/Sarnia)

Features

Heating: Forced Air,Furnace
Cooling: Central Air Conditioning
Basement: Full, Finished

MAIN LEVEL Floor

DINING ROOM

12.7 x 11

FOYER

4.7 x 4.8

LIVING ROOM

19.11 x 13.8

KITCHEN

11 x 14.7


Features

Lot size: 8,125 SqFt

Property History

Sep 9, 2026
ListedActive
$539,900
9 hours on market
history photo preview48
Listing by wesc®
Property listed by eXp Realty, Brokerage (London/Sarnia), Brokerage
Agent Banner Image
Interested in this property?Get in touch to get the inside scoop.

Market Data - Sarnia

Geo Zone Map ThumbnailSarnia

Strong Buyer's Market

View Market Data

Detached house - for the past 30 days

Buyer's market Seller's market

Avg. Days on Market

Past 30 days

4 days

Compared to

2025

42 days

2024

40 days

2023

38 days

New Listings

Past 30 days

33 listings

Compared to

2025

39 listings

2024

34 listings

2023

30 listings

Units sold

Past 30 days

1 unit

Compared to

2025

6 units

2024

3 units

2023

5 units

Median Sold Price

Past 30 days

$478,500

Compared to

2025

$420,000

2024

$635,000

2023

$470,000


Population and Demographics

Overview

Total population 37
Average household income $106,388

Age (%)

0 to 19
18%
20 to 34
0%
35 to 49
0%
50 to 64
0%
65 and plus
0%

Household composition (%)

Single family
63%
Single person
37%
Multi person
0%
Multi family
0%

Mother tongue (%)

English
96%
French
4%
Others
0%

House tenancy (%)

Owners
98%
Renters
2%

What’s nearby?Essentials within 5 km

Local Logic

Transportation Scores

Estimated Budget