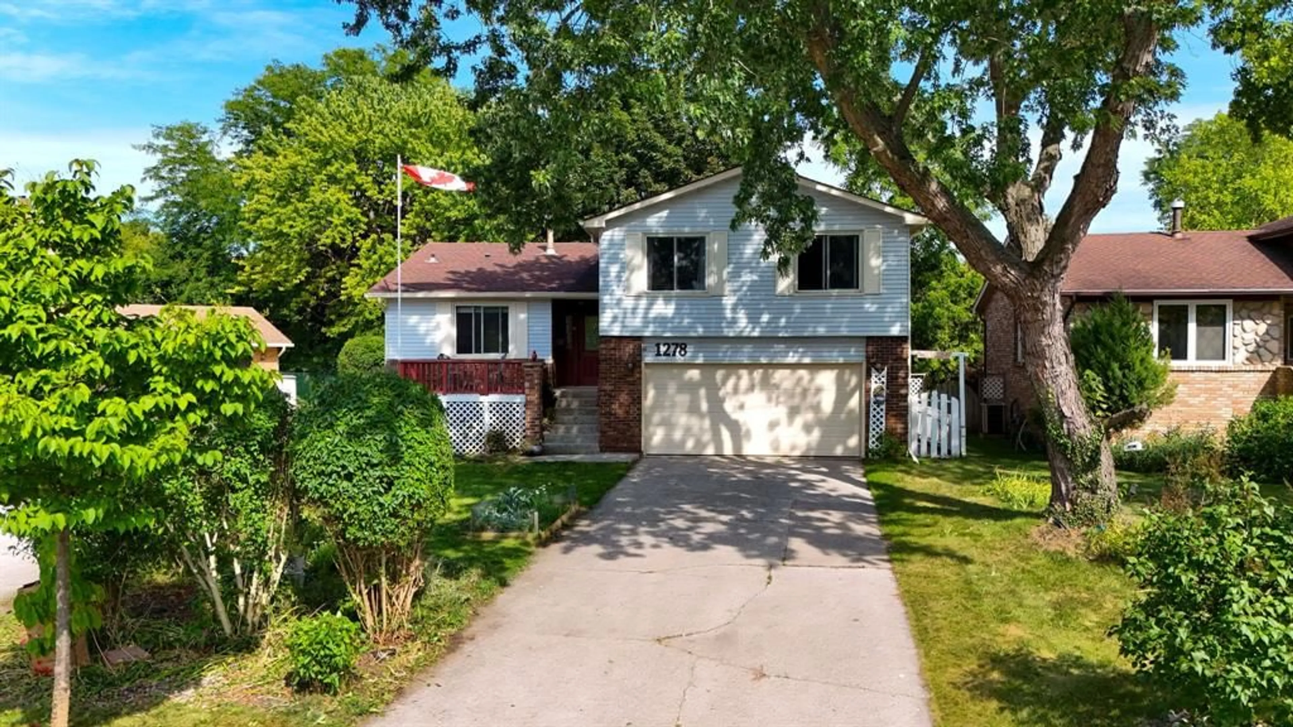
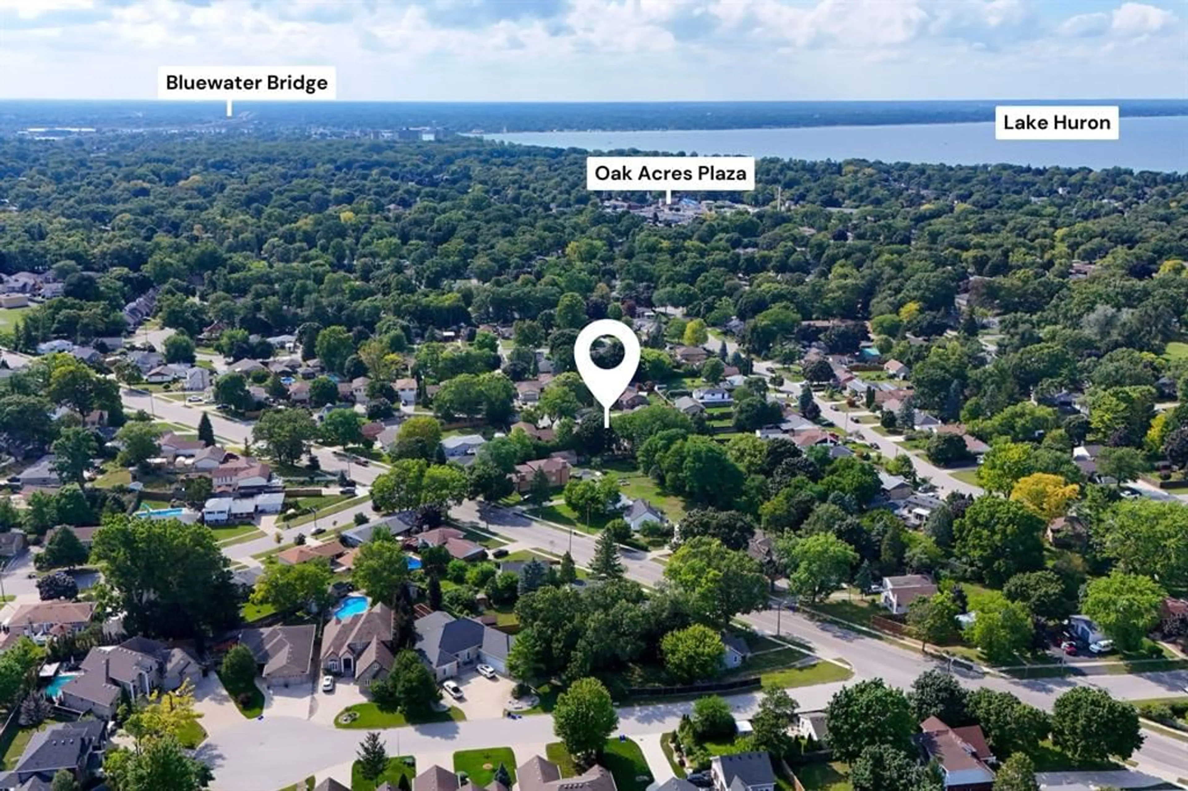
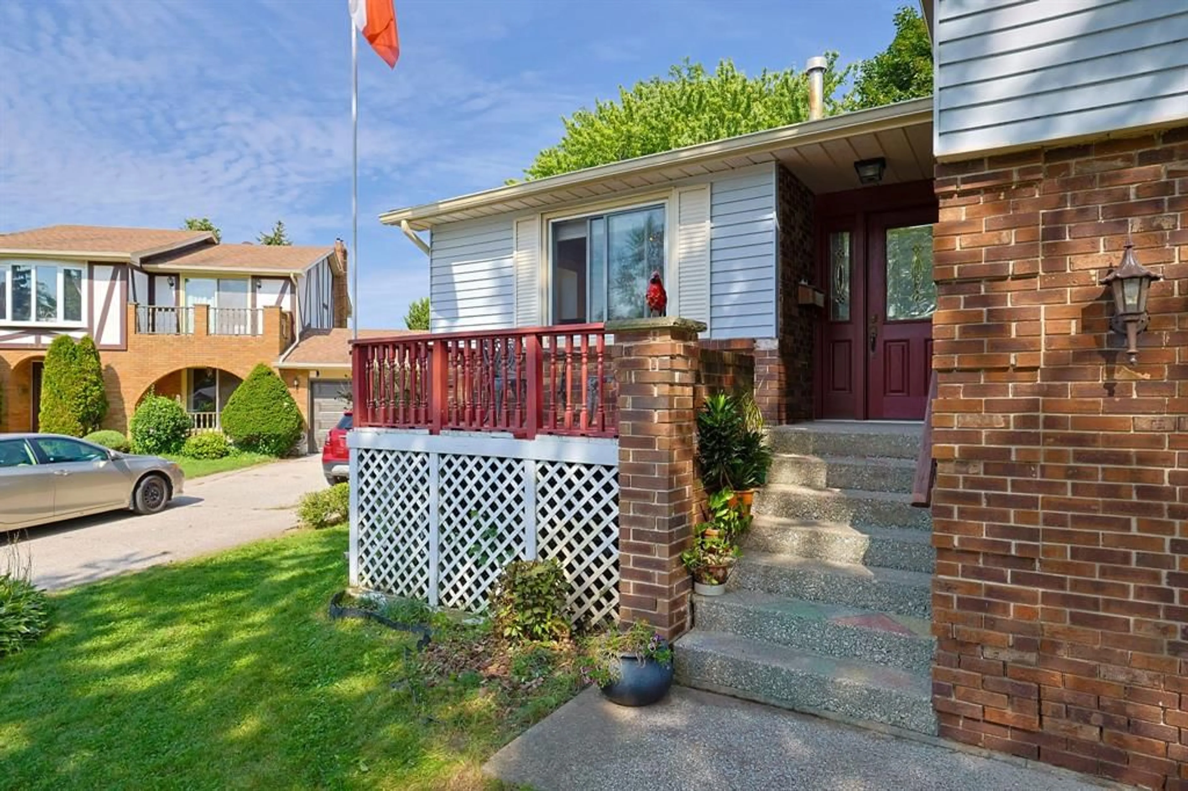
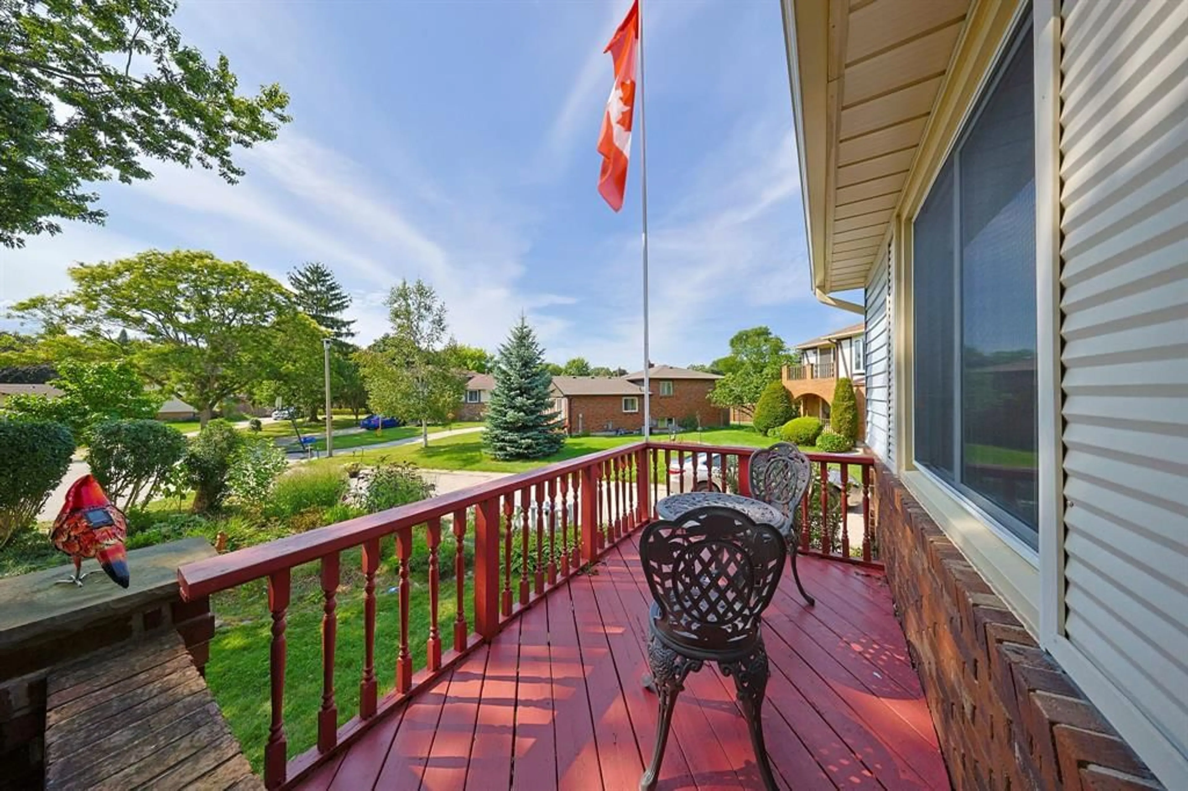
1278 Andrew Crt, Sarnia, Ontario N7V 4H4
Contact us about this property
Highlights
Estimated valueThis is the price Wahi expects this property to sell for.
The calculation is powered by our Instant Home Value Estimate, which uses current market and property price trends to estimate your home’s value with a 90% accuracy rate.Not available
Price/Sqft-
Monthly cost
Open Calculator
Description
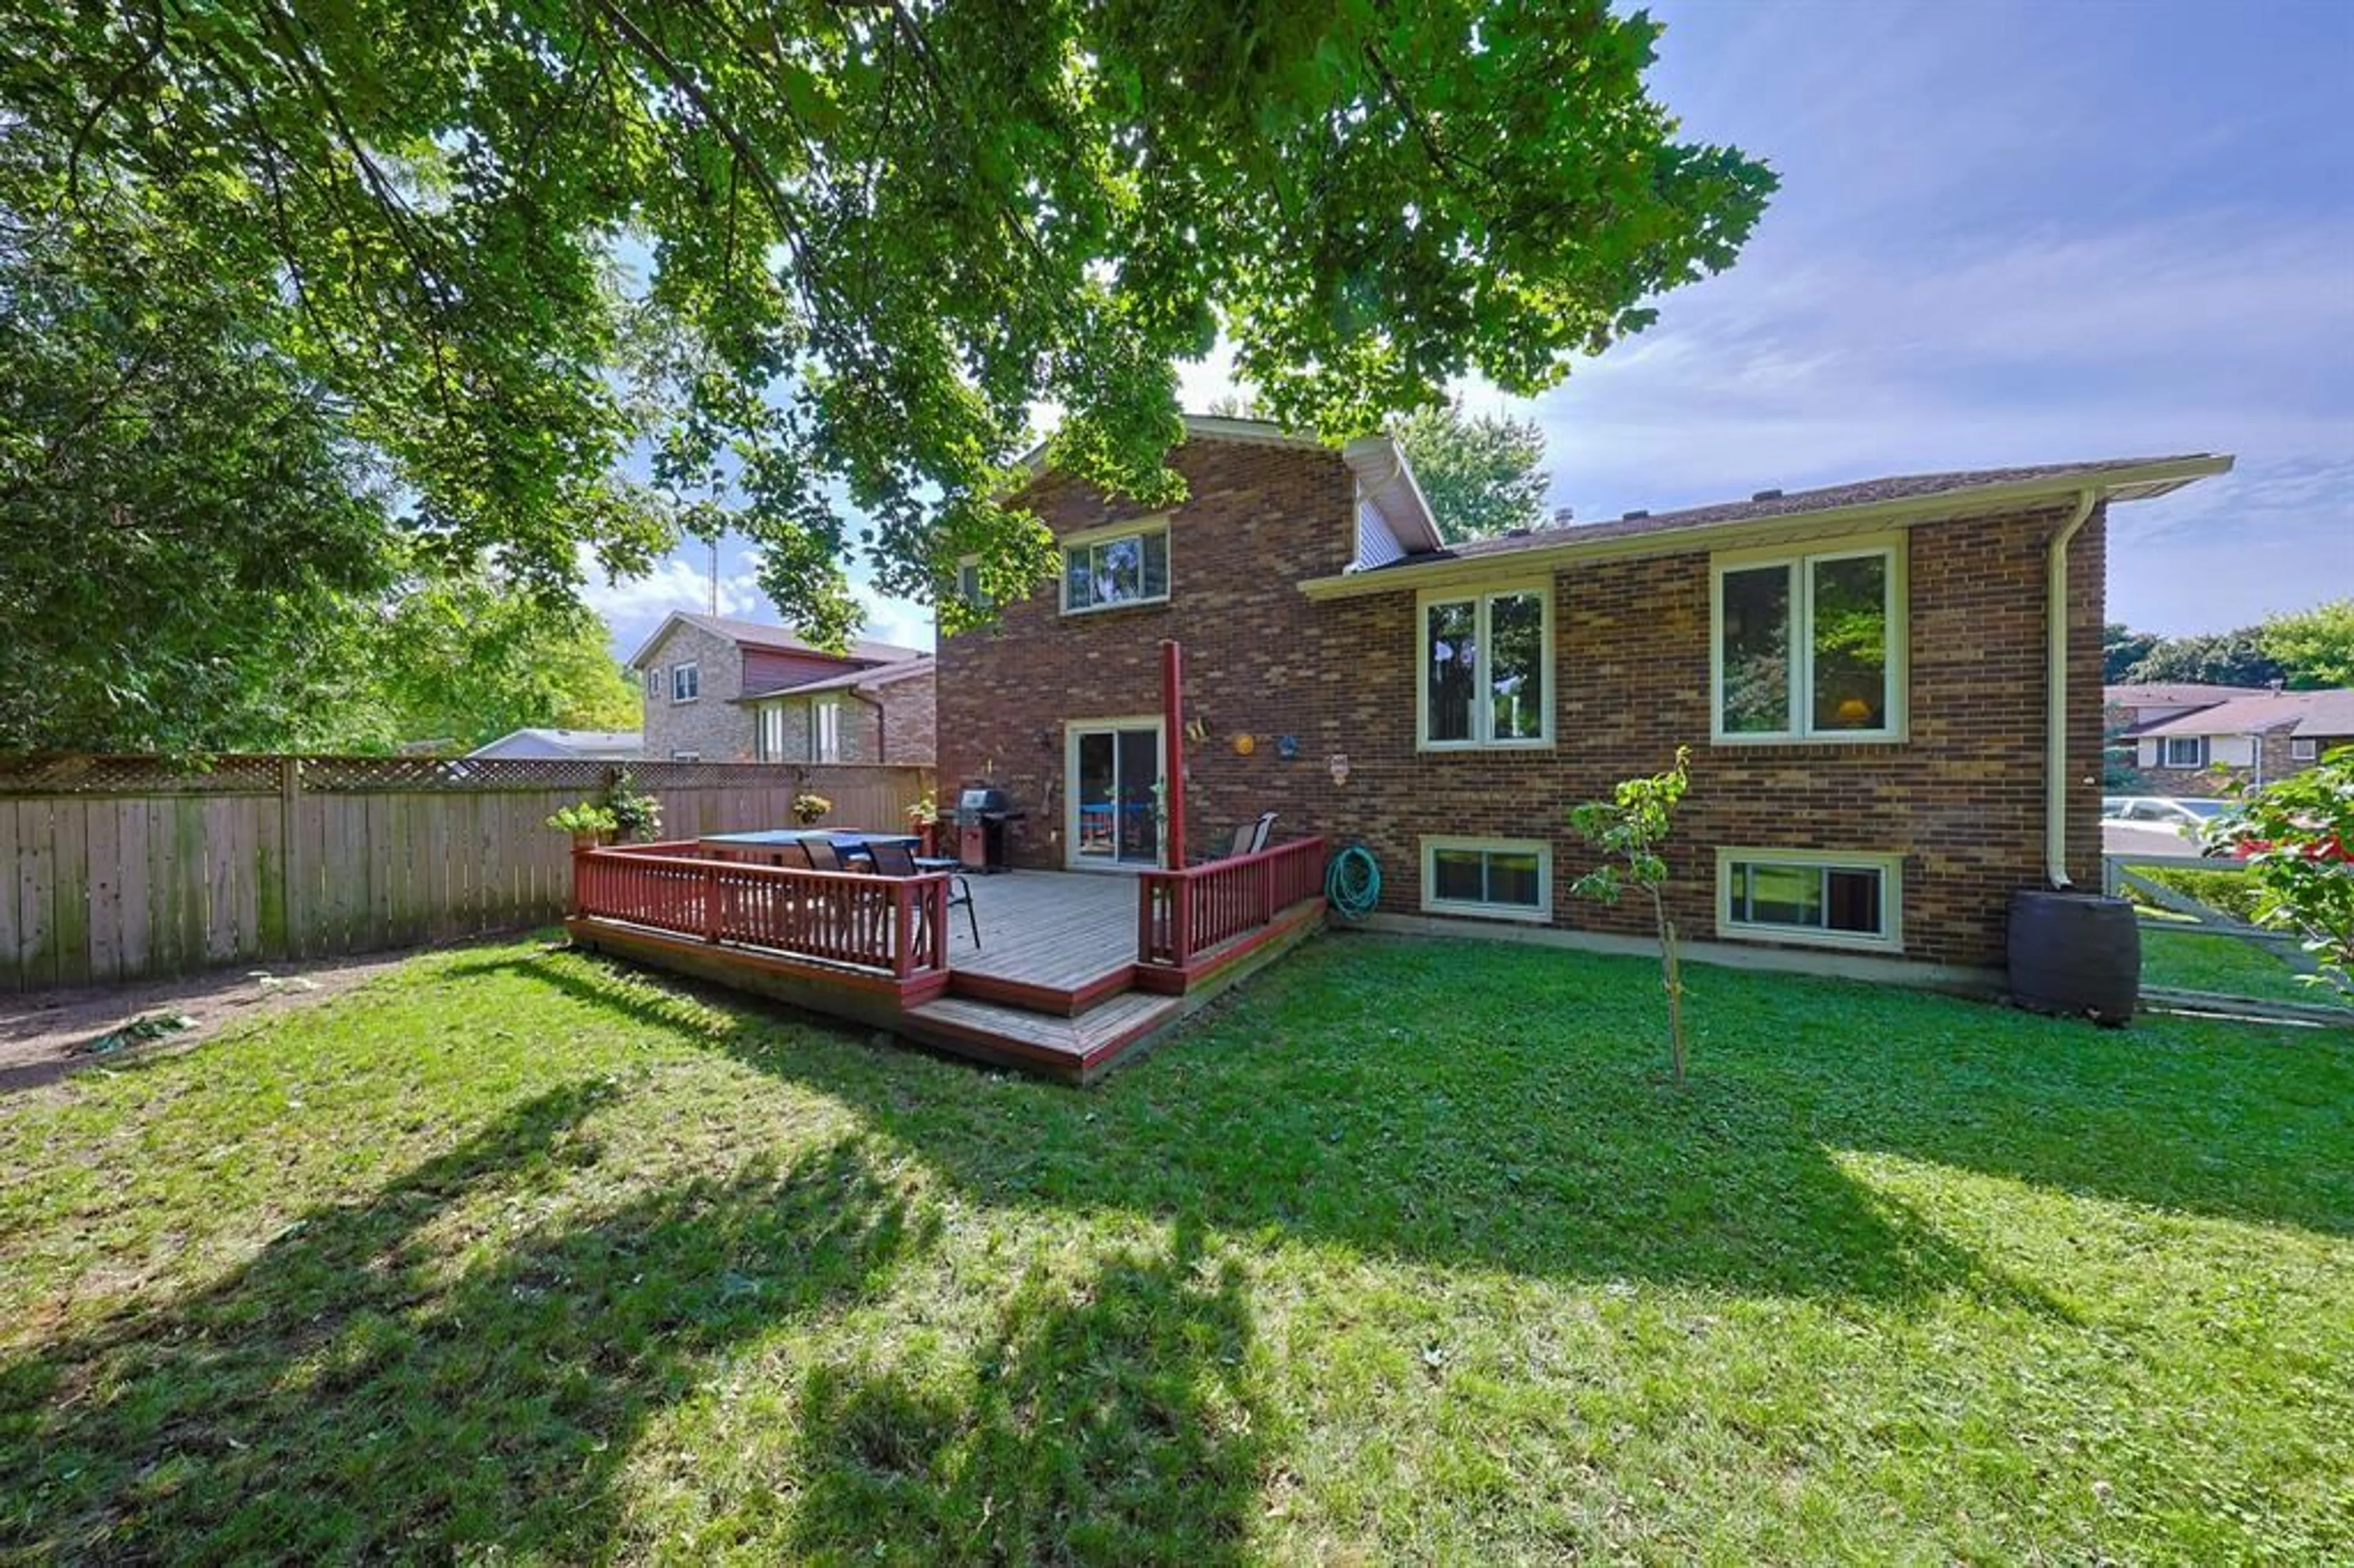
Nestled in a peaceful, cul-de-sac in highly sought-after North Sarnia, this home offers the perfect combination of space, comfort, and prime location within top-rated school districts. The sun-drenched, open layout seamlessly connects the entry, kitchen, dining, and living rooms with expansive windows throughout. The upper level boasts 4 spacious bedrooms and 2 bathrooms; including a primary bedroom with walk-in closet and en-suite, plus a 4 PC bathroom and oversized linen closet. The lower level features a bright family room complete with a gas fireplace and a seamless walkout to the fully fenced in backyard. Step outside to enjoy a tranquil, park-like backyard framed by mature shade trees, an ideal setting for outdoor relaxation and entertaining. The basement features 2 additional bedrooms or potential to become creative space, an office, home gym. Ample storage on the lower level from the laundry room with cabinetry and an additional full storage room. Complete with an attached two-car garage, this move-in-ready property offers the ultimate Sarnia location to call home. Note: The backyard chicken coop can remain or be removed prior to closing.
Property Details
Interior
Features
BASEMENT Floor
LAUNDRY
12.4 x 17.5UTILITY
18 x 19BEDROOM
12 x 8BEDROOM
9.3 x 11.5Property History
 44
44

