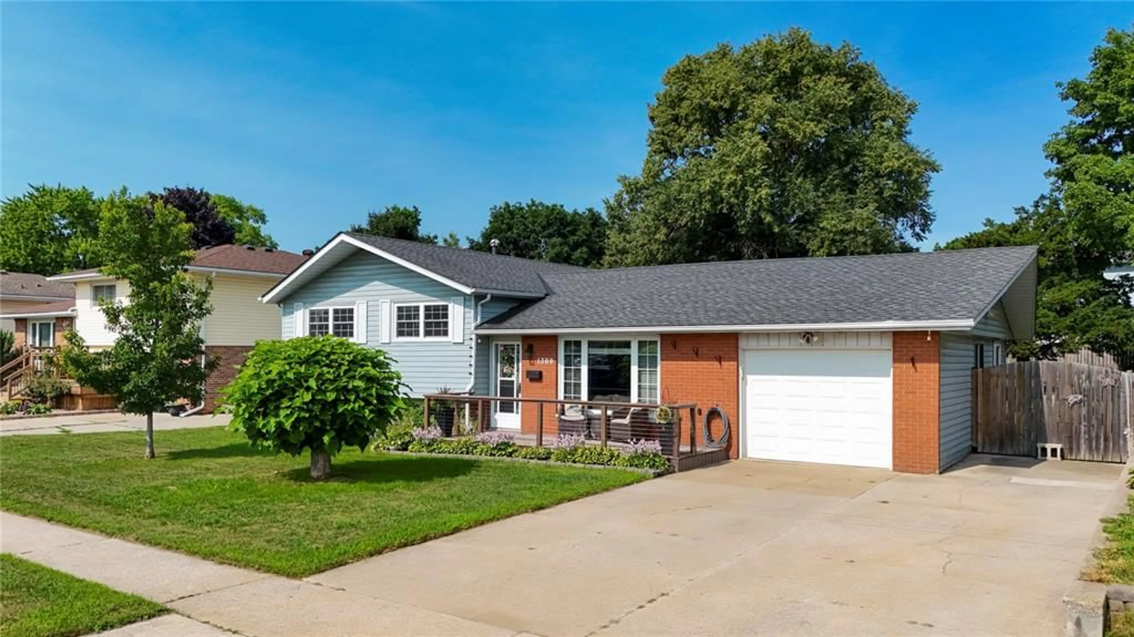
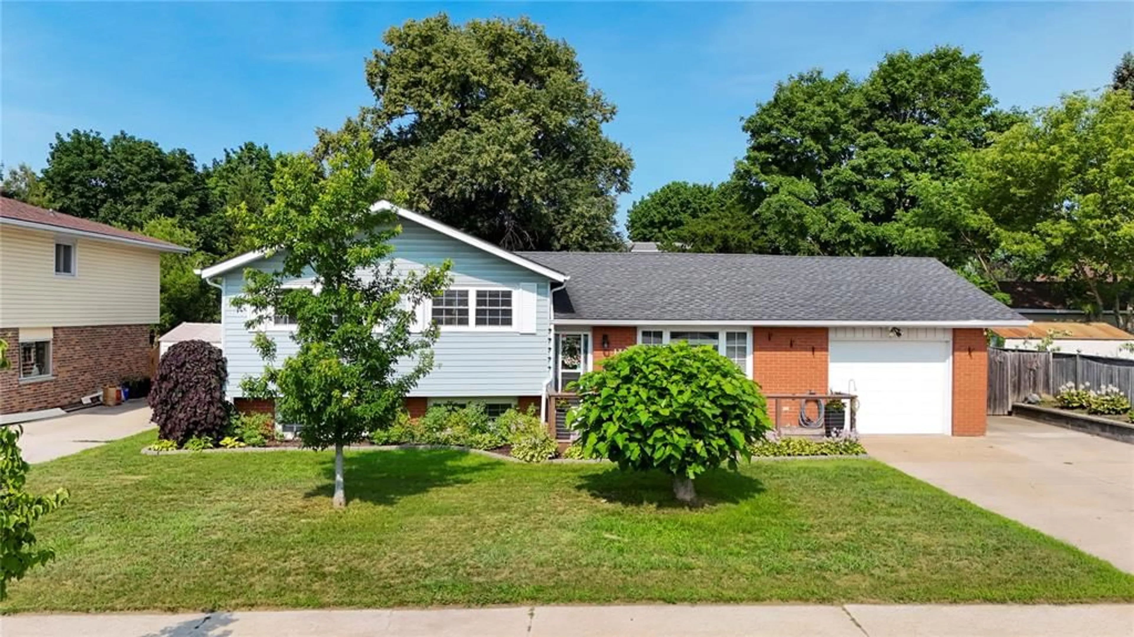
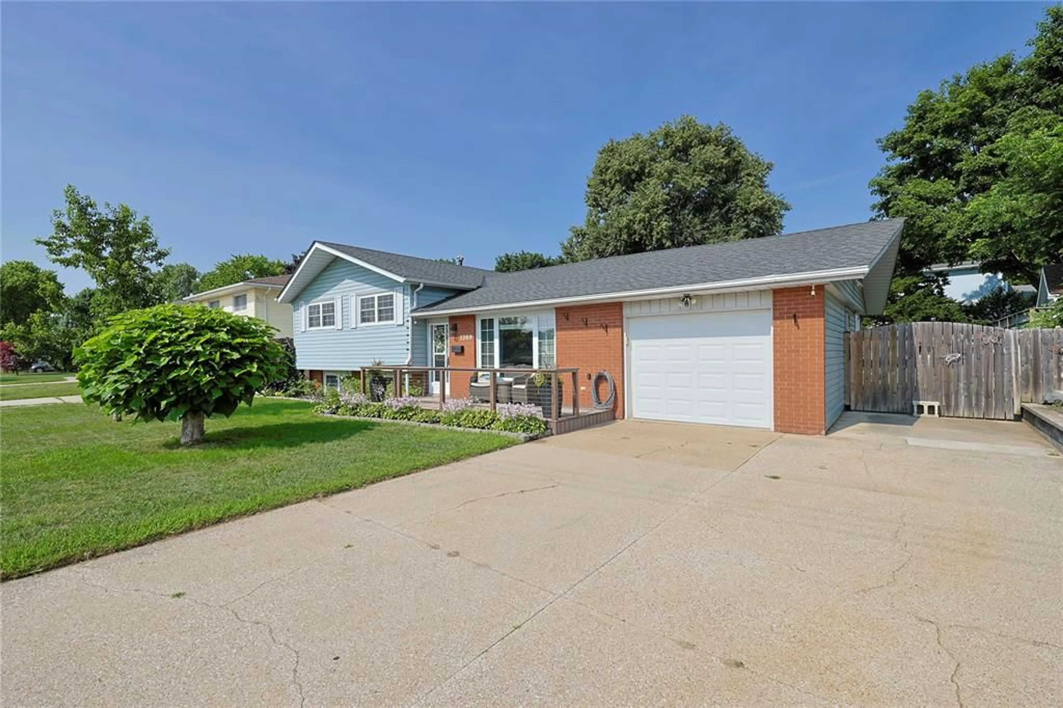
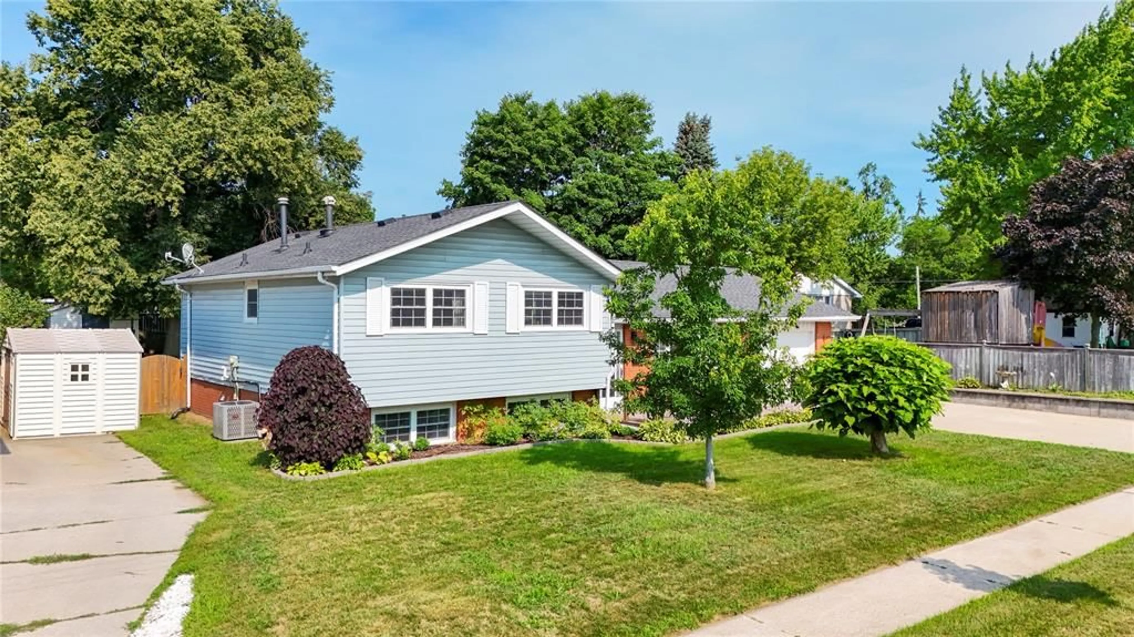
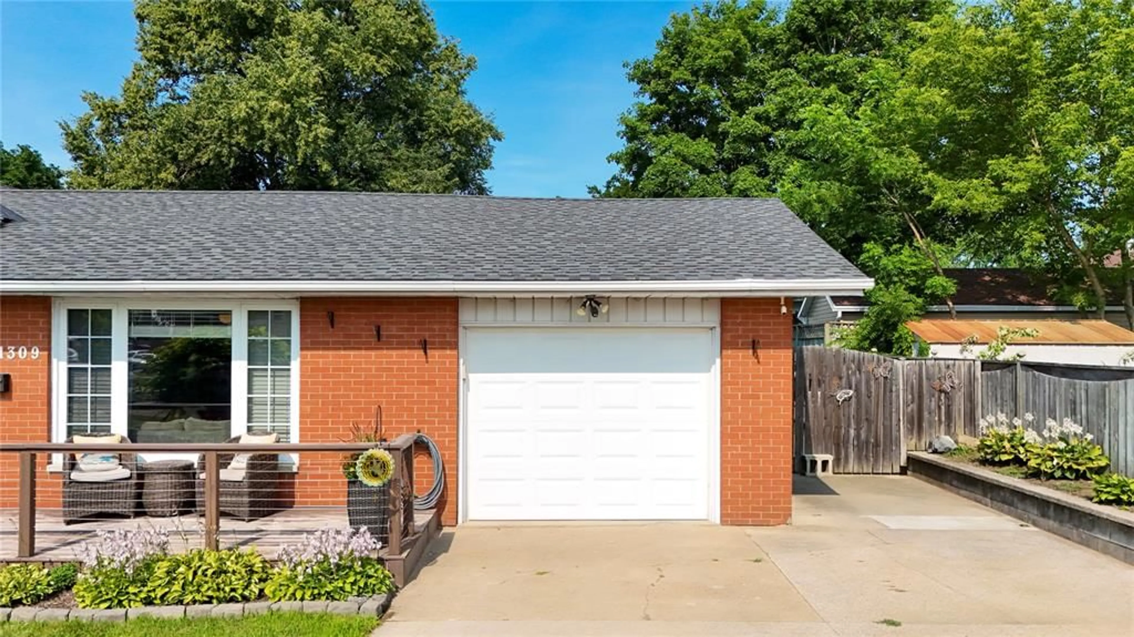
Home with vinyl exterior material, street for 1309 INDIAN Rd, Sarnia Ontario N7V 4C6
8 days on Market

1309 INDIAN Rd, Sarnia, Ontario N7V 4C6

Detached
3 + 1
2
- sqft
$489,900
Get pre-qualifiedPowered by nesto
Detached
3 + 1
2
- sqft

Contact us about this property

Call

Highlights

Property Estimate

Days on market8 days

Estimated valueNot available

Price/Sqft-

Monthly cost

Open Calculator

Description

Welcome to 1309 Indian Rd, nestled in Sarnia's desirable North End! This spacious 3+1 bedroom, 2 full bathroom home features a truly open-concept main floor, where the living room flows into a generous eat-in kitchen — ideal for everyday living and entertaining. Upstairs, the primary bedroom is massive, offering plenty of room for a king-size suite, sitting area, and more. Two additional bedrooms provide flexible space for family, guests, or a home office, while the finished lower level adds a fourth bedroom plus extra living space to suit your needs. Step outside to a beautifully landscaped yard, perfect for relaxing or entertaining, along with an attached garage for convenient parking and storage. Location is everything, and this home delivers: situated directly across from a top-rated public school and high school. Don't miss your chance to own this exceptional North End property. Book your showing today!


Property Details

StyleSide Split 3 Level
View-
Age of property1966
SqFt-
Lot Size8,913 SqFt(125.59 x 70.97)
Parking Spaces-
MLS ®Number26017215
Community NameSarnia
Data SourceWESC
Listing byeXp Realty, Brokerage (London/Sarnia)

Features

Heating: Forced Air,Furnace
Basement: Full, Finished

MAIN LEVEL Floor

LIVING ROOM

18 x 15

KITCHEN / DINING COMBO

15.3 x 12

LAUNDRY

13.5 x 6.8


Features

Lot size: 8,913 SqFt

Property History

Jul 17, 2026
ListedActive
$489,900
8 days on market
history photo preview45
Listing by wesc®
Property listed by eXp Realty, Brokerage (London/Sarnia), Brokerage
Agent Banner Image
Interested in this property?Get in touch to get the inside scoop.

Market Data - Sarnia

Geo Zone Map ThumbnailSarnia

Strong Buyer's Market

View Market Data

Detached house - for the past 30 days

Buyer's market Seller's market

Avg. Days on Market

Past 30 days

19 days

Compared to

2025

22 days

2024

32 days

2023

20 days

New Listings

Past 30 days

34 listings

Compared to

2025

47 listings

2024

38 listings

2023

18 listings

Units sold

Past 30 days

7 units

Compared to

2025

9 units

2024

11 units

2023

8 units

Median Sold Price

Past 30 days

$349,000

Compared to

2025

$500,000

2024

$540,000

2023

$539,950


Population and Demographics

Overview

Total population 37
Average household income $106,388

Age (%)

0 to 19
18%
20 to 34
0%
35 to 49
0%
50 to 64
0%
65 and plus
0%

Household composition (%)

Single family
63%
Single person
37%
Multi person
0%
Multi family
0%

Mother tongue (%)

English
96%
French
4%
Others
0%

House tenancy (%)

Owners
98%
Renters
2%

What’s nearby?Essentials within 5 km

Local Logic

Transportation Scores

Estimated Budget