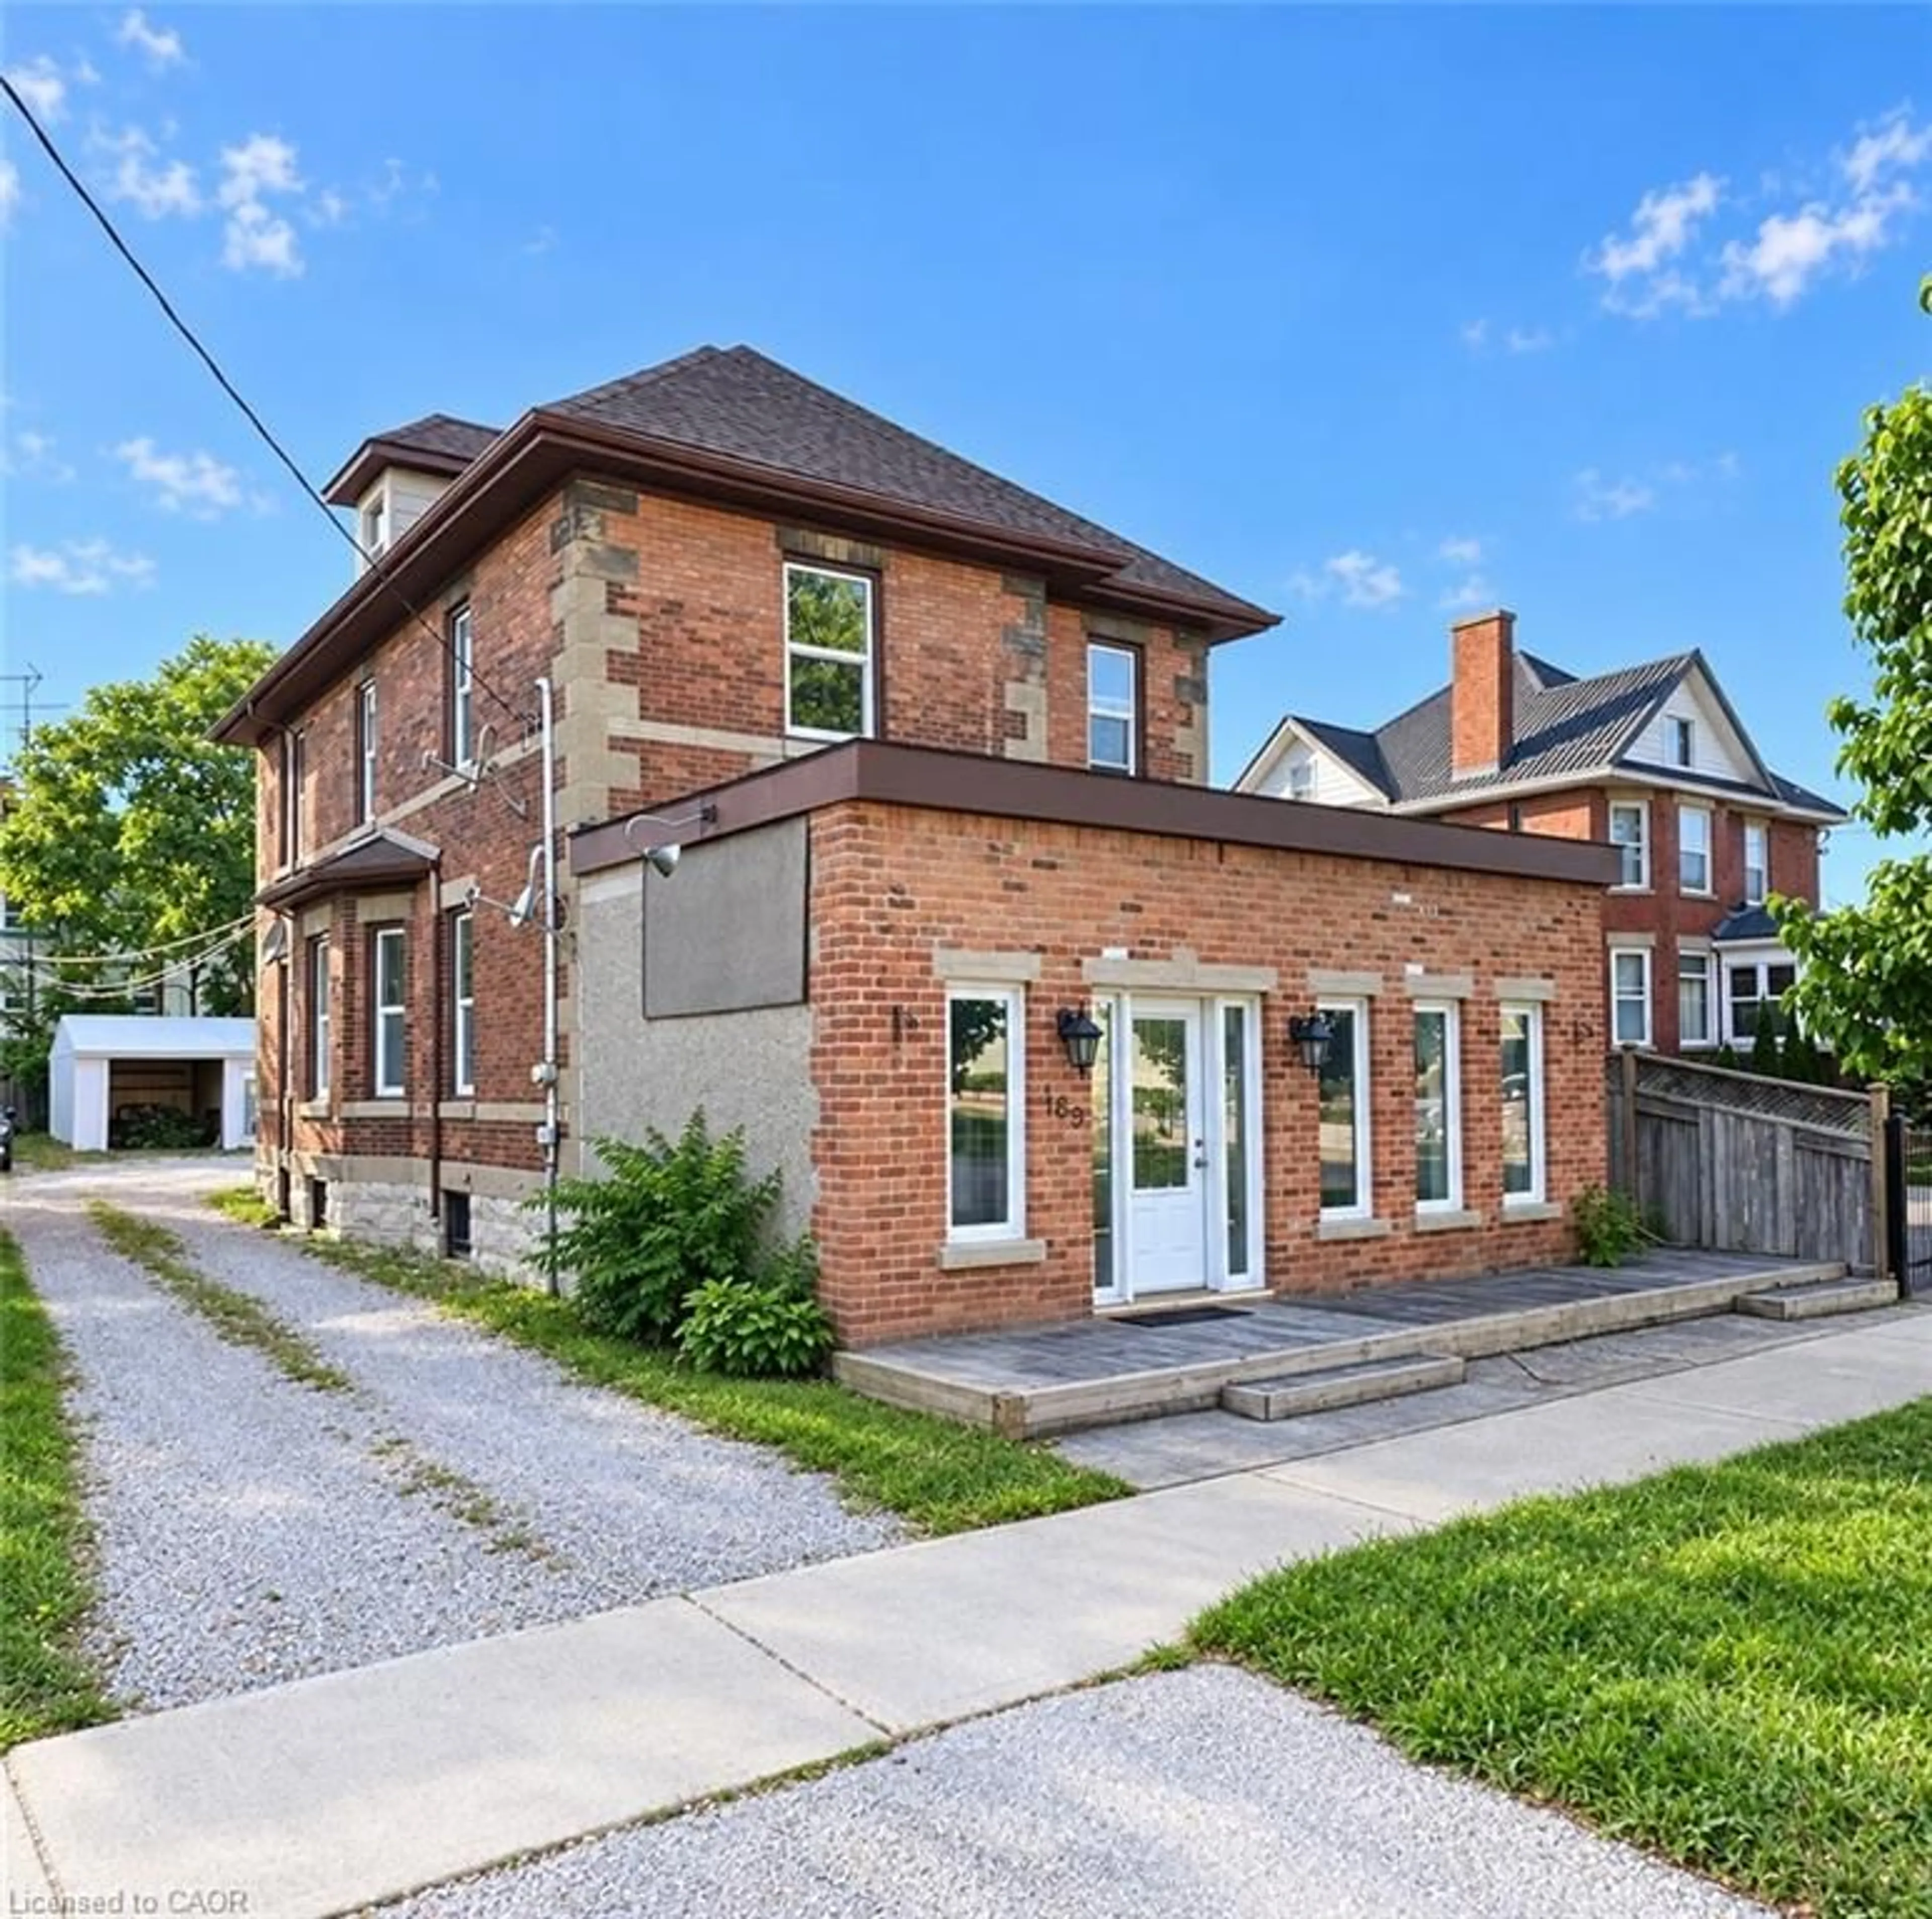
169 Christina Rd, Sarnia, Ontario N7T 2M9
Contact us about this property
Highlights
Estimated valueThis is the price Wahi expects this property to sell for.
The calculation is powered by our Instant Home Value Estimate, which uses current market and property price trends to estimate your home’s value with a 90% accuracy rate.Not available
Price/Sqft$136/sqft
Monthly cost
Open Calculator
Description
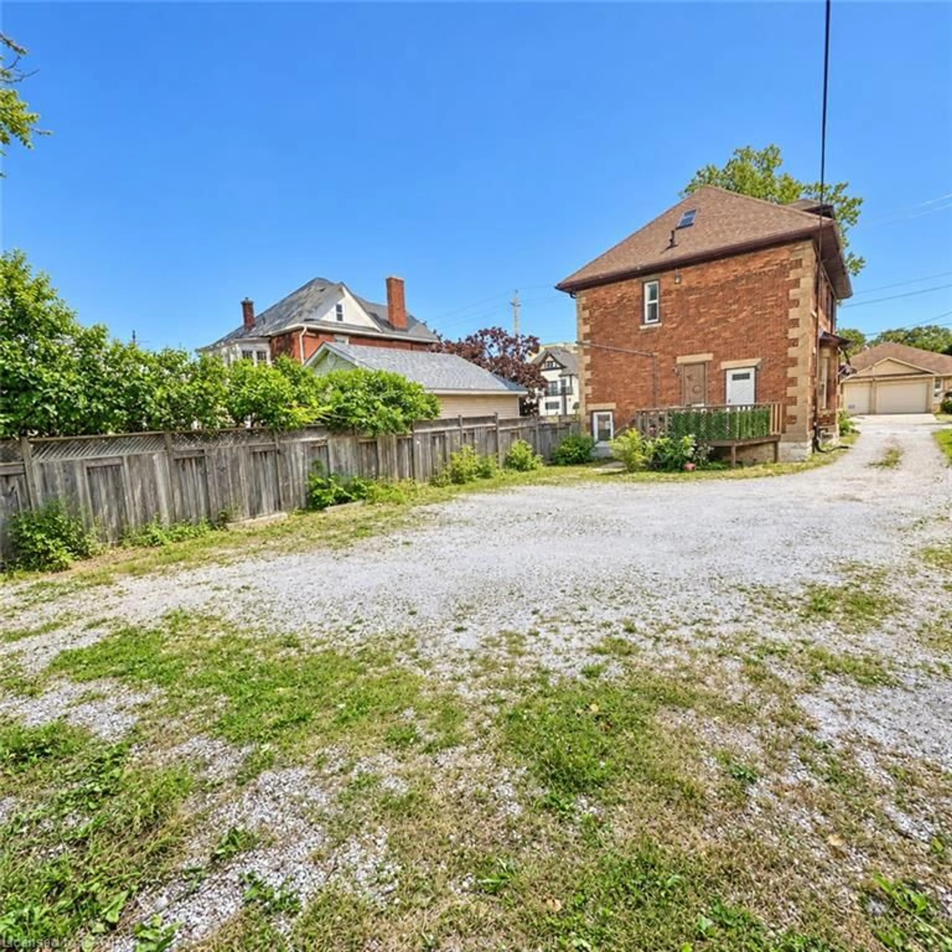
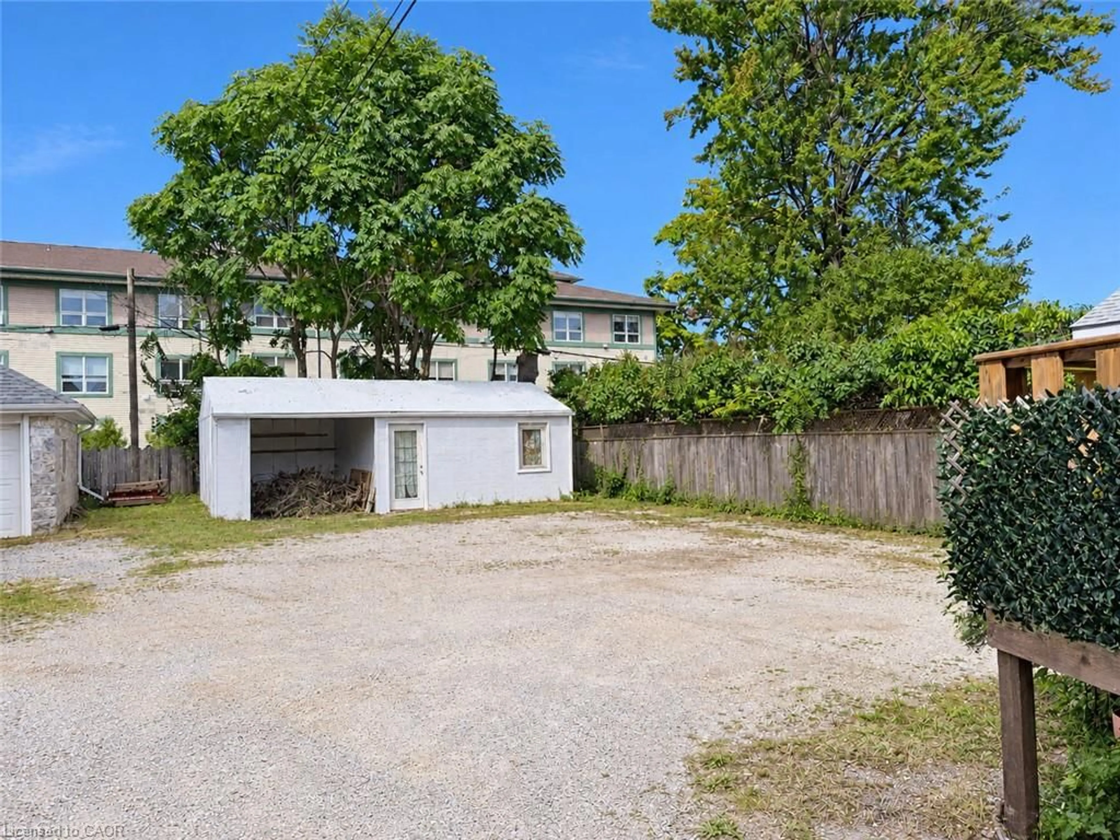
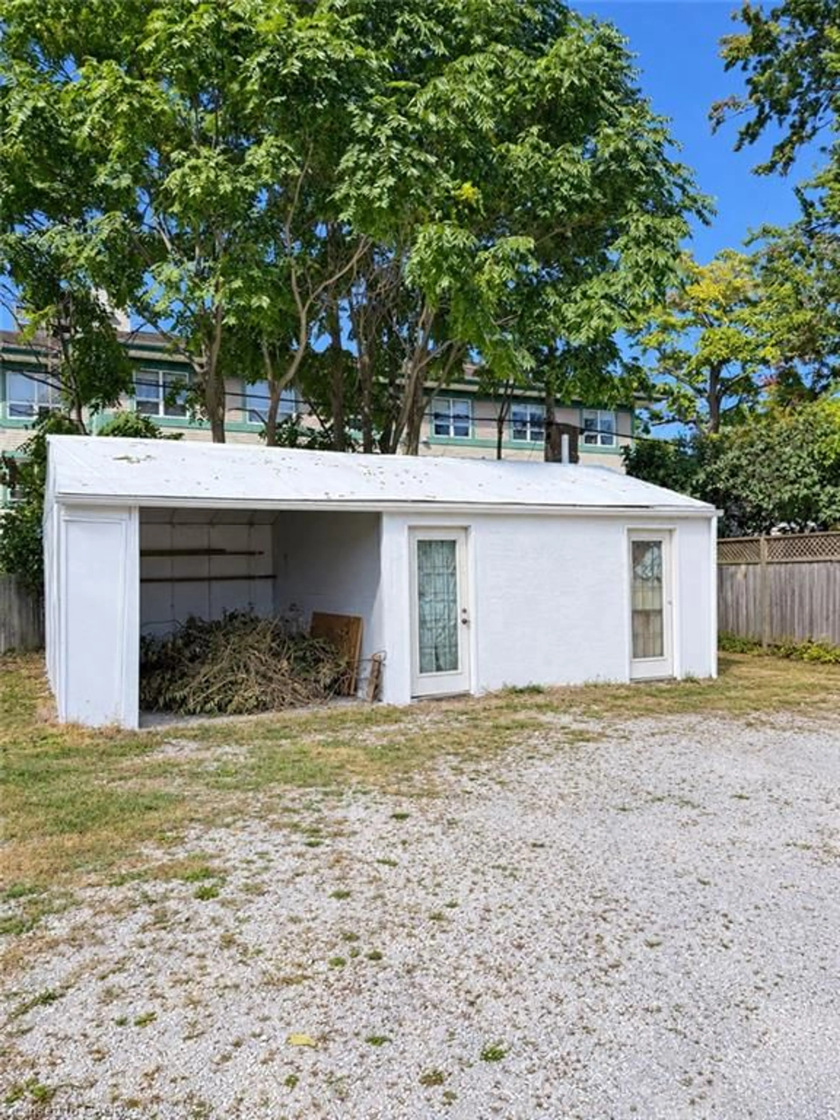
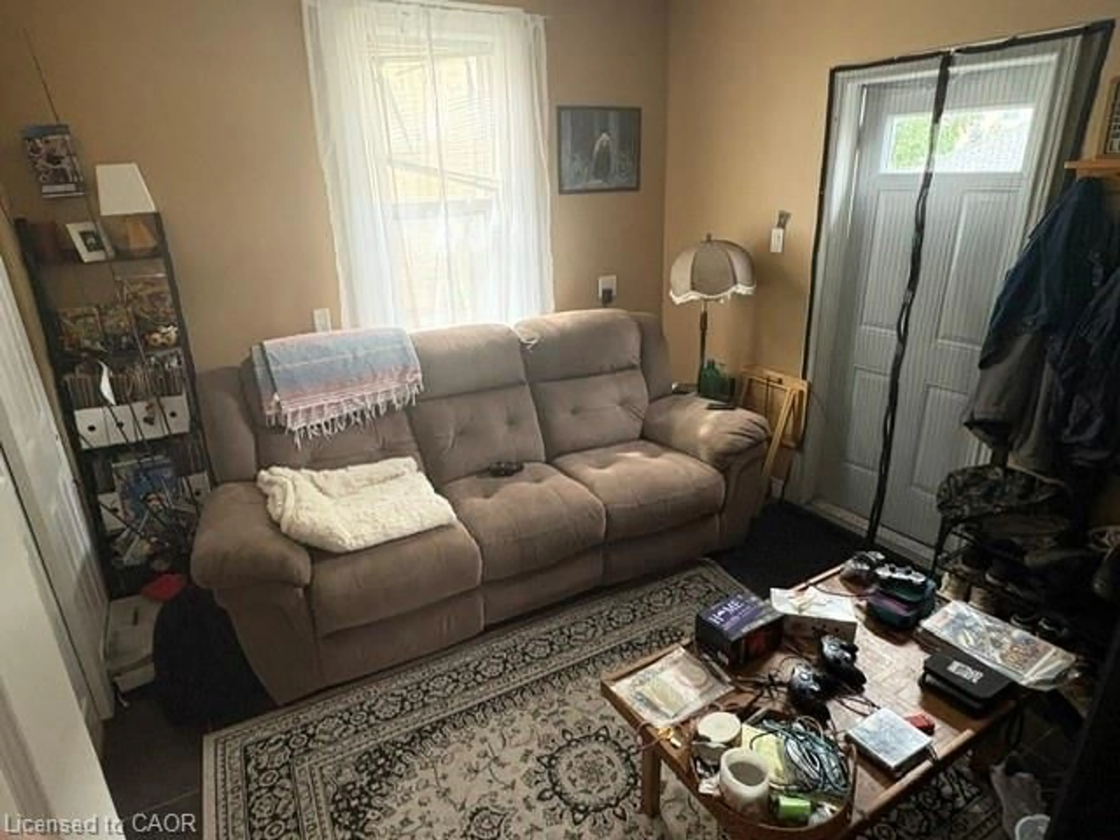
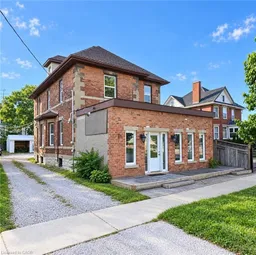
GREAT OPPORTUNITY TO ADD A MULTI-UNIT INCOME PROPERTY TO YOUR PORTFOLIO IN THE HEART OF DOWNTOWN SARNIA, JUST STEPS FROM THE ST. CLAIR RIVER, RESTAURANTS, SHOPS AND LOCAL AMENITIES. THIS SOLID BRICK 2.5 STOREY PROPERTY OFFERS TWO RESIDENTIAL UNITS ALONG WITH ADDITIONAL LOWER-LEVEL SPACE. THE MAIN FLOOR UNIT FEATURES 1 BEDROOM AND 1 BATHROOM, WHILE THE UPPER UNIT OFFERS 2 BEDROOMS, A LOFT, 4-PC BATHROOM AND ENSUITE. THE LOWER LEVEL INCLUDES A BATHROOM, GENEROUS STORAGE SPACE AND ROOM THAT COULD WORK WELL AS A CONFERENCE RM, MEETING OR WORK AREA. CURRENT RESIDENTIAL RENTS INCLUDE UTILITIES. OUTSIDE, THE PROPERTY FEATURES MULTIPLE DECK AREAS, PARKING FOR UP TO 6 VEHICLES INCLUDING A CARPORT, PLUS 2 ADDITIONAL STORAGE AREAS WITH INCOME POTENTIAL. A VERSATILE PROPERTY WITH OPTIONS FOR INVESTORS, OR THOSE LOOKING FOR A MIX OF RESIDENTIAL AND FUNCTIONAL WORKSPACE. VENDOR TAKE BACK FINANCING AVAILABLE WITH NO LAWYER OR BROKER FEES - CONTACT LISTING AGENT FOR DETAILS.
Property Details
Interior
Features
Exterior
Features
Parking
Garage spaces -
Garage type -
Total parking spaces 8
Property History
 26


