Open: Sun, 1PM to 3PM
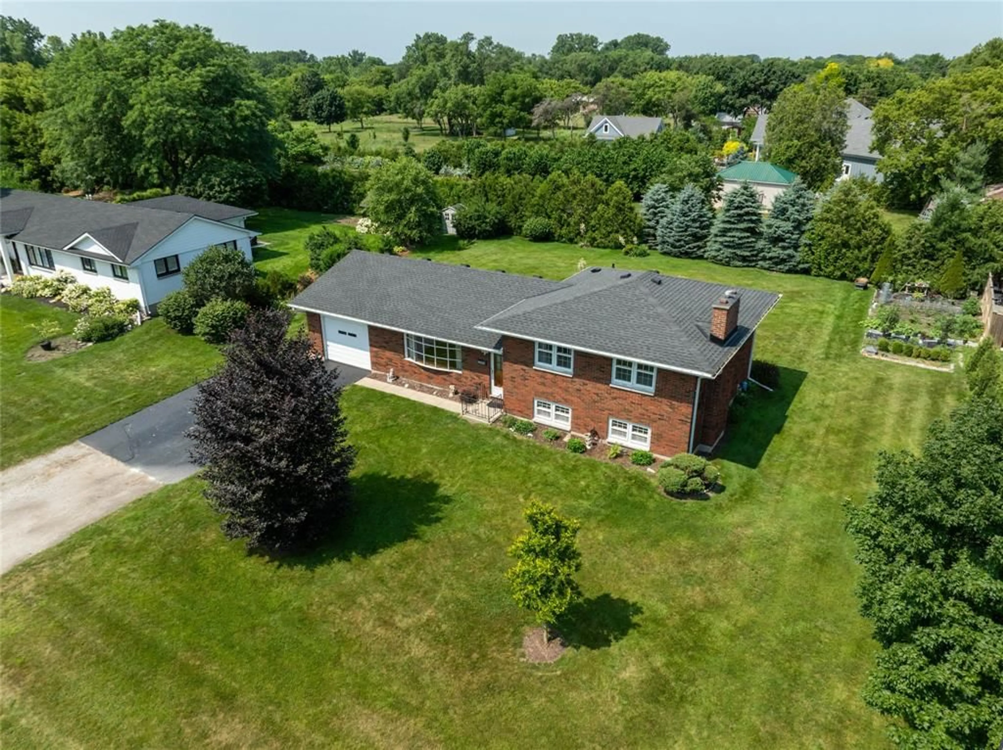
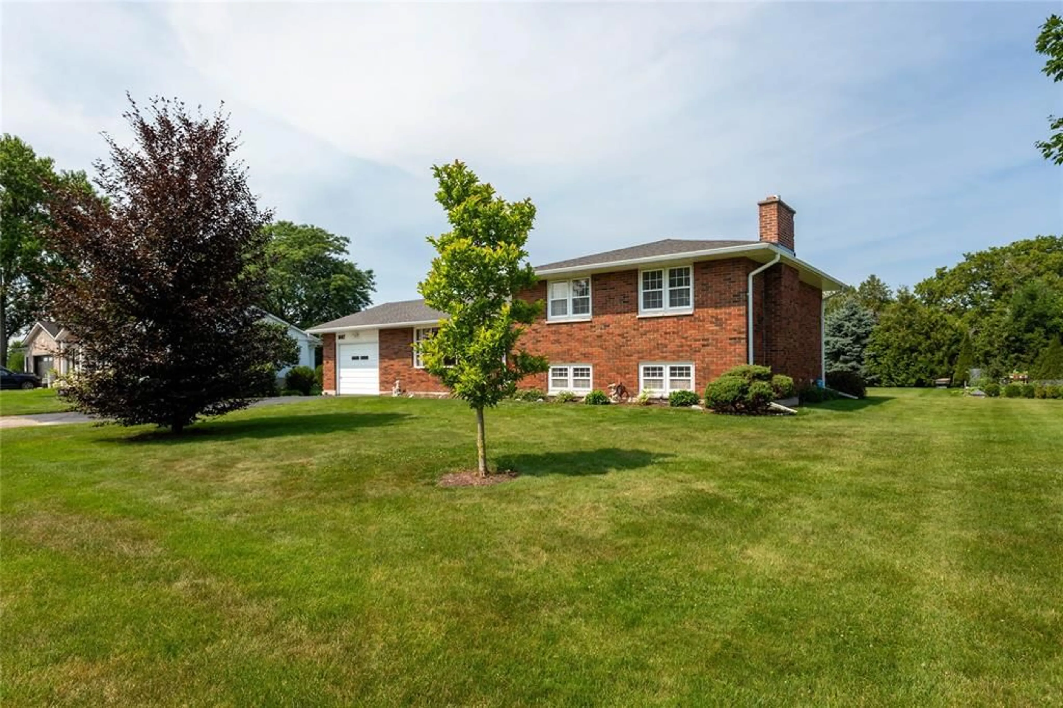
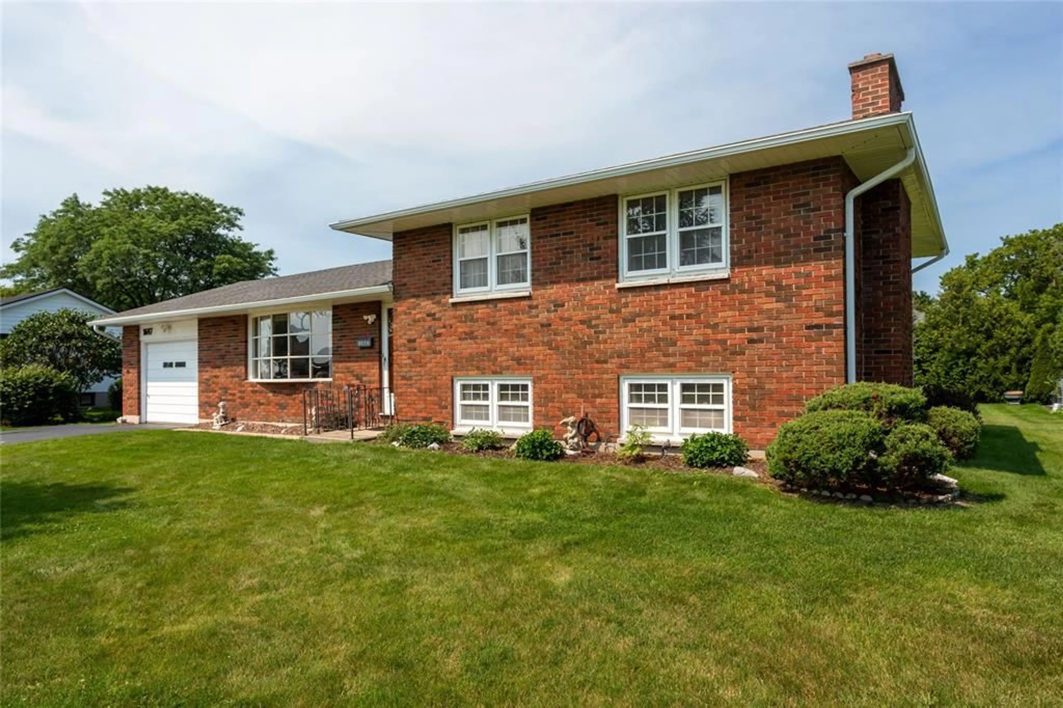
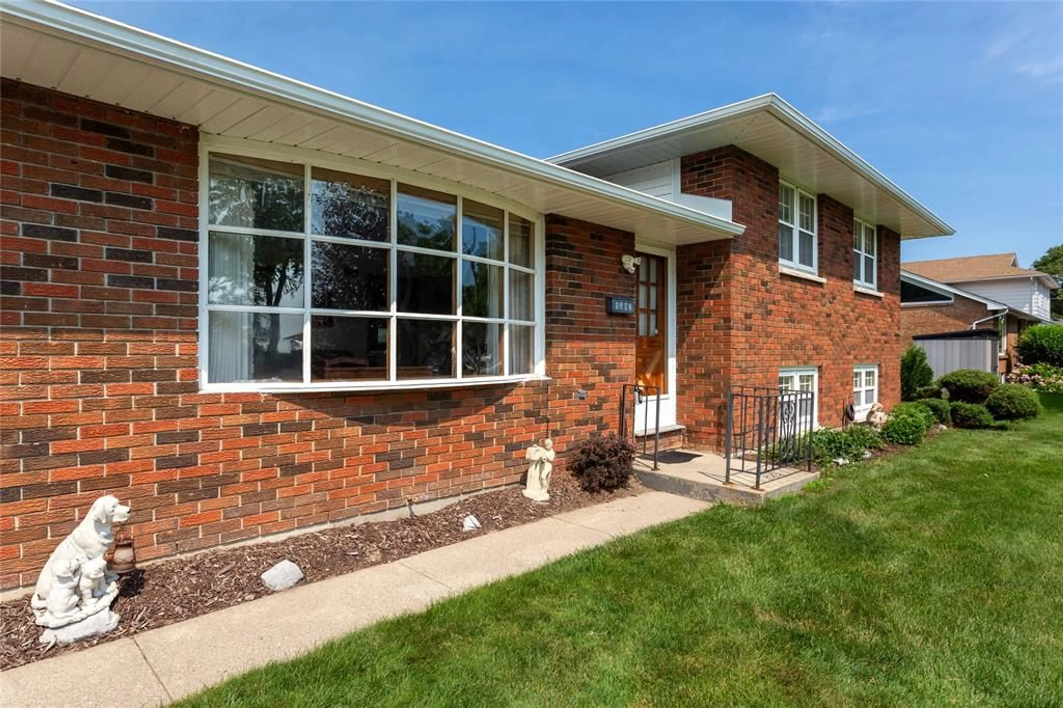
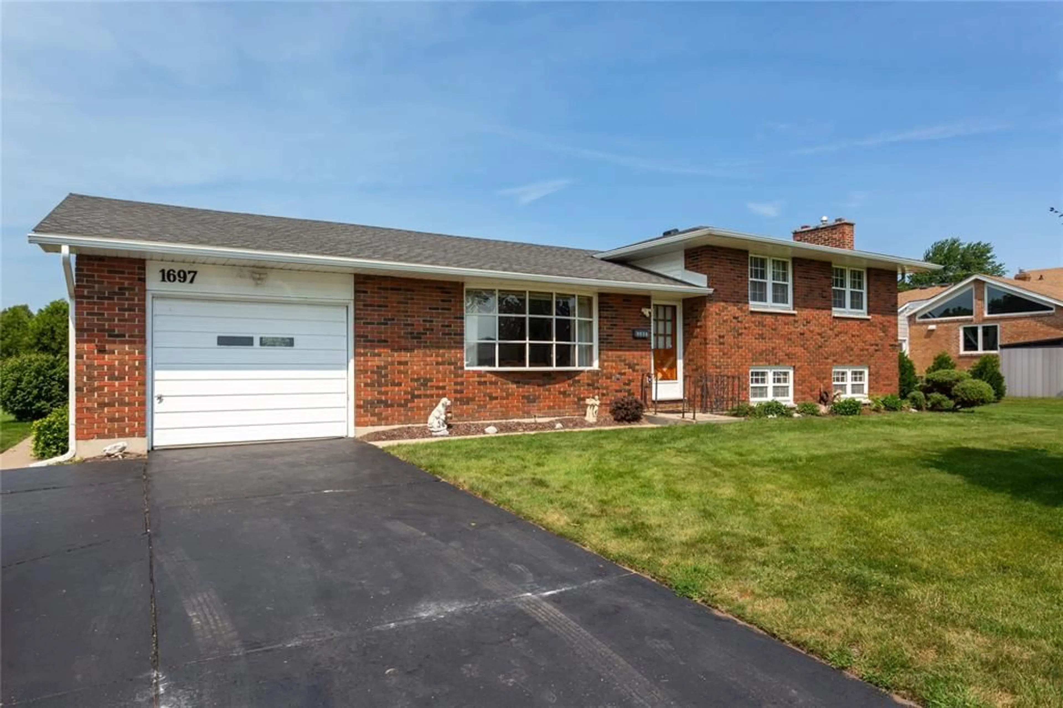
A pic from outside/outdoor area/front of a property/back of a property/a pic from drone, street for 1697 THURSTON Rd, Sarnia Ontario N7X 1A5
8 days on Market

1697 THURSTON Rd, Sarnia, Ontario N7X 1A5

Detached
3 + 1
2 + 1
- sqft
$495,000
Get pre-qualifiedPowered by nesto
Detached
3 + 1
2 + 1
- sqft

Contact us about this property

Call

Highlights

Property Estimate

Days on market8 days

Estimated valueNot available

Price/Sqft-

Monthly cost

Open Calculator

Description

Only one family has ever called this home their own. It's time for the next one. Nestled on a quiet, tucked-away street just inside the city limits, this solid four-level side split sits on a rare nearly ½-acre lot, offering space, privacy and endless potential. Featuring 3+1 bedrooms, 1.5 bathrooms, 2 recrooms; this home gives you plenty of room to grow and gather, because this one is all about family. The mature cedar-lined backyard creates a private retreat with only one rear neighbour, while the expansive yard and established vegetable garden provide room to relax, play & grow. Just a short bike ride to trails, parks, pickleball courts, the beach & everyday amenities, this is a rare opportunity to put down roots in a location many people don't even know exists. Bring your vision and write the next chapter of this well-loved home. Sand-point well for watering. Updates: 2026 100Amp Panel to be installed; 2021 Roof, Soffits, Eaves


Upcoming Open House

Jul 26Sun1:00 PM - 3:00 PM

Property Details

StyleSide Split 4 Level
View-
Age of property1972
SqFt-
Lot Size15,000 SqFt(125 x 120)
Parking Spaces-
MLS ®Number26016813
Community NameSarnia
Data SourceWESC
Listing byEXP REALTY, BROKERAGE

Features

Heating: Baseboard Heaters
Basement: Full

MAIN LEVEL Floor

FOYER

13.5 x 5.3

LIVING ROOM

16.5 x 13.5

KITCHEN

11.7 x 11.1

DINING ROOM

10 x 9.6


Features

Lot size: 15,000 SqFt

Property History

Jul 17, 2026
ListedActive
$495,000
8 days on market
history photo preview50
Listing by wesc®
Property listed by EXP REALTY, BROKERAGE, Brokerage
Agent Banner Image
Interested in this property?Get in touch to get the inside scoop.

Market Data - Sarnia

Geo Zone Map ThumbnailSarnia

Strong Buyer's Market

View Market Data

Detached house - for the past 30 days

Buyer's market Seller's market

Avg. Days on Market

Past 30 days

19 days

Compared to

2025

22 days

2024

32 days

2023

20 days

New Listings

Past 30 days

34 listings

Compared to

2025

47 listings

2024

38 listings

2023

18 listings

Units sold

Past 30 days

7 units

Compared to

2025

9 units

2024

11 units

2023

8 units

Median Sold Price

Past 30 days

$349,000

Compared to

2025

$500,000

2024

$540,000

2023

$539,950


Population and Demographics

Overview

Total population 37
Average household income $106,388

Age (%)

0 to 19
18%
20 to 34
0%
35 to 49
0%
50 to 64
0%
65 and plus
0%

Household composition (%)

Single family
63%
Single person
37%
Multi person
0%
Multi family
0%

Mother tongue (%)

English
96%
French
4%
Others
0%

House tenancy (%)

Owners
98%
Renters
2%

What’s nearby?Essentials within 5 km

Local Logic

Transportation Scores

Estimated Budget