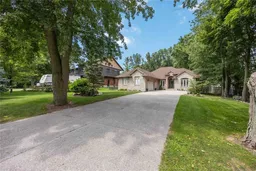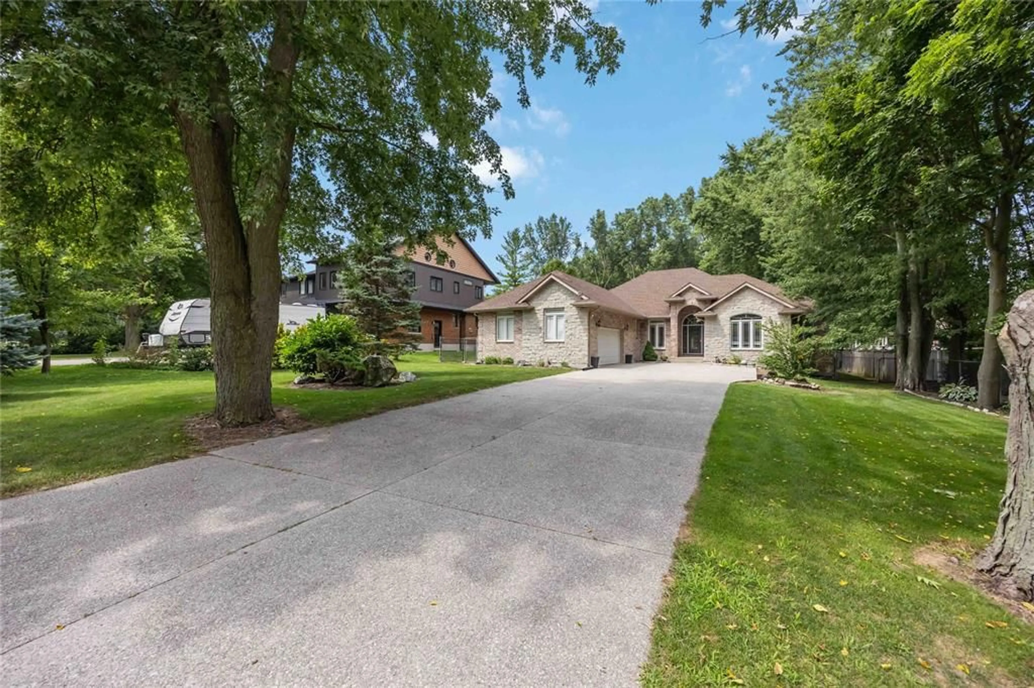
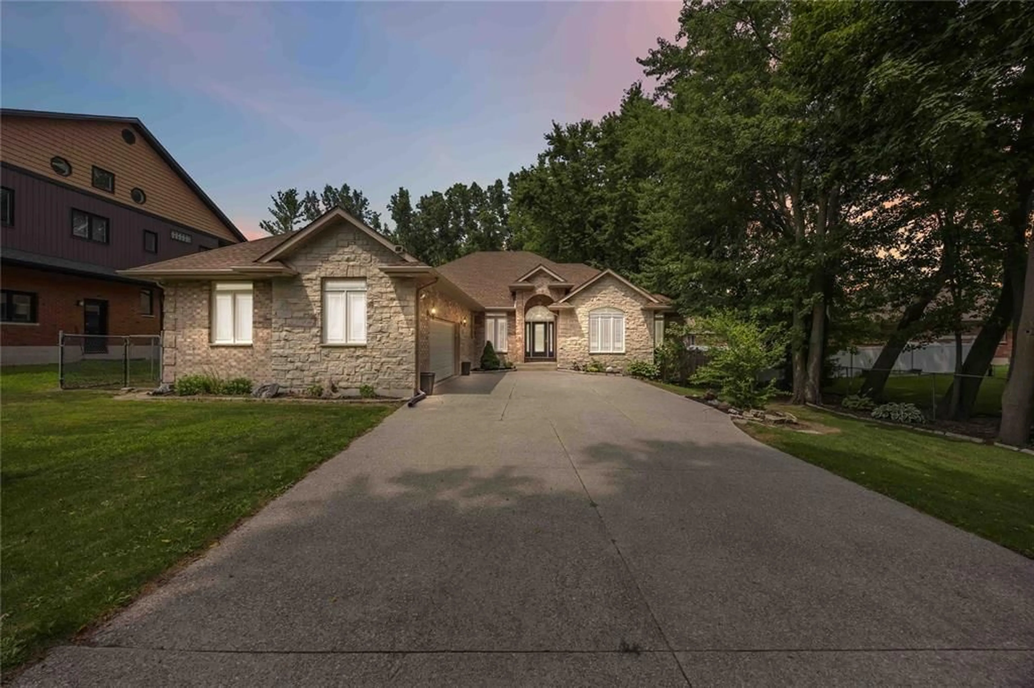
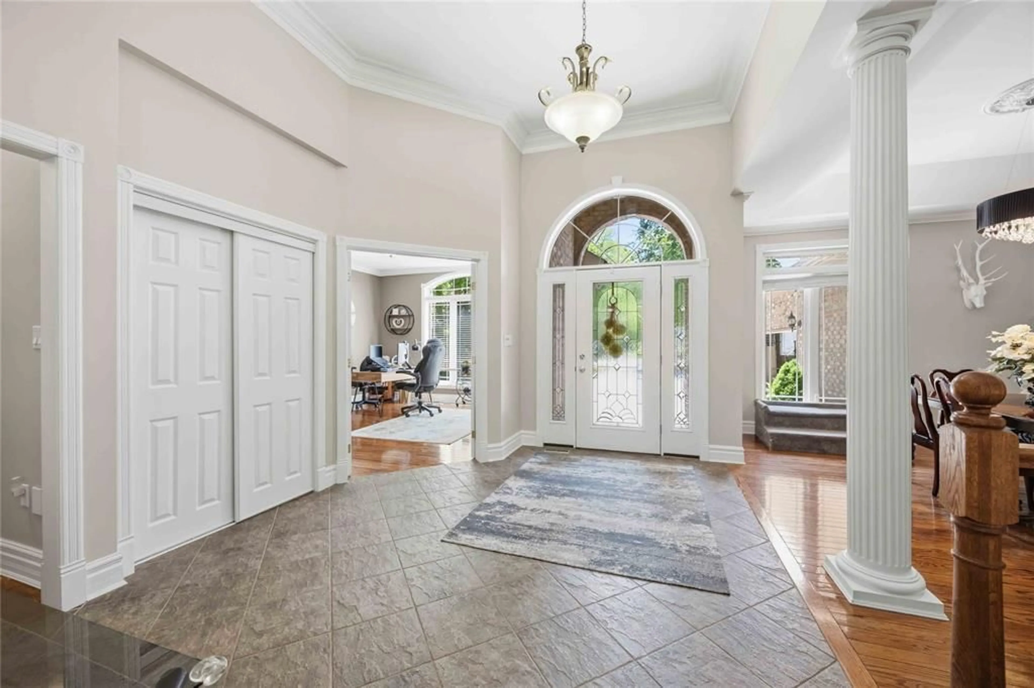
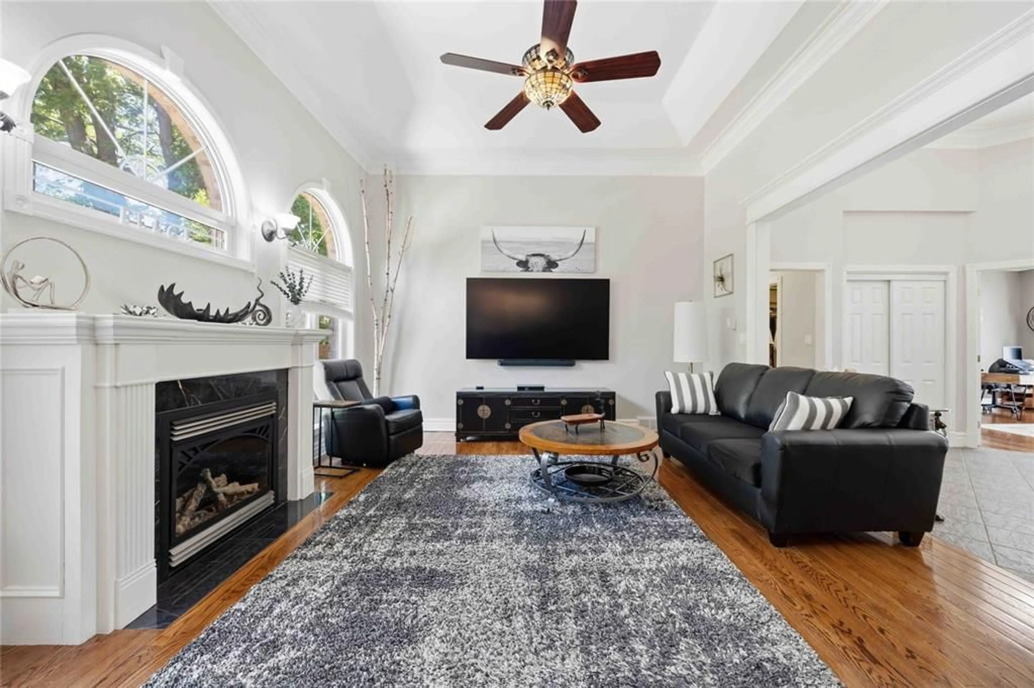
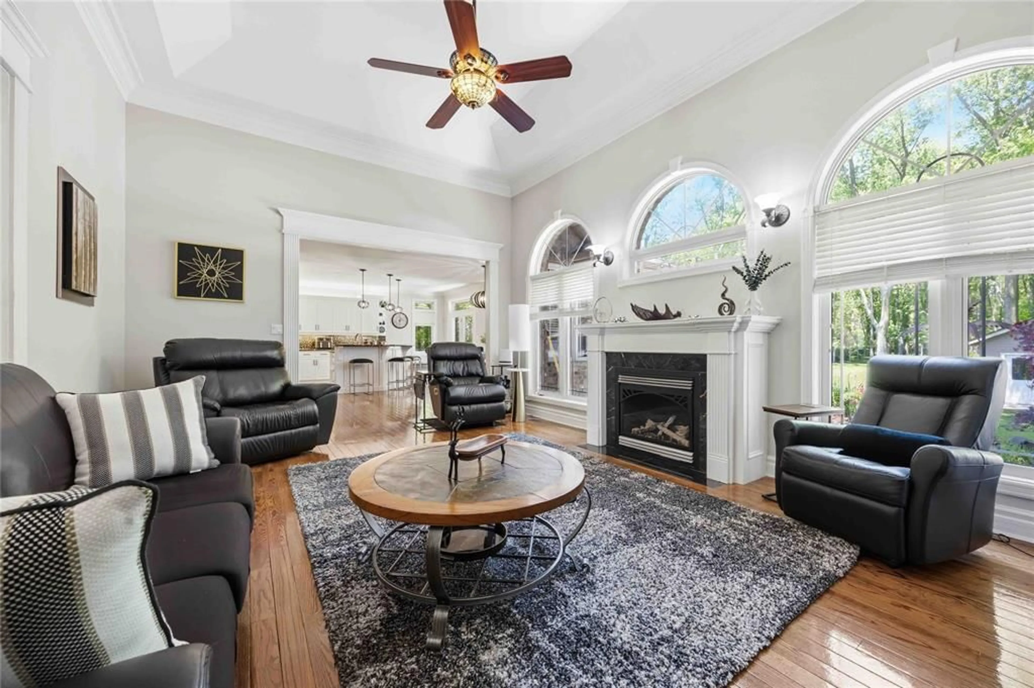
A pic from outside/outdoor area/front of a property/back of a property/a pic from drone, street for 2056 BLACKWELL Rd, Sarnia Ontario 07T 7H4
52 days on Market

2056 BLACKWELL Rd, Sarnia, Ontario 07T 7H4

Detached
3 + 2
3
~2500 sqft
$1,169,000
Get pre-qualifiedPowered by nesto
Detached
3 + 2
3
~2500 sqft

Contact us about this property

Call

Highlights

Property Estimate

Days on market52 days

Estimated valueNot available

Price/Sqft$467/sqft

Monthly cost

Open Calculator

Description

LUXURY BUNGALOW APPROX 2500 SQ FT ON .85 ACRE LOT. THE 455 FT DEEP LOT BACKING ONTO THE WALKING TRAIL. THIS IS THE HOME DREAMS ARE MADE OF. MATURE TREE SETTING IS LIKE A PARK BACKING ONTO NATURE TRAIL. SHORT WALK TO BEACH. PRIVATE MASTER AREA WITH 2 WALK IN CLOSETS, AND 3 PIECE ENSUITE. 13 FT CEILINGS ON MAIN FLOOR WITH LARGE SIZE KITCHEN FOR FAMILY LIFE OR GATHERINGS. MAIN FLOOR FIREPLACE . LARGE REC. ROOM LOWER, 2ND FIREPLACE WITH 2 MORE BEDROOMS , 3 PIECE BATH AND 2ND LAUNDRY ROOM. BELOW GRADE ENTRY FROM GARAGE . PERFECT FOR MULTI FAMILY LIVING. A 28X24 SHE/HE CAVE IN BACK YARD WITH HEAT, HOT AND COLD WATER . NUMEROUS UPGRADES INCLUDE UPDATED ENSUITE, 11 KW BACK UP GENERATOR, NEWER ROOF, FURNACE, A/C. ALL OFFER TO HAVE A VPP CLAUSE.


Property Details

StyleBungalow
View-
Age of property-
SqFt~2500 SqFt
Lot Size-
Parking Spaces-
MLS ®Number26012902
Community NameSarnia
Data SourceWESC
Listing byINITIA REAL ESTATE (ONTARIO) LTD.

Features

Heating: Forced Air,Furnace
Cooling: Central Air Conditioning,Fully Air Conditioned
Basement: Full, Finished

MAIN LEVEL Floor

FOYER

14.5 x 14

GREAT ROOM

20.3 x 15

DINING NOOK

20 x 12.5

KITCHEN

18.3 x 11


Property History

Jun 2, 2026
ListedActive
$1,169,000
52 days on market
history photo preview31
Listing by wesc®
Property listed by INITIA REAL ESTATE (ONTARIO) LTD., Brokerage
Agent Banner Image
Interested in this property?Get in touch to get the inside scoop.

Market Data - Sarnia

Geo Zone Map ThumbnailSarnia

Strong Buyer's Market

View Market Data

Detached house - for the past 30 days

Buyer's market Seller's market

Avg. Days on Market

Past 30 days

19 days

Compared to

2025

22 days

2024

32 days

2023

20 days

New Listings

Past 30 days

34 listings

Compared to

2025

47 listings

2024

38 listings

2023

18 listings

Units sold

Past 30 days

7 units

Compared to

2025

9 units

2024

11 units

2023

8 units

Median Sold Price

Past 30 days

$349,000

Compared to

2025

$500,000

2024

$540,000

2023

$539,950


Population and Demographics

Overview

Total population 37
Average household income $106,388

Age (%)

0 to 19
18%
20 to 34
0%
35 to 49
0%
50 to 64
0%
65 and plus
0%

Household composition (%)

Single family
63%
Single person
37%
Multi person
0%
Multi family
0%

Mother tongue (%)

English
96%
French
4%
Others
0%

House tenancy (%)

Owners
98%
Renters
2%

What’s nearby?Essentials within 5 km

Local Logic

Transportation Scores

Estimated Budget