Open: Sat, 2PM to 4PM
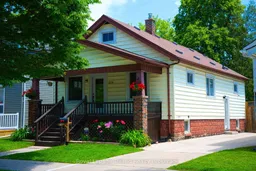
Home with brick exterior material, street for 224 Harkness St, Sarnia Ontario N7T 3H4
7 days on Market

224 Harkness St, Sarnia, Ontario N7T 3H4

Detached
5 + 1
2
~1100-1500 sqft
$297,000
Get pre-qualifiedPowered by nesto
Detached
5 + 1
2
~1100-1500 sqft

Contact us about this property

Call

Highlights

Property Estimate

Days on market7 days

Estimated valueNot available

Price/Sqft$234/sqft

Monthly cost

Open Calculator

Description

Welcome to 224 Harkness Street, Sarnia - Spacious Family Living in a Prime Location! Don't let the charming exterior fool you-this beautifully maintained home is much larger than it appears, offering the perfect blend of space, comfort, and functionality for today's growing family. Featuring 5+1 bedrooms, with 3 conveniently located on the main floor and 2 additional bedrooms on the upper level, this versatile layout is ideal for large or multigenerational families, guests, or those needing dedicated home office space. The partially finished basement provides even more living space with a Large recreation room, a bedroom, and a three-piece bath including a walk-up to the backyard providing a separate entrance. Step outside to your fully fenced backyard, creating a private outdoor retreat perfect for children, pets, gardening, and summer entertaining. Ideally situated in one of Sarnia's established neighbourhoods, you'll enjoy easy access to P.E. McGibbon Public School and Great Lakes Secondary School, making this an excellent choice for families looking to settle in before the new school year. Conveniently located just minutes from shopping, restaurants, grocery stores, healthcare services, and everyday amenities, this home also offers quick access to some of Sarnia's most popular parks. Spend weekends exploring Germain Park with its sports fields, tennis and pickleball courts, playgrounds, walking trails, and dog park, relax along the waterfront at Centennial Park, or enjoy the sandy beach, Children's Animal Farm, and scenic trails at Canatara Park. Whether you're searching for more space, a family-friendly neighbourhood, or a move-in-ready home close to everything Sarnia has to offer, 224 Harkness Street delivers exceptional value and a lifestyle you'll love. Move in before school starts and begin making memories in a home designed to grow with your family!


Upcoming Open House

Jul 11Sat2:00 PM - 4:00 PM

Property Details

Style1 1/2 Storey
View-
Age of property51-99
SqFt~1100-1500 SqFt
Lot Size4,200 SqFt(112 x 37.5)
Parking Spaces4
MLS ®NumberX13503402
Community NameSarnia
Data SourceTRREB
Listing byRoyal Lepage Triland Realty Brokerage

Features

Heating: Forced Air
Cooling: Central Air
Basement: Full

Lower Floor

Bathroom

1.64 x 3.39

3 Pc Bath

Rec

8.4 x 7.3

Br

3.67 x 3.56

Utility

5.56 x 3.39


Features

Lot size: 4,200 SqFt

Parking

Garage spaces -

Garage type -

Total parking spaces 4


Property History

Jun 30, 2026
ListedActive
$297,000
7 days on market
history photo preview30
Listing by trreb®
Property listed by Royal Lepage Triland Realty Brokerage, Brokerage
Agent Banner Image
Interested in this property?Get in touch to get the inside scoop.

Market Data - Sarnia

Geo Zone Map ThumbnailSarnia

Strong Buyer's Market

View Market Data

Detached house - for the past 30 days

Buyer's market Seller's market

Avg. Days on Market

Past 30 days

19 days

Compared to

2025

22 days

2024

32 days

2023

20 days

New Listings

Past 30 days

34 listings

Compared to

2025

47 listings

2024

38 listings

2023

18 listings

Units sold

Past 30 days

7 units

Compared to

2025

9 units

2024

11 units

2023

8 units

Median Sold Price

Past 30 days

$349,000

Compared to

2025

$500,000

2024

$540,000

2023

$539,950


Population and Demographics

Overview

Total population 37
Average household income $106,388

Age (%)

0 to 19
18%
20 to 34
0%
35 to 49
0%
50 to 64
0%
65 and plus
0%

Household composition (%)

Single family
63%
Single person
37%
Multi person
0%
Multi family
0%

Mother tongue (%)

English
96%
French
4%
Others
0%

House tenancy (%)

Owners
98%
Renters
2%

What’s nearby?Essentials within 5 km

Local Logic

Transportation Scores

Estimated Budget