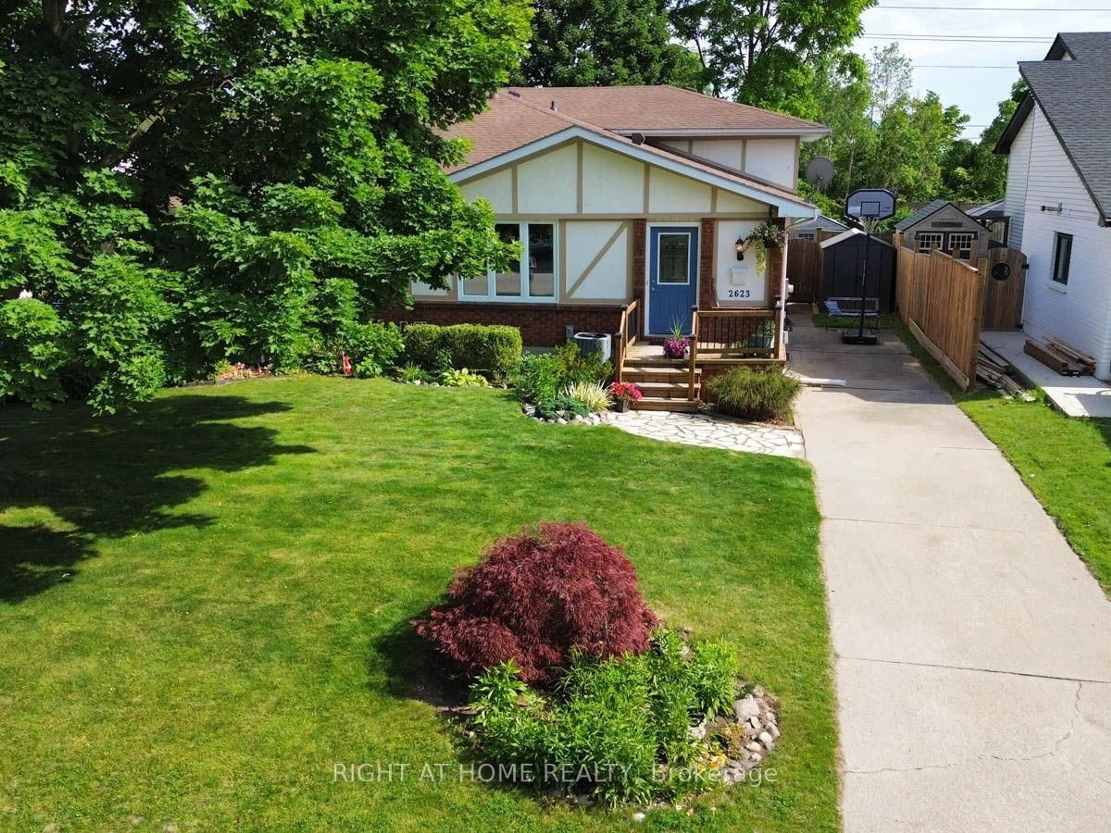
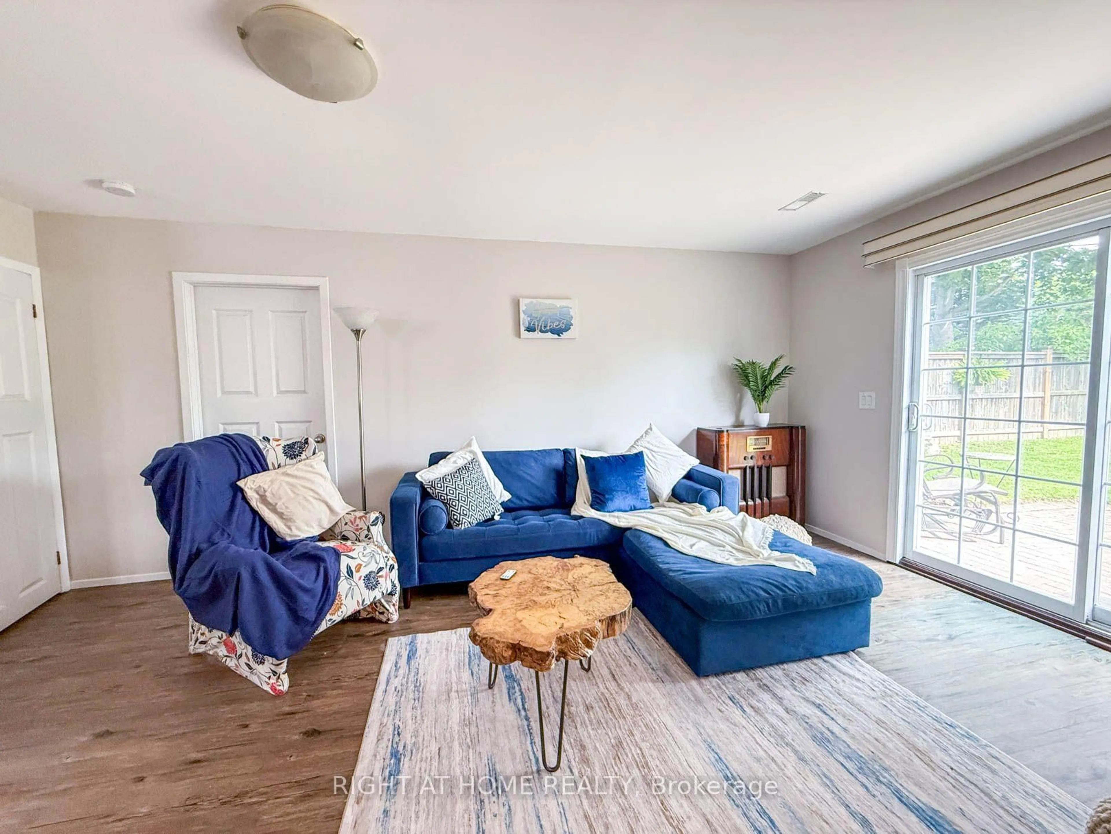
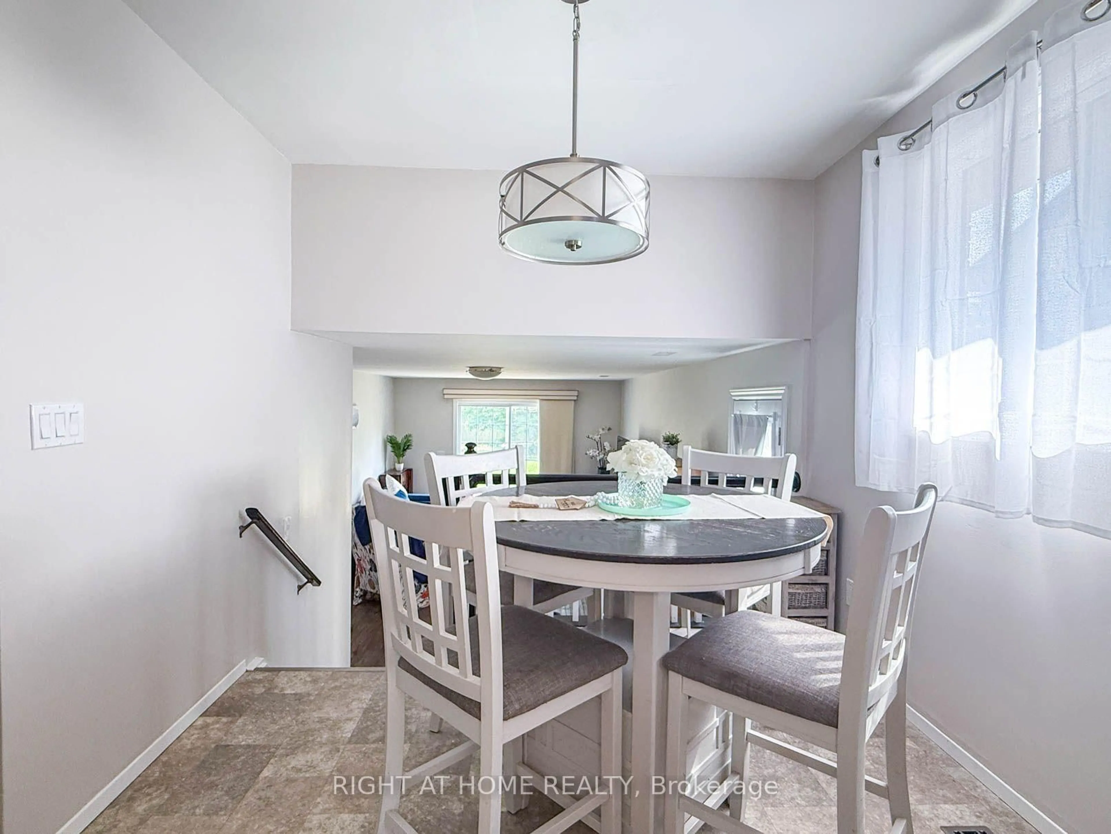
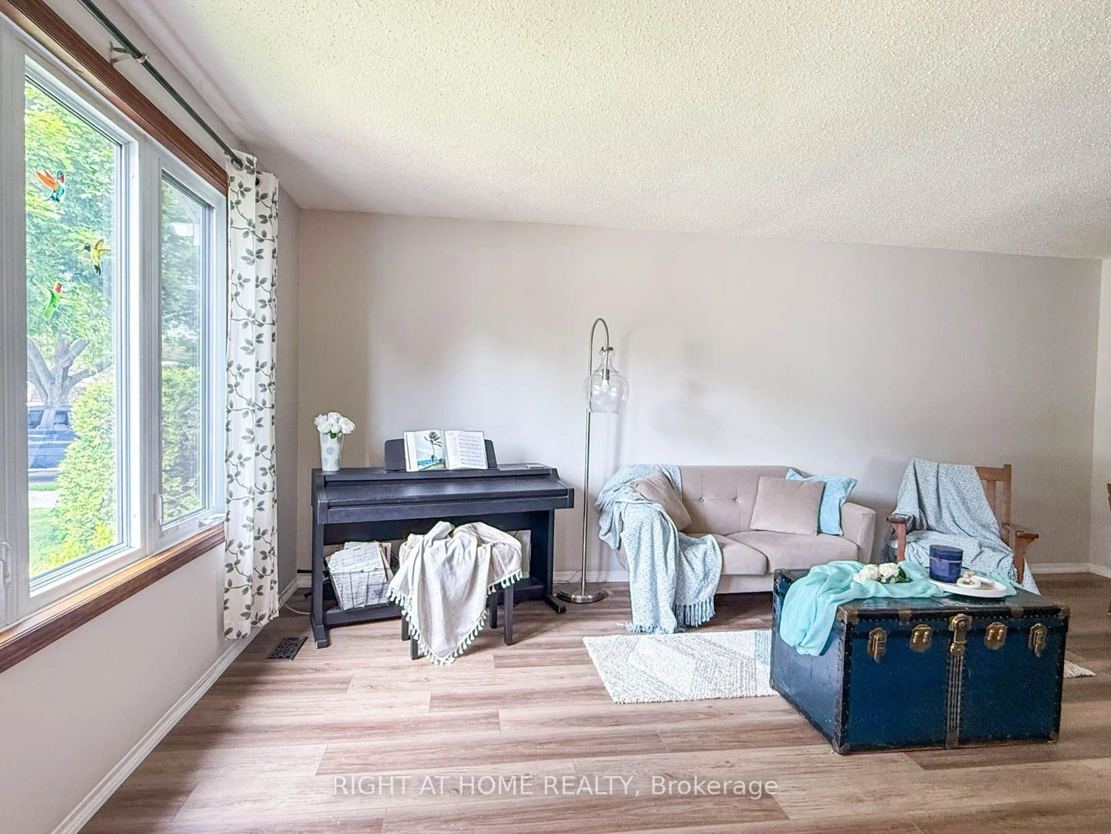
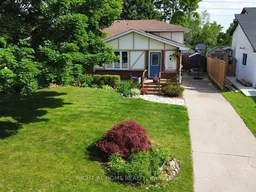
A pic from outside/outdoor area/front of a property/back of a property/a pic from drone, street for 2623 Kaymar Cres, Sarnia Ontario N0N 1C0
Re-listed 1 day ago

2623 Kaymar Cres, Sarnia, Ontario N0N 1C0

Semi-Detached
4
2
~1500-2000 sqft
$•••,•••
$480,000
Get pre-qualifiedPowered by nesto
Semi-Detached
4
2
~1500-2000 sqft

Contact us about this property

Call

Highlights

Property Estimate

Days on market1 day

Total days on market
14 days

Estimated valueNot available

Price/Sqft$280/sqft

Monthly cost

Open Calculator

Description

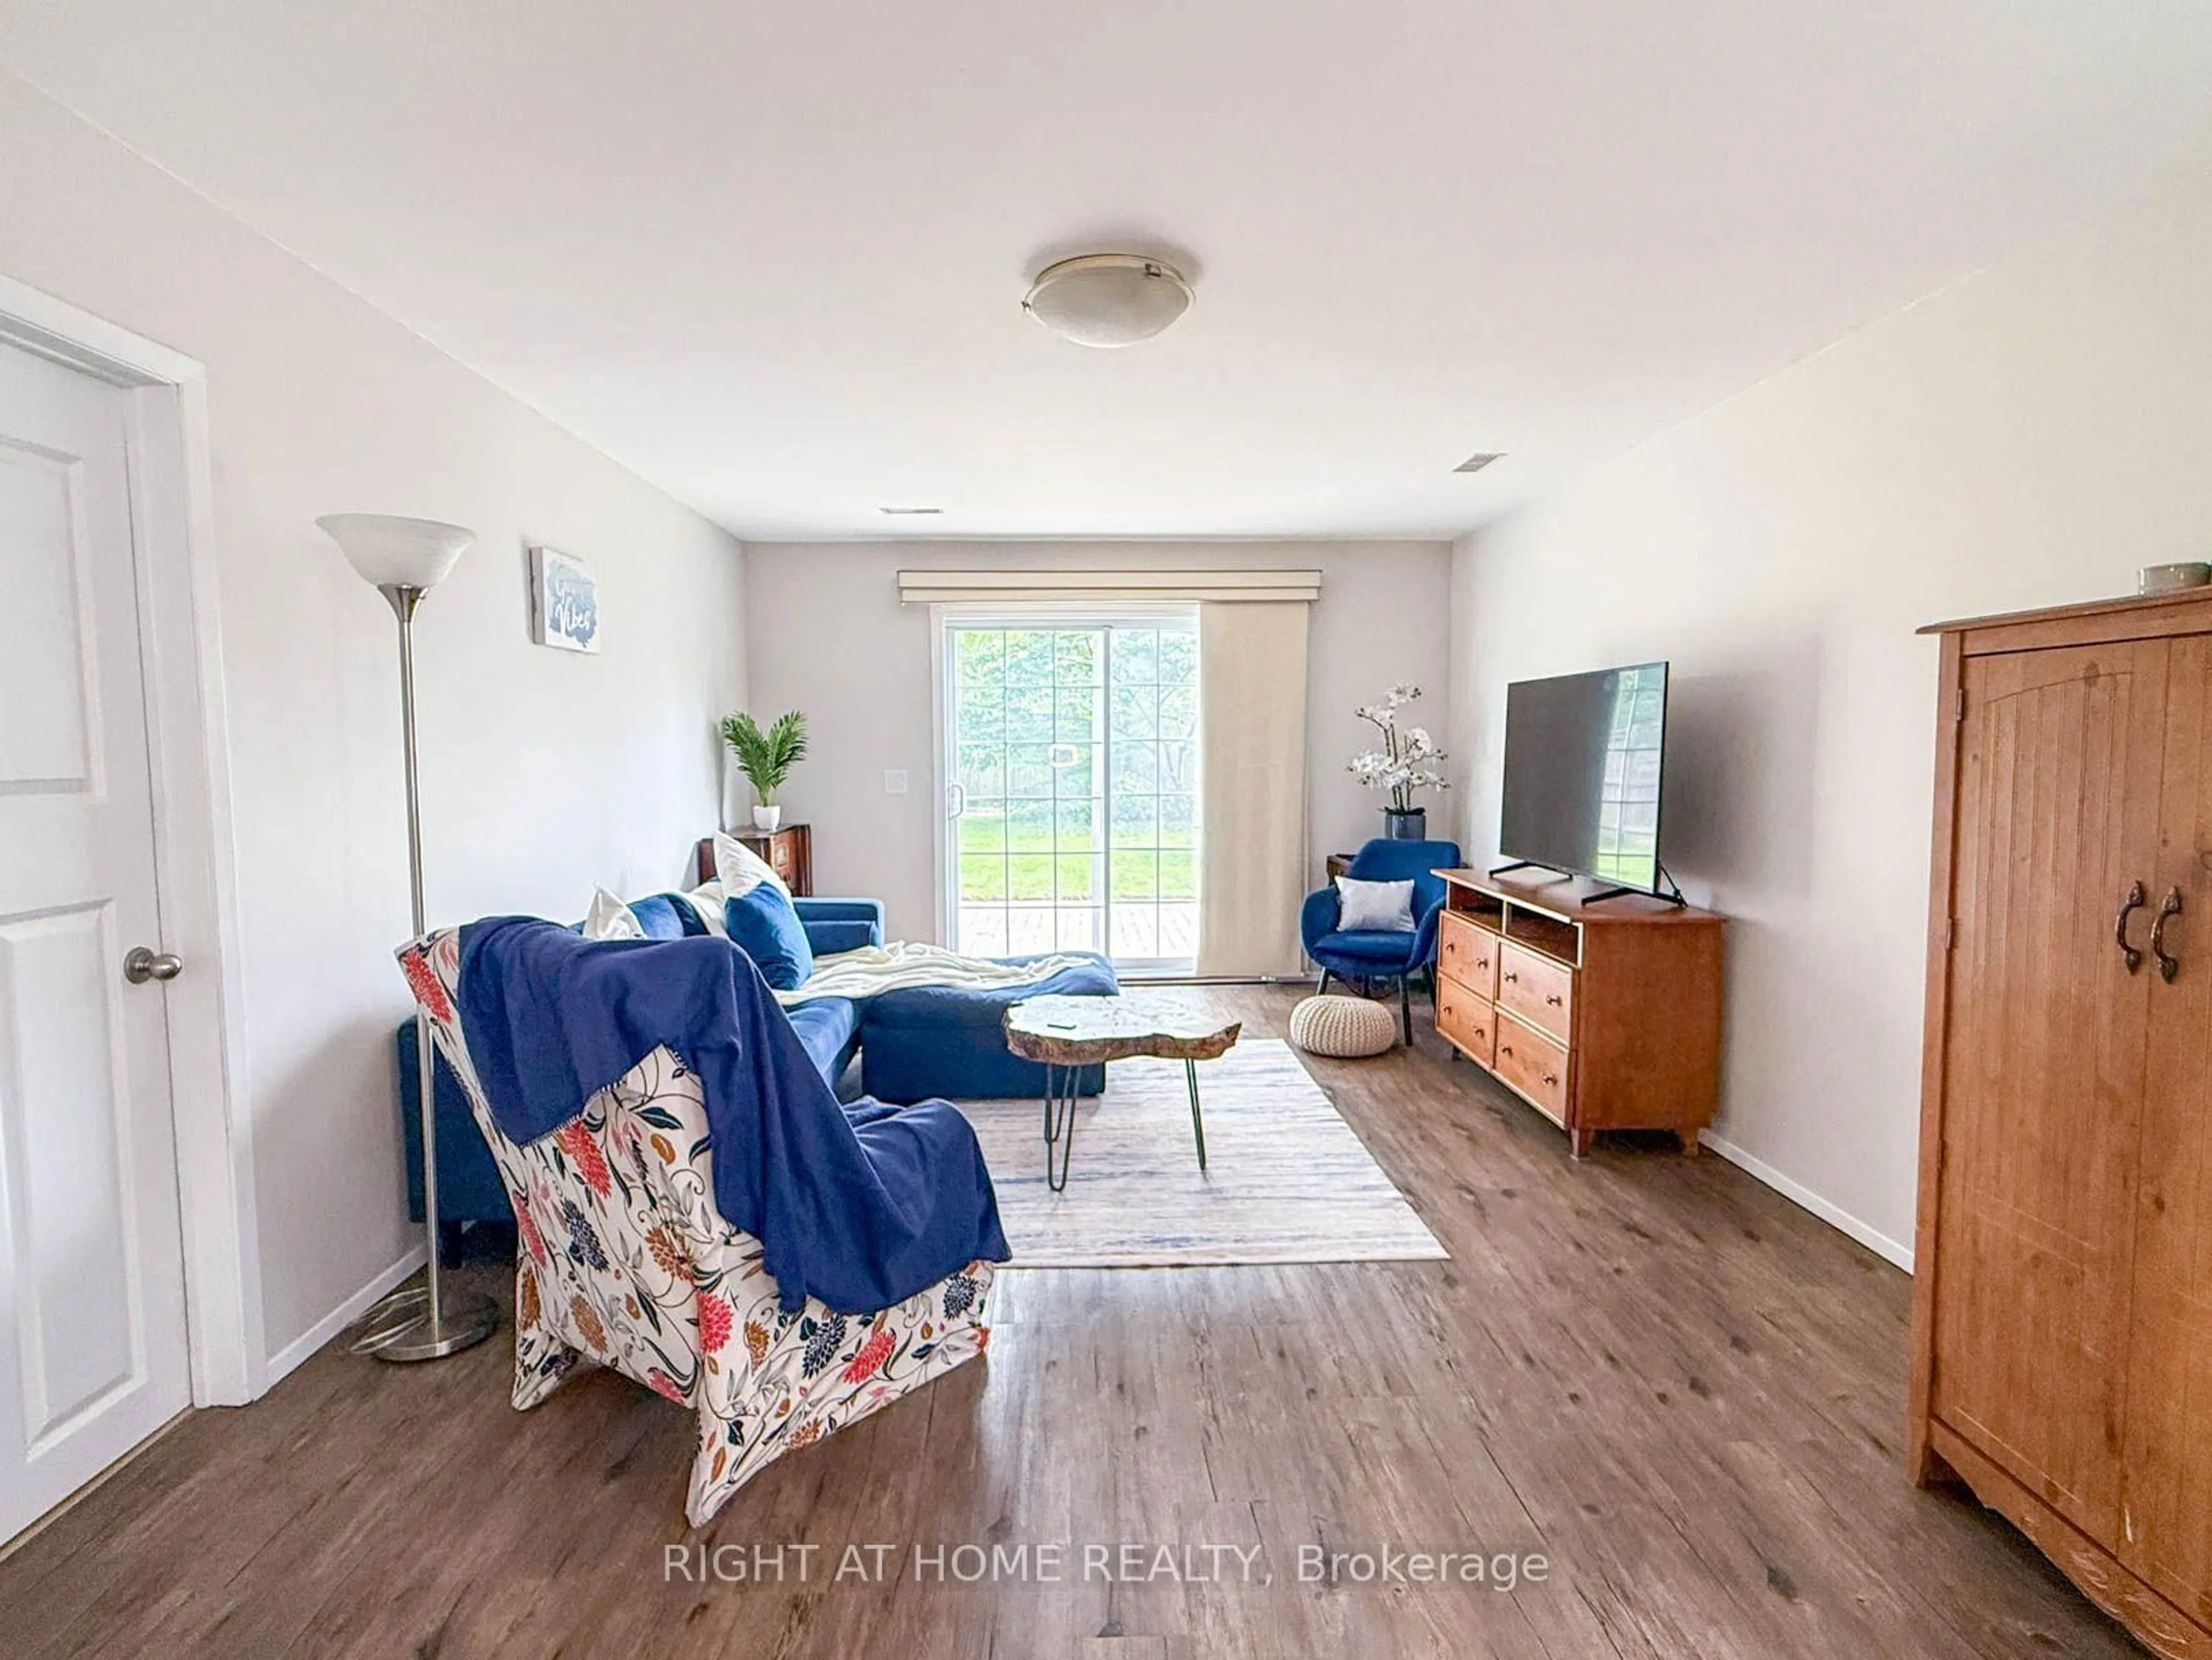
This four-level backsplit puts you right in the heart of Brights Grove. 4 bedrooms, 1.5 baths, updated throughout with new flooring, fresh paint and vinyl windows. The layout delivers: kitchen, dining and living on the main level flow comfortably without feeling wide open; each space has a purpose. A generous family room opens to a fully fenced, landscaped backyard through patio doors. Main floor primary with private ensuite and r/i shower. 3 Upper bedrooms with built-in closets share a full 4-piece bath. Waterproofed basement with laundry, workshop and serious storage. Steps from 8 kilometers of lakefront trails, beaches and close to all amenities. (Bright's Grove PS is the only elementary school in Canada that fronts directly onto Lake Huron) This is the community people drive past on weekends wishing they lived here. Now you can!


Property Details

StyleBacksplit 4
View-
Age of property-
SqFt~1500-2000 SqFt
Lot Size4,375 SqFt(125 x 35)
Parking Spaces4
MLS ®NumberX13554998
Community NameSarnia
Data SourceTRREB
Listing byRIGHT AT HOME REALTY

Features

Heating: Forced Air
Cooling: Central Air
Basement: Full

Main Floor

Foyer

2.13 x 1.19

Closet

Kitchen

5.11 x 2.74

Combined W/Dining

Living

6.45 x 4.09

Combined W/Dining

Bathroom

1.73 x 1.47

2 Pc Ensuite


Features

Lot size: 4,375 SqFt

Parking

Garage spaces -

Garage type -

Total parking spaces 4


Property History
Login required
Price changeActive
$•••,•••
Login required
Re-listed
$•••,•••
1 day on market
history photo preview22
Listing by trreb®
Property listed by RIGHT AT HOME REALTY, Brokerage
Agent Banner Image
Interested in this property?Get in touch to get the inside scoop.

Market Data - Sarnia

Geo Zone Map ThumbnailSarnia

Strong Seller's Market

View Market Data

Semi-Detached house - for the past 30 days

Buyer's market Seller's market

Avg. Days on Market

Past 30 days

0 day

Compared to

2025

1 day

2024

19 days

2023

0 day

New Listings

Past 30 days

2 listings

Compared to

2025

4 listings

2024

2 listings

2023

1 listing

Units sold

Past 30 days

0 unit

Compared to

2025

1 unit

2024

1 unit

2023

0 unit

Median Sold Price

Past 30 days

$0

Compared to

2025

$435,000

2024

$620,000


Population and Demographics

Overview

Total population 37
Average household income $106,388

Age (%)

0 to 19
18%
20 to 34
0%
35 to 49
0%
50 to 64
0%
65 and plus
0%

Household composition (%)

Single family
63%
Single person
37%
Multi person
0%
Multi family
0%

Mother tongue (%)

English
96%
French
4%
Others
0%

House tenancy (%)

Owners
98%
Renters
2%

What’s nearby?Essentials within 5 km

Local Logic

Transportation Scores

Estimated Budget