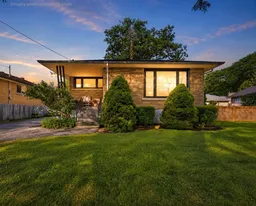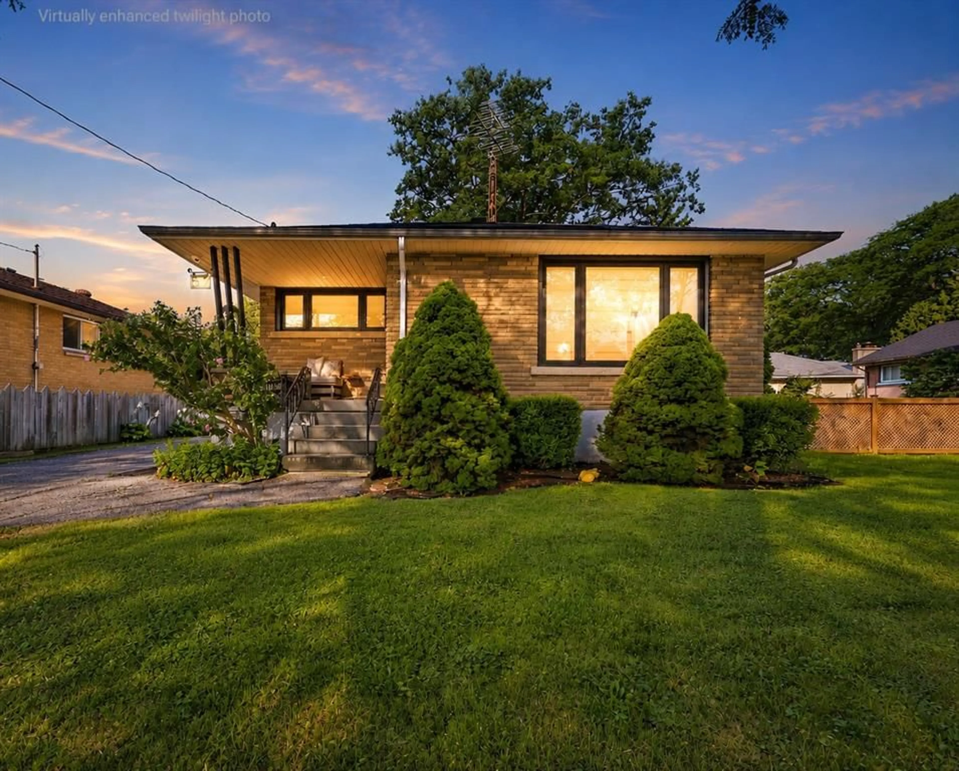
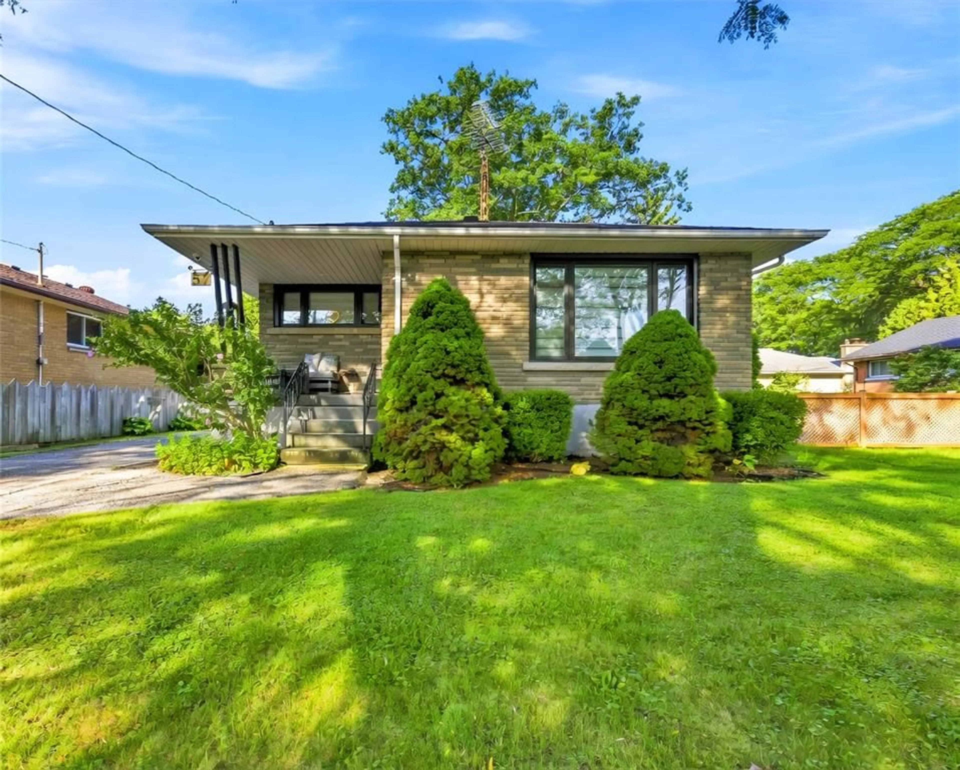
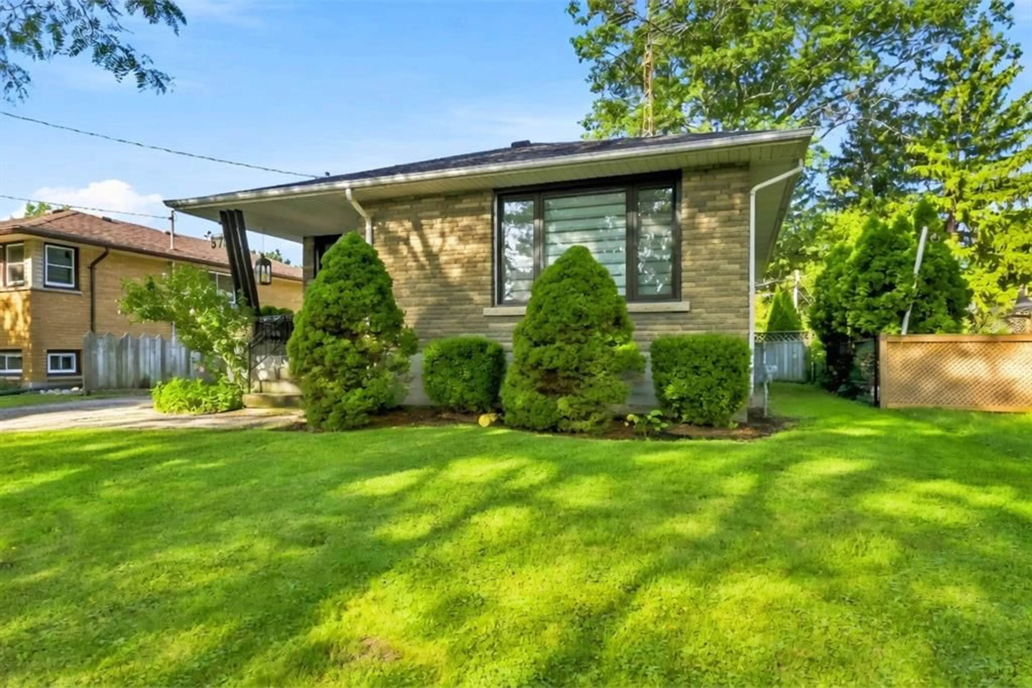
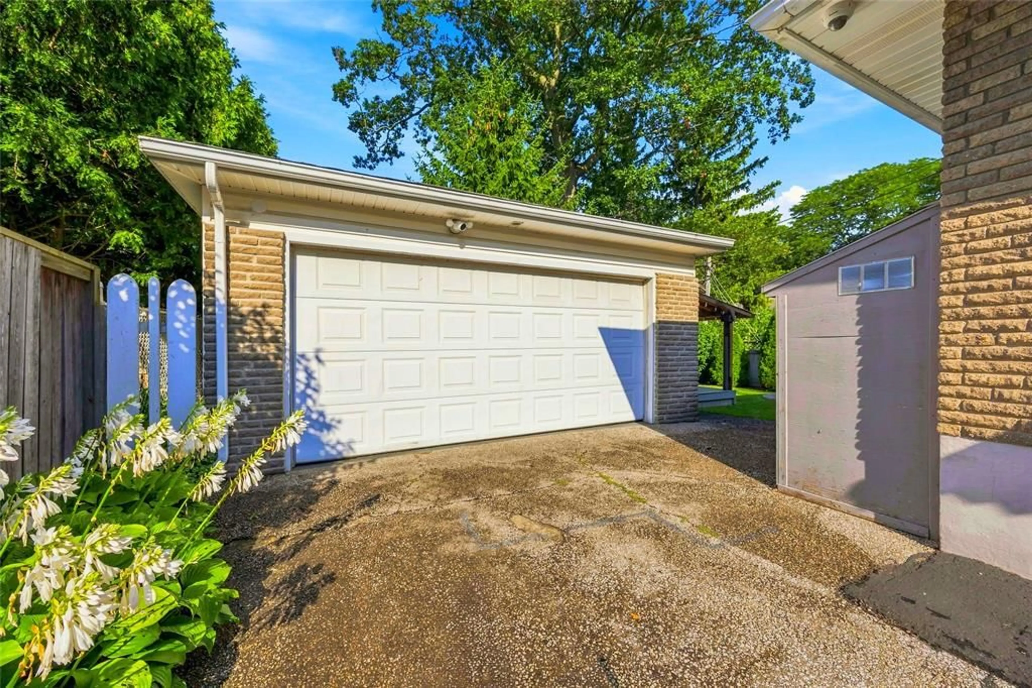
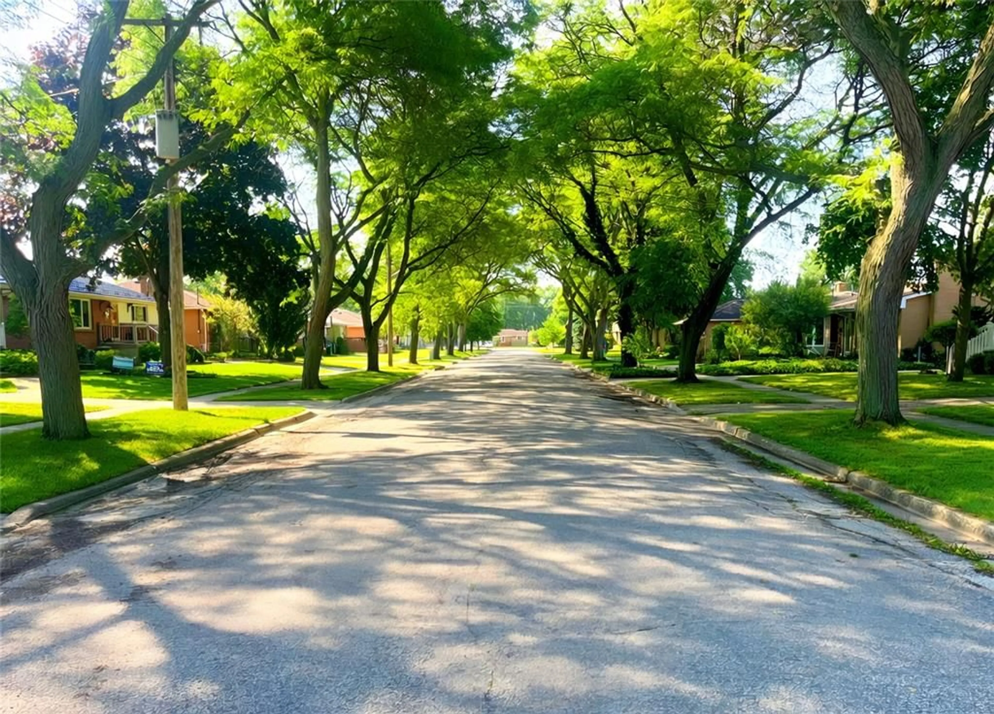
Home with brick exterior material, street for 57 Vimy Cres, Sarnia Ontario N7S 1J7
1 hour on Market

57 Vimy Cres, Sarnia, Ontario N7S 1J7

Detached
3
2
- sqft
$549,000
Get pre-qualifiedPowered by nesto
Detached
3
2
- sqft

Contact us about this property

Call

Highlights

Property Estimate

Days on market1 hour

Estimated valueNot available

Price/Sqft-

Monthly cost

Open Calculator

Description

An exceptional residence, nestled on a quiet, canopy-covered crescent, this extensively renovated 3-bedroom, 2-full-bathroom home offers a sophisticated blend of modern design and meticulous attention to detail. Thoughtfully updated since 2022, the stunning kitchen features custom cabinetry, stainless steel appliances and farmhouse sink, striking matte-black quartz countertops, elegant gold fixtures with pot filler and vented range hood. The home showcases all new tinted, double-pane crank and awning style windows, beautiful new hardwood flooring, lighting fixtures, pot lights, and custom window coverings. Further enhancements include a custom French door, new hardwood stairs, wood-plank ceramic tile and sump pump with battery backup. Step outside to the beautifully appointed composite covered deck with privacy roller shade, exterior lighting and BBQ gas line. The heated detached double garage features a high-grade epoxy floor, completing this exceptional move-in-ready home.


Property Details

StyleBungalow
View-
Age of property1957
SqFt-
Lot Size5,000 SqFt(100 x 50)
Parking Spaces-
MLS ®Number26022144
Community NameSarnia
Data SourceWESC
Listing byINITIA REAL ESTATE (ONTARIO) LTD.

Features

Heating: Forced Air,Furnace
Cooling: Central Air Conditioning
Basement: Full, Finished

MAIN LEVEL Floor

KITCHEN / DINING COMBO

17.8 x 10.0

LIVING ROOM

16.8 x 12.8

PRIMARY BEDROOM

12.8 x 10.0

BEDROOM

8.6 x 10.0


Features

Lot size: 5,000 SqFt

Property History

Sep 10, 2026
ListedActive
$549,000
1 hour on market
history photo preview48
Listing by wesc®
Property listed by INITIA REAL ESTATE (ONTARIO) LTD., Brokerage
Agent Banner Image
Interested in this property?Get in touch to get the inside scoop.

Market Data - Sarnia

Geo Zone Map ThumbnailSarnia

Strong Buyer's Market

View Market Data

Detached house - for the past 30 days

Buyer's market Seller's market

Avg. Days on Market

Past 30 days

4 days

Compared to

2025

42 days

2024

40 days

2023

38 days

New Listings

Past 30 days

33 listings

Compared to

2025

39 listings

2024

34 listings

2023

30 listings

Units sold

Past 30 days

1 unit

Compared to

2025

6 units

2024

3 units

2023

5 units

Median Sold Price

Past 30 days

$478,500

Compared to

2025

$420,000

2024

$635,000

2023

$470,000


Population and Demographics

Overview

Total population 37
Average household income $106,388

Age (%)

0 to 19
18%
20 to 34
0%
35 to 49
0%
50 to 64
0%
65 and plus
0%

Household composition (%)

Single family
63%
Single person
37%
Multi person
0%
Multi family
0%

Mother tongue (%)

English
96%
French
4%
Others
0%

House tenancy (%)

Owners
98%
Renters
2%

What’s nearby?Essentials within 5 km

Local Logic

Transportation Scores

Estimated Budget