11 Sunset Ave, Warwick, Ontario N0M 2S0
Contact us about this property
Highlights
Estimated valueThis is the price Wahi expects this property to sell for.
The calculation is powered by our Instant Home Value Estimate, which uses current market and property price trends to estimate your home’s value with a 90% accuracy rate.Not available
Price/Sqft$560/sqft
Monthly cost
Open Calculator
Description
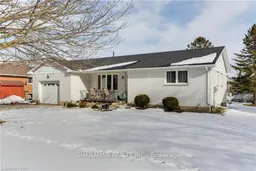
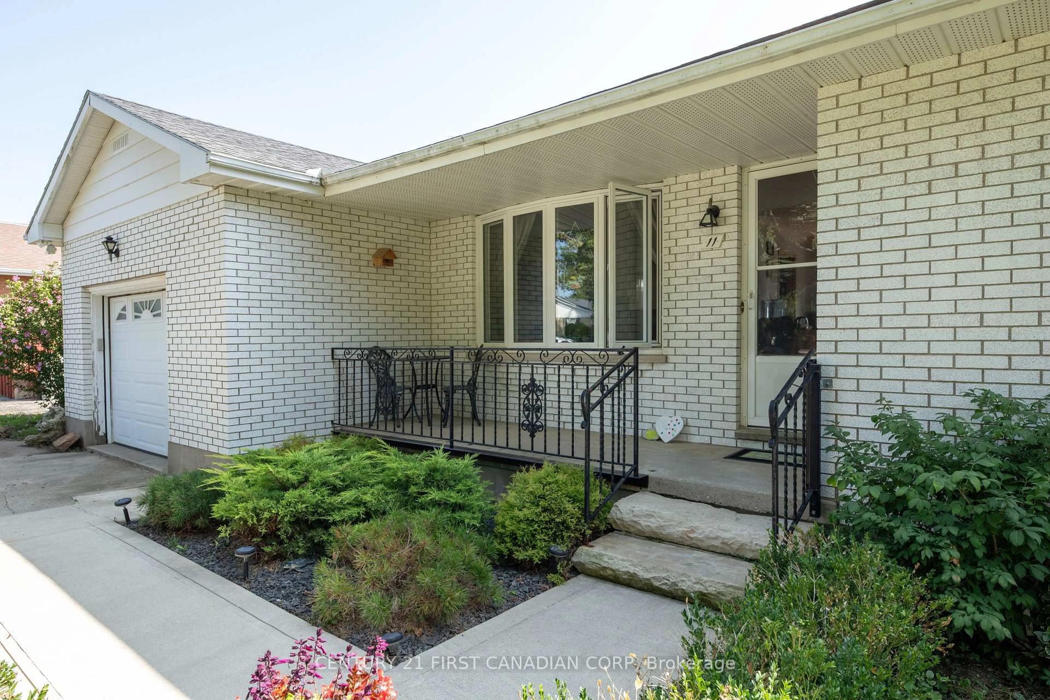
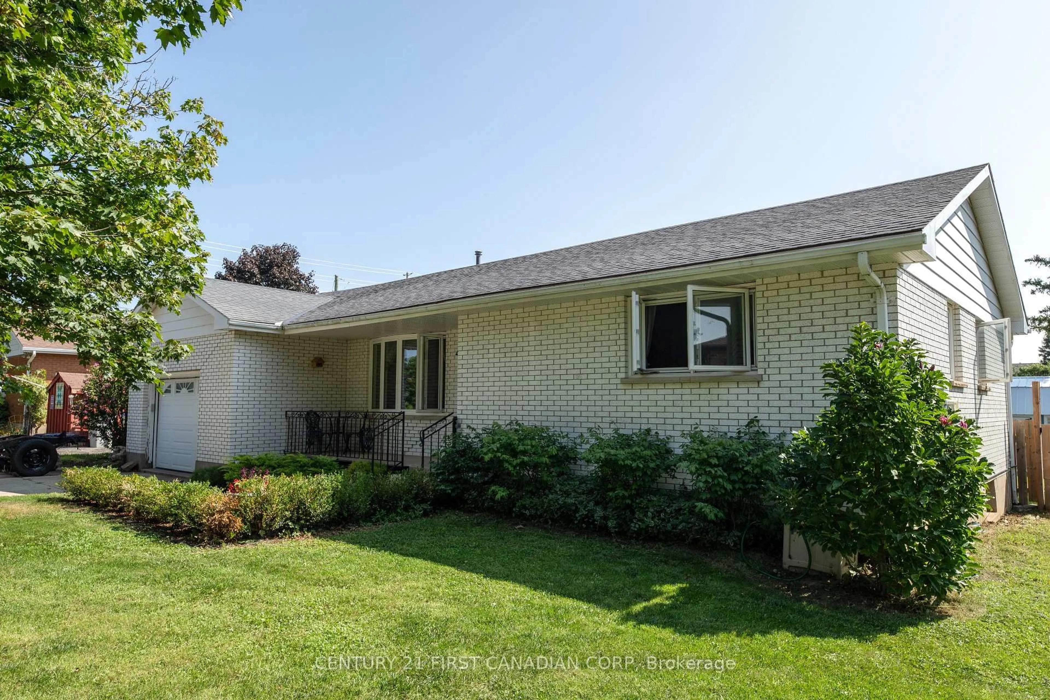
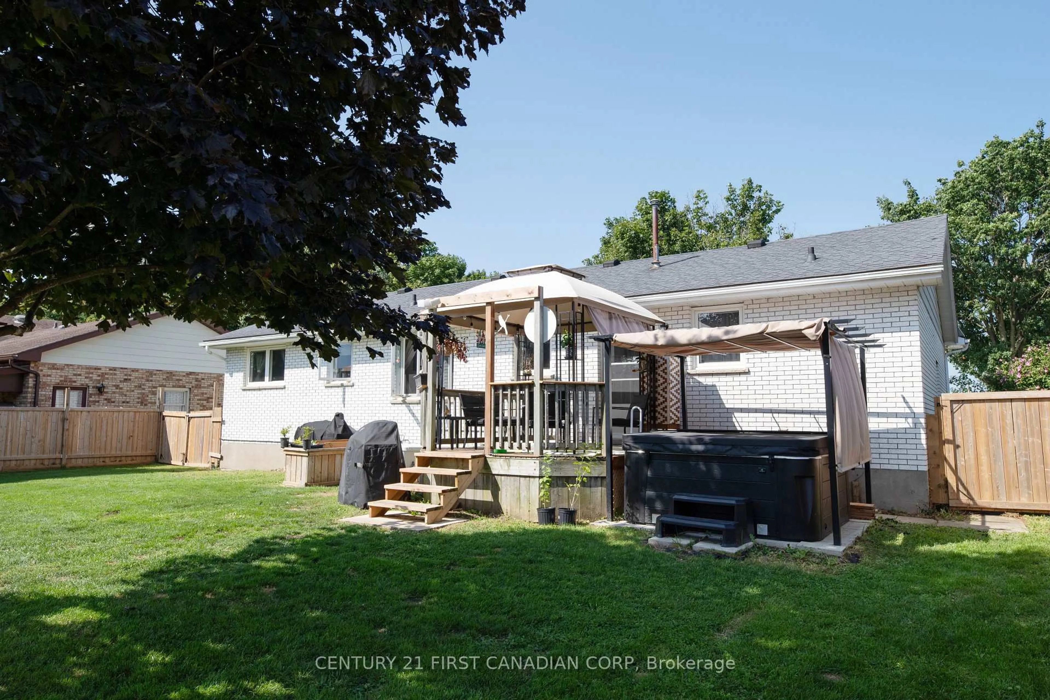
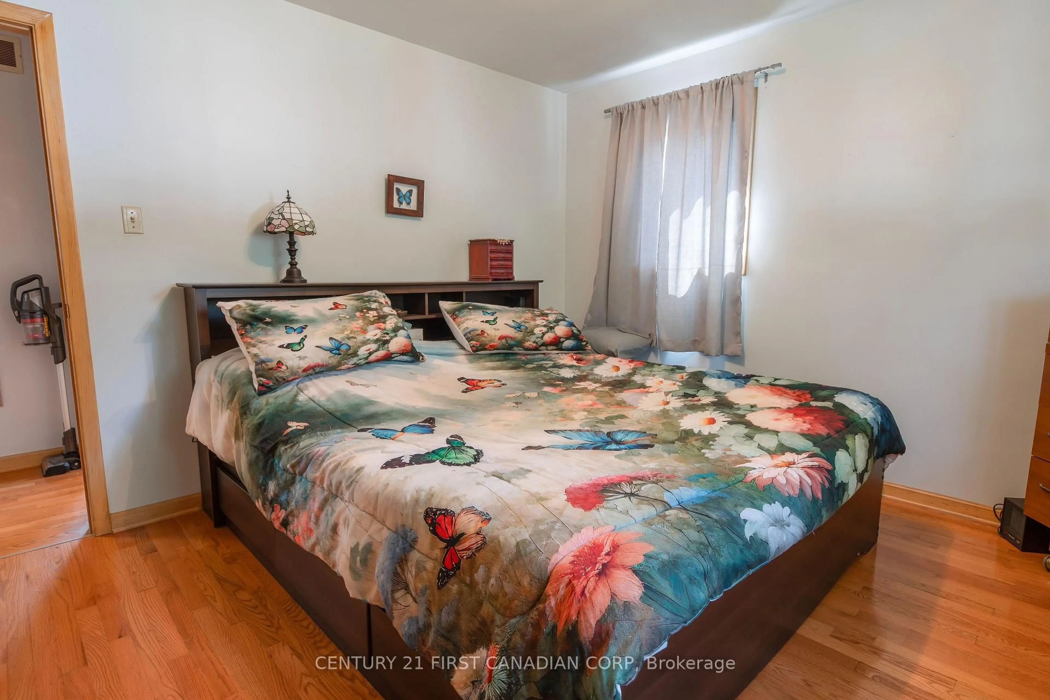
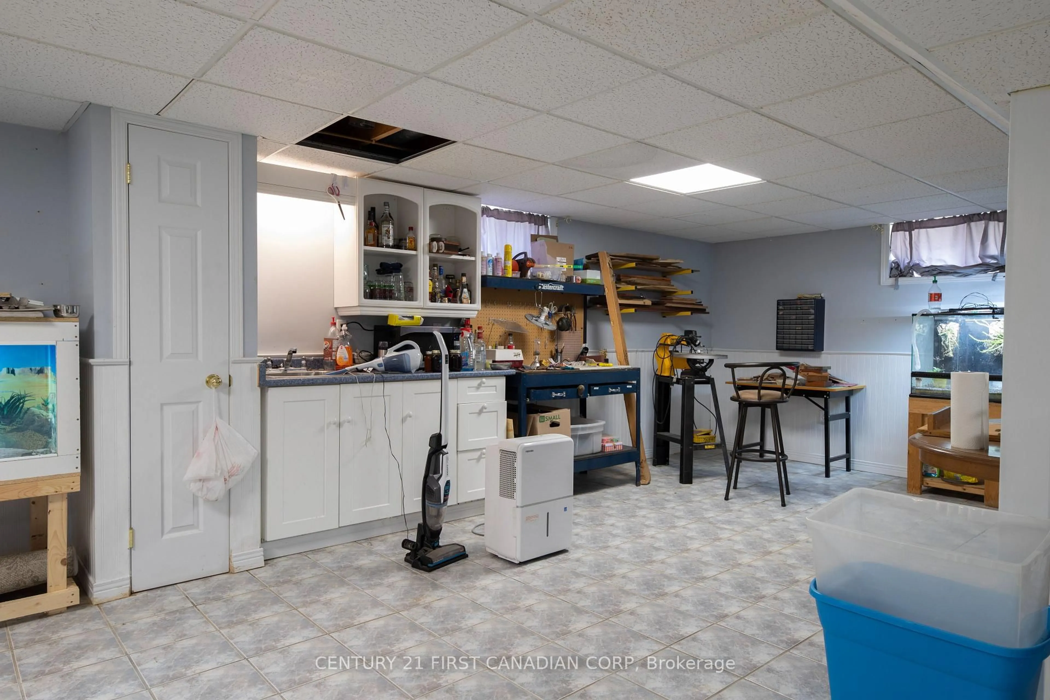
Welcome to this charming single-family home on 11 sunset avenue Watford Ontario. Nestled in a highly desirable and quite neighbourhood, this beautifully maintained 2-bedroom, 2-bathroom residence offers the perfect blend of modern comfort, practical efficiency, and outdoor luxury. Sitting on a generous 70' x 121' lot, this home is ideal for first time home buyers or anyone seeking peaceful living. Warm living space with classic hardwood flooring flows throughout the living room and bedrooms that adds character and natural warmth. Efficient gally kitchen for functional daily cooking, main floor laundry for easy step-free daily living routines. A fully finished and spacious basement for extra living space. The fully fenced back yard providing a safe, secure area for pets, children and private entertaining. Includes a 1-year-old hydro pool hot tub, perfect for relaxation in any season, this home is equipped with a backup Generac generator, ensuring a complete peace of mind during bad weather or grid outages. A large 10x16 outdoor shed with a loft that provides exceptional storage space, workshop or seasonal organization. Welcoming front porch perfect for morning coffee, paired with a 1 car garage for secure parking and extra storage. A rare find combining reliable utility upgrade, outdoor leisure and a prime location. Arrange your viewing today!
Property Details
Interior
Features
Main Floor
Dining
4.9 x 3.75Living
4.9 x 3.75Primary
4.9 x 3.75Br
3.65 x 2.74Exterior
Features
Parking
Garage spaces 1
Garage type Attached
Other parking spaces 3
Total parking spaces 4
Property History
 38