41 SUNSET Ave, Warwick-Watford, Ontario N0M 2S0
Contact us about this property
Highlights
Estimated valueThis is the price Wahi expects this property to sell for.
The calculation is powered by our Instant Home Value Estimate, which uses current market and property price trends to estimate your home’s value with a 90% accuracy rate.Not available
Price/Sqft$388/sqft
Monthly cost
Open Calculator
Description
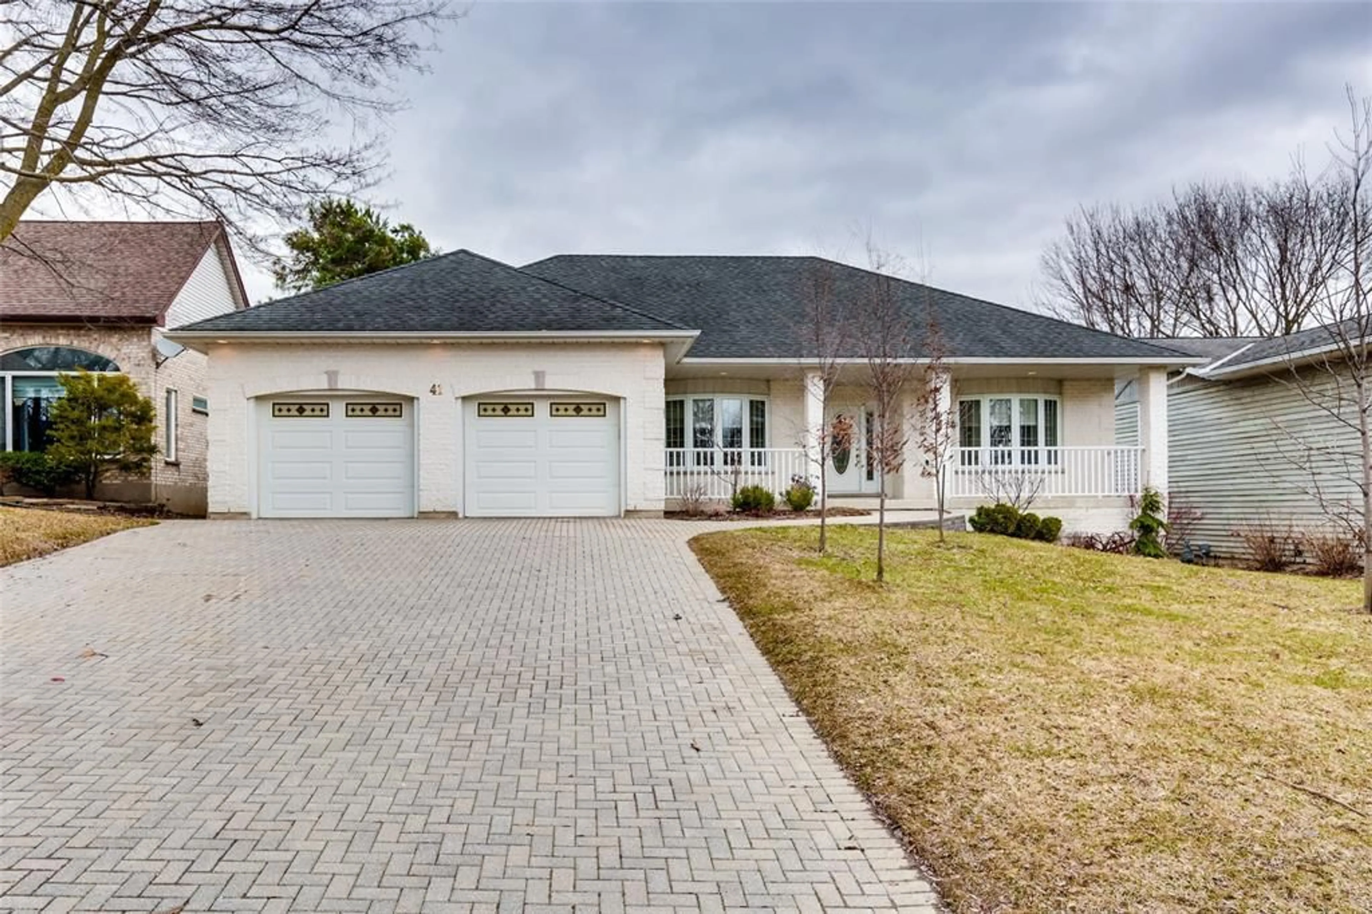
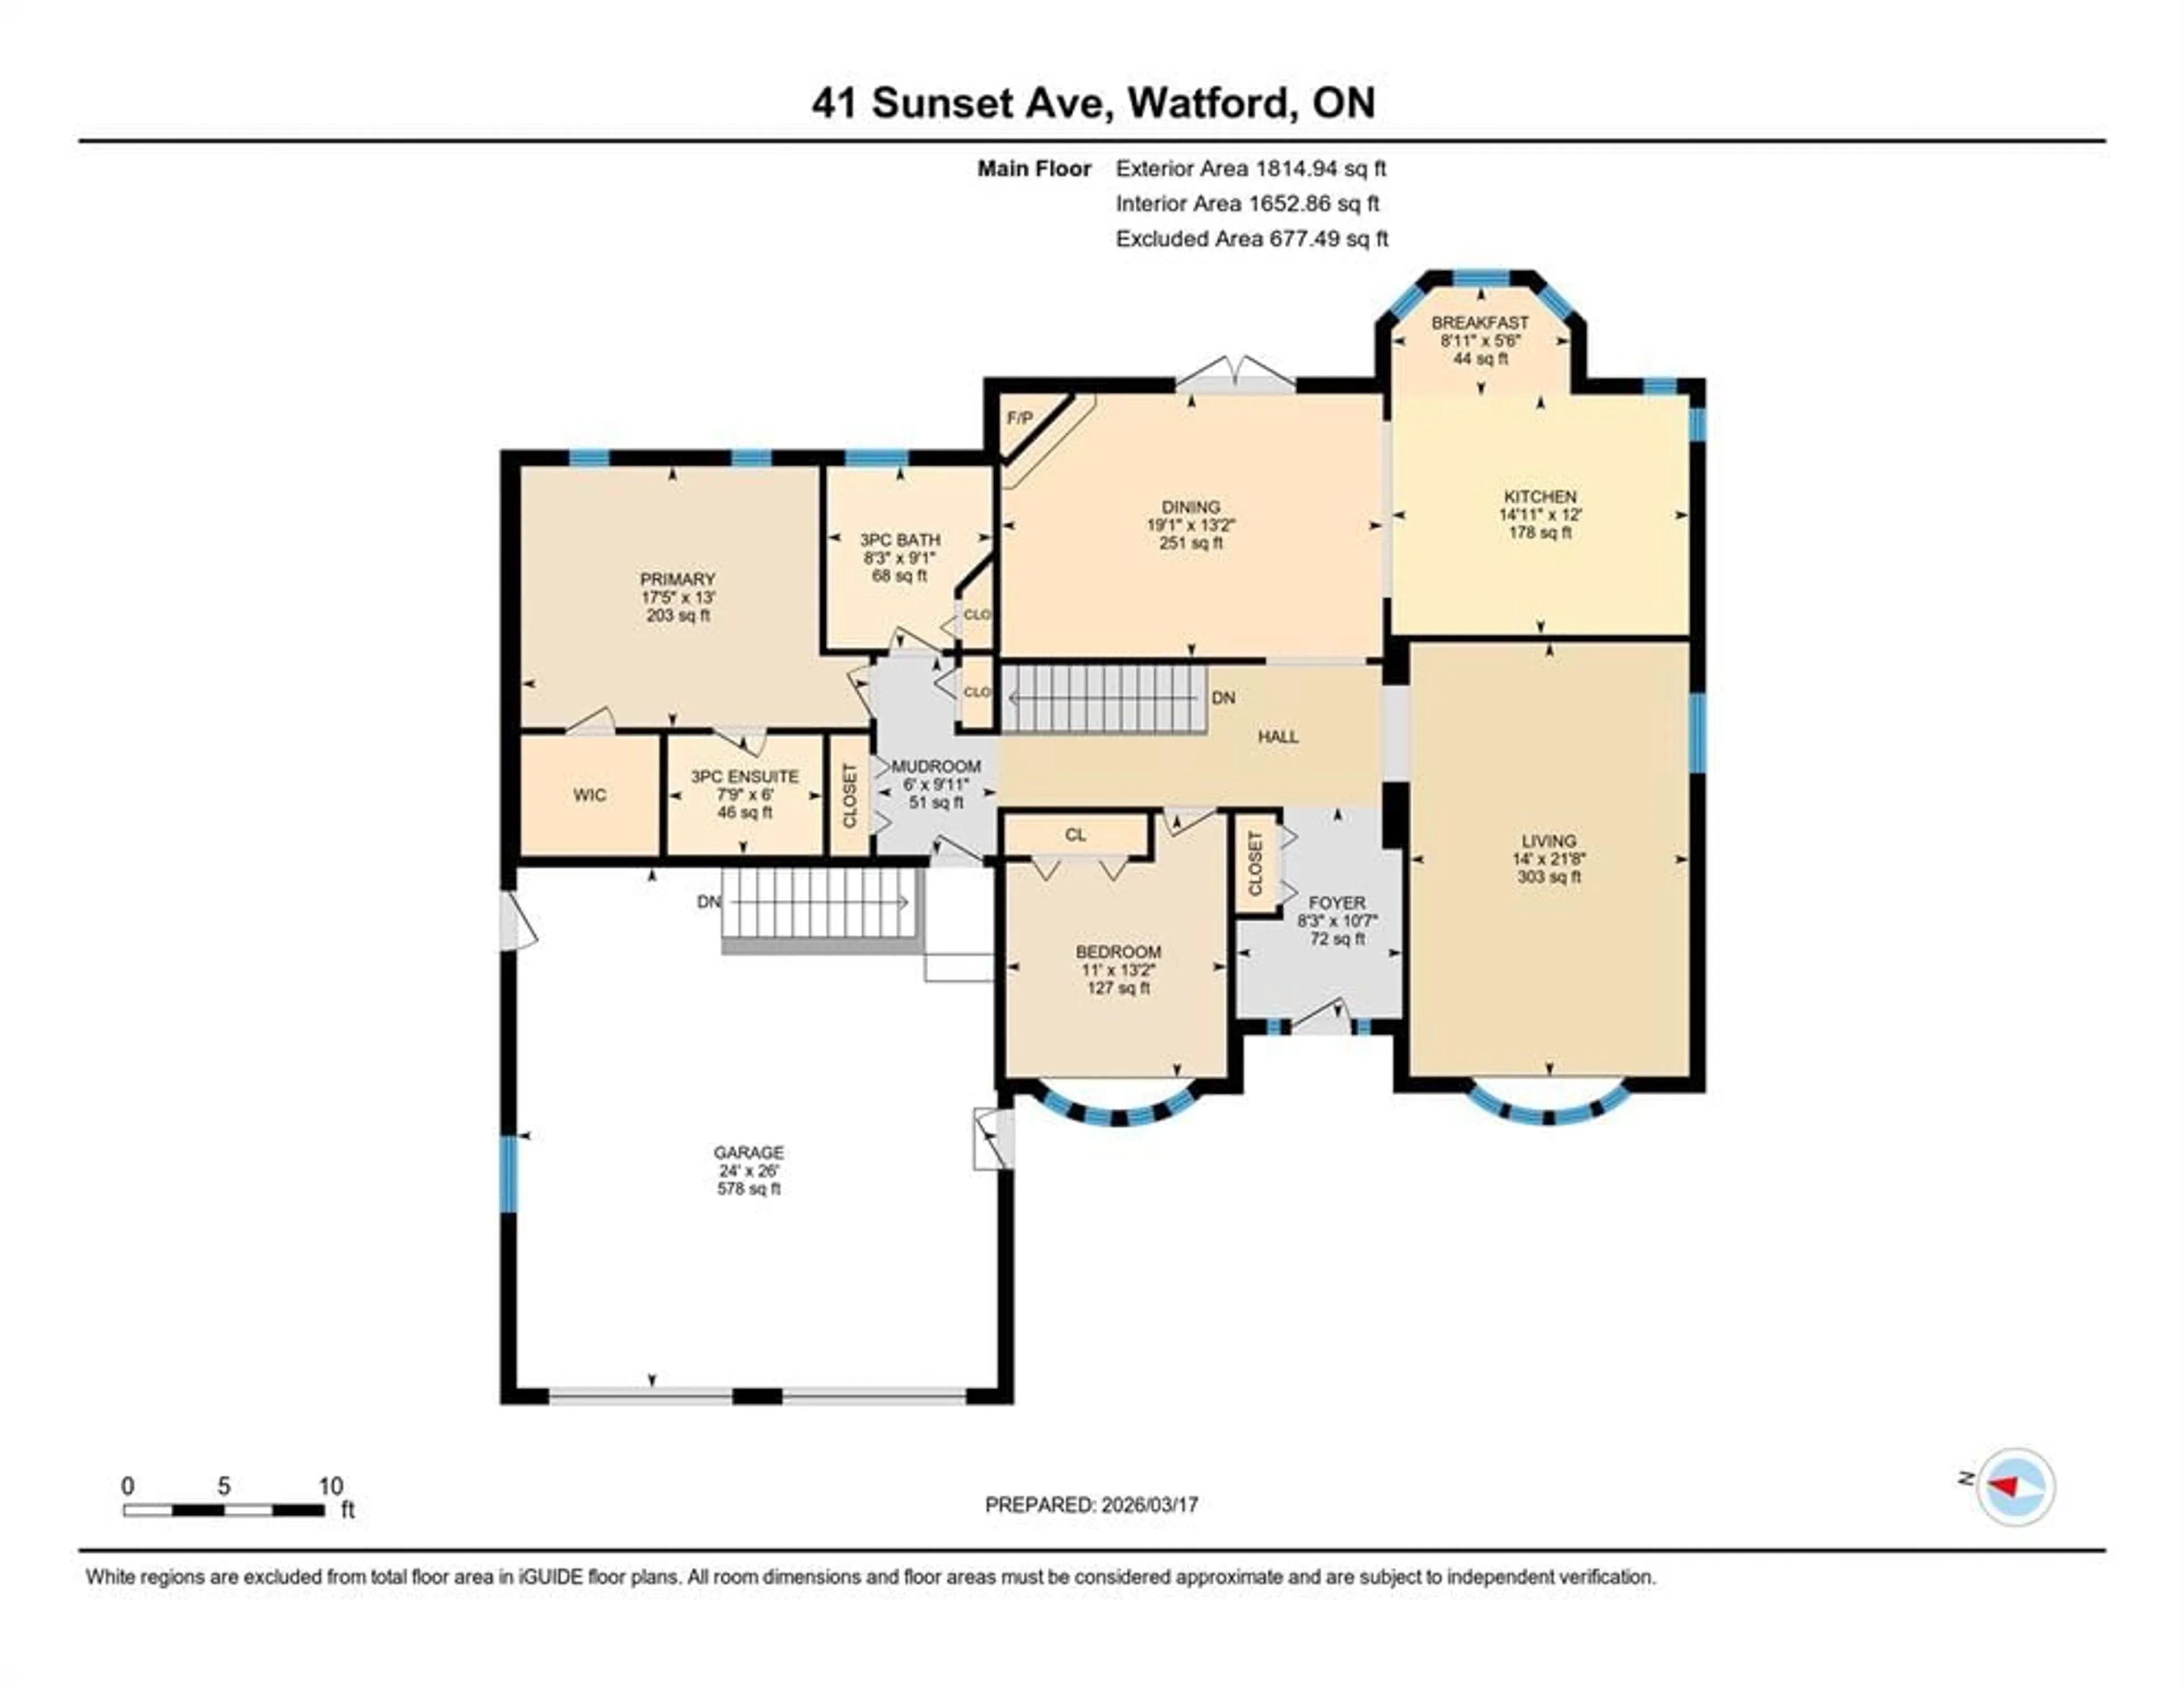
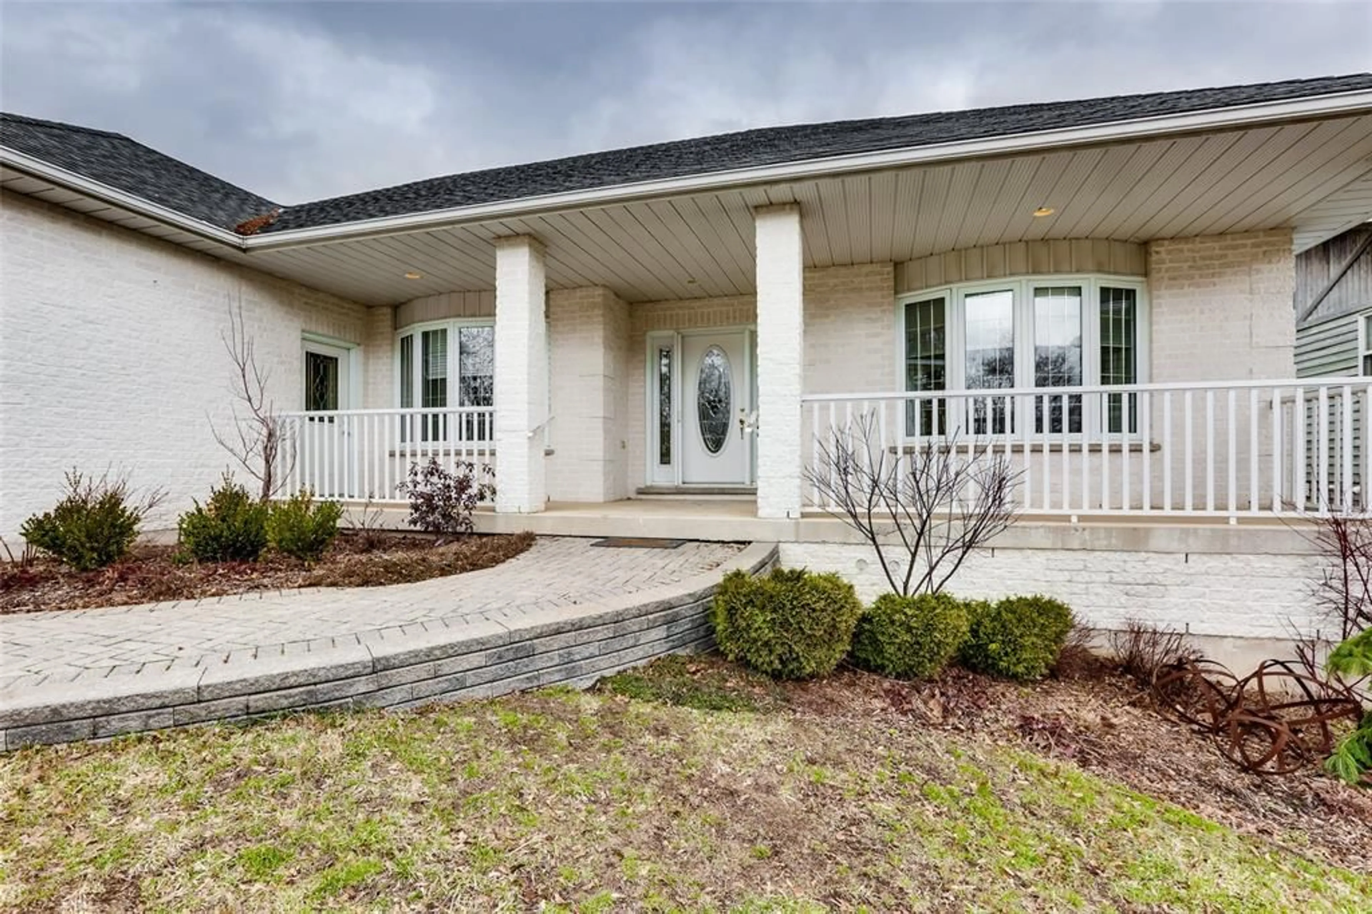
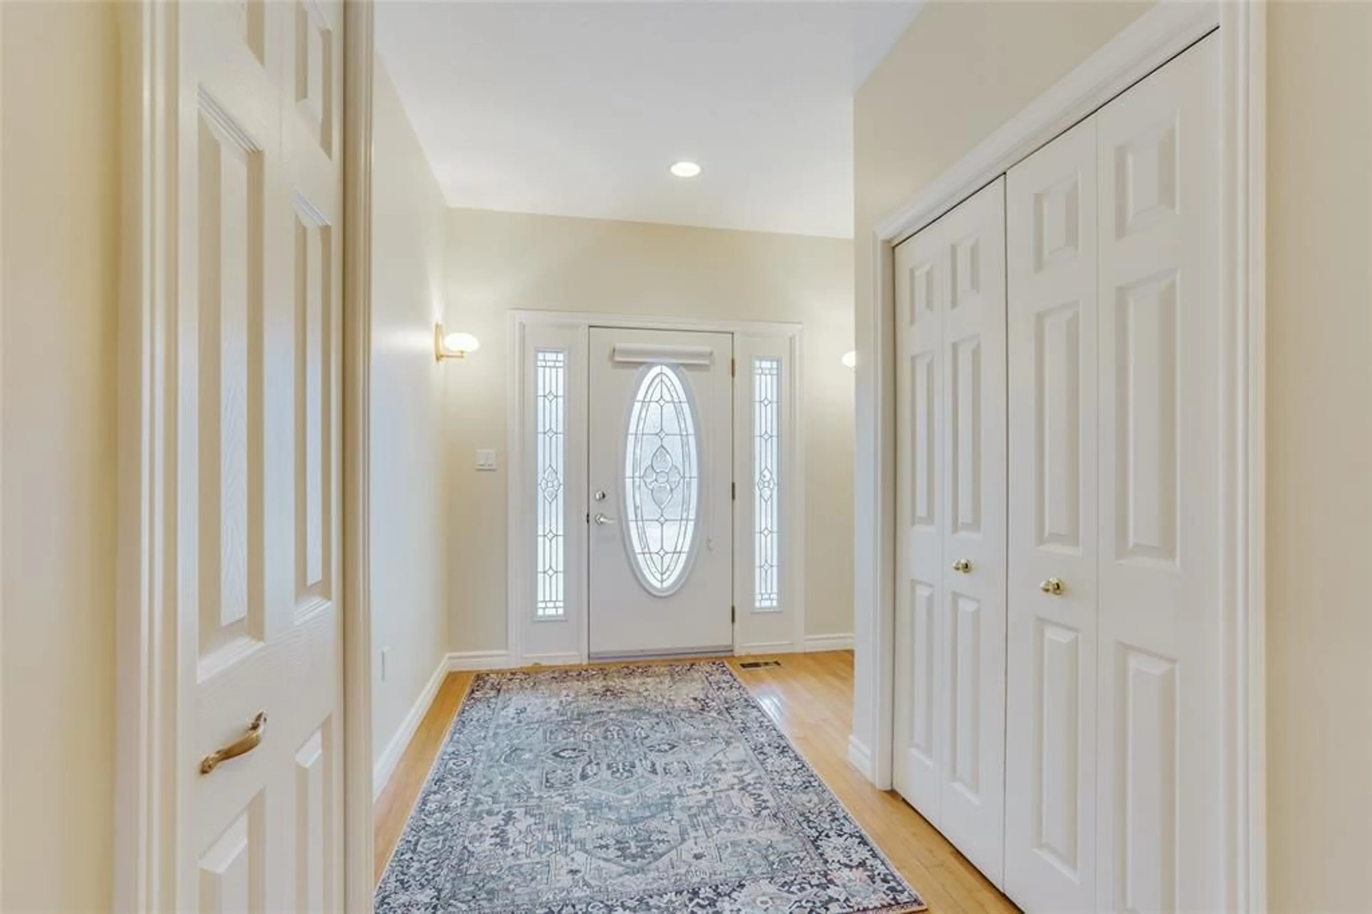

This stunning beautifully crafted brick 2 + 3 bedroom, 3 bath custom-built ranch located on a desirable street in Watford offering nearly 1800 sq ft of main floor and over 3600 sq ft of total living space. The property features an oversized 2 car garage, double-wide interlocking brick driveway, with exceptional curb appeal. A curved walkway leading up to a welcoming covered front porch. Step inside to a spacious foyer leading to a private living room or to the elegant open concept great room consisting of a family room/dining, kitchen area. The kitchen boasts oak cabinetry, granite countertops, a breakfast nook, island and built-in appliances. The family room features a tray ceiling and a cozy fireplace with patio doors leading to a private backyard deck and recent patio, perfect for morning coffee or entertaining. The main level also includes a luxurious primary bedroom with en-suite bath and walk in closet plus another generous bedroom. The finished lower level offers another large family room, 3 bedrooms, additional bath, spacious laundry room and a 30-foot cold room. A separate basement entrance from the garage makes this home ideal for an extended family or granny suite living. High speed fibre optic unlimited internet installed. Walking distance to a new recreational facility, dog park, schools, and all other amenities make this impressive home the perfect blend of comfort and convenience. Located halfway between London and Sarnia only 5 minutes to the 402 interchanges. Call today for your private showing.
Property Details
Interior
Features
MAIN LEVEL Floor
3 PC. BATHROOM
9.1 x 8.33 PC. ENSUITE BATHROOM
6 x 7.9BEDROOM
13.2 x 11BREAKFAST NOOK
5.6 x 8.11Exterior
Features
Property History
 50
50

