Contact us about this property
Highlights
Estimated valueThis is the price Wahi expects this property to sell for.
The calculation is powered by our Instant Home Value Estimate, which uses current market and property price trends to estimate your home’s value with a 90% accuracy rate.Not available
Price/Sqft$551/sqft
Monthly cost
Open Calculator
Description
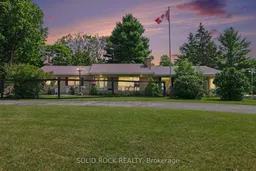
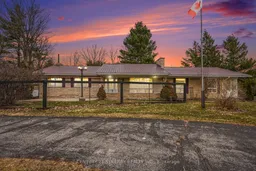
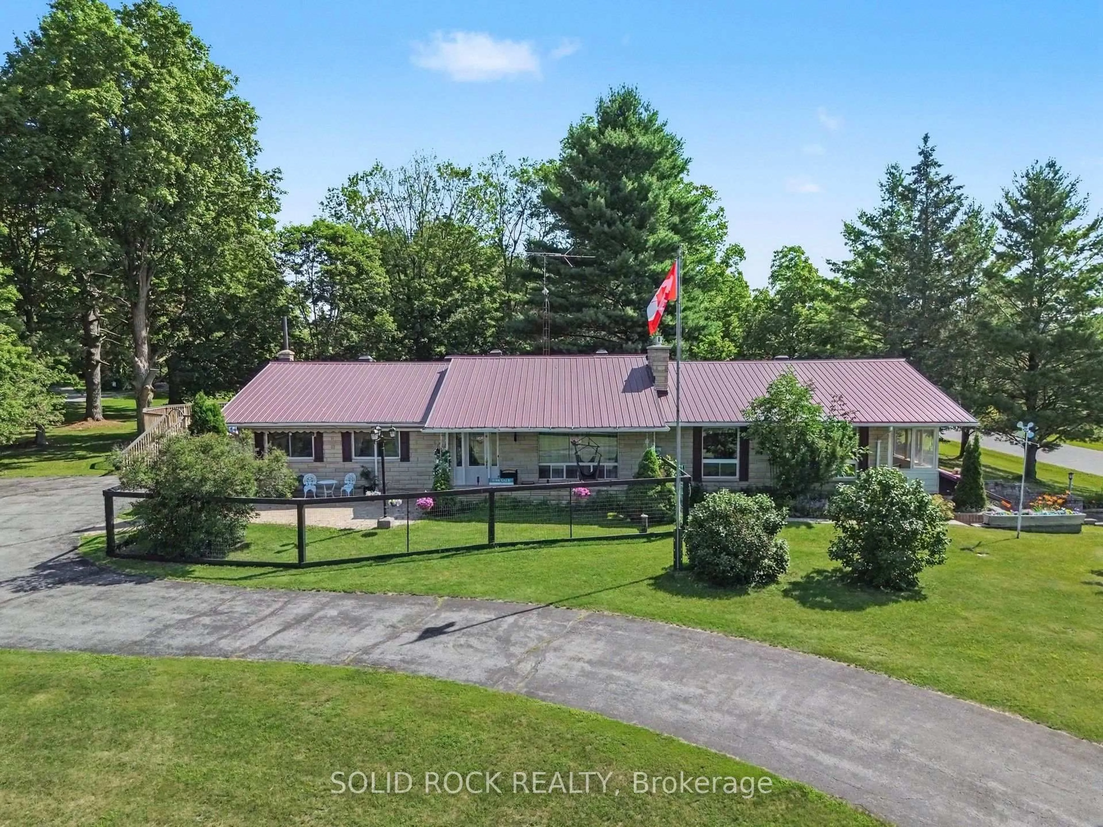
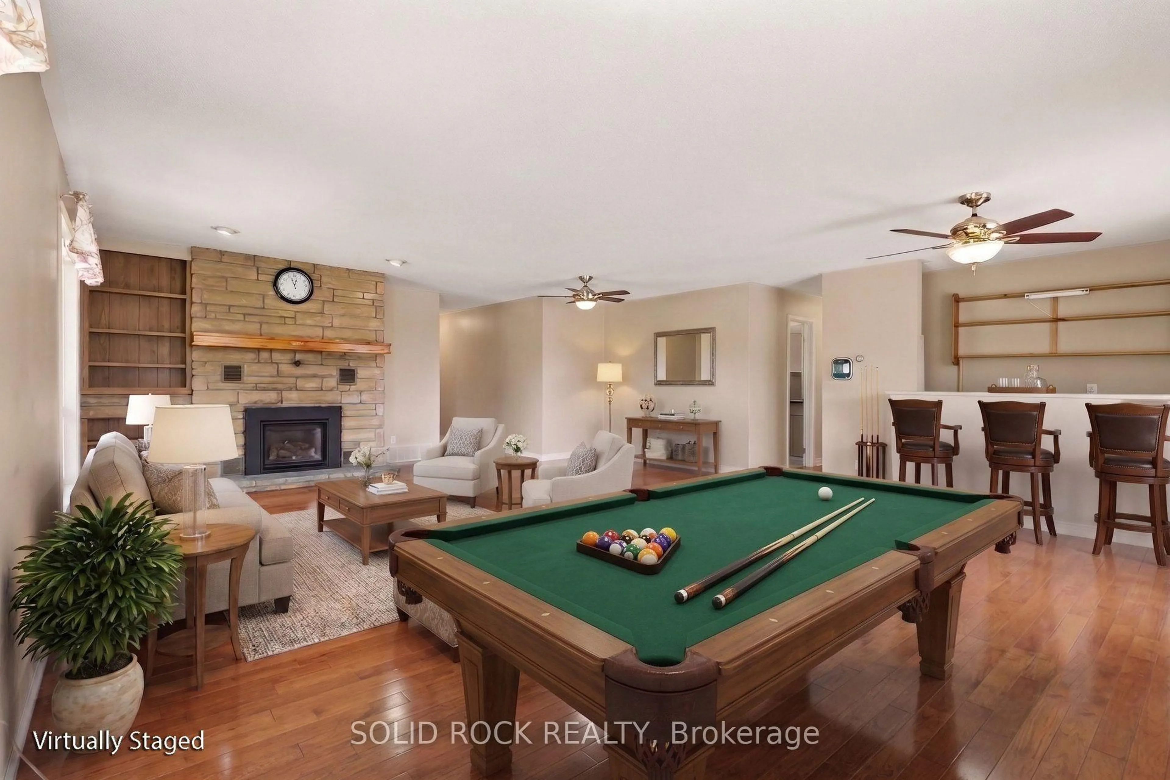
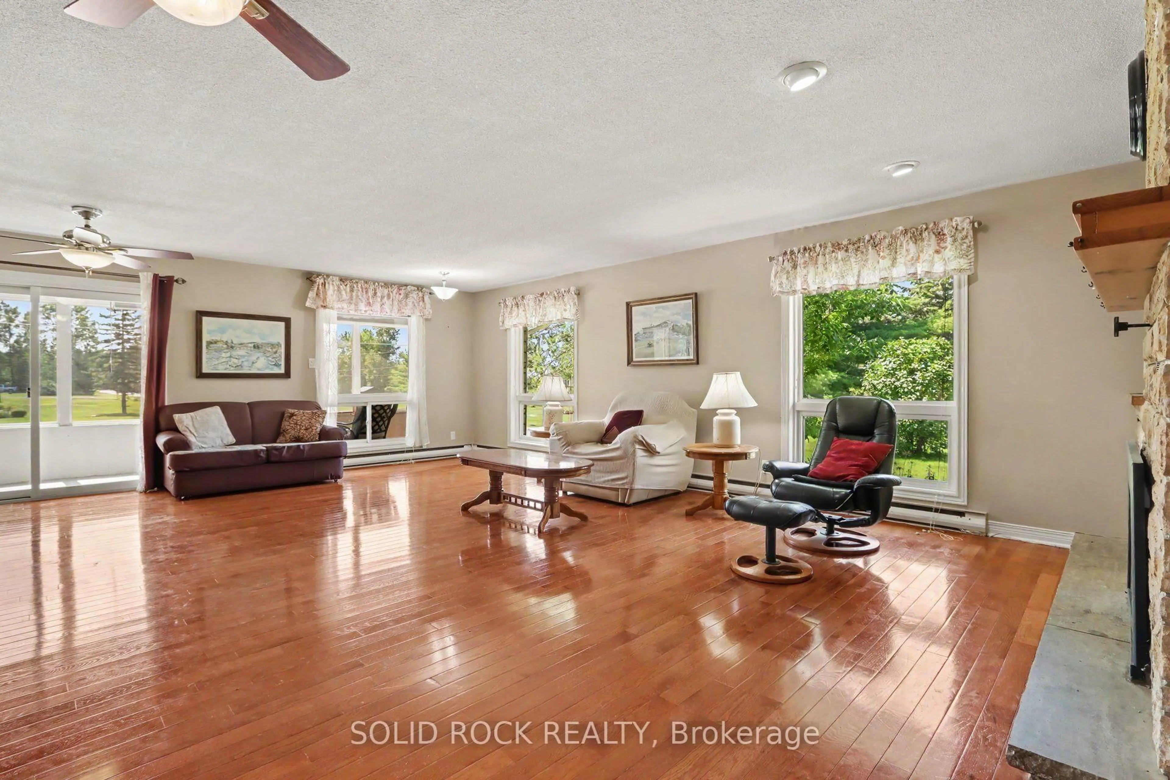
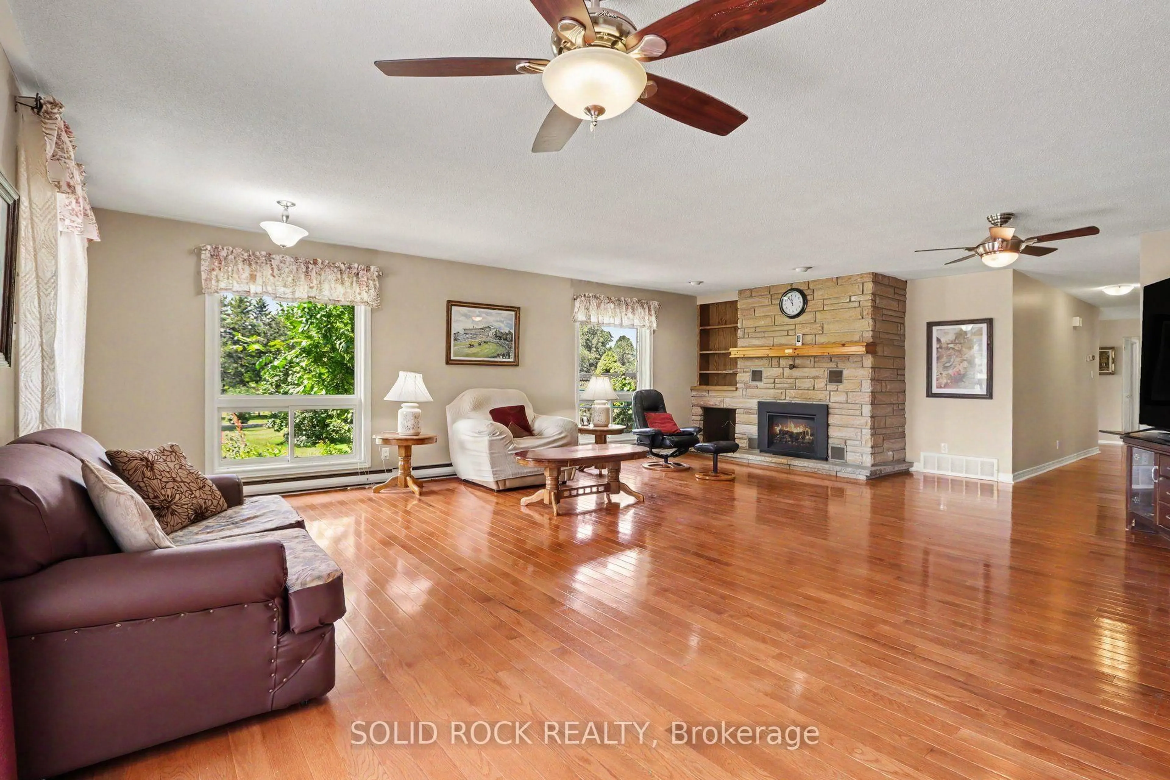
*OPEN HOUSE SAT SEPT 12th 10AM-12PM* Discover the perfect blend of space, privacy, and convenience with this beautifully maintained 3-bedroom, 3-bathroom Bungalow on a picturesque 2.4-acre property just minutes from Carleton Place and Kanata. Tucked away in a peaceful country subdivision, this home a thoughtfully designed living space surrounded by mature trees & open green space. Designed for both everyday living and effortless entertaining, the main level showcases hardwood flooring, a spacious eat-in kitchen, a formal dining room for hosting family gatherings & a separate living room ideal for relaxing. The oversized family room is the true focal point of the home, featuring a cozy gas fireplace, a fully equipped wet bar & patio doors leading to a screened-in porch where you can enjoy the outdoors in comfort throughout the seasons. The partially finished lower level expands your living options with a large recreation area, a 3 pc bathroom, abundant storage, a workshop, and convenient inside entry (walk-out) to the attached two-car garage, offering excellent flexibility for hobbies or home-based business. Outside, the property is designed to maximize country enjoyment. Relax on the covered rear deck, unwind on the front patio, cool off in the above-ground pool, or appreciate the security of a fenced front and rear yard area for children or pets. Tons of parking with the garage plus two paved driveways, provide ample parking for family and visitors. If you're searching for a property near Ottawa that offers the tranquillity of rural living without sacrificing access to everyday amenities, this bungalow is a rare opportunity. Check out this biggeryard property.
Property Details
Interior
Features
Exterior
Features
Parking
Garage spaces 2
Garage type Attached
Other parking spaces 10
Total parking spaces 12
Property History
 34
34