104 Dunham St, Carleton Place, Ontario K7C 4M8
Contact us about this property
Highlights
Estimated valueThis is the price Wahi expects this property to sell for.
The calculation is powered by our Instant Home Value Estimate, which uses current market and property price trends to estimate your home’s value with a 90% accuracy rate.Not available
Price/Sqft$346/sqft
Monthly cost
Open Calculator
Description
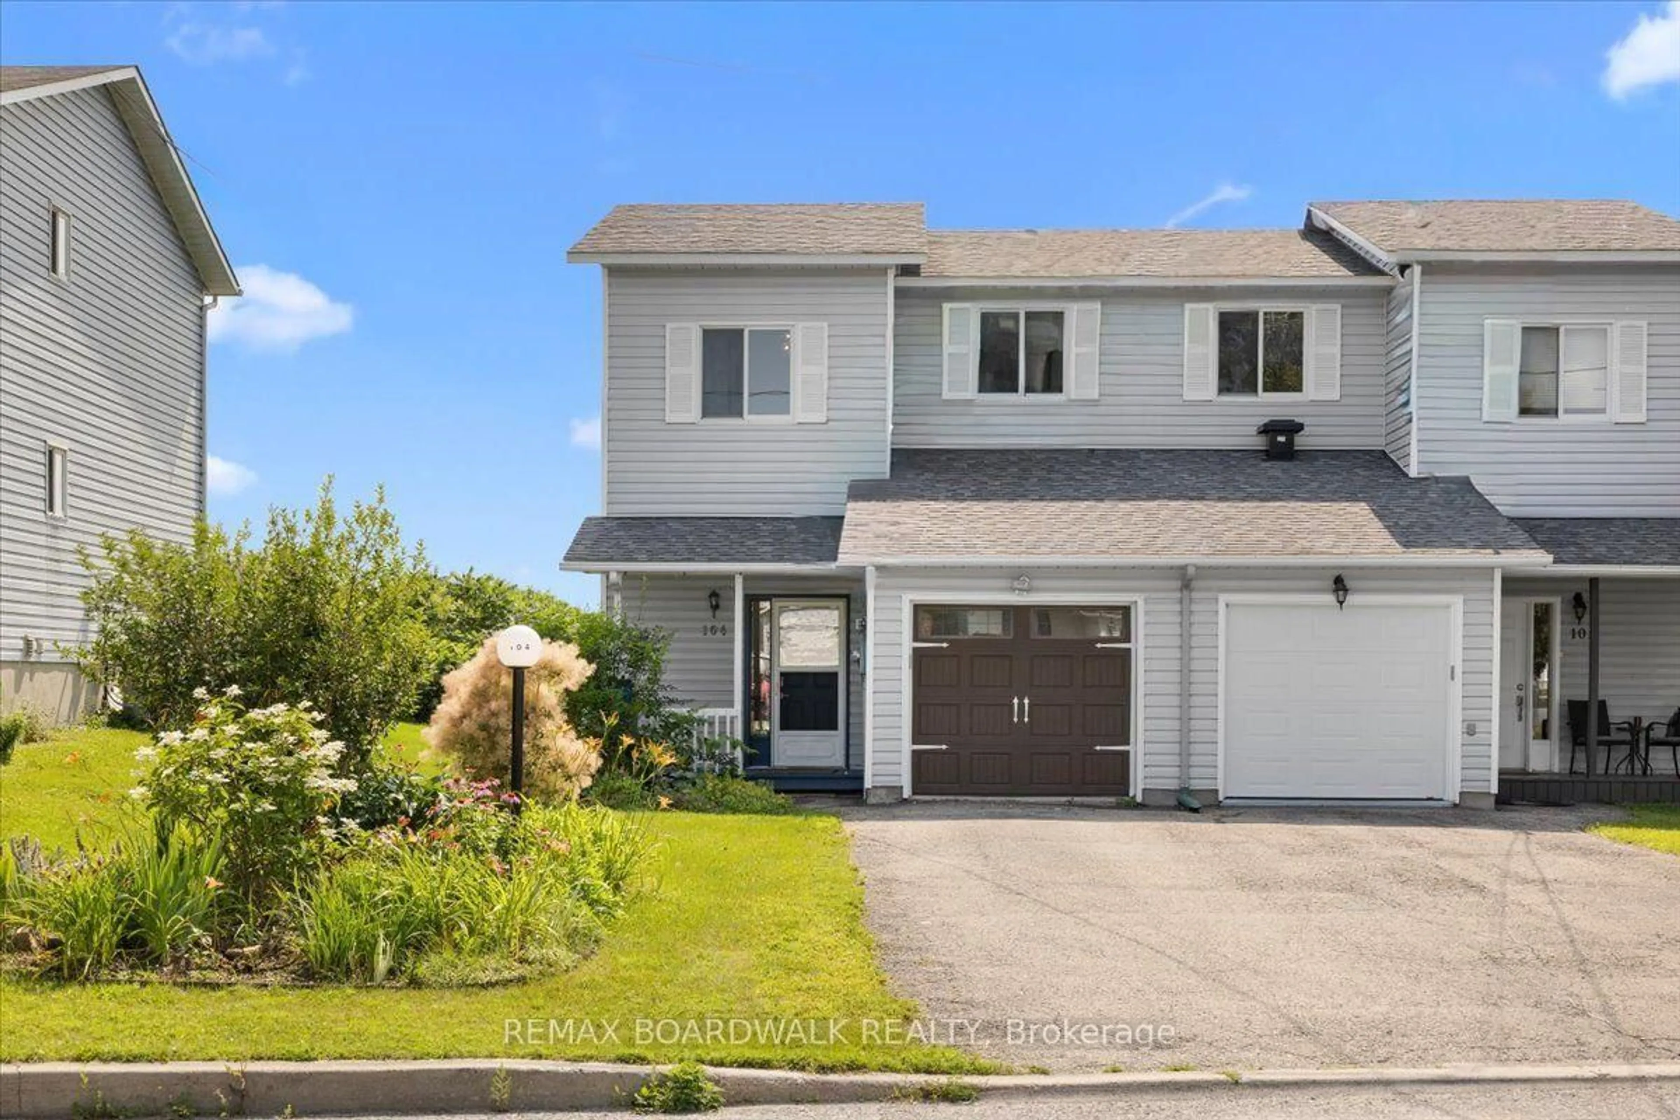
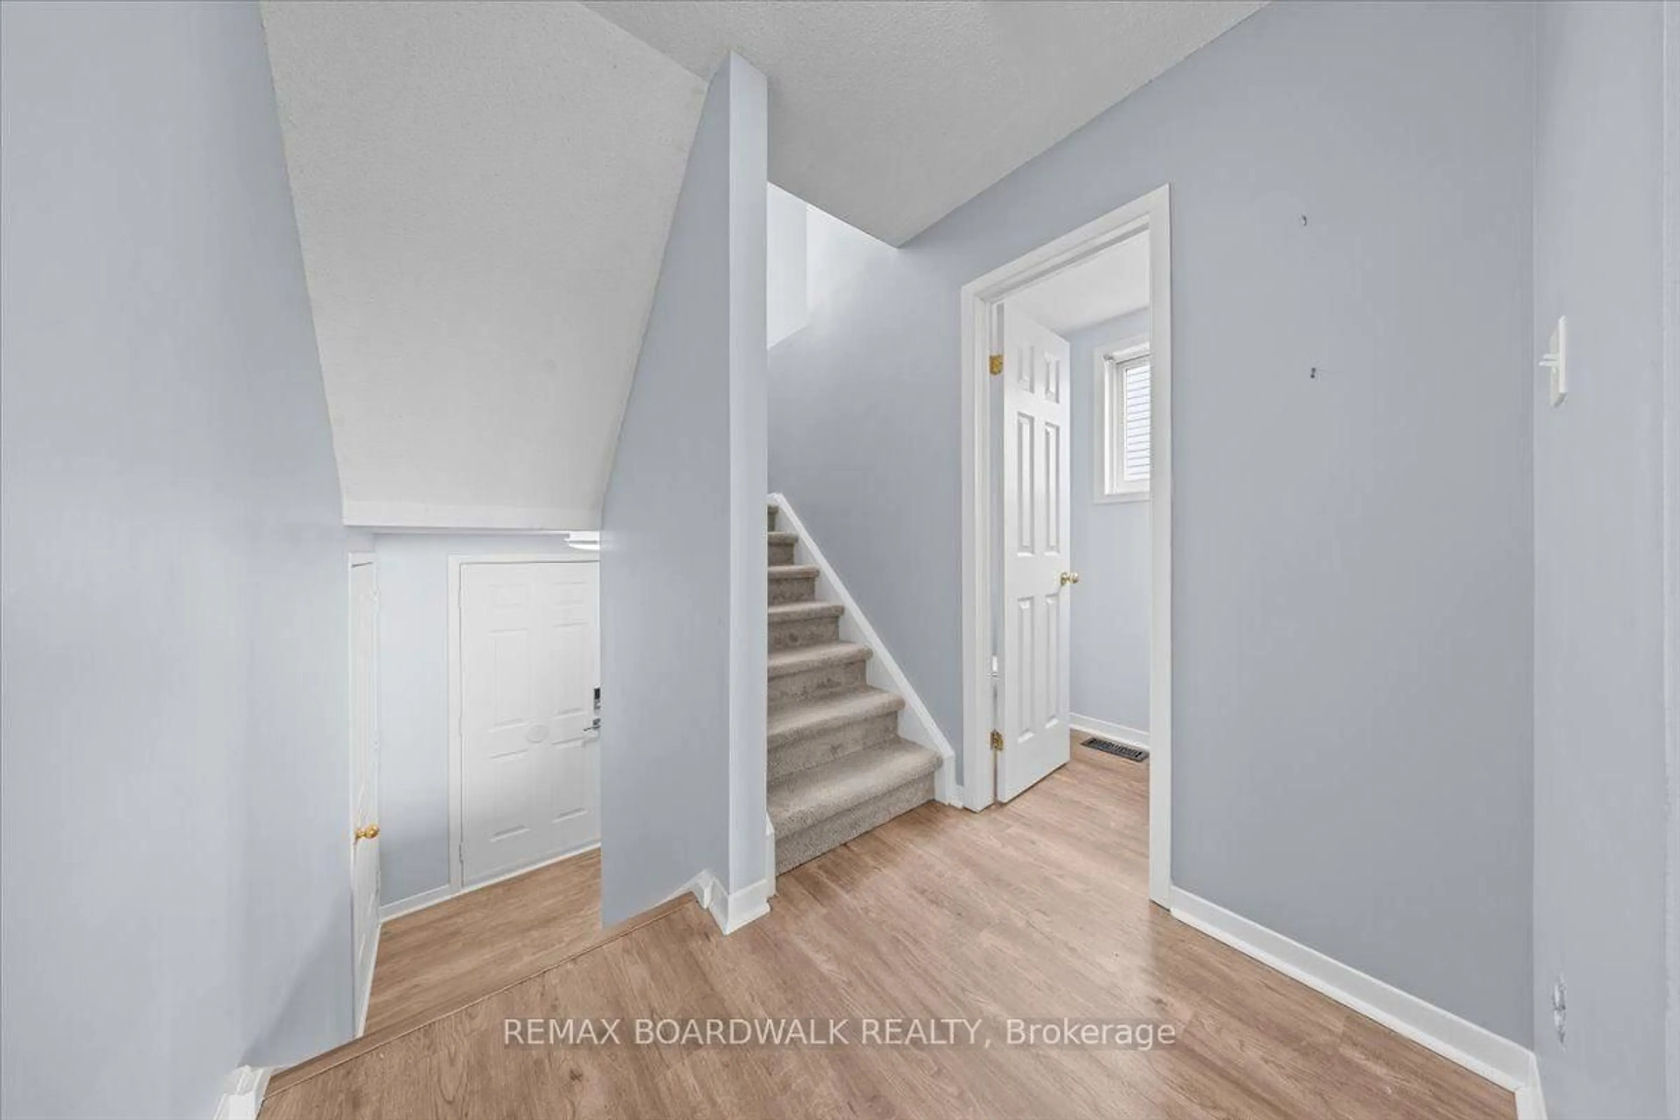
Welcome to your next chapter in one of the area's most established and family-friendly neighbourhoods. This charming 2-bedroom,(originally a 3 bedroom home) 2-bathroom home offers comfortable living, a peaceful setting, and an incredible outdoor space that's sure to become your favourite place to unwind. Inside, you'll find a bright and functional layout filled with natural light, offering inviting living spaces that are both practical and easy to personalize. Whether you're starting out, downsizing, or looking for a home with room to enjoy both indoors and out, this property delivers the perfect balance of comfort and simplicity. Step outside and discover one of this home's standout features-a spacious, beautifully maintained backyard with plenty of room for children to play, pets to roam, gardening, entertaining, or simply relaxing in your own private retreat. Opportunities to enjoy outdoor living like this are becoming increasingly rare. Nestled in a quiet, mature neighbourhood known for its sense of community, this home offers a slower pace of life while keeping you close to everything you need. Enjoy easy access to Riverside Park, the local dog park, walking trails, schools, shopping, restaurants, and everyday amenities. Whether you're enjoying a morning walk along the river, launching your canoe for an afternoon paddle, or spending time with family at the park, you'll appreciate the lifestyle this location provides. Cute, welcoming, and full of potential, this is a wonderful opportunity for first-time buyers, downsizers, small families, or investors looking to own in one of the community's desirable and established neighbourhoods.
Property Details
Interior
Features
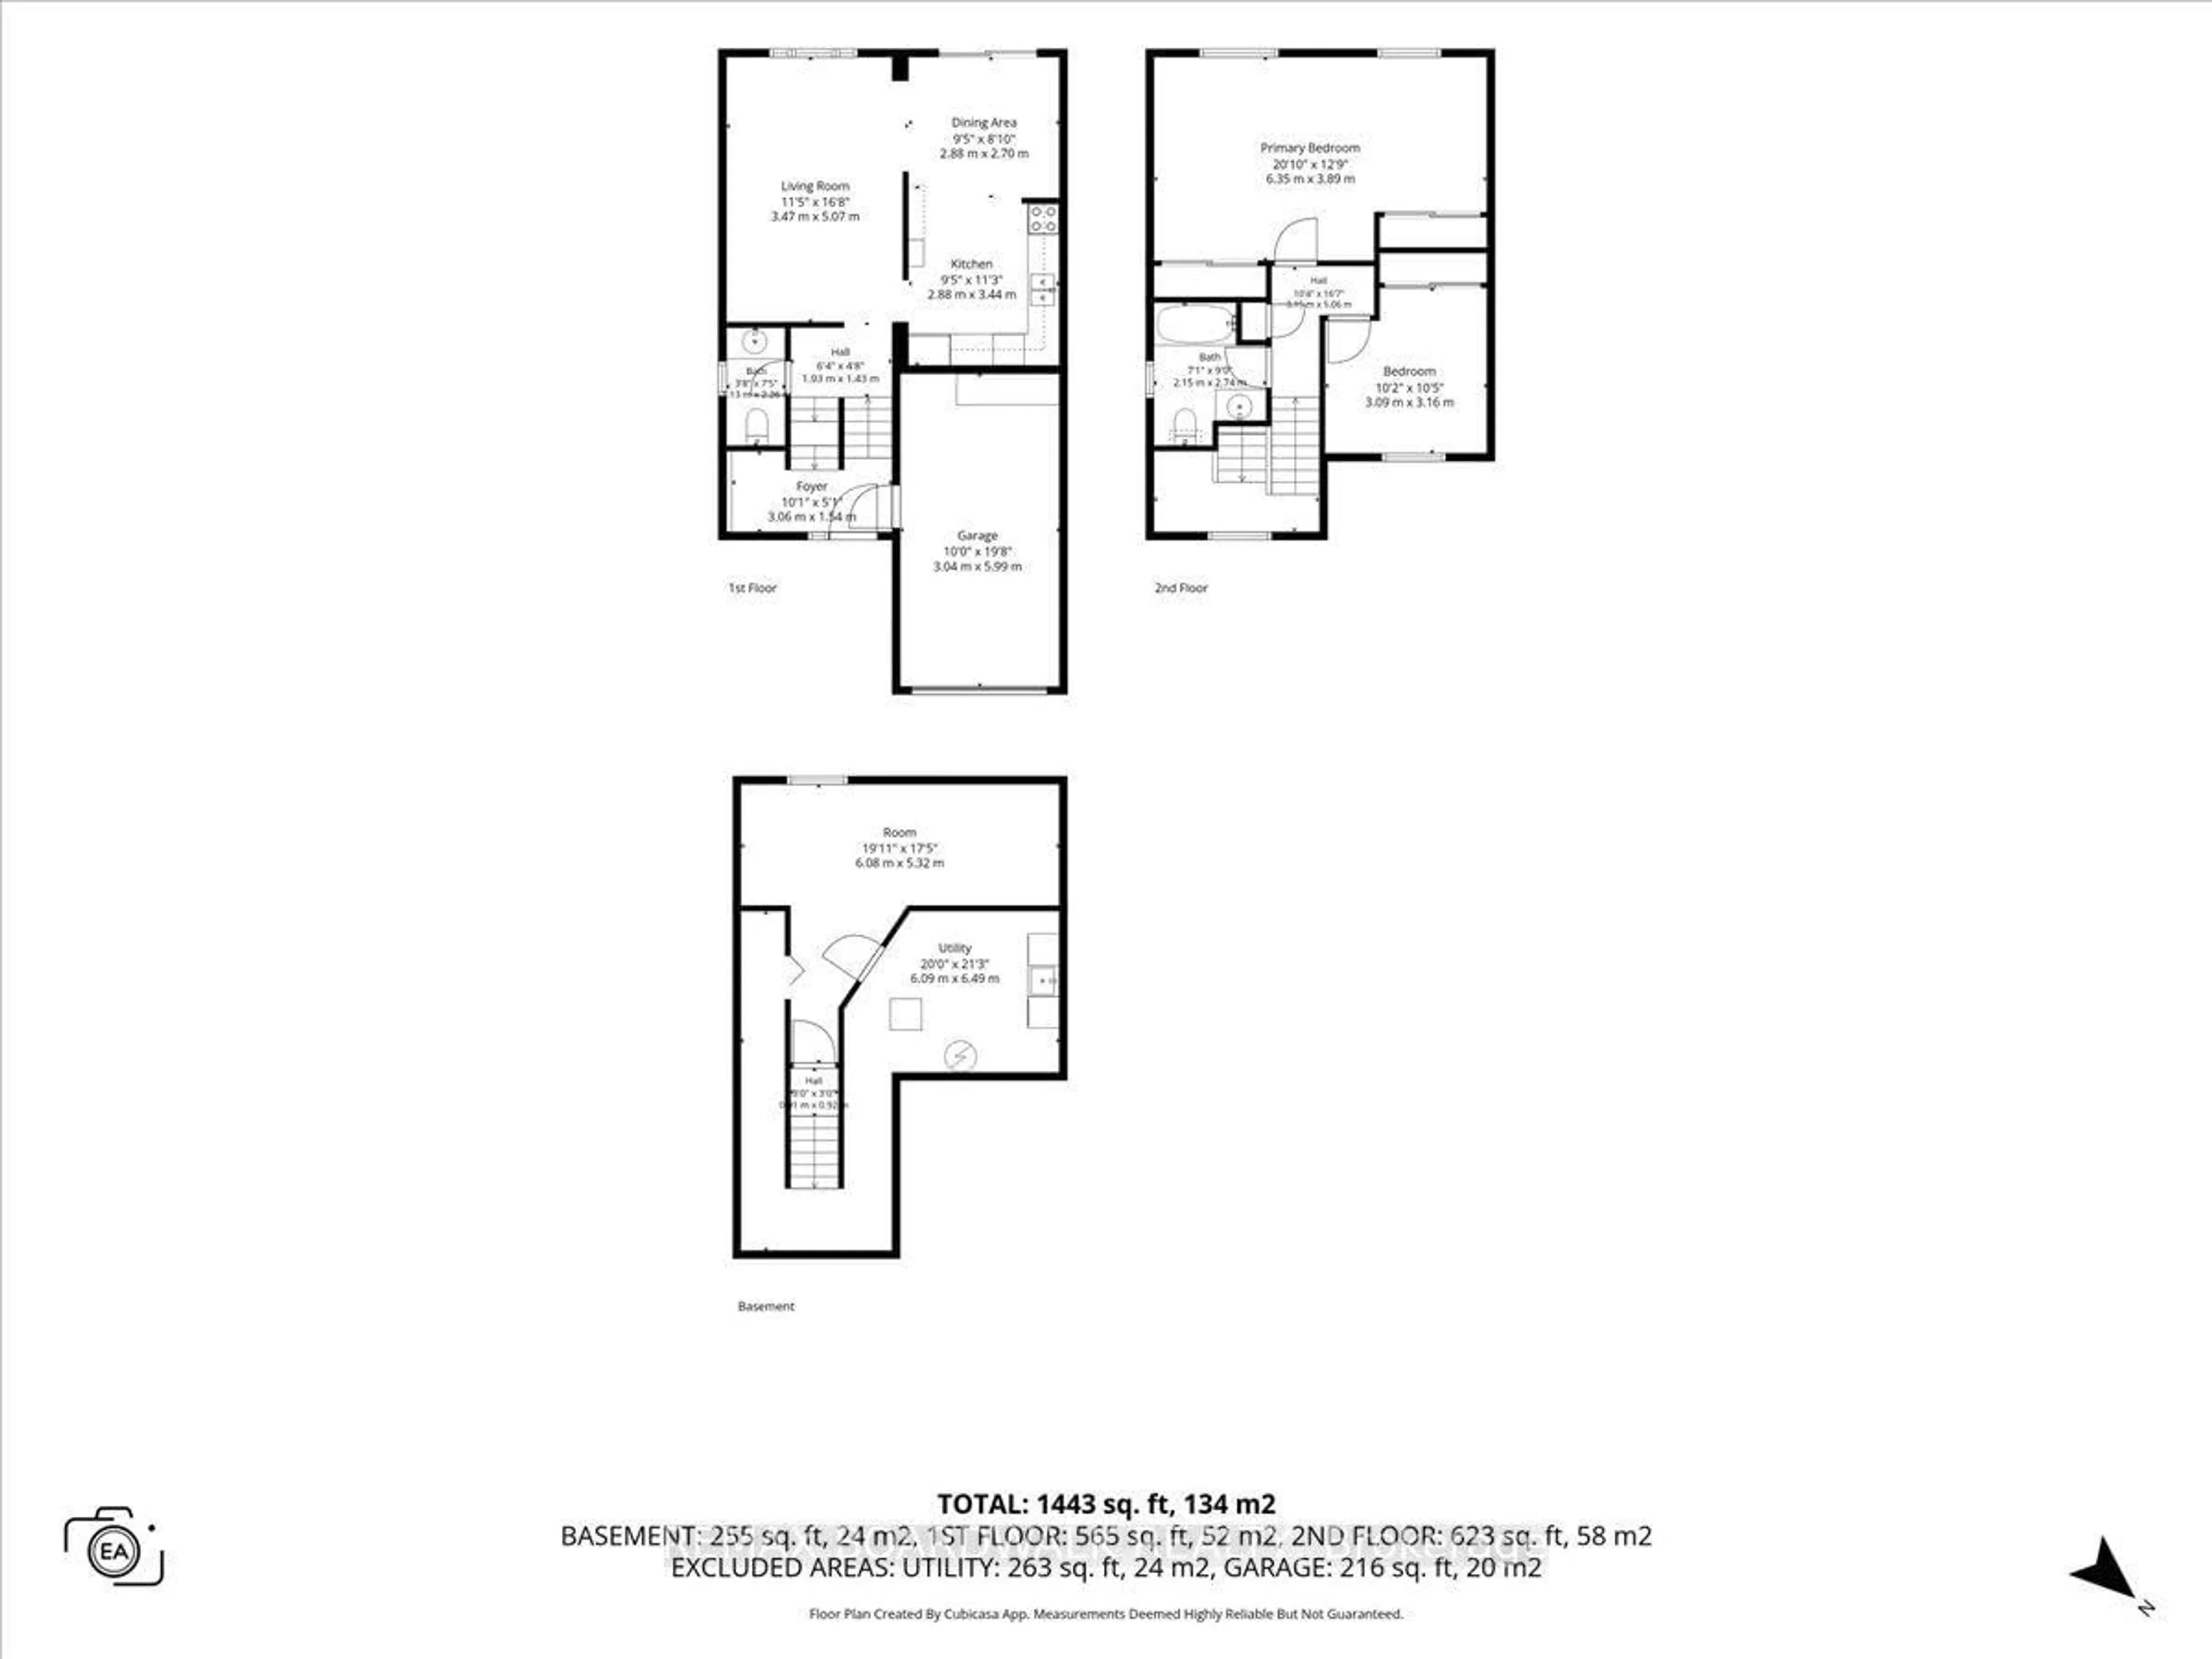
2nd Floor
Primary
6.35 x 3.89Closet / Large Closet / Window
Bathroom
2.15 x 2.744 Pc Bath / Window
2nd Br
3.09 x 3.16Window / Closet
Exterior
Features
Parking
Garage spaces 1
Garage type Attached
Other parking spaces 1
Total parking spaces 2
Property History
 50
50

