Contact us about this property
Highlights
Estimated valueThis is the price Wahi expects this property to sell for.
The calculation is powered by our Instant Home Value Estimate, which uses current market and property price trends to estimate your home’s value with a 90% accuracy rate.Not available
Price/Sqft$481/sqft
Monthly cost
Open Calculator
Description
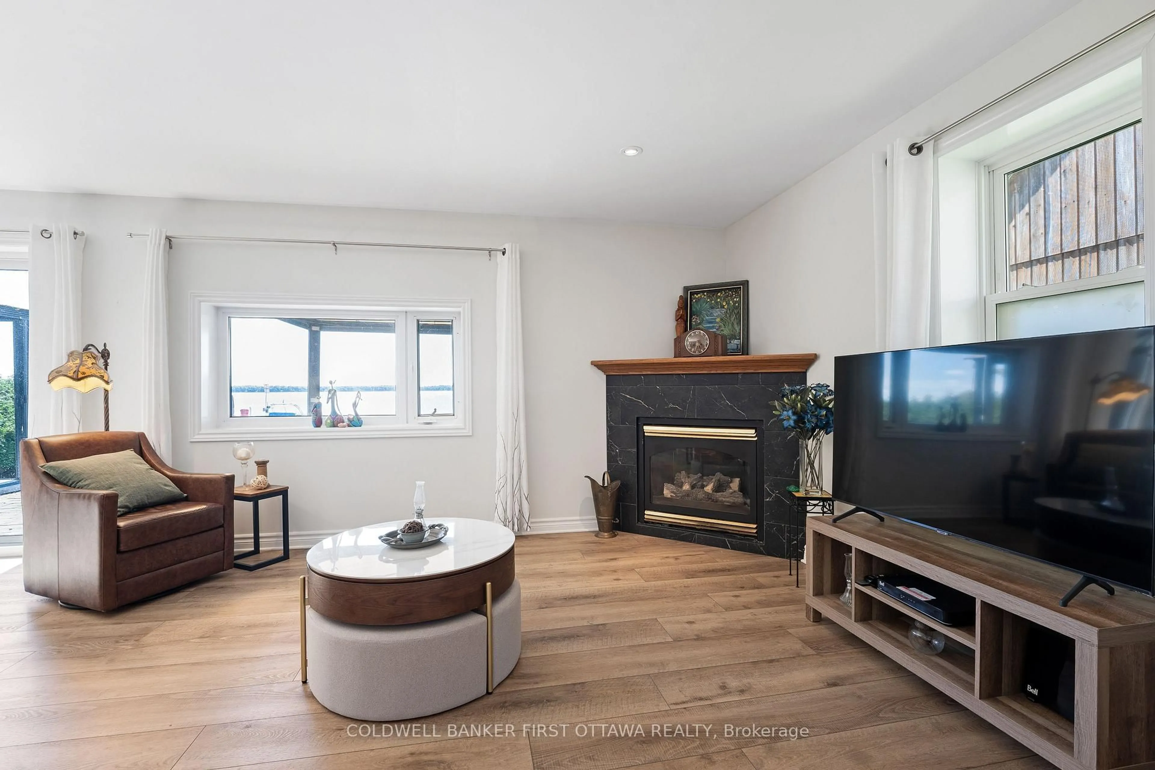
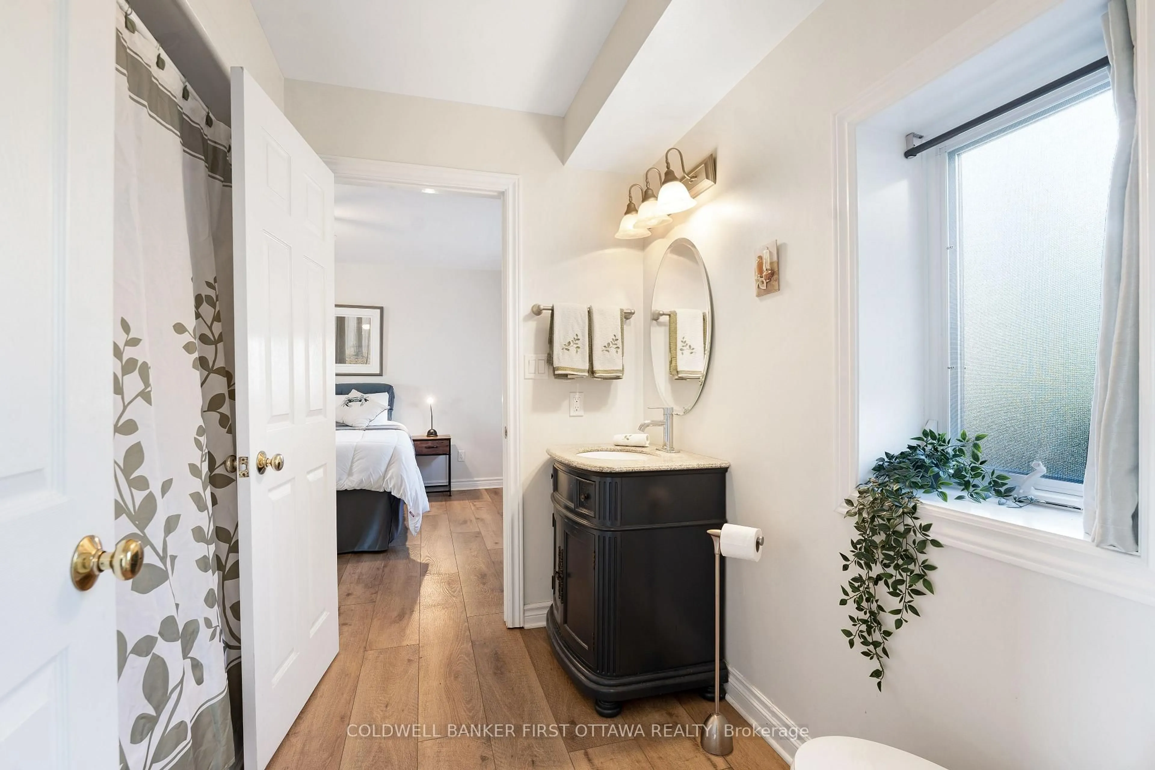
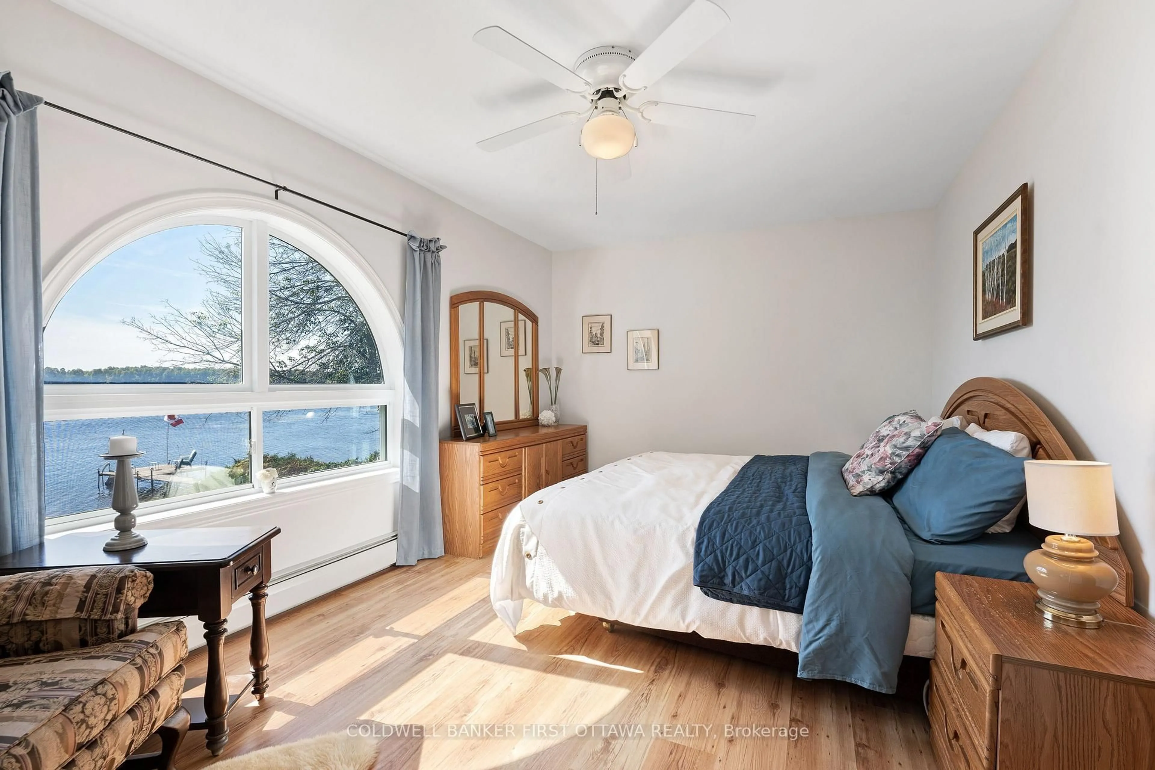
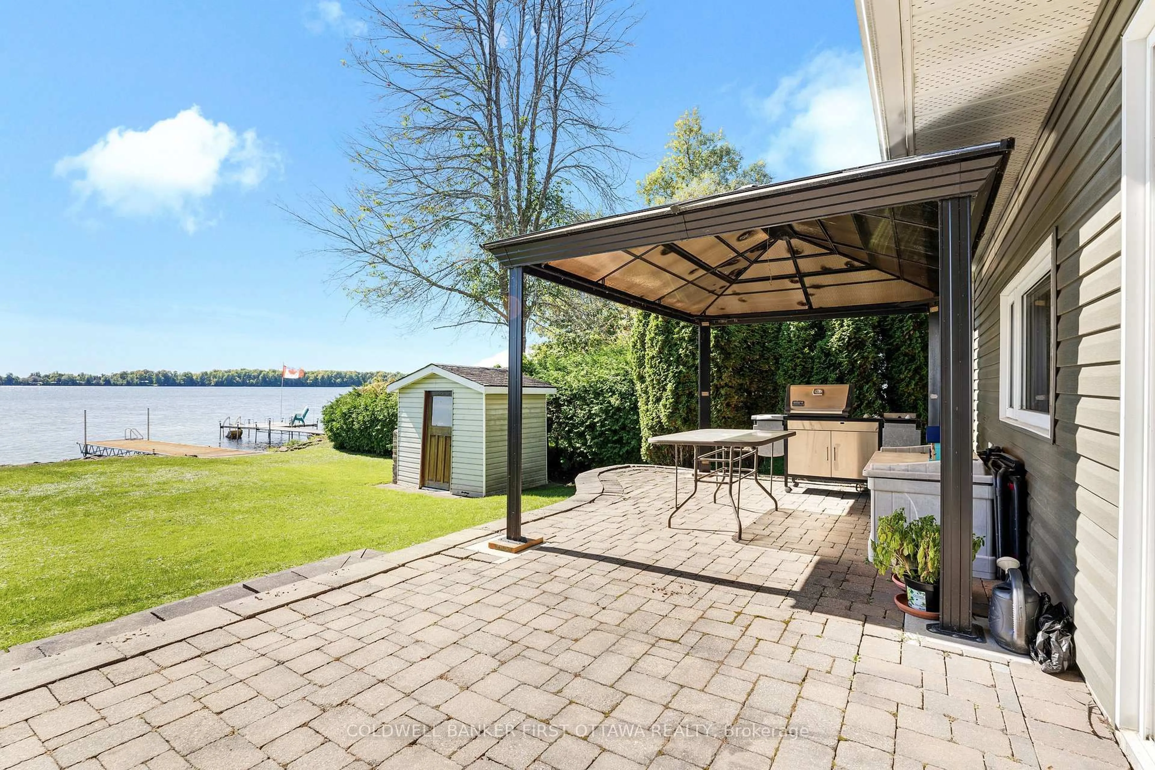
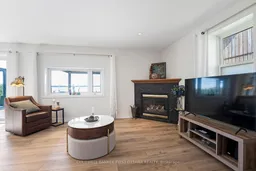
Being greeted in the morning with the sun rising over the lake is a great start to any day. On Lower Rideau Lake, this modern home is designed to take full advantage of the glorious sunrises. The three bedroom, two full bathroom home has open floor plan with large windows overlooking the lake. All the while, providing you with energy-efficient contemporary lifestyle. The ICF built home has double-insulated walls for superior insulation and year-round comfort. Radiant in-floor heating flows thru-out the main floor. Second floor is equally efficient with radiator baseboards. Welcoming you home is paved driveway to attached garage. Interlock walkway bordered by gardens leads to front door with decorative window and side lights. Bright white foyer complemented by double closet's attractive mocha-hued French doors. Full of sunlight, the living, dining and kitchen have patio doors to deck. Living room features corner propane fireplace. Dining area for enjoying meals while watching rhythm of the lake. Well-appointed two-tone kitchen with crisp white shaker-style cabinetry, granite countertops and stylish center island-breakfast bar. Ample kitchen storage space supplied by full wall of cabinetry. Main floor principal bedroom includes walk-in closet with laundry centre. Main floor 4-pc bathroom granite vanity and separate access to principal bedroom. Upstairs, home's second bedroom has large double closet and arched window framing the lake. Second floor third bedroom and 3-pc bathroom with granite vanity. Deck overlooking lake offers two gazebo-style seating areas ideal for entertaining and lounging. Home has new 2025 heat pump for central air. Other upgrades include 2019-2020 luxury vinyl plank flooring thru main floor. HRV system 2022 and on-demand hot water 2025. Waterfront 62' with shallow shoreline, hard sandy bottom and dock. Located on private road newly paved this past summer and has curbside garbage pickup. Road's snow plowing fee approx $250/2025. 10 mins to Perth
Property Details
Interior
Features
Main Floor
Foyer
2.56 x 1.96Plank Floor / Heated Floor / Double Closet
Living
7.8 x 4.25Plank Floor / Heated Floor / Fireplace
Dining
3.79 x 2.17Plank Floor / Heated Floor / Overlook Water
Kitchen
3.74 x 3.7Plank Floor / Heated Floor / Granite Counter
Exterior
Features
Parking
Garage spaces 1
Garage type Attached
Other parking spaces 2
Total parking spaces 3
Property History
 28
28
