122 Clarence St, Lanark, Ontario K0G 1K0
Contact us about this property
Highlights
Estimated valueThis is the price Wahi expects this property to sell for.
The calculation is powered by our Instant Home Value Estimate, which uses current market and property price trends to estimate your home’s value with a 90% accuracy rate.Not available
Price/Sqft$248/sqft
Monthly cost
Open Calculator
Description
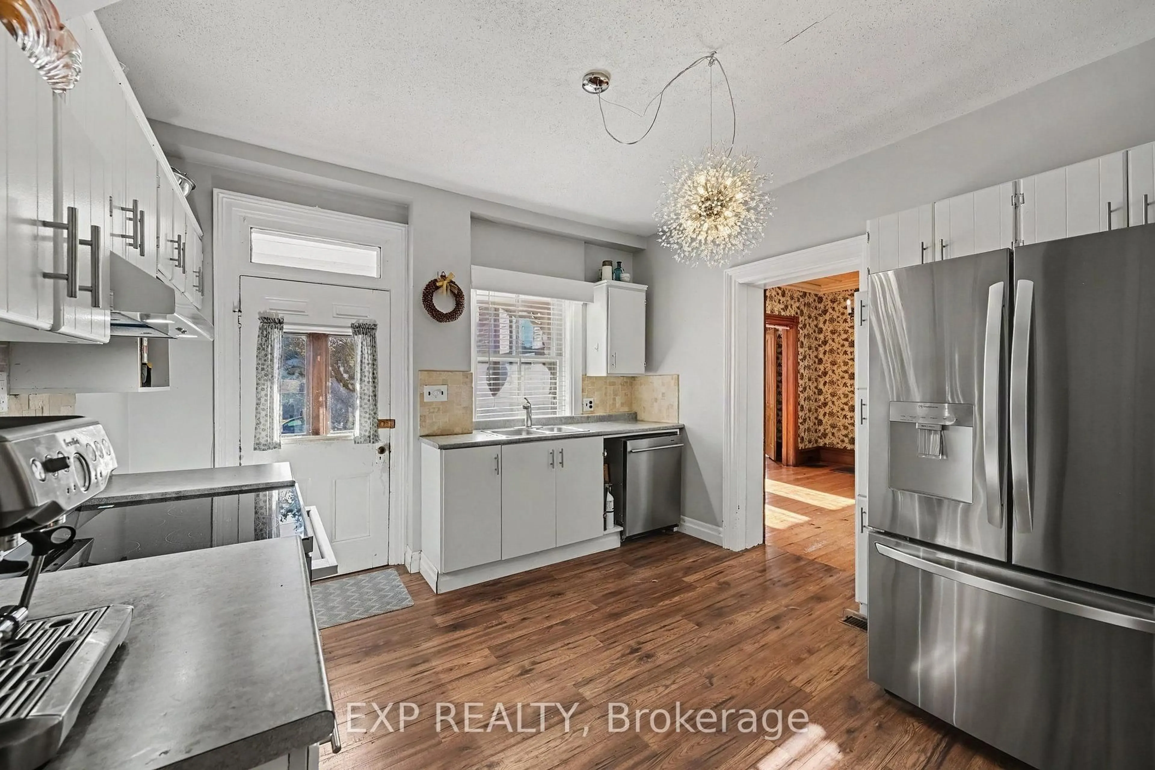
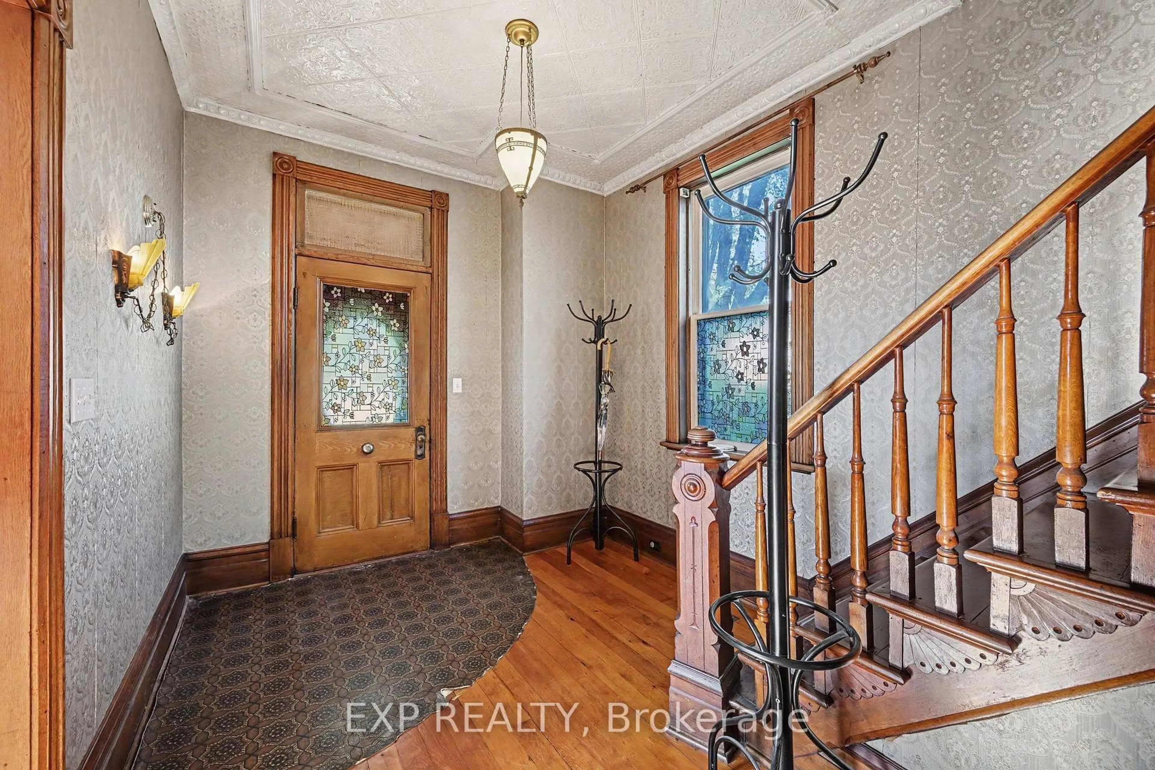
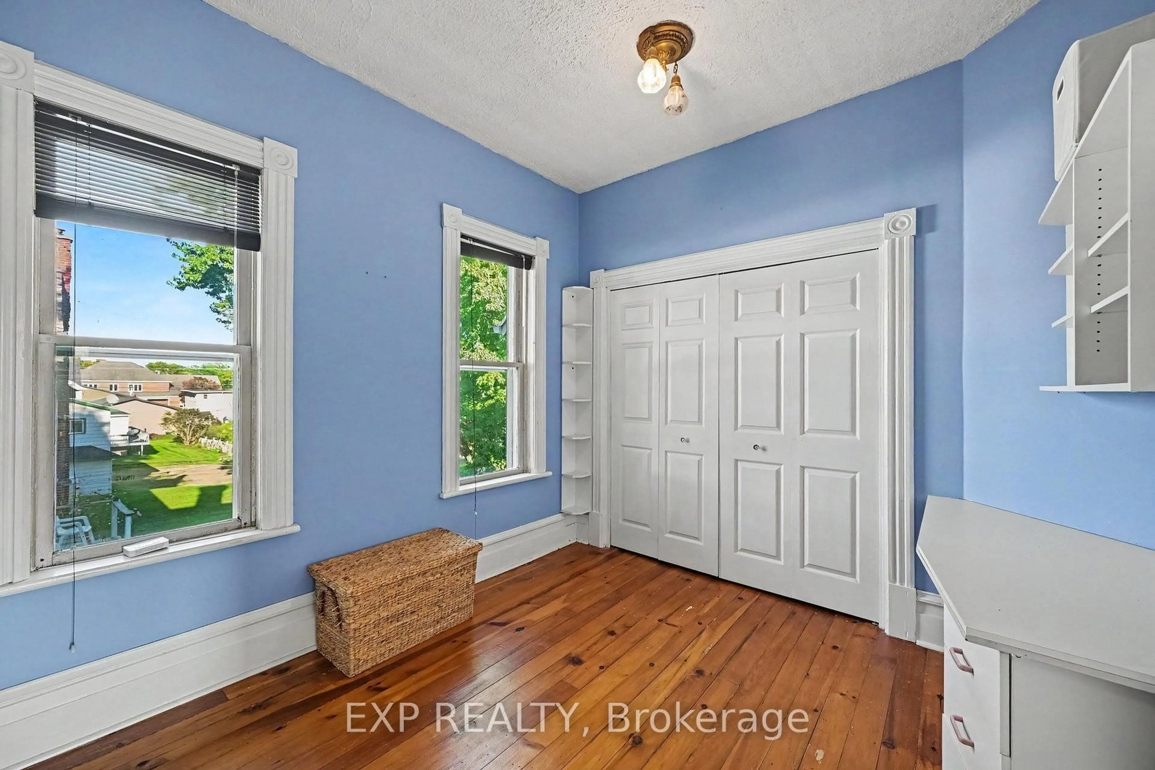
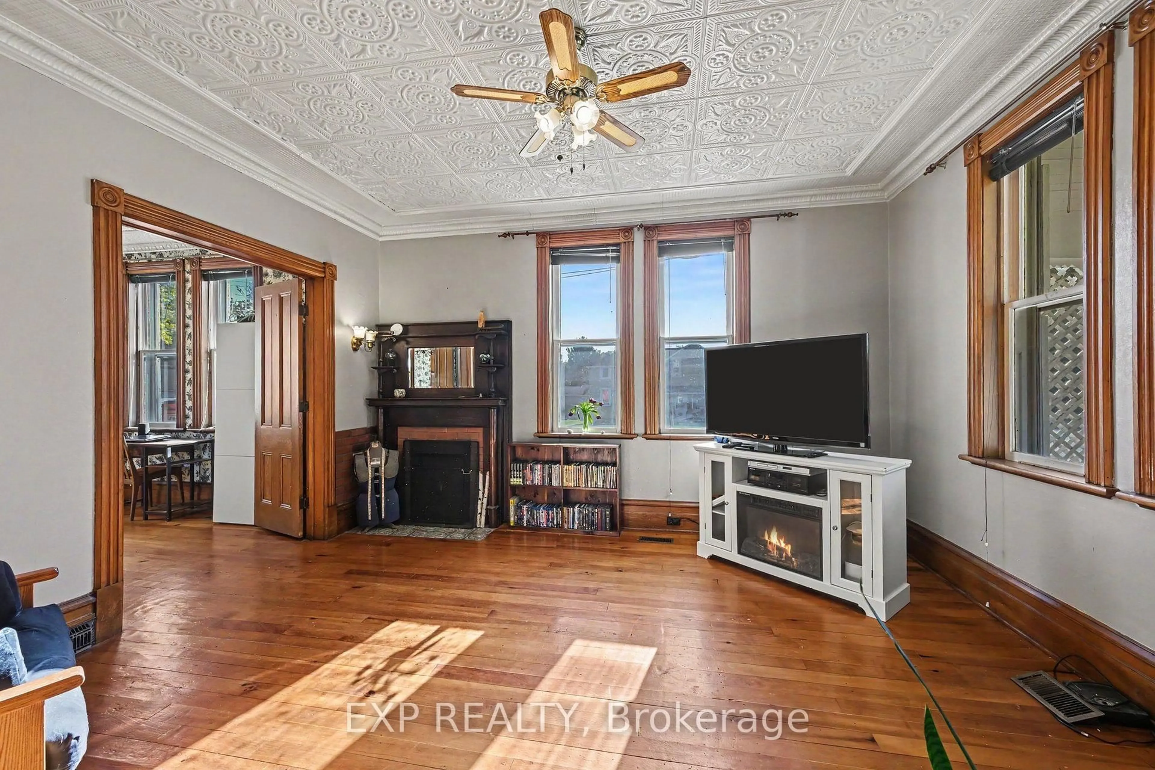
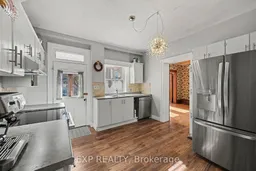
Step through the front door and into a piece of Lanark Village history. Built in the late 1800s, this four-bedroom home is filled with the details that give an older house its character: original tin ceilings, crown moulding, deep oak baseboards, hardwood floors, interior doors with transom windows, and a beautiful staircase. The main floor offers a generous living room, front parlour and separate dining room, with plenty of space to gather or settle into a quiet corner. The kitchen connects to a covered porch, the attached garage and a second staircase. Upstairs, you'll find four well-sized bedrooms, a full bathroom and laundry. A third staircase leads to the unfinished loft, offering more space to explore and make your own. Set on a lot in the heart of the village, the home also has a metal roof, propane furnace, central air conditioning and 200-amp electrical service. Its period details have endured; the next chapter is yours to shape. Whether your vision is a careful restoration or a fresh approach that celebrates the original features, 122 Clarence Street offers a rare chance to make a historic home your own.
Property Details
Interior
Features
Main Floor
Kitchen
4.79 x 3.58Dining
4.08 x 4.17Office
2.98 x 4.28Living
4.37 x 4.79Exterior
Features
Parking
Garage spaces 1
Garage type Attached
Other parking spaces 1
Total parking spaces 2
Property History
 30
30
