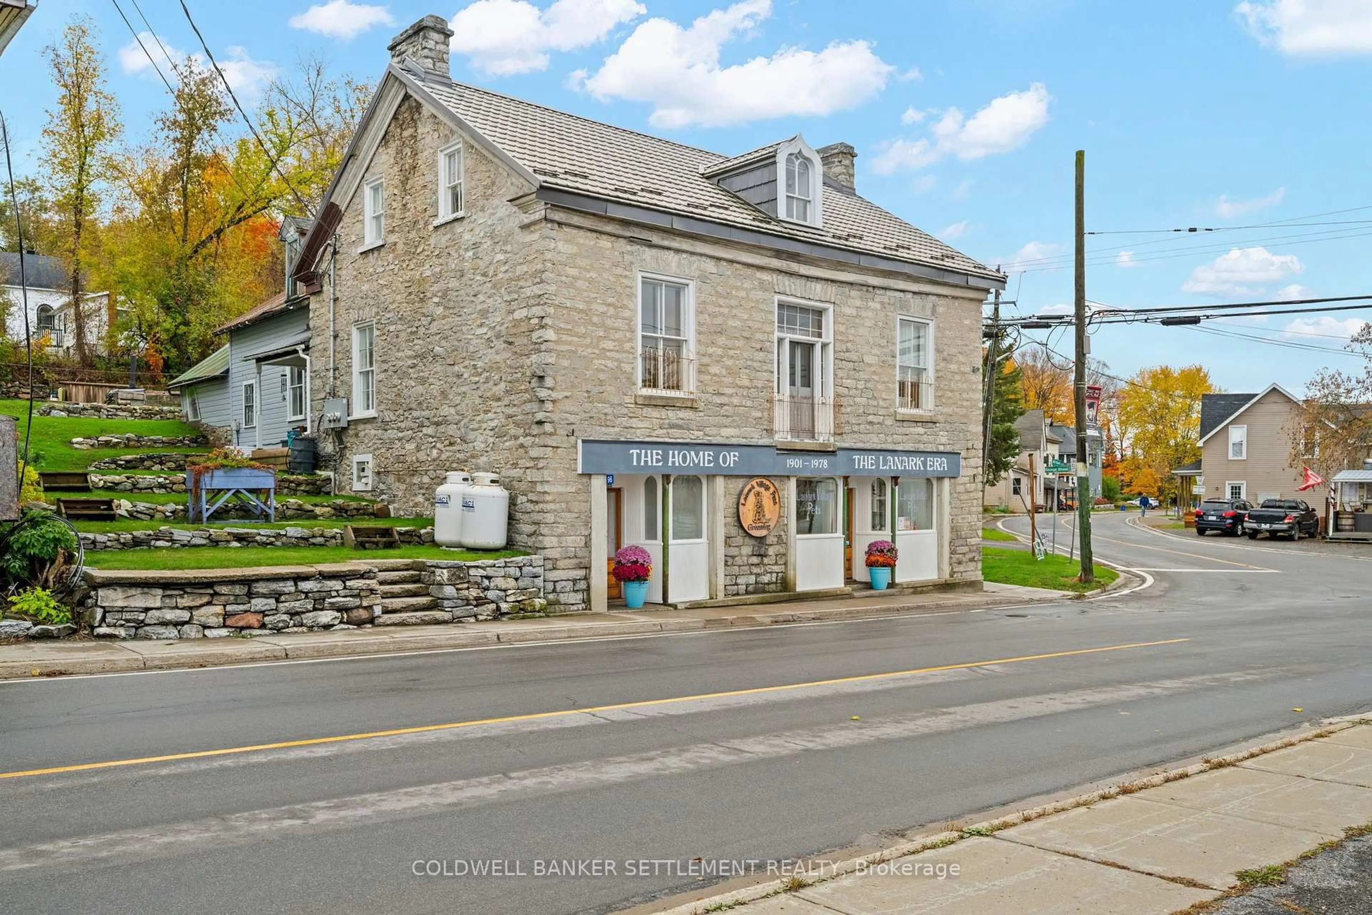
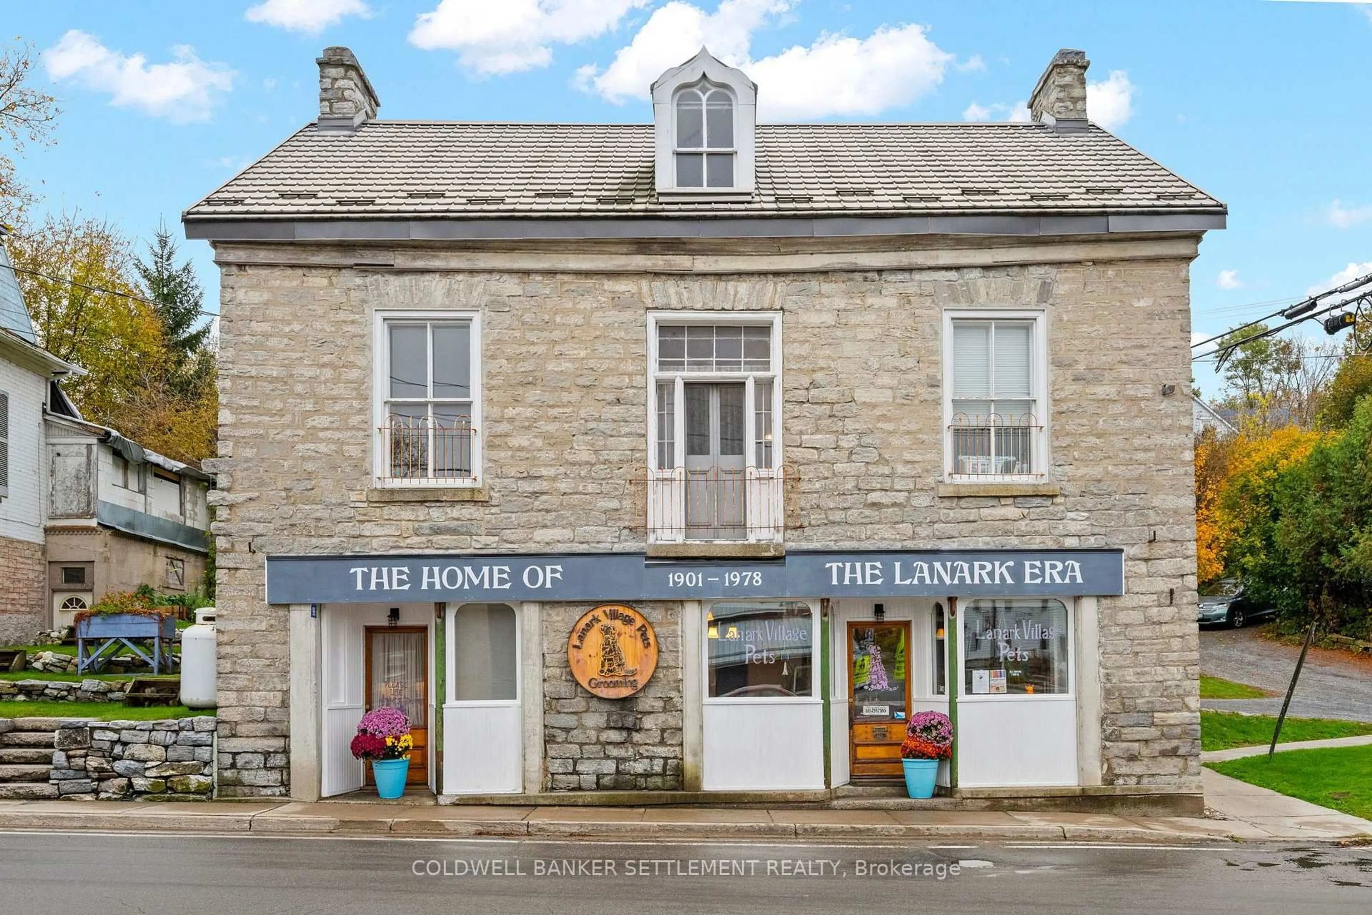
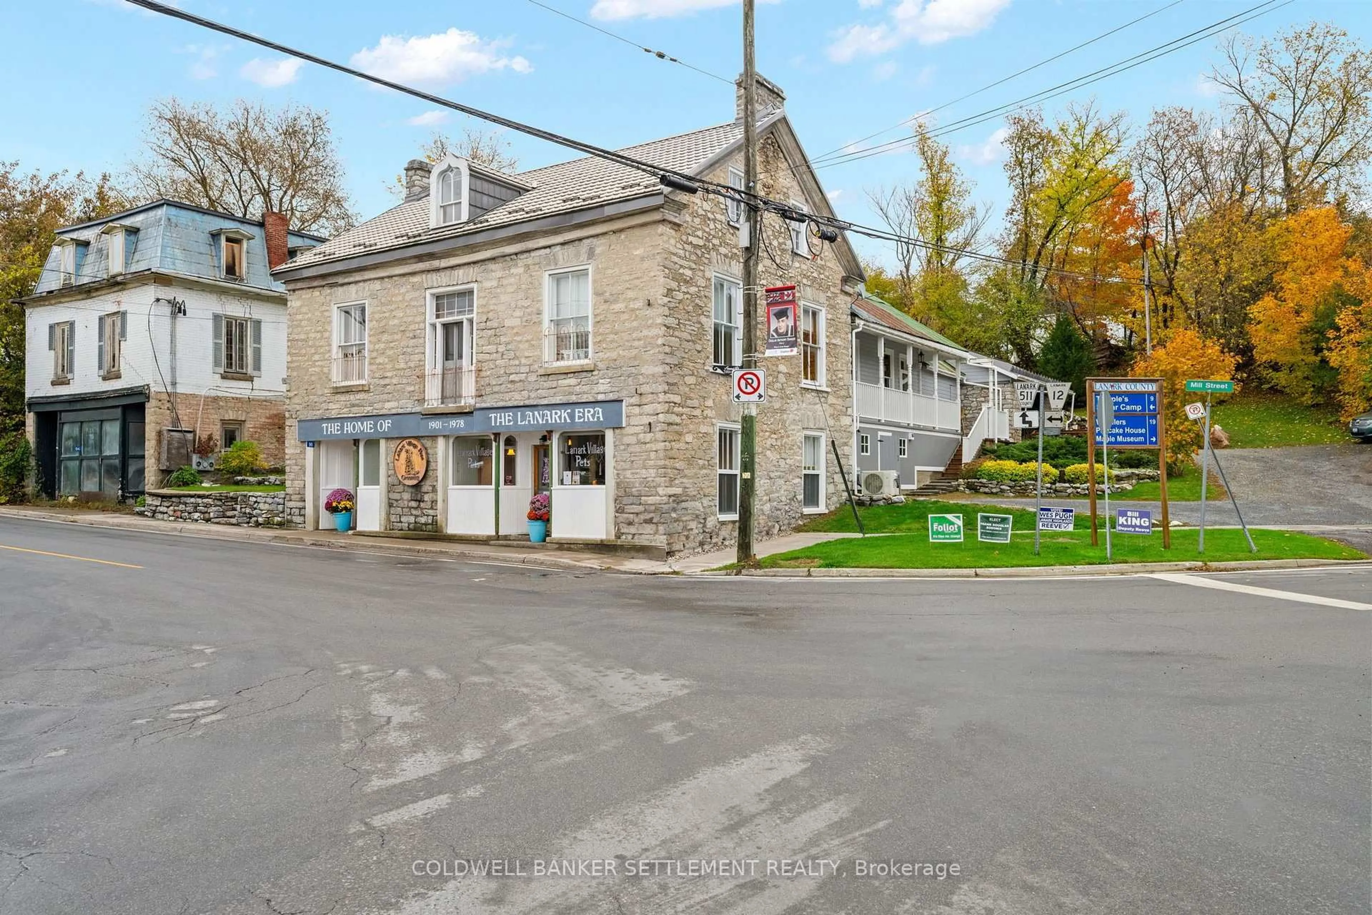
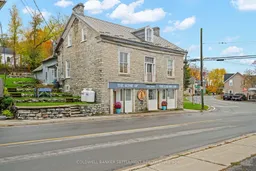
96 South St, Lanark Highlands, Ontario K7H 0A2
Contact us about this property
Highlights
Estimated valueThis is the price Wahi expects this property to sell for.
The calculation is powered by our Instant Home Value Estimate, which uses current market and property price trends to estimate your home’s value with a 90% accuracy rate.Not available
Price/Sqft$272/sqft
Monthly cost
Open Calculator
Description
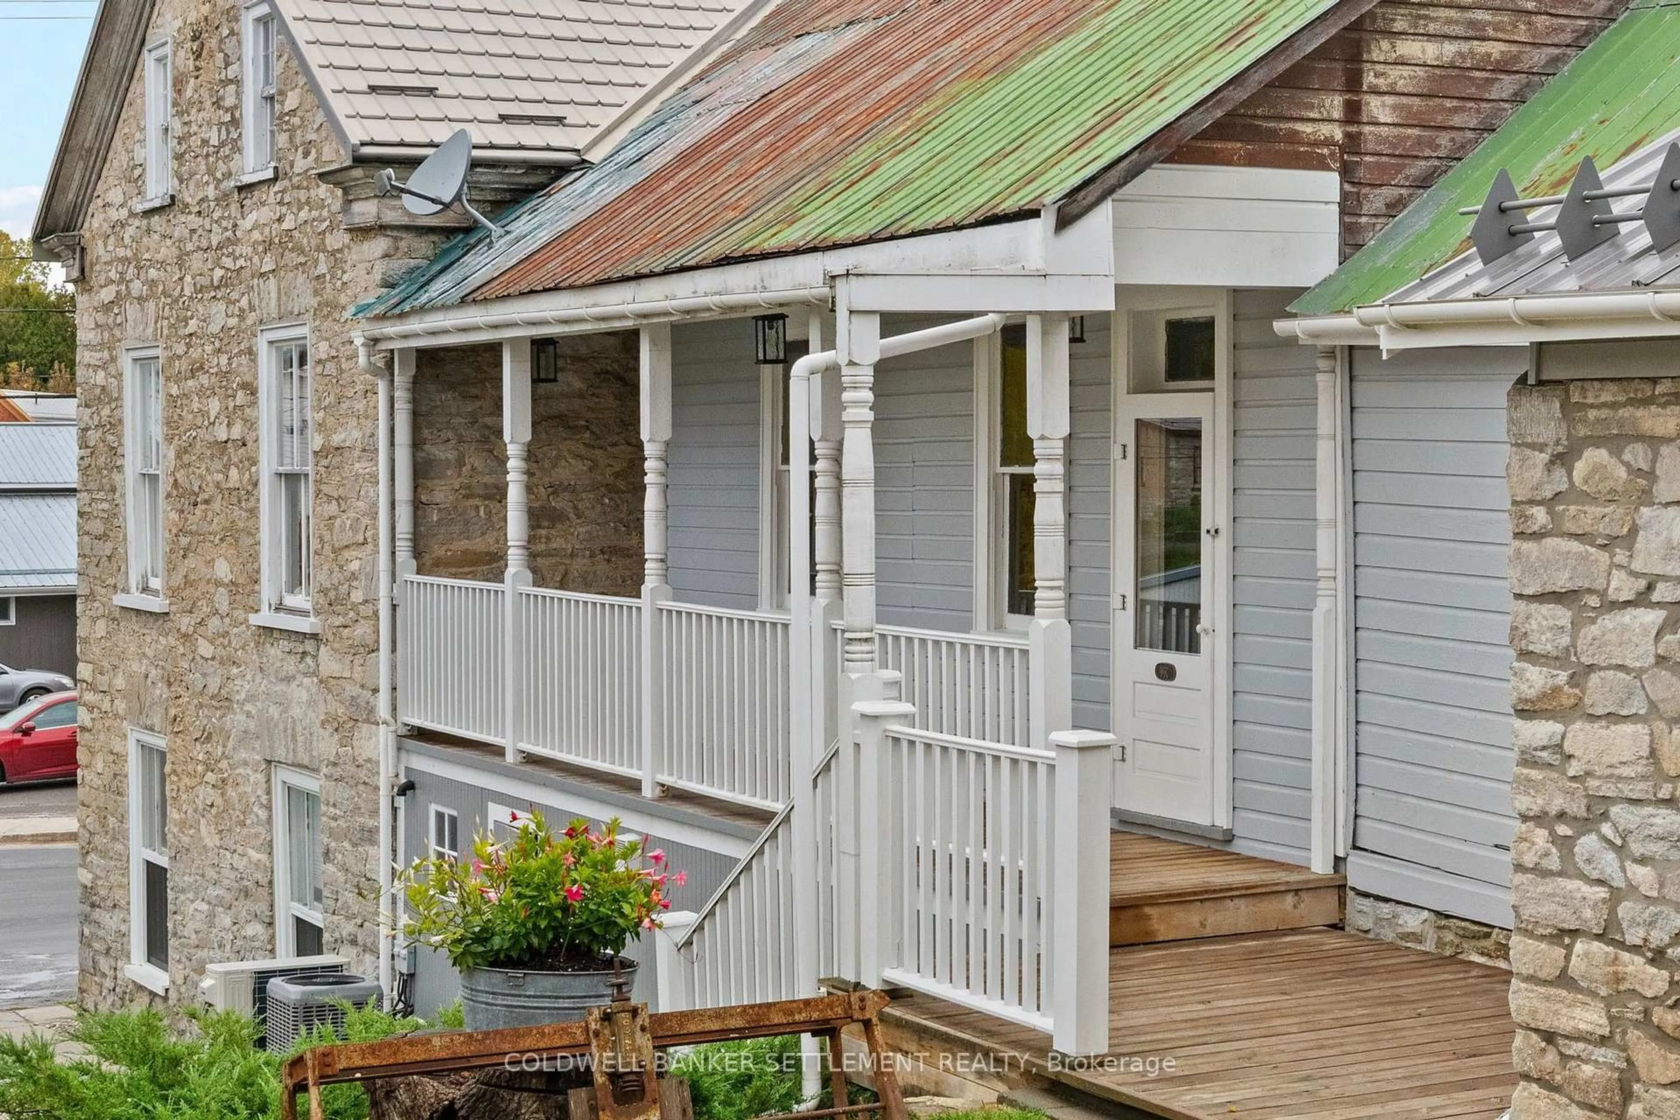
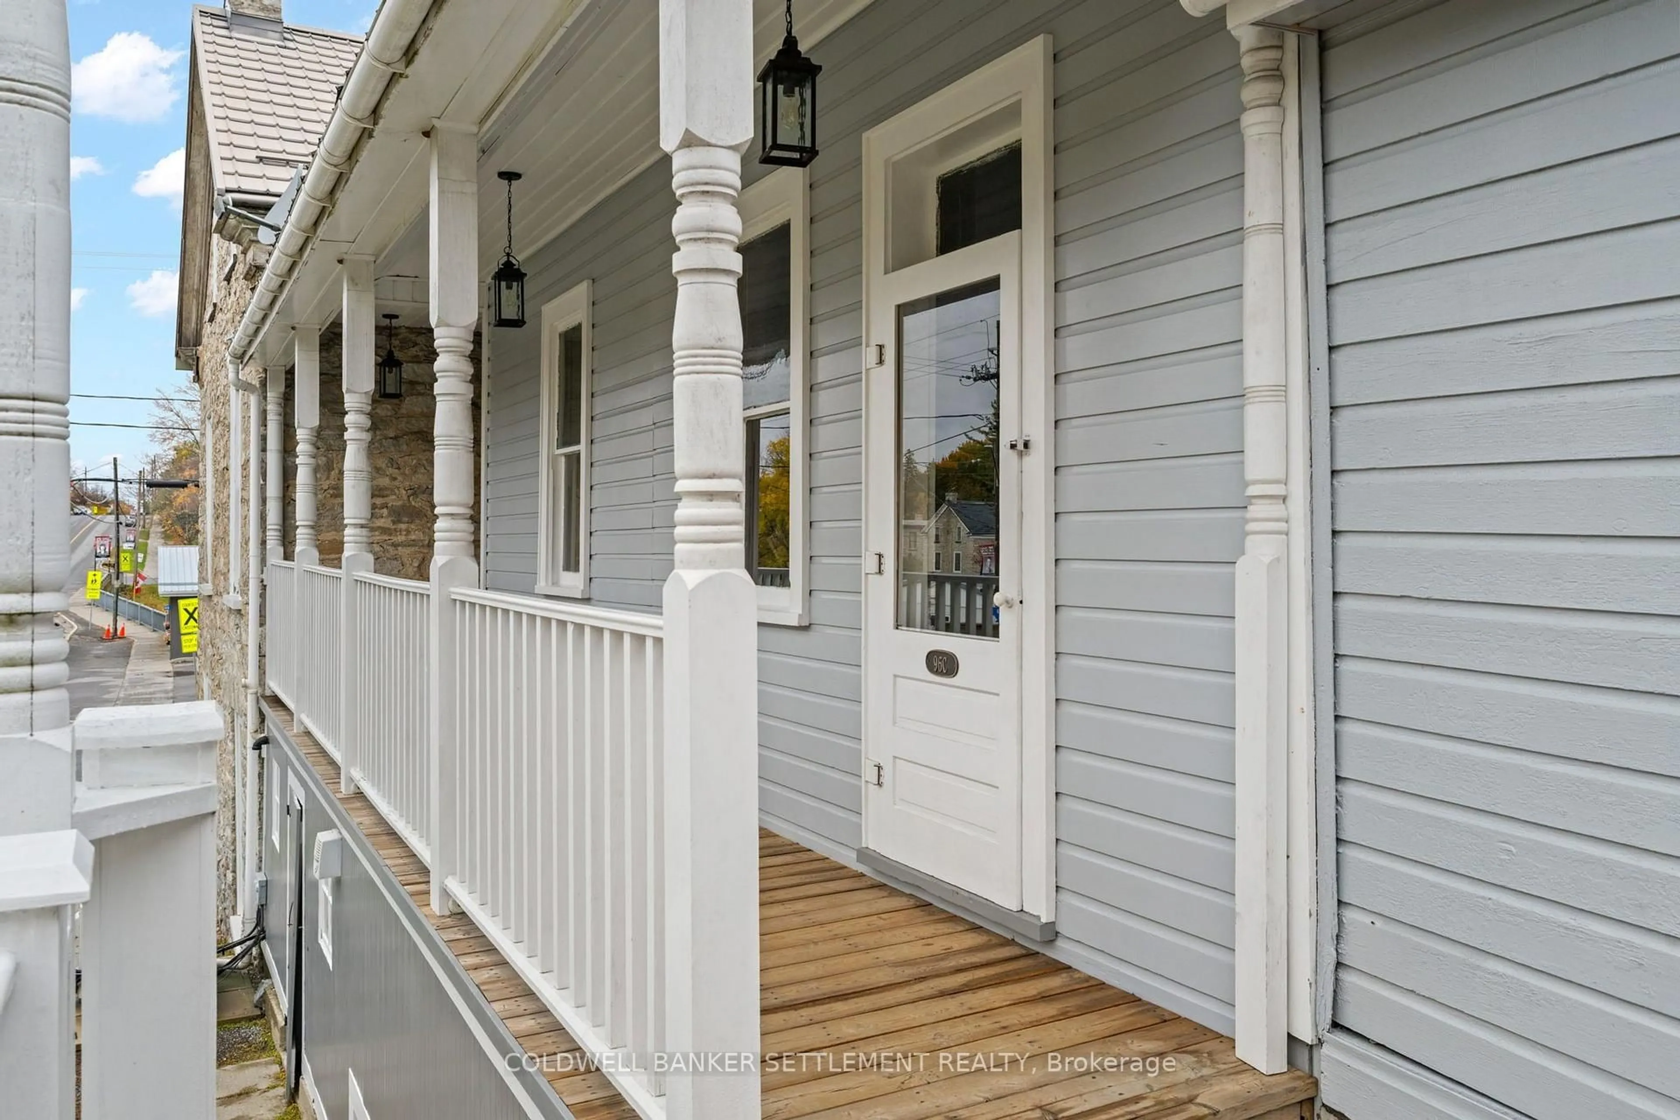
Historic Charm Meets Modern Opportunity in Lanark Village Discover a unique investment or lifestyle opportunity in the heart of Lanark Village! This recently renovated duplex beautifully blends historic character with modern updates, offering versatility for investors, owner-occupants, or entrepreneurs looking to make the most of a distinctive property. The building features two separate units: a one-bedroom, one-bathroom unit on the ground floor and a spacious two-bedroom, one-and-a-half-bathroom unit on the upper 2 floors. Each unit has its own meter and heating/ventilating/air conditioning system, providing added independence and convenience. The potential to develop a third unit offers a variety of exciting possibilities for future expansion and increased income potential subject to municipal approval. Zoning also permits business use in one unit, provided the owner occupies the other, creating an excellent opportunity for a live-work arrangement. Whether you're looking to live in one unit while renting out the other, expand your investment portfolio, establish a home-based business, or explore the potential for a third unit, this property offers plenty of options to suit your vision. Heating features include in-floor radiant heating on the main floor and forced-air propane heating in the second unit. Upgraded plumbing, electrical and septic. A rare combination of historic charm, modern comfort, and future potential, all in the welcoming community of Lanark Village. Don't miss your opportunity to make this versatile property your own!
Property Details
Interior
Features
3rd Floor
Br
7.579 x 3.868Br
3.997 x 3.868Bathroom
3.461 x 2.9694 Pc Bath
Exterior
Features
Parking
Garage spaces 1
Garage type Other
Other parking spaces 4
Total parking spaces 5
Property History
 50


