208 Jamieson St, Almonte, Ontario K0A 1A0
Contact us about this property
Highlights
Estimated valueThis is the price Wahi expects this property to sell for.
The calculation is powered by our Instant Home Value Estimate, which uses current market and property price trends to estimate your home’s value with a 90% accuracy rate.Not available
Price/Sqft$561/sqft
Monthly cost
Open Calculator
Description
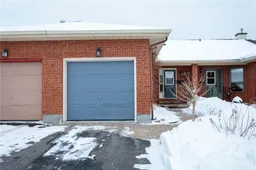
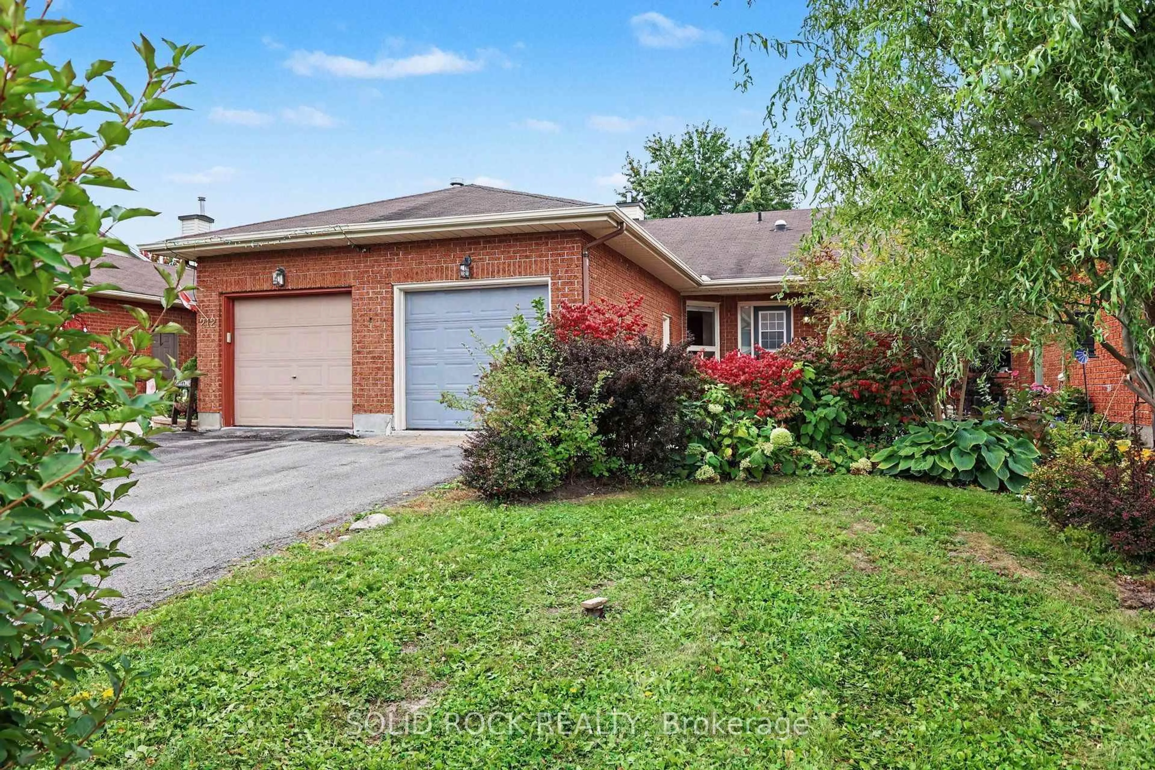
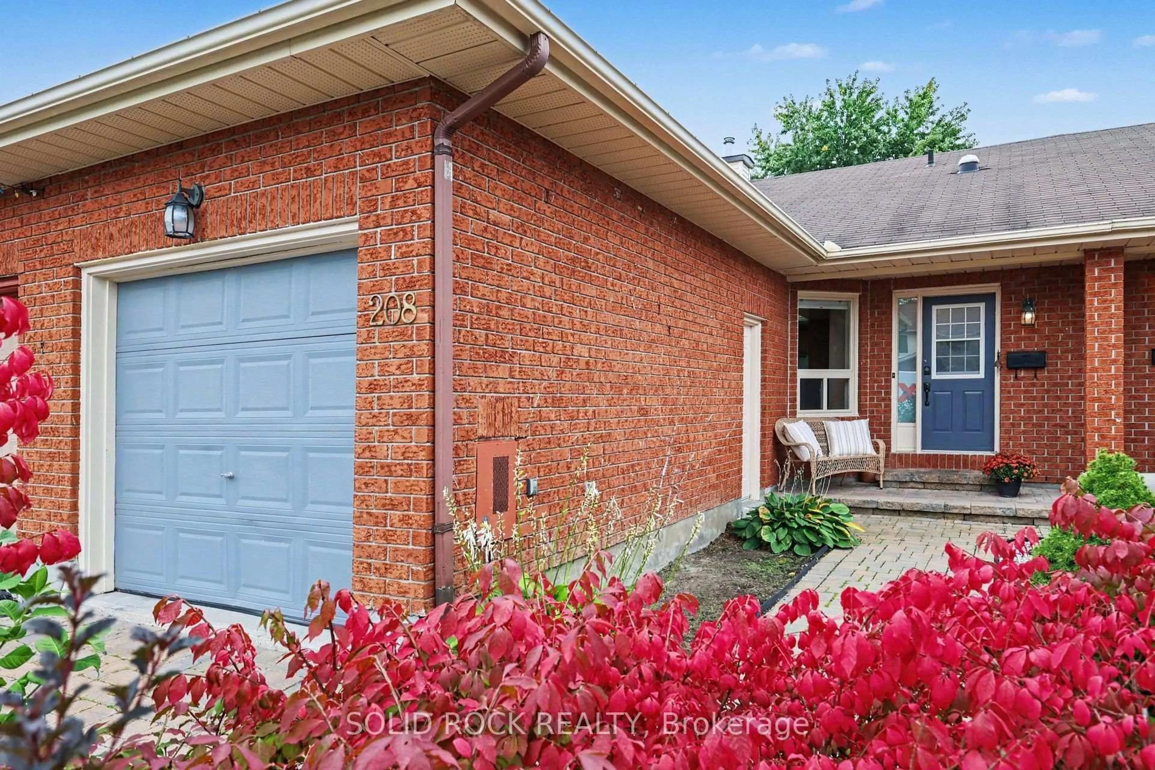
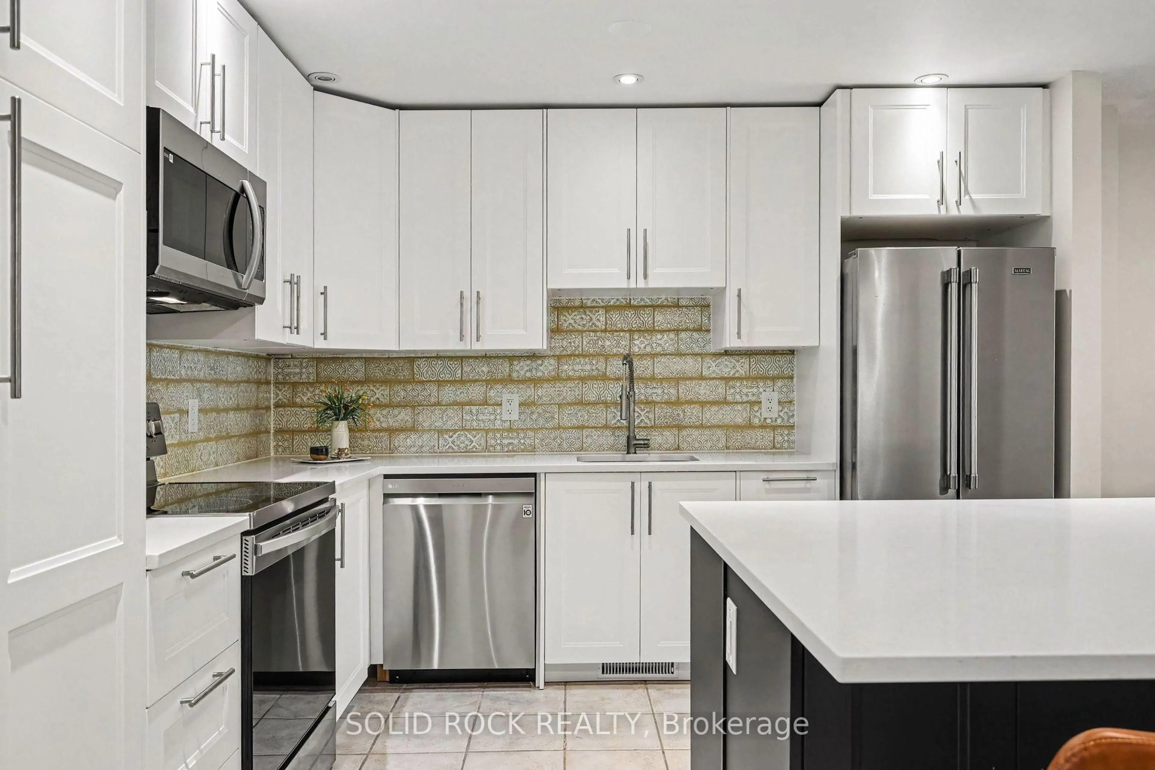
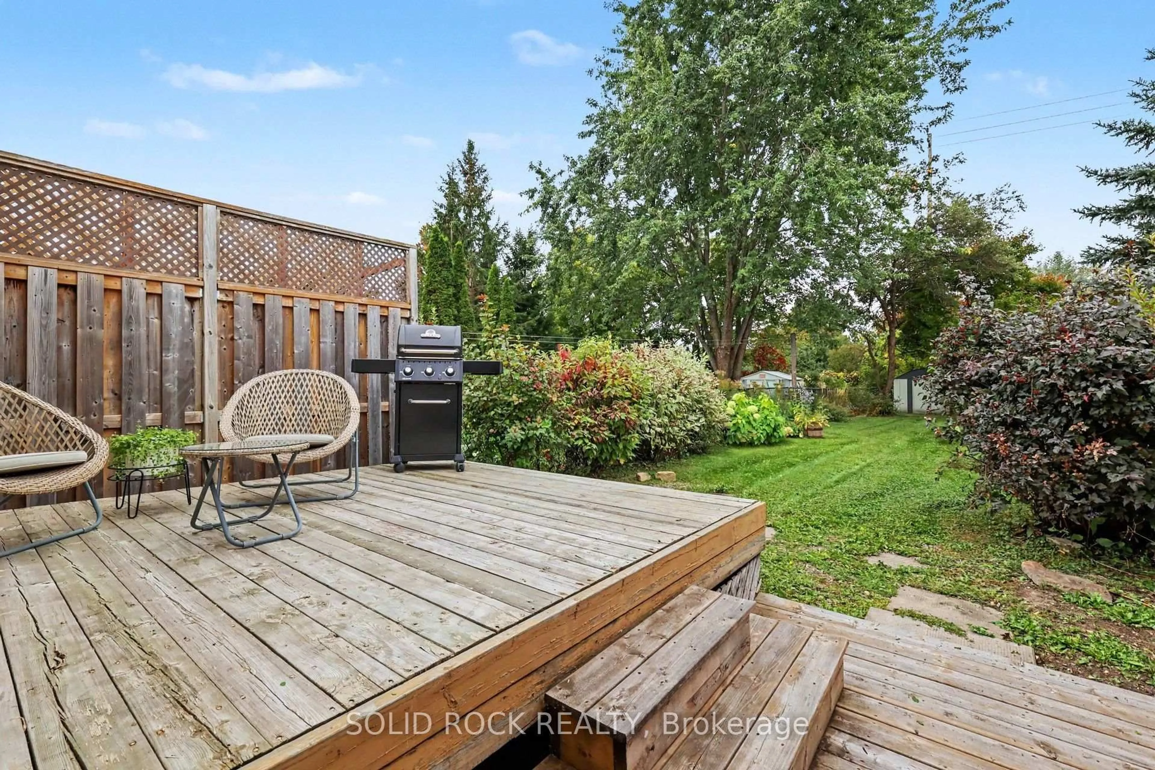
Welcome to 208 Jamieson Street, a well-cared-for 2-bedroom, 1-bathroom bungalow row unit offering comfortable one-level living in the charming town of Almonte. The bright and functional main floor features hardwood flooring throughout the main level, along with a beautifully renovated kitchen completed in 2023. Designed with both style and storage in mind, the kitchen features quartz countertops, a spacious island, ceramic tile backsplash and soft-close cabinetry extending to the ceiling, plus pull-out pantry shelving, hidden drawers and two-tier corner storage.The home has been freshly painted throughout in 2023 and includes an updated bathroom vanity and toliet, custom shades in both bedrooms and a convenient attached single-car garage. Downstairs, new pine stairs lead to a spacious unfinished basement with plenty of storage and potential to create additional living space. Step outside to a large, fully fenced backyard filled with established trees, plants and flowers-a great space for gardening, entertaining, kids or pets. Thoughtfully updated with plenty of space inside and out, this move-in-ready bungalow offers an easy lifestyle with room to make it your own. 24 hours irrevocable on all offers.
Property Details
Interior
Features
Main Floor
Living
3.51 x 3.88W/O To Deck
Dining
3.61 x 2.78Open Concept
Kitchen
3.61 x 3.25Centre Island / Quartz Counter
Primary
2.91 x 5.32Exterior
Features
Parking
Garage spaces 1
Garage type Attached
Other parking spaces 2
Total parking spaces 3
Property History
 35
35