Open: Sat, 2PM to 4PM
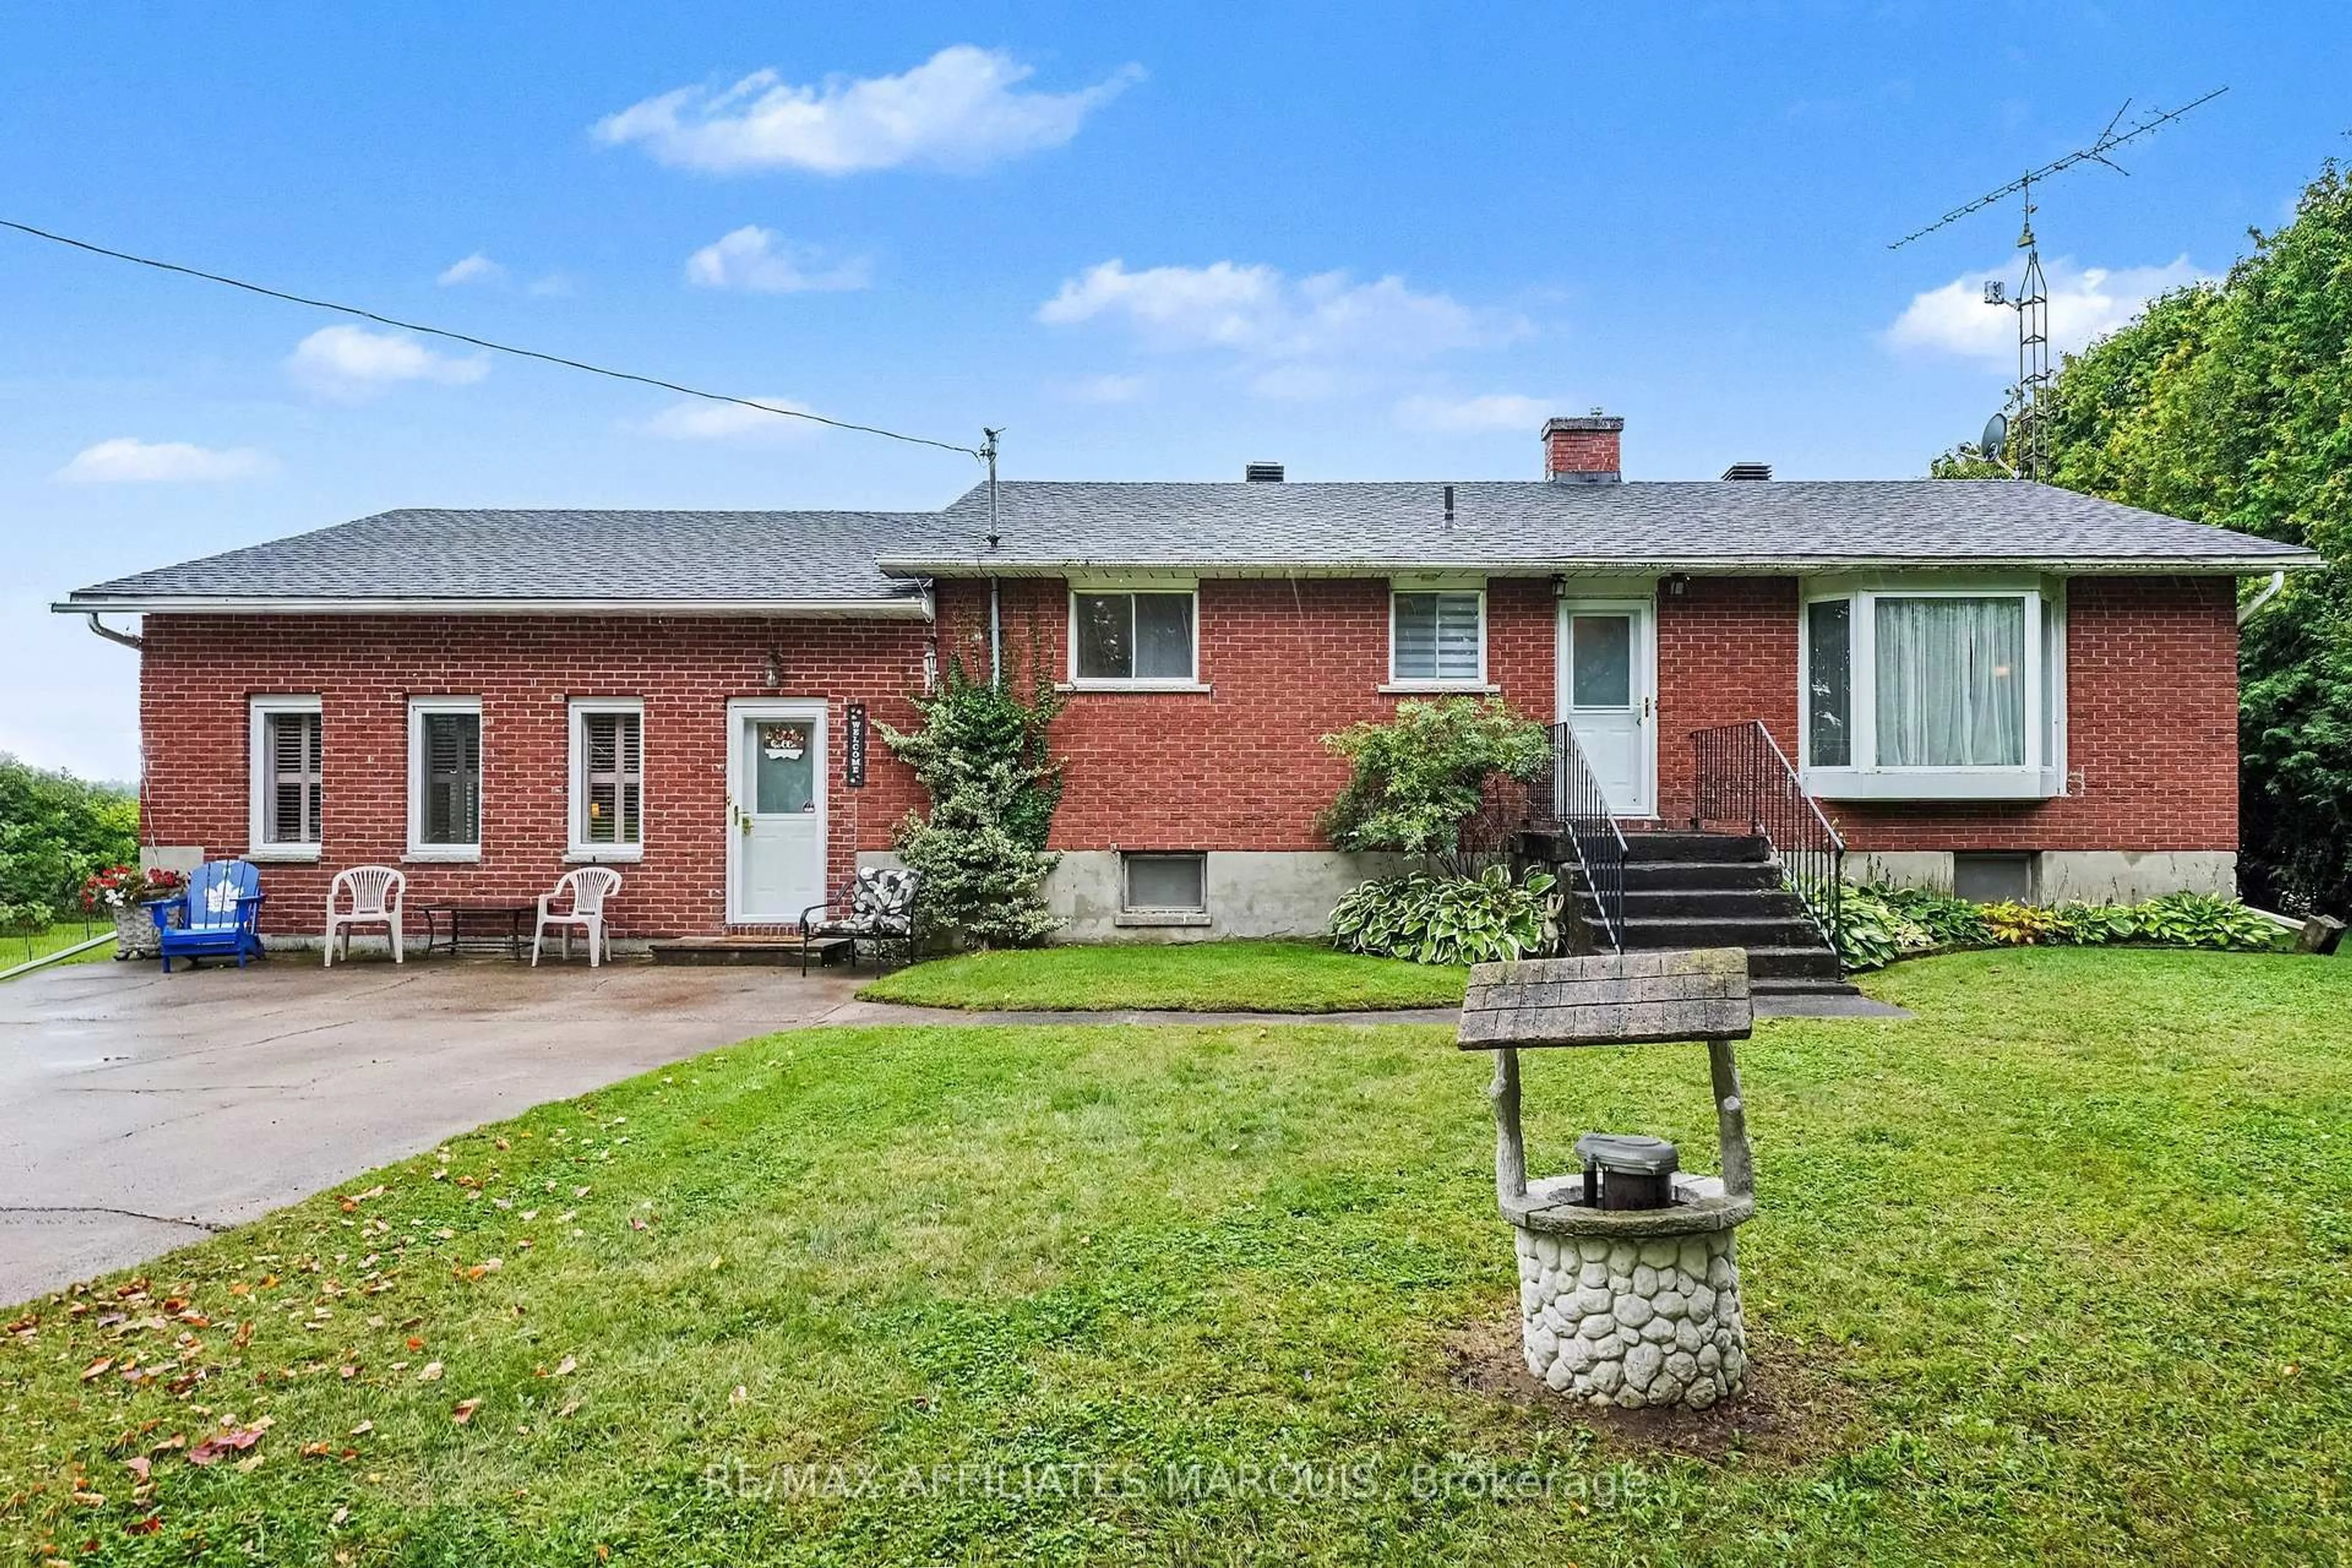
Home with brick exterior material, street for 733 ROSEDALE Rd, Smiths Falls Ontario K7A 5B8
1 hour on Market

733 ROSEDALE Rd, Smiths Falls, Ontario K7A 5B8

Detached
3
2
~1500-2000 sqft
$464,900
Get pre-qualifiedPowered by nesto
Detached
3
2
~1500-2000 sqft

Contact us about this property

Call

Highlights

Property Estimate

Days on market1 hour

Estimated valueNot available

Price/Sqft$271/sqft

Monthly cost

Open Calculator

Description

Quiet country home awaits someone new to enjoy as much as the existing owners have. The home offers good sized 3 bedrooms, (large bedroom with exterior door now used as dining room), 3-piece ensuite plus a 4 pc. main bathroom, a country kitchen with eating area, a sunroom and a lovely family room too. Patio doors lead to the back deck, in ground pool and 3 side fenced yard. There is a 2-car detached garage as well. The basement is finished adding a large recreation room with a propane insert fireplace, a day bedroom/den and utilities room. 100-amp breaker panel with generator side panel. Propane Forced air furnace (approx. 10 yr old). Rented central air & hot water tank (2024). Shingles replaced (2021 & 2024), pool liner replaced 7-8 years ago. Propane pool heater (2025). Relax and unwind with easy access to Smiths Falls amenities and medical facilities yet an easy run to Ottawa, Merrickville, Brockville, Kemptville or Carleton Place communities.


Upcoming Open House

Sep 12Sat2:00 PM - 4:00 PM

Property Details

StyleBungalow
View-
Age of property-
SqFt~1500-2000 SqFt
Lot Size38,628 SqFt(269 x 143.6)
Parking Spaces6
MLS ®NumberX13768530
Community NameMontague
Data SourceTRREB
Listing byRE/MAX AFFILIATES MARQUIS

Features

Heating: Forced Air
Cooling: Central Air
Fireplace
Basement: Full, Finished

Main Floor

2nd Br

3.56 x 1.99

Dining

5.36 x 3.46

Sunroom

5.32 x 3.56

Kitchen

3.94 x 3.84


Features

Lot size: 38,628 SqFt
Pool: Inground

Parking

Garage spaces 2

Garage type Detached

Other parking spaces 4

Total parking spaces 6


Property History

Sep 10, 2026
ListedActive
$464,900
1 hour on market
history photo preview40
Listing by trreb®
Property listed by RE/MAX AFFILIATES MARQUIS, Brokerage
Agent Banner Image
Interested in this property?Get in touch to get the inside scoop.

Market Data - Montague

Geo Zone Map ThumbnailMontague

Balanced Market

View Market Data

Detached house - for the past 30 days

Buyer's market Seller's market

Avg. Days on Market

Past 30 days

55 days

Compared to

2025

55 days

2024

57 days

2023

30 days

New Listings

Past 30 days

15 listings

Compared to

2025

7 listings

2024

18 listings

2023

15 listings

Units sold

Past 30 days

9 units

Compared to

2025

8 units

2024

6 units

2023

5 units

Median Sold Price

Past 30 days

$620,000

Compared to

2025

$522,500

2024

$685,000

2023

$620,000


Population and Demographics

Overview

Total population 3377
Average household income $111,892

Age (%)

0 to 19
21%
20 to 34
16%
35 to 49
19%
50 to 64
23%
65 and plus
21%

Household composition (%)

Single family
70%
Single person
25%
Multi person
4%
Multi family
0%

Mother tongue (%)

English
94%
French
4%
Others
2%

House tenancy (%)

Owners
84%
Renters
16%

What’s nearby?Essentials within 5 km

Local Logic

Transportation Scores

Estimated Budget


