11 Treelawn Blvd, Perth, Ontario K7H 3L9
Contact us about this property
Highlights
Estimated valueThis is the price Wahi expects this property to sell for.
The calculation is powered by our Instant Home Value Estimate, which uses current market and property price trends to estimate your home’s value with a 90% accuracy rate.Not available
Price/Sqft$574/sqft
Monthly cost
Open Calculator
Description
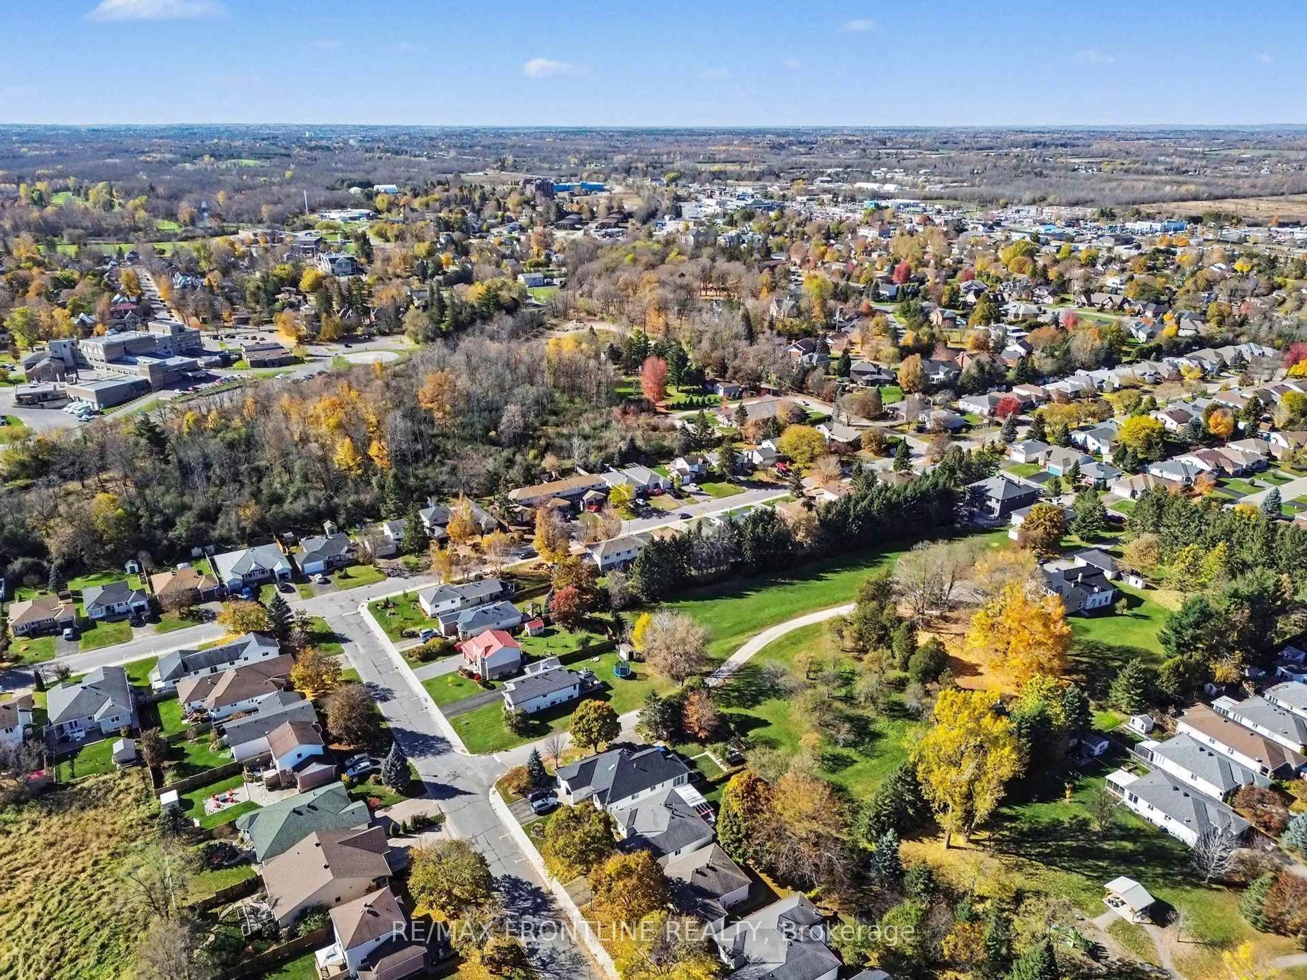
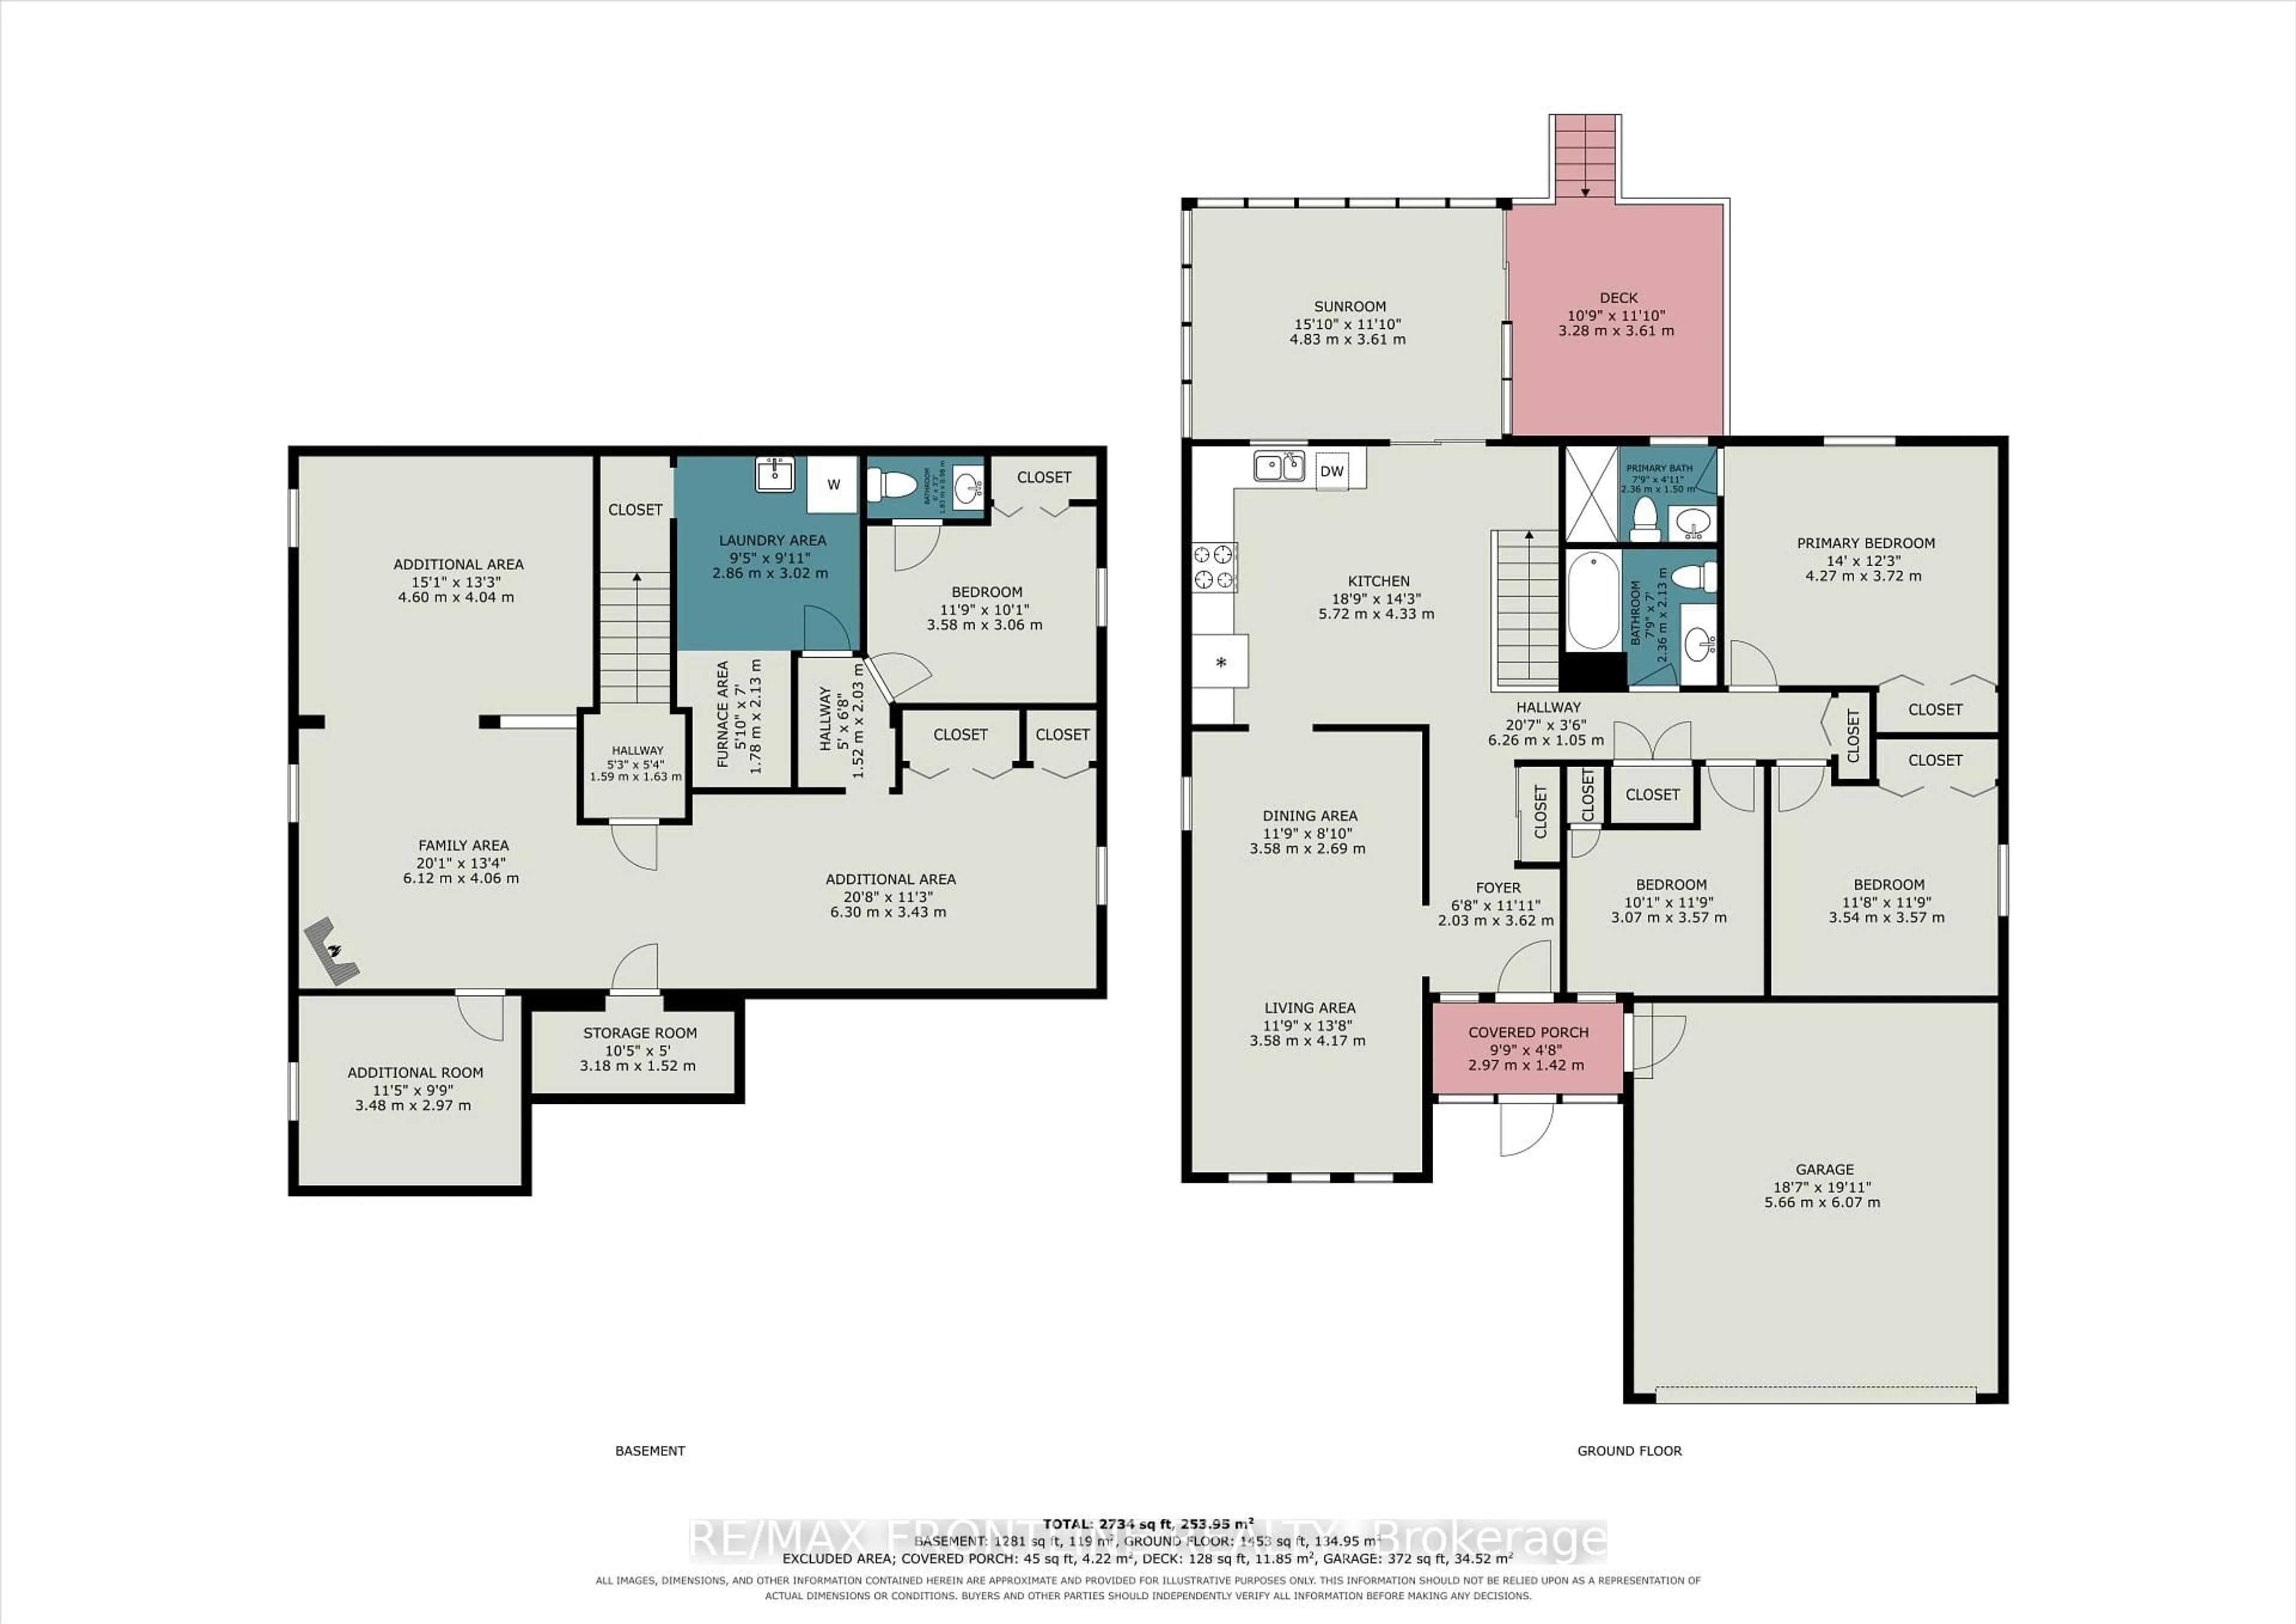
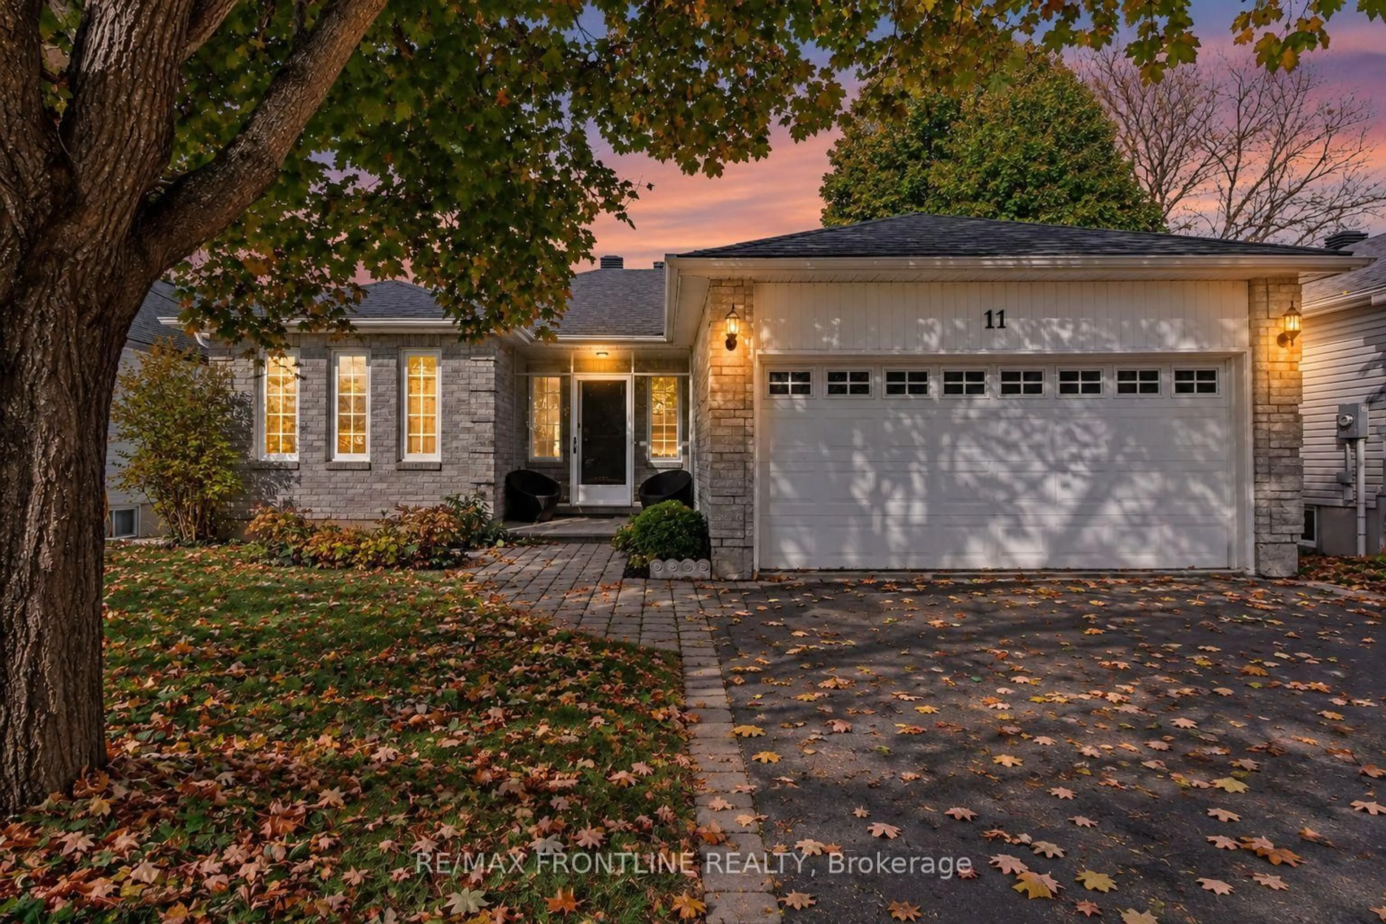
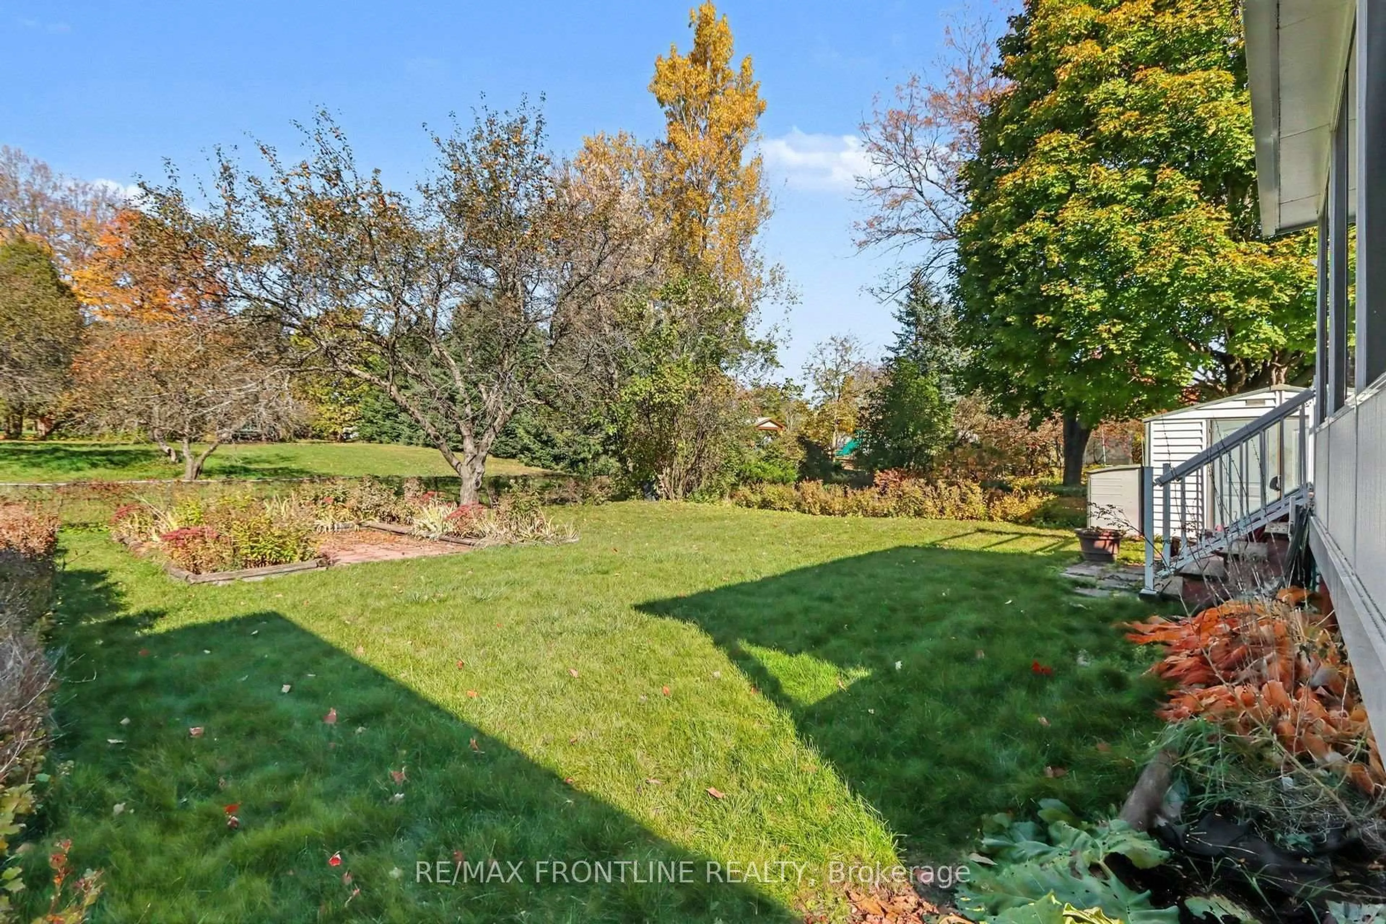
Some homes simply have that something special, and 11 Treelawn in Perth is one of them! Perfectly positioned in a sought-after, established neighbourhood, this beautiful property offers something increasingly hard to find with a peaceful backyard setting with no rear neighbours, backing directly onto a park! Imagine enjoying your morning coffee in the gorgeous sun-filled solarium, overlooking lush gardens, mature greenery and the tranquility of your own special retreat. Inside, you'll find a warm and welcoming home featuring three bedrooms on the main level and an additional bedroom downstairs, offering flexibility for family, guests or a home office. Freshly painted throughout with thoughtful updates, this home is move-in ready and waiting for its next chapter. The beautifully landscaped backyard is a true highlight, with lovely gardens and a picturesque park backdrop that makes every season feel special. All of this in a fantastic Perth location, just minutes from the hospital, local amenities and everything this charming town has to offer, a wonderful place to call home! It's not every day you find a home that combines a coveted neighbourhood, a beautiful garden setting and the rare luxury of no rear neighbours. Homes offering this combination of a coveted neighbourhood, beautiful outdoor spaces and a park backdrop don't come along every day! 11 Treelawn is more than just an address - it's an opportunity to enjoy a lifestyle that's becoming harder to find. Come see what makes this one so special! Taxes are estimated.
Property Details
Interior
Features
Main Floor
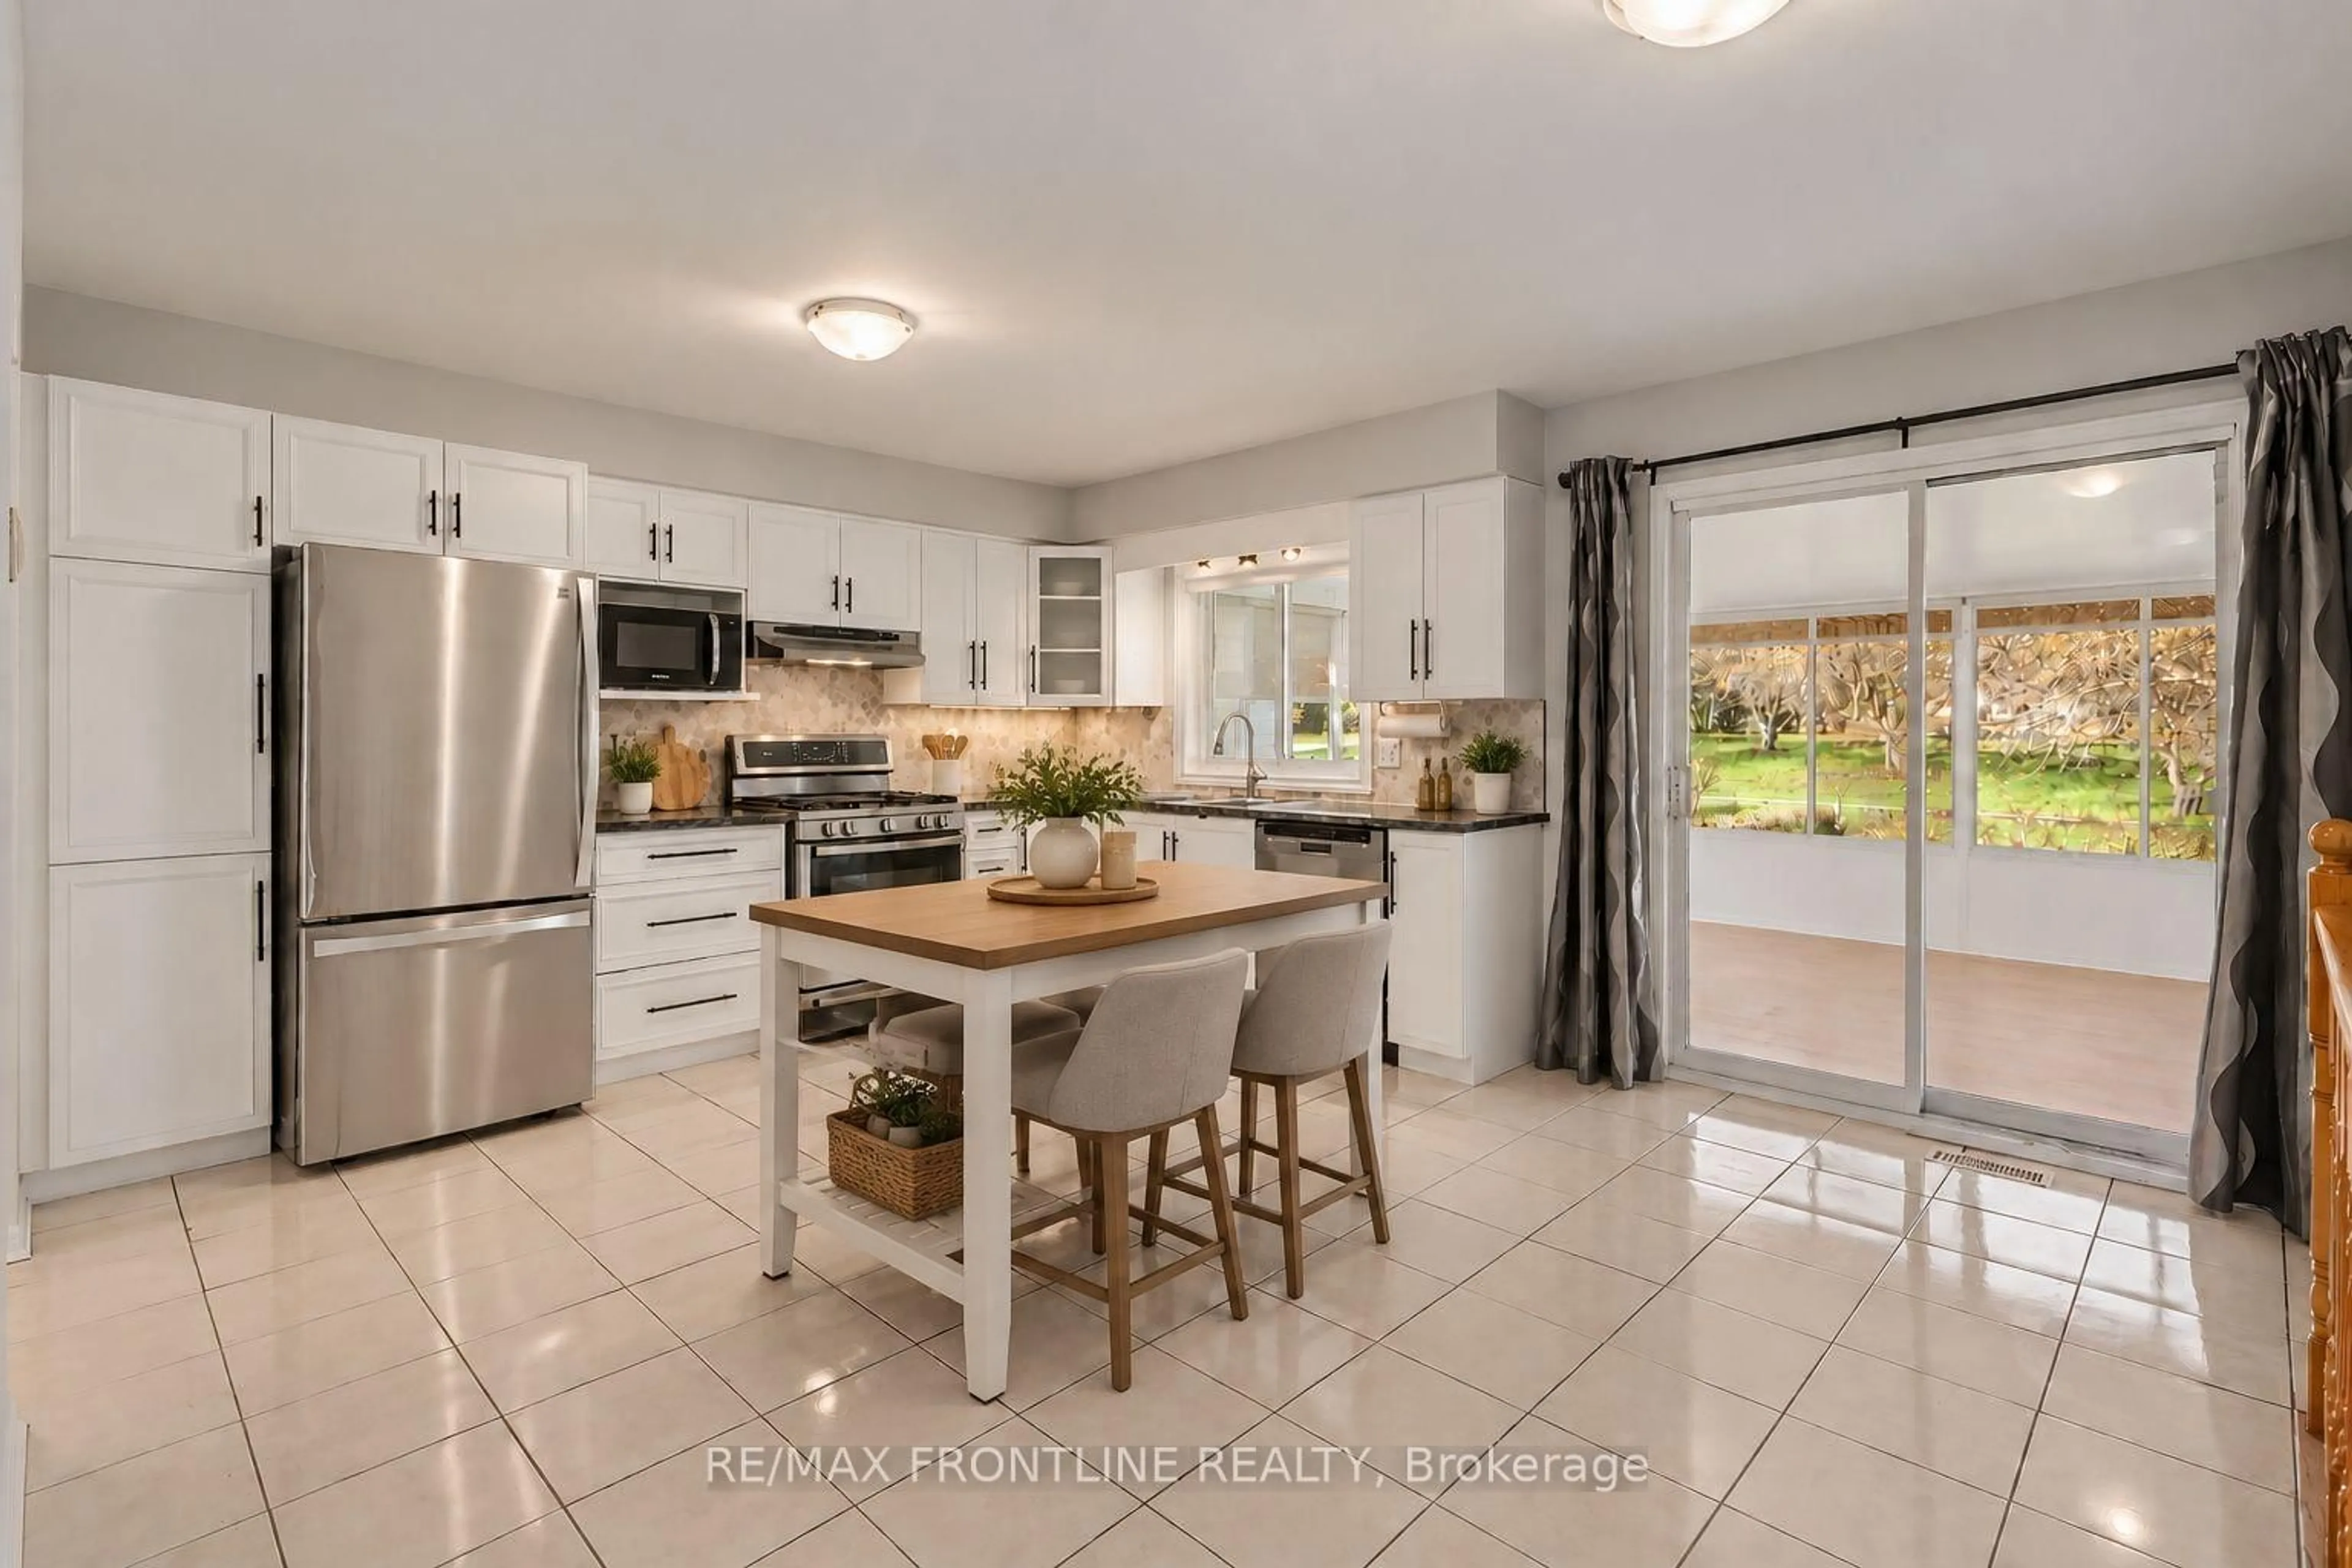
Kitchen
4.57396 x 3.96Living
7.01335 x 3.35Solarium
4.69365 x 3.65Primary
3.96345 x 3.45Exterior
Features
Parking
Garage spaces 2
Garage type Attached
Other parking spaces 4
Total parking spaces 6
Property History
 33


