11 Abbott St, Smiths Falls, Ontario K7A 4S1
Contact us about this property
Highlights
Estimated valueThis is the price Wahi expects this property to sell for.
The calculation is powered by our Instant Home Value Estimate, which uses current market and property price trends to estimate your home’s value with a 90% accuracy rate.Not available
Price/Sqft$350/sqft
Monthly cost
Open Calculator
Description
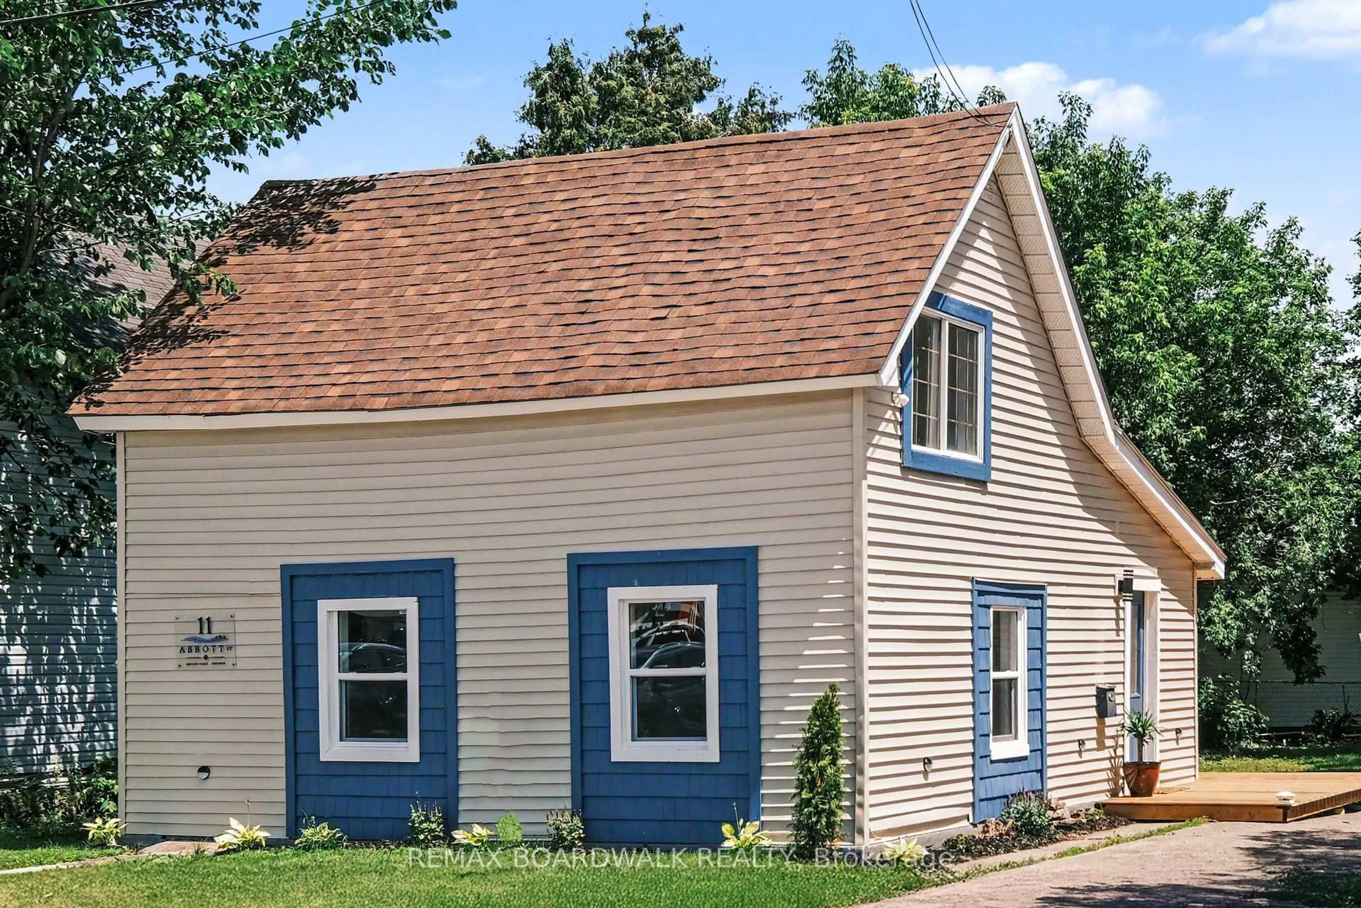
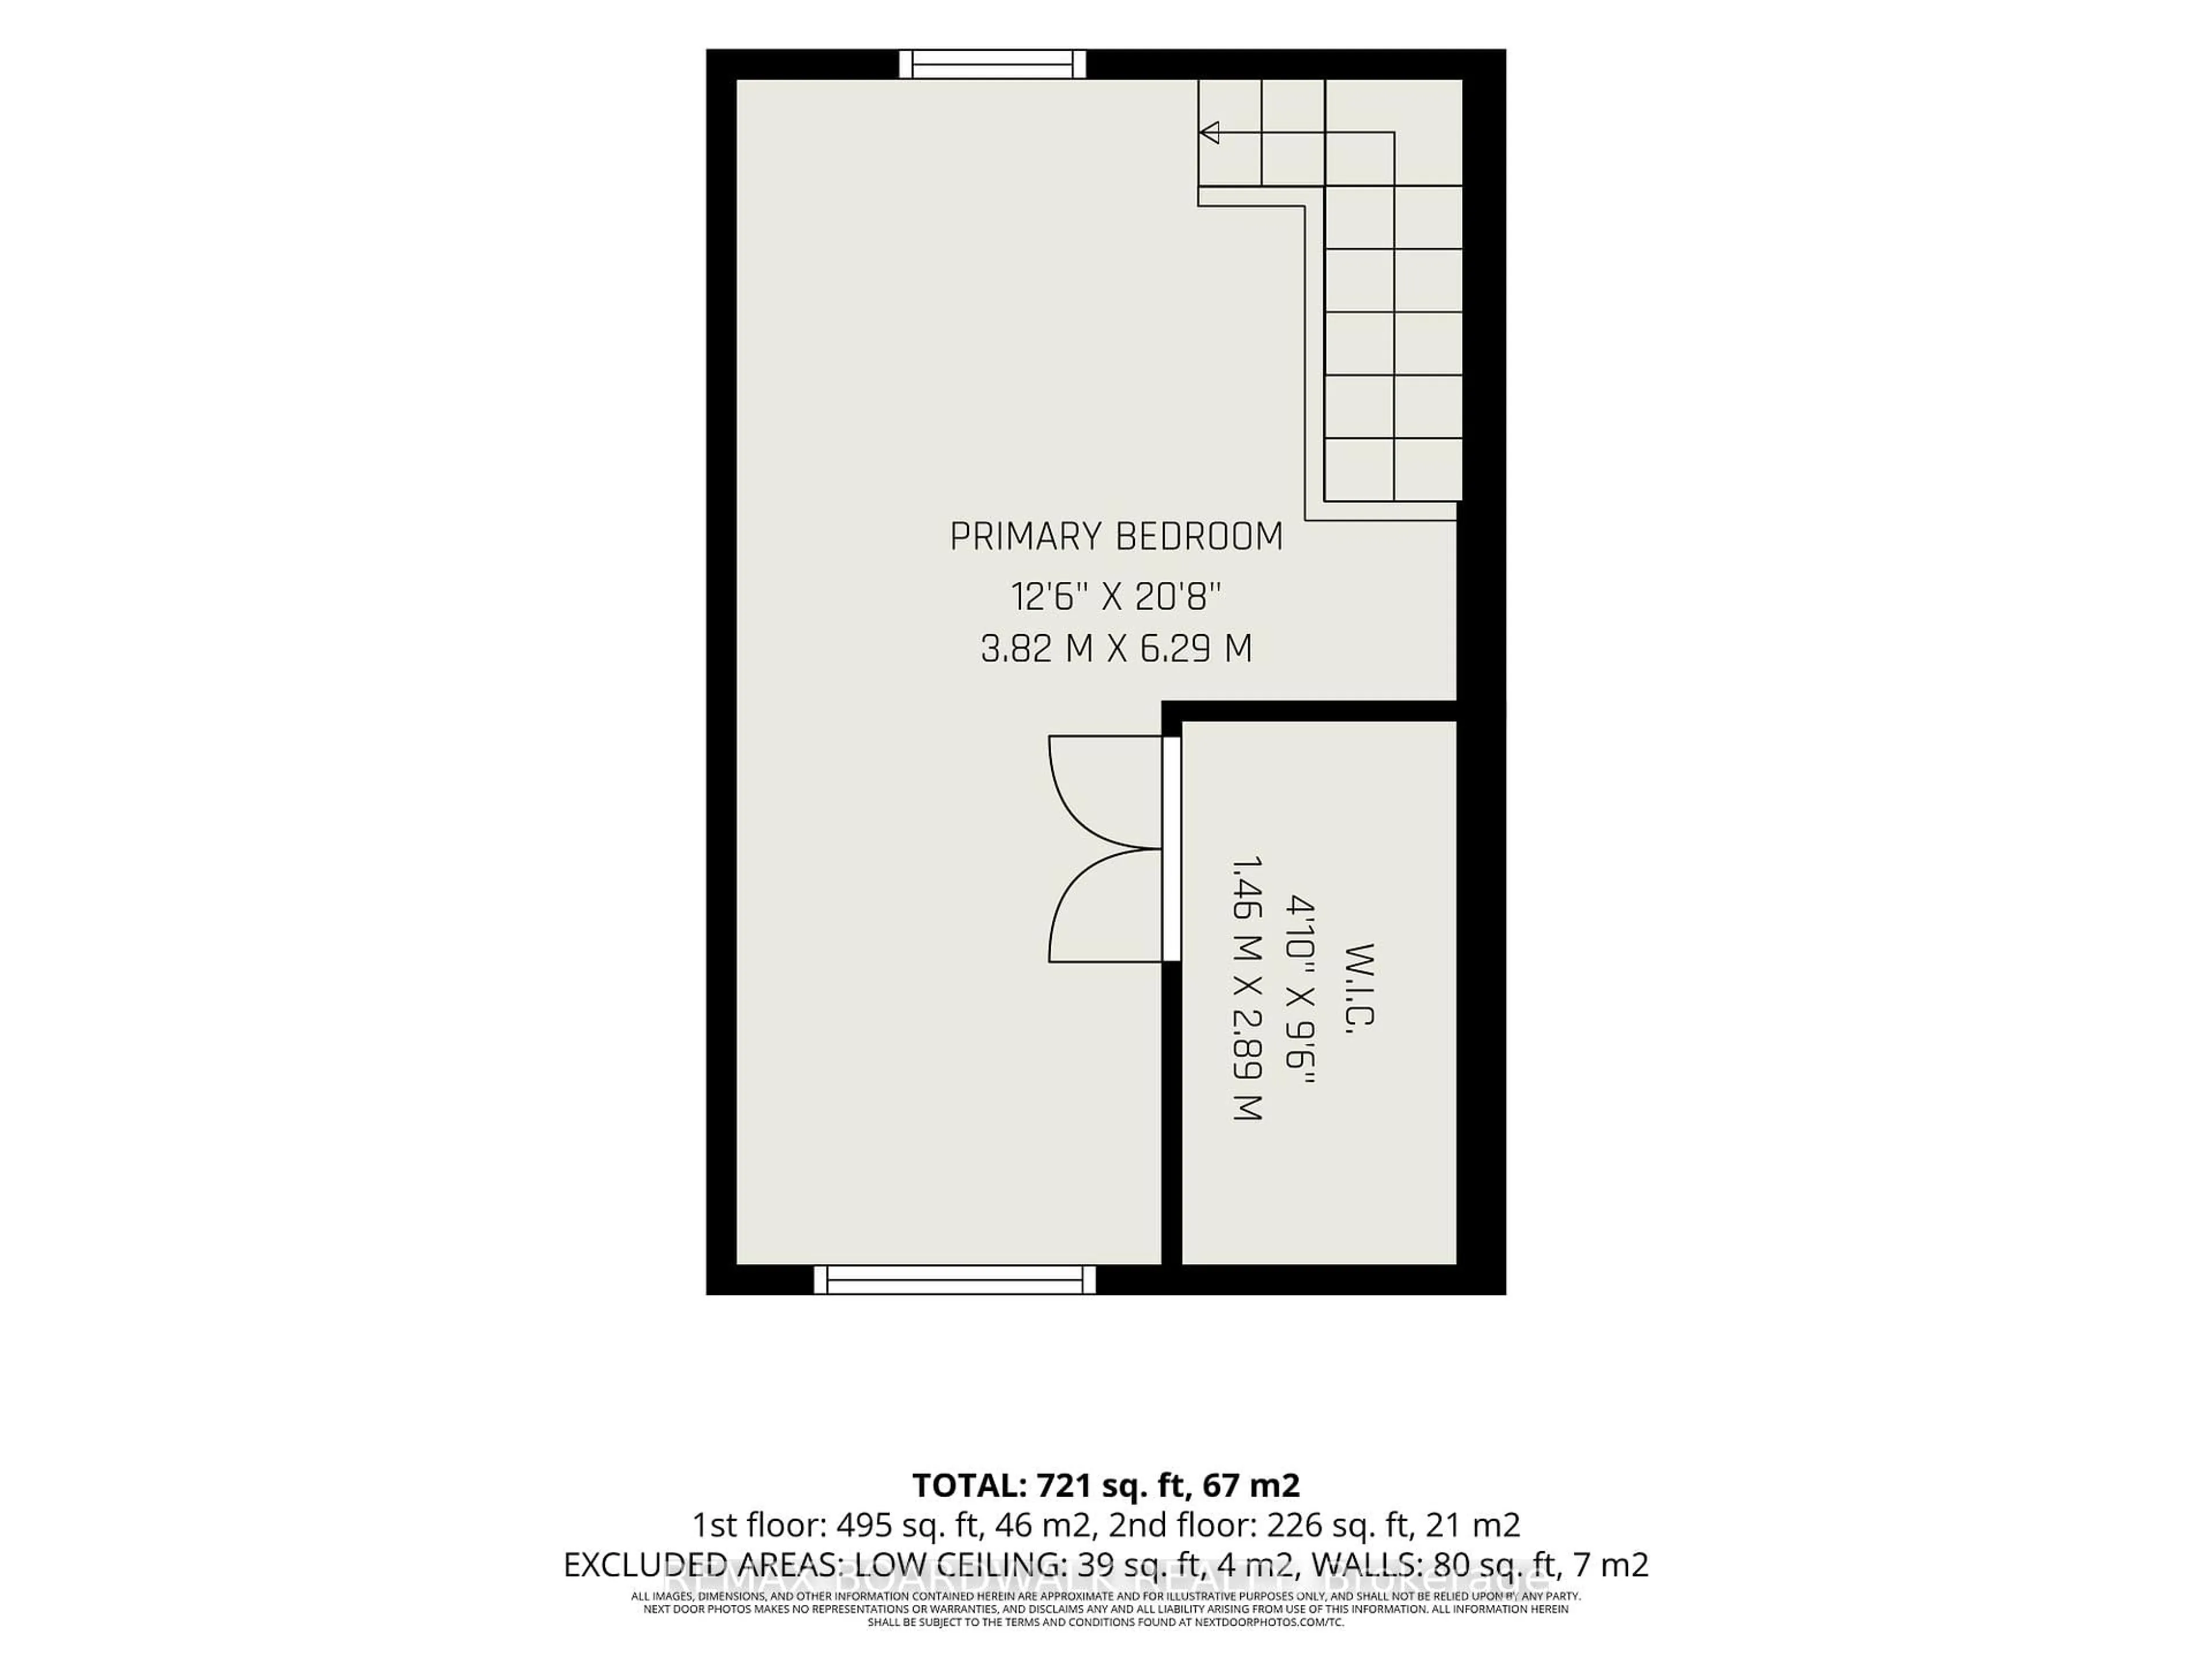
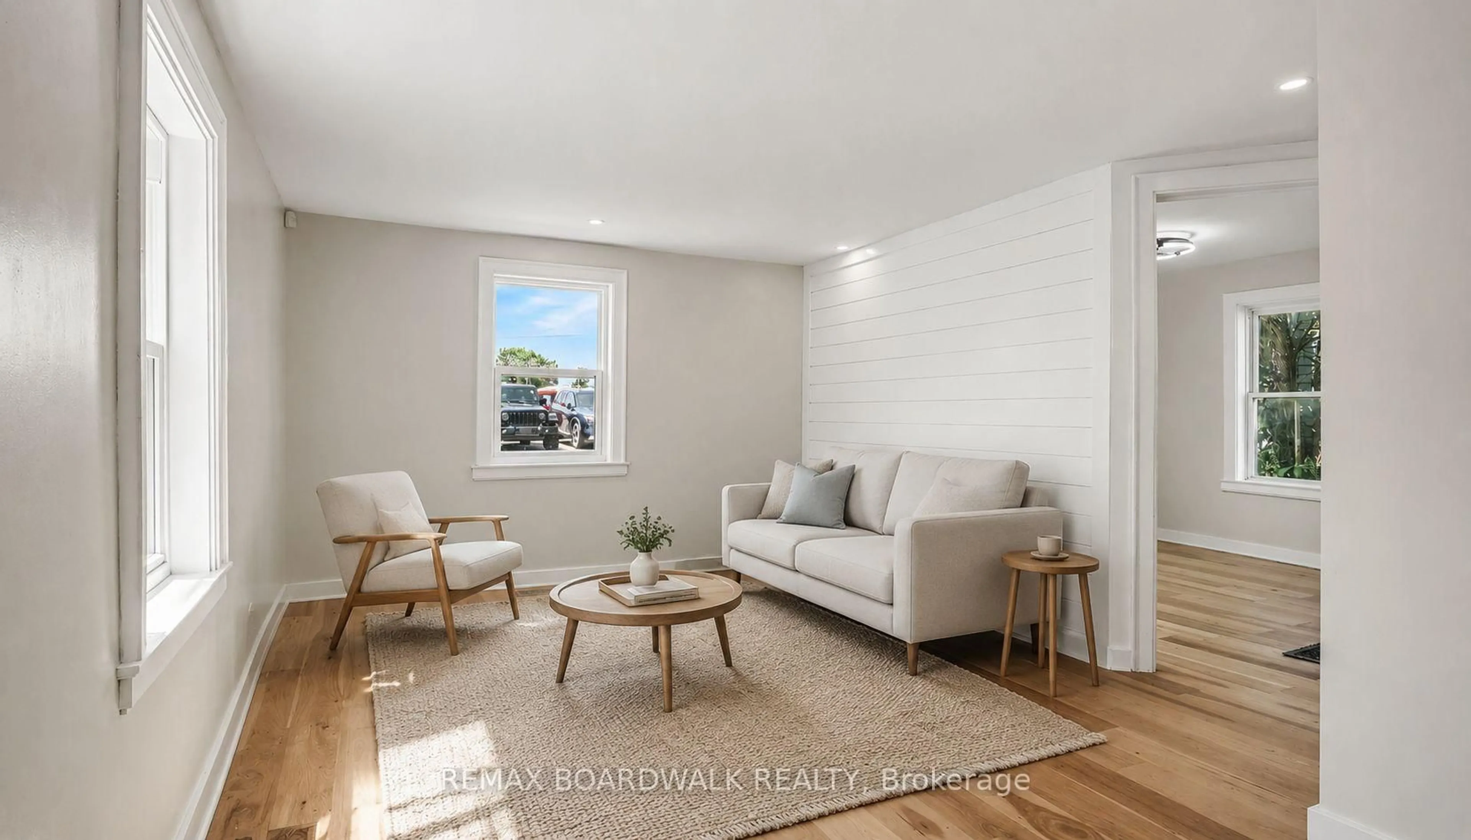
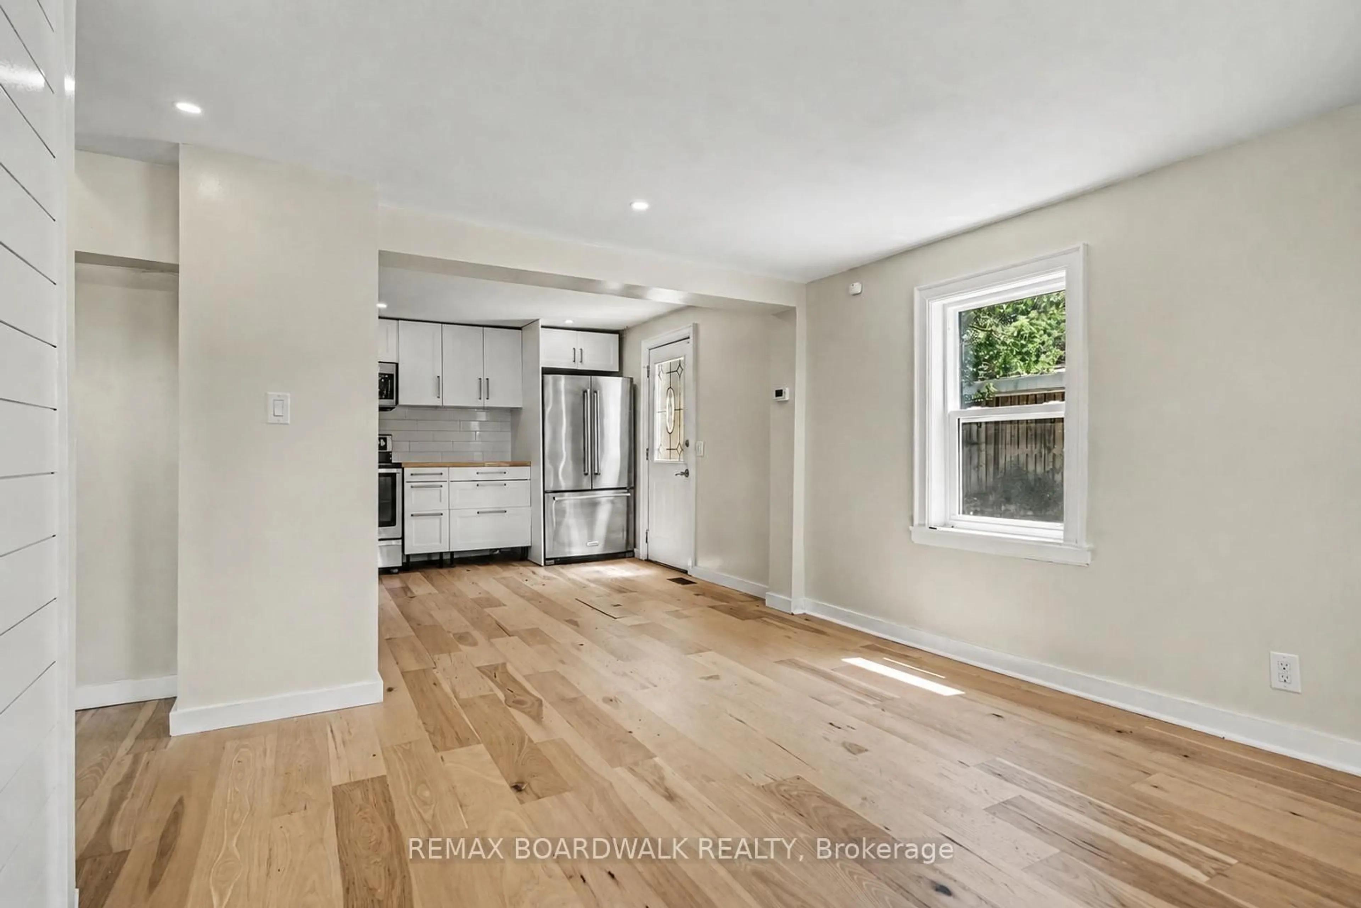
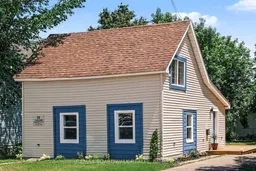
Welcome to 11 Abbott Street South, a beautifully updated detached home in the heart of Smiths Falls.This charming 1.5 storey home is a great fit for first-time buyers, downsizers, or anyone looking for a move-in ready home with a practical layout and a comfortable feel. The main floor offers an open living and dining area with wide plank flooring, good natural light, and an easy flow into the renovated kitchen.The kitchen has been nicely refreshed with white cabinetry, wood countertops, stainless steel appliances, and good workspace for everyday cooking. A main floor bedroom, updated three-piece bathroom, and main floor laundry add convenience, especially for anyone hoping to keep daily living simple.Upstairs, the primary bedroom is larger than expected and offers a cozy loft-style feel, complete with a walk-in closet and space for a reading corner, desk, or quiet sitting area.Outside, the home sits on a generous lot with a spacious backyard that gives you room to garden, relax, entertain, or simply enjoy having outdoor space of your own. The detached garage and private driveway provide useful parking and storage, while the home's classic exterior adds character from the street.The location is another strong feature. The Rideau Canal locks and a nearby park are just a block away, with walking paths, restaurants, downtown Smiths Falls, and everyday amenities close by. Highway 15 is also easy to access for commuters, with Perth and Carleton Place within a comfortable drive.Updated, manageable, and well located, 11 Abbott Street South offers a solid opportunity to get into the market or simplify your next move without giving up space, storage, or character.
Property Details
Interior
Features
Main Floor
Kitchen
3.27 x 4.2Br
3.0 x 2.99Bathroom
3.27 x 1.993 Pc Bath
Laundry
1.17 x 0.71Exterior
Features
Parking
Garage spaces 1
Garage type Detached
Other parking spaces 2
Total parking spaces 3
Property History
 24
24

