146 Doctor Agnes Craine Dr, Smiths Falls, Ontario K7A 0A5
Contact us about this property
Highlights
Estimated valueThis is the price Wahi expects this property to sell for.
The calculation is powered by our Instant Home Value Estimate, which uses current market and property price trends to estimate your home’s value with a 90% accuracy rate.Not available
Price/Sqft$431/sqft
Monthly cost
Open Calculator
Description
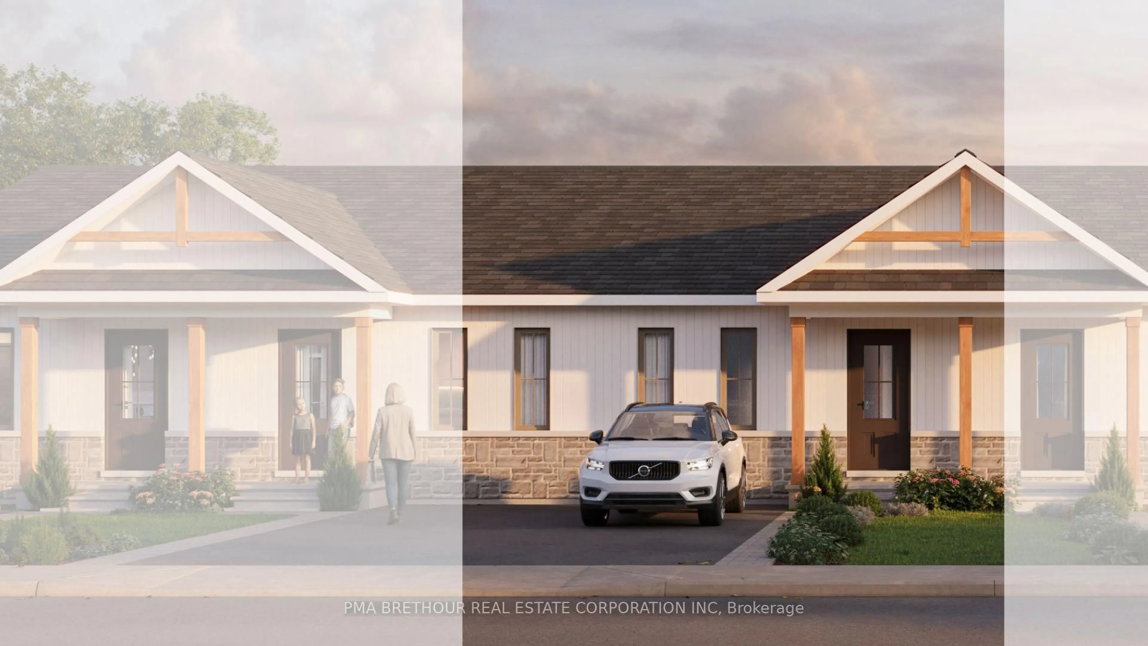
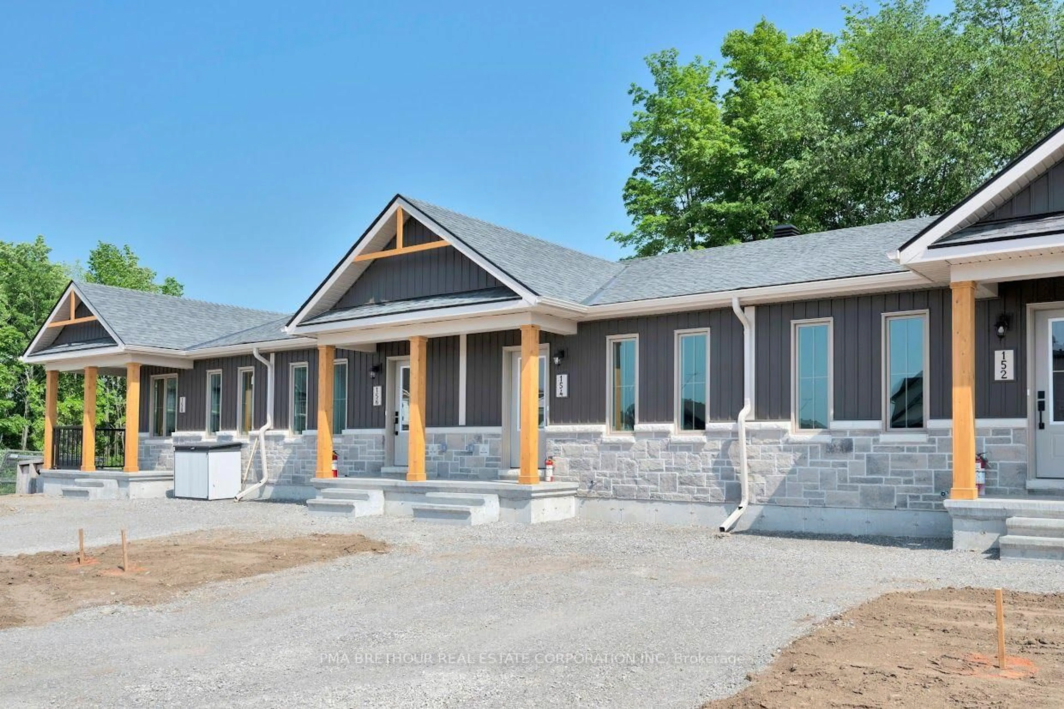
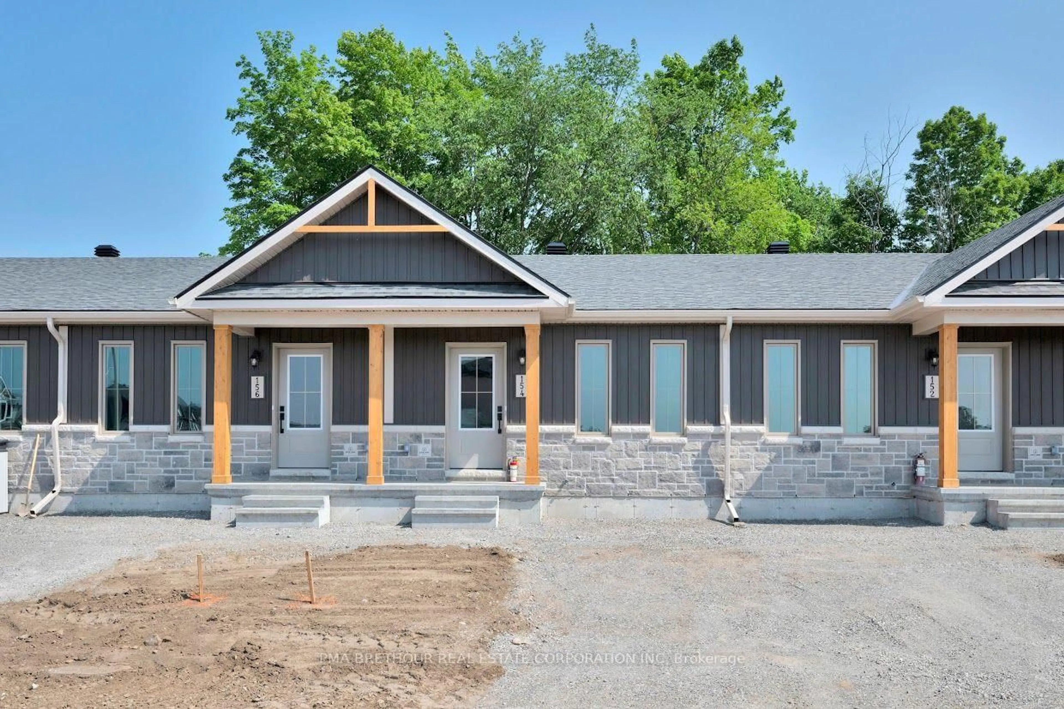
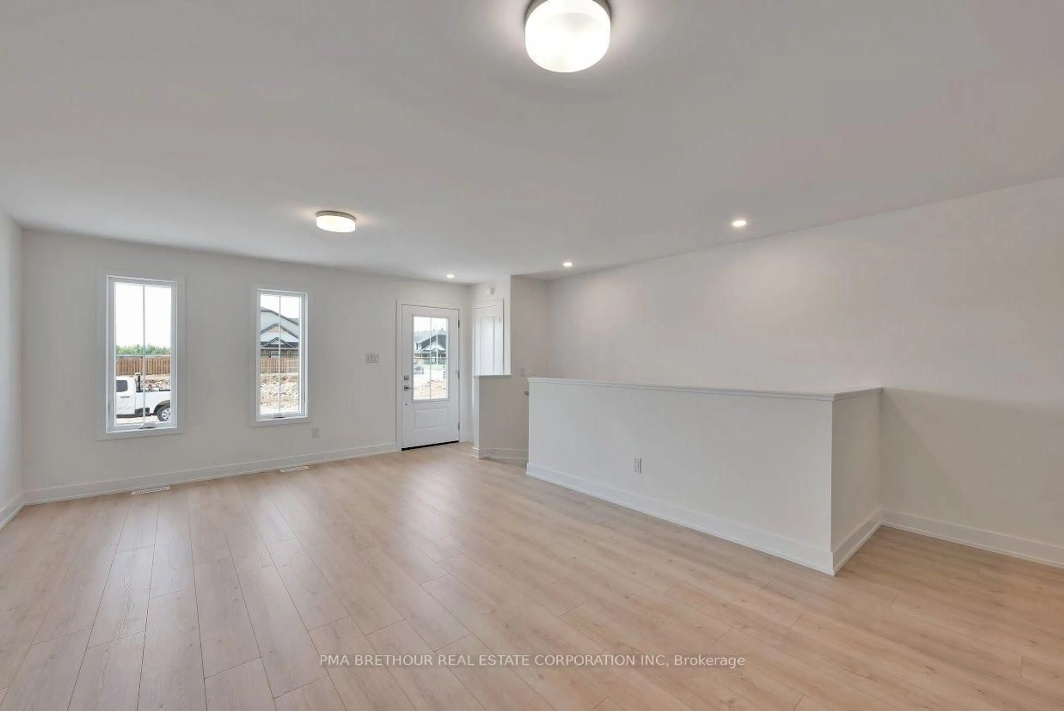
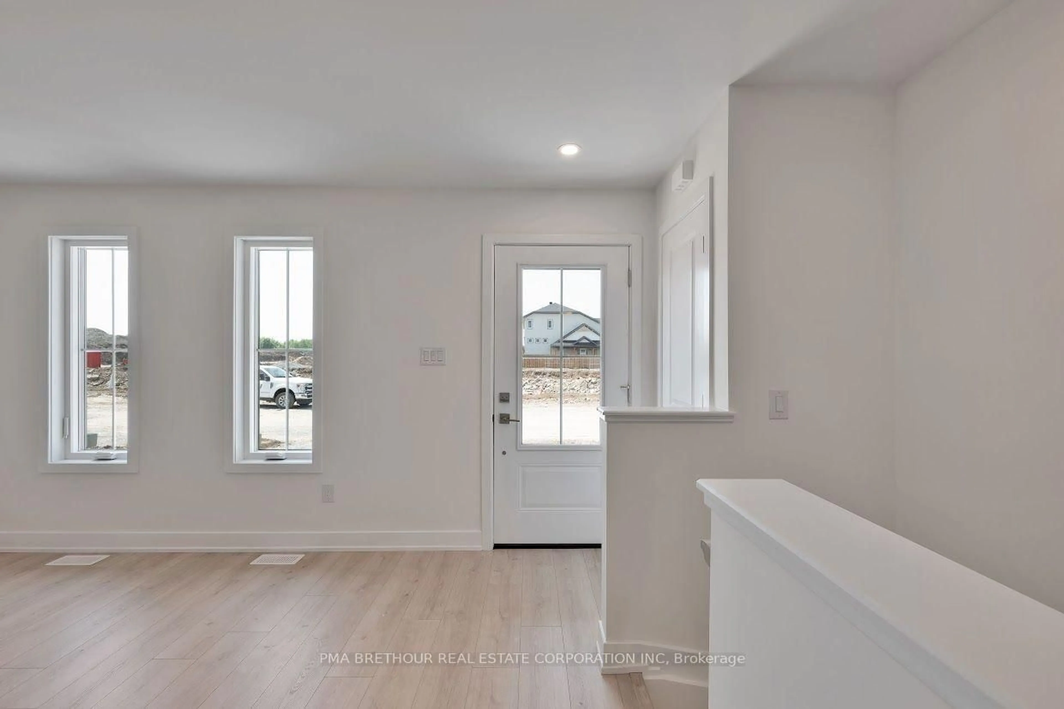
Discover the ELDORA, a desirable bungalow townhome by Park View Homes, offering 864 sq.ft. of finished living space, 2 bedrooms, and 1 bathroom. This ENERGY STAR-certified home combines practical design, modern comfort, and energy efficiency.The bright, open-concept main floor features a welcoming living and dining area and a stylish kitchen with an upgraded peninsula, providing additional workspace and a convenient spot for casual dining or entertaining. The primary bedroom includes a walk-in closet for added storage and comfort.The unfinished walkout basement offers excellent potential to expand your living space with a future recreation room, additional bedroom or home office, and full bathroom. Whether you need room for guests, hobbies, or a growing family, the possibilities are yours to explore.Built for superior comfort and efficiency, this home features triple-glazed windows and high-level airtightness, helping maintain year-round comfort while reducing energy consumption. A heat pump and A/C (rental) provide added comfort, and a kitchen appliance purchase voucher is included. Located just minutes from shopping, schools, and parks, this home offers convenience within a growing, family-friendly community. Brand new with no renovations or surprises, this home will be backed with a full Tarion warranty for peace of mind. HST rebate available subject to eligibility. Built by Park View Homes, local quality you can trust. This is more than a home; it's a rare opportunity to own a beautifully finished, energy-efficient property offering exceptional value. Photos are from an existing property and may have digitially added furnishings. Taxes have yet to be assessed.
Property Details
Interior
Features
Main Floor
Living
4.05 x 4.02Kitchen
4.05 x 2.96Combined W/Dining
Primary
4.02 x 2.59W/I Closet
2nd Br
3.78 x 2.59Exterior
Features
Parking
Garage spaces -
Garage type -
Total parking spaces 1
Property History
 14


